Skip to content
Greenville, Spartanburg & Upstate SC (864) 803-3555Schedule a Consultation
powered byCENTURY 21 Blackwell

Real Estate Search

Every home for sale in Greenville and the Upstate, updated from the MLS

Search MLS Listings Greenville & Upstate SC

Save
Ask
Tour
Hide
Share
$814,900
New Listing

404 Holly Ridge Drive
Anderson, SC 29621

For Sale|Single Family Residence|Active
5
Beds
3
Total Baths
3
Full Baths
2,900
SqFt
$281
/SqFt
2025
Built
Subdivision:
Other
County:
Anderson
Call Now: (864) 803-3555
Is this the listing for you? We can help make it yours.
(864) 803-3555
404 Holly Ridge Drive404 Holly Ridge Drive404 Holly Ridge Drive404 Holly Ridge Drive
Save
Ask
Tour
Hide
Share

Mortgage Calculator

Monthly Payment (Est.)

Enter an interest rate to see your estimated monthly payment.
Calculator powered by Showcase IDX, a Constellation1 Company. Copyright ©2026 Information is deemed reliable but not guaranteed.

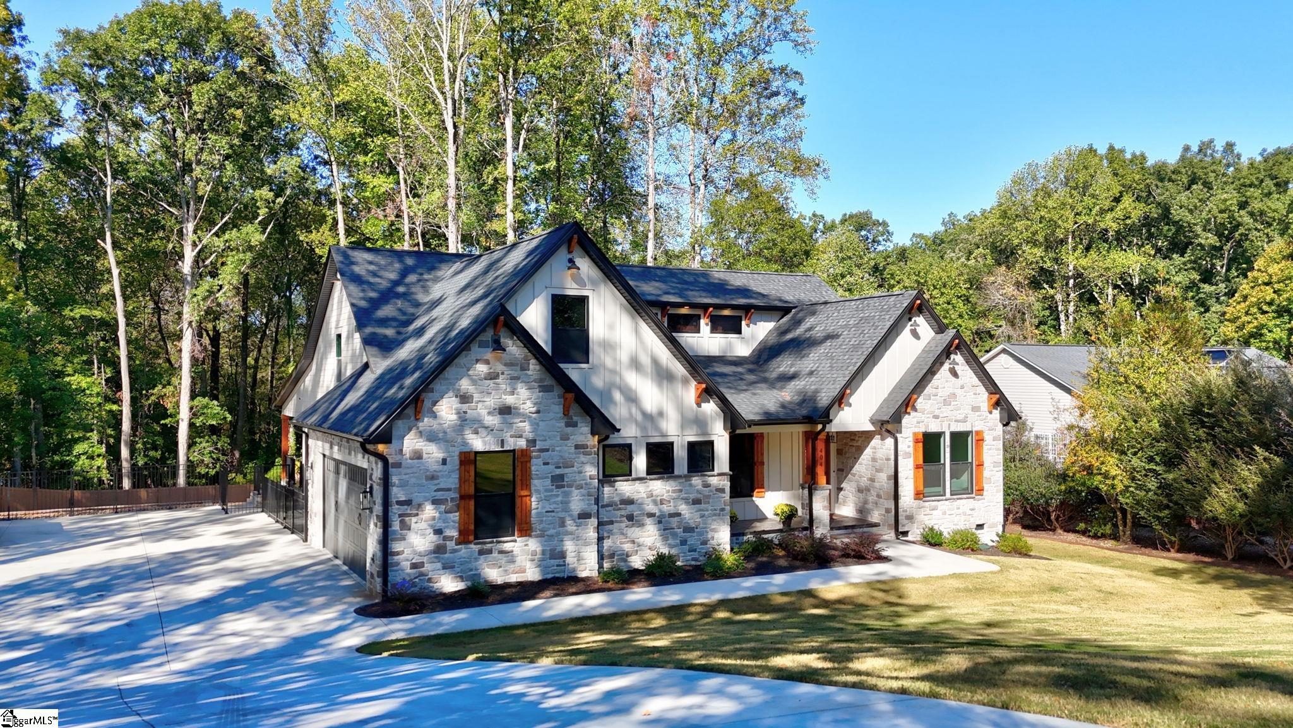
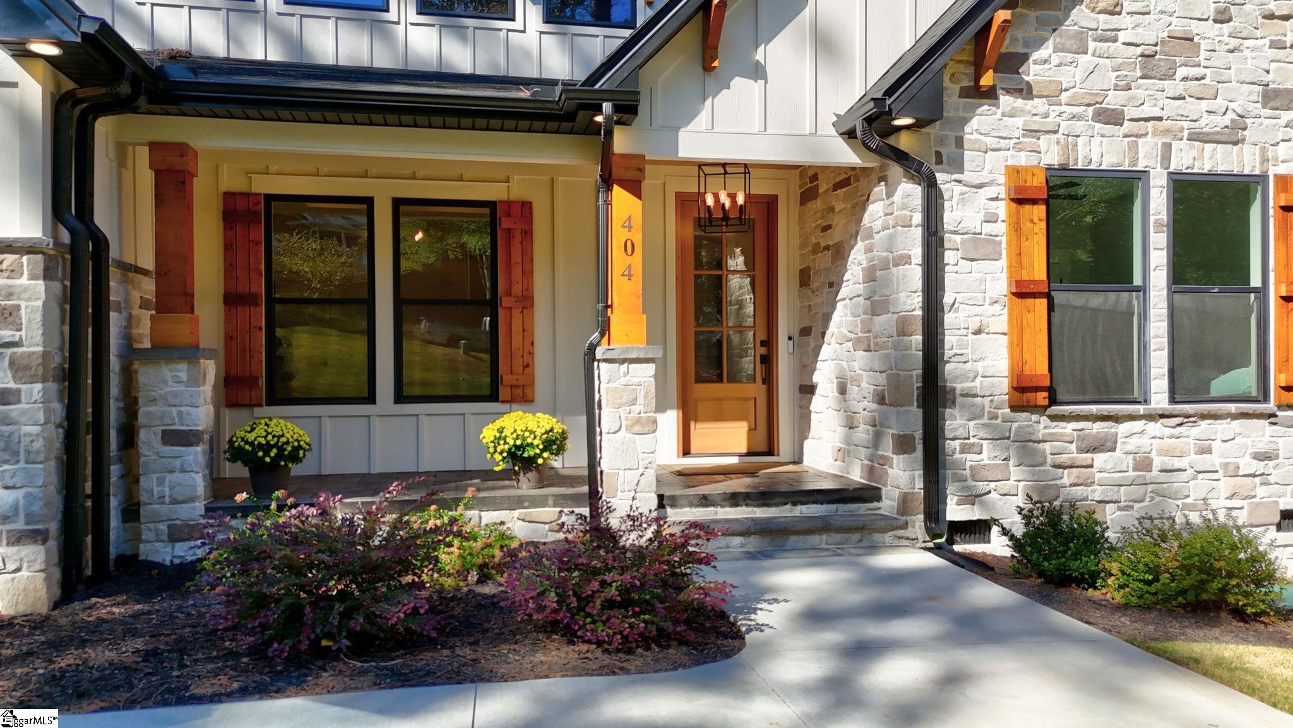
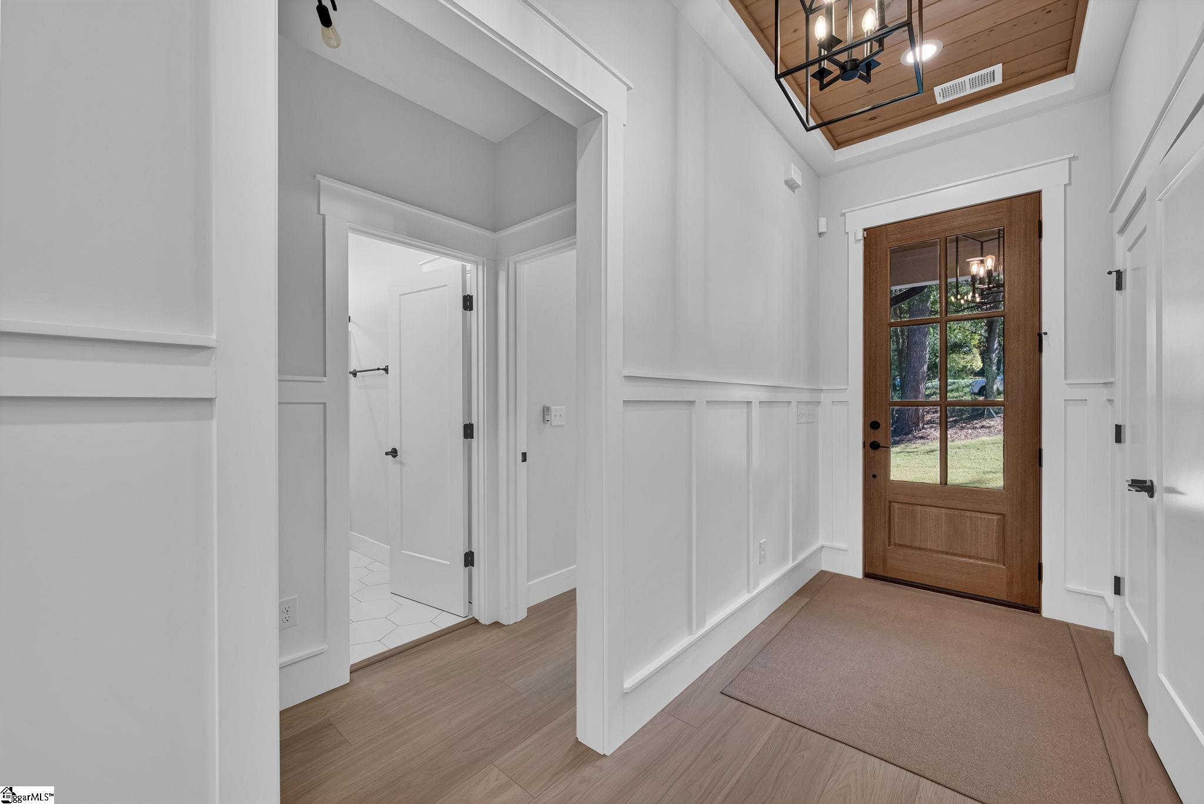
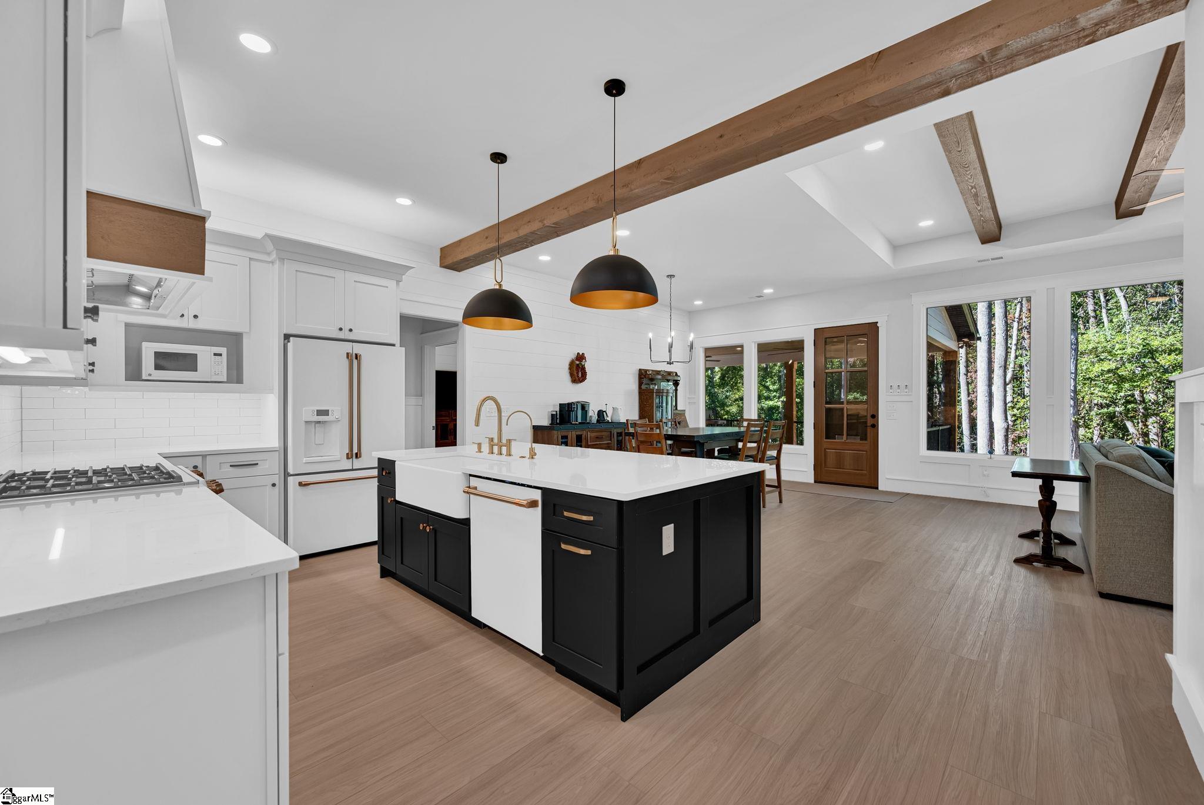
Welcome home to this stunning custom-built Craftsman farmhouse, thoughtfully designed in 2025 with exceptional attention to detail and situated on a spacious 0.74-acre lot. This is truly not a drive-by property. Every inch of this remarkable home was carefully planned to combine luxurious finishes, functional living spaces, and timeless style. If you are looking for the country living lifestyle with the conveniences of being in the heart of the city in a very well-established neighborhood, this home is the one for you! Featuring 5 bedrooms, 3 full baths, and a desirable open-concept floor plan, this home offers both comfort and flexibility. The main-level primary suite serves as a private retreat with a spa-inspired bath complete with a separate soaking tub, oversized shower, and generous space throughout. The heart of the home is the spectacular chef's kitchen, boasting abundant cabinet and counter space, premium CAFÉ appliances, a dual fuel double oven/cooktop with pot filler, and a gorgeous designer backsplash. The adjoining living area is filled with natural light from oversized windows and features a cozy gas log fireplace, creating the perfect gathering space for family and friends. Every bedroom is generously sized, and the dedicated office provides an ideal work-from-home setup. Upstairs, two additional bedrooms and a full bath offer endless possibilities for use as guest quarters, flex space, a media room, playroom, or man cave. Additional upgrades include: Two-car garage with convenient dog wash station, Hot water spigot in the garage, 10-stage whole-house water filtration system with reverse osmosis drinking water, Walk-in attic with exceptional storage, Spacious laundry room, Oversized stamped and stained concrete deck, Retaining wall with planter bed, 6-zone underground irrigation system. From the high-end finishes and thoughtful upgrades to the incredible indoor and outdoor living spaces, this home offers a level of quality and craftsmanship that must be seen to be fully appreciated. Don't miss the opportunity to own this one-of-a-kind property where luxury, comfort, and functionality come together beautifully. Schedule your private showing today!

Save
Ask
Tour
Hide
Share
Listing Snapshot
Price 
$814,900
Days On Site 
0 Days
Bedrooms 
5
Inside Area (SqFt) 
2,900 sqft
Total Baths 
3
Full Baths 
3
Partial Baths 
N/A
Lot Size 
0.74 Acres
Year Built 
2025
MLS Number 
1607790
Status 
Active
Property Tax 
$720
HOA/Condo/Coop Fees 
N/A
Sq Ft Source 
N/A
Friends & Family
Recent Activity
4 hours agoListing updated with changes from the MLS
4 hours agoListing first seen on site
General Features
Acres 
0.74
Attached Garage 
Yes
Garage 
Yes
Garage Spaces 
2
Levels 
Two
Parking 
AttachedConcreteGarage Door OpenerGarage
Parking Spaces 
2
Property Sub Type 
Single Family Residence
Security 
Security System OwnedSmoke Detector(s)
Sewer 
Public Sewer
Style 
Craftsman
Utilities 
Underground UtilitiesCable Available
Water Source 
Public
Interior Features
Appliances 
Gas CooktopDishwasherDisposalDryerMicrowaveRefrigeratorDouble OvenGas Water HeaterTankless Water HeaterWater Purifier
Basement 
NoneCrawl Space
Cooling 
Central AirHeat PumpCeiling Fan(s)
Fireplace 
Yes
Fireplace Features 
Gas Log
Fireplaces 
1
Flooring 
Ceramic TileVinyl
Heating 
Natural GasHeat Pump
Interior 
High CeilingsCeiling Fan(s)Tray Ceiling(s)Open FloorplanPantry
Laundry Features 
Laundry RoomMain Level
Main Level Bedrooms 
3
Window Features 
Insulated Windows
Bedroom 2 
Dimensions - 13x12Level - MainArea - 156
Bedroom 3 
Dimensions - 13x14Level - MainArea - 182
Bedroom 4 
Dimensions - 16x20Level - SecondArea - 320
Bedroom 5 
Dimensions - 22x10Area - 220
Dining Room 
Dimensions - 13x16Area - 208
Kitchen 
Dimensions - 18x11Area - 198
Living Room 
Dimensions - 19x16Area - 304
Master Bedroom 
Dimensions - 22x15Level - MainArea - 330
Save
Ask
Tour
Hide
Share
Exterior Features
Construction Details 
StoneHardiPlank Type
Fencing 
Fenced
Lot Features 
SlopedFew TreesLevel
Patio And Porch 
DeckPatioFront Porch
Windows/Doors 
Insulated Windows
Community Features
Community Features 
None
MLS Area 
055
Schools
School District
Unknown
Elementary School
Concord
Middle School
McCants
High School
T. L. Hanna
Listing courtesy of Coldwell Banker Caine - Anders

logo

Listing information is provided by Participants of the Greater Greenville Association of Realtors. IDX information is provided exclusively for personal, non-commercial use, and may not be used for any purpose other than to identify prospective properties consumers may be interested in purchasing. Information is deemed reliable but not guaranteed. Copyright 2026, Greater Greenville Association of Realtors.
Last checked: 2026-10-27 05:16 PM UTC

Neighborhood & Commute
Source: Walkscore
Disclosure: Community information and market data powered by Constellation Data Labs. Information is deemed reliable but not guaranteed.
Save
Ask
Tour
Hide
Share

We're here to help

Make Your Move
Stress-Free

Our Team will guide you every step of the way, from planning your move to finding the perfect home.

Schedule a Call

Let’s talk about your move and goals.

Get Custom Listings

We’ll find you homes that match your needs.

Make Your Move with Confidence

We’ll be with you every step of the way.

Call Us

864-803-3555

Visit us

1501 John B White Blvd.
Spartanburg, SC 29603

Email Us

themooreteamllc@gmail.com