

Save
Ask
Tour
Hide
$295,000
New Listing
112 Turquoise DriveLaurens, SC 29360
For Sale|Single Family Residence|Active
4
Beds
2
Total Baths
2
Full Baths
1,335
SqFt
$221
/SqFt
2019
Built
Subdivision:
Beattie Place
County:
Laurens
Call Now: (864) 803-3555
Is this the listing for you? We can help make it yours.
(864) 803-3555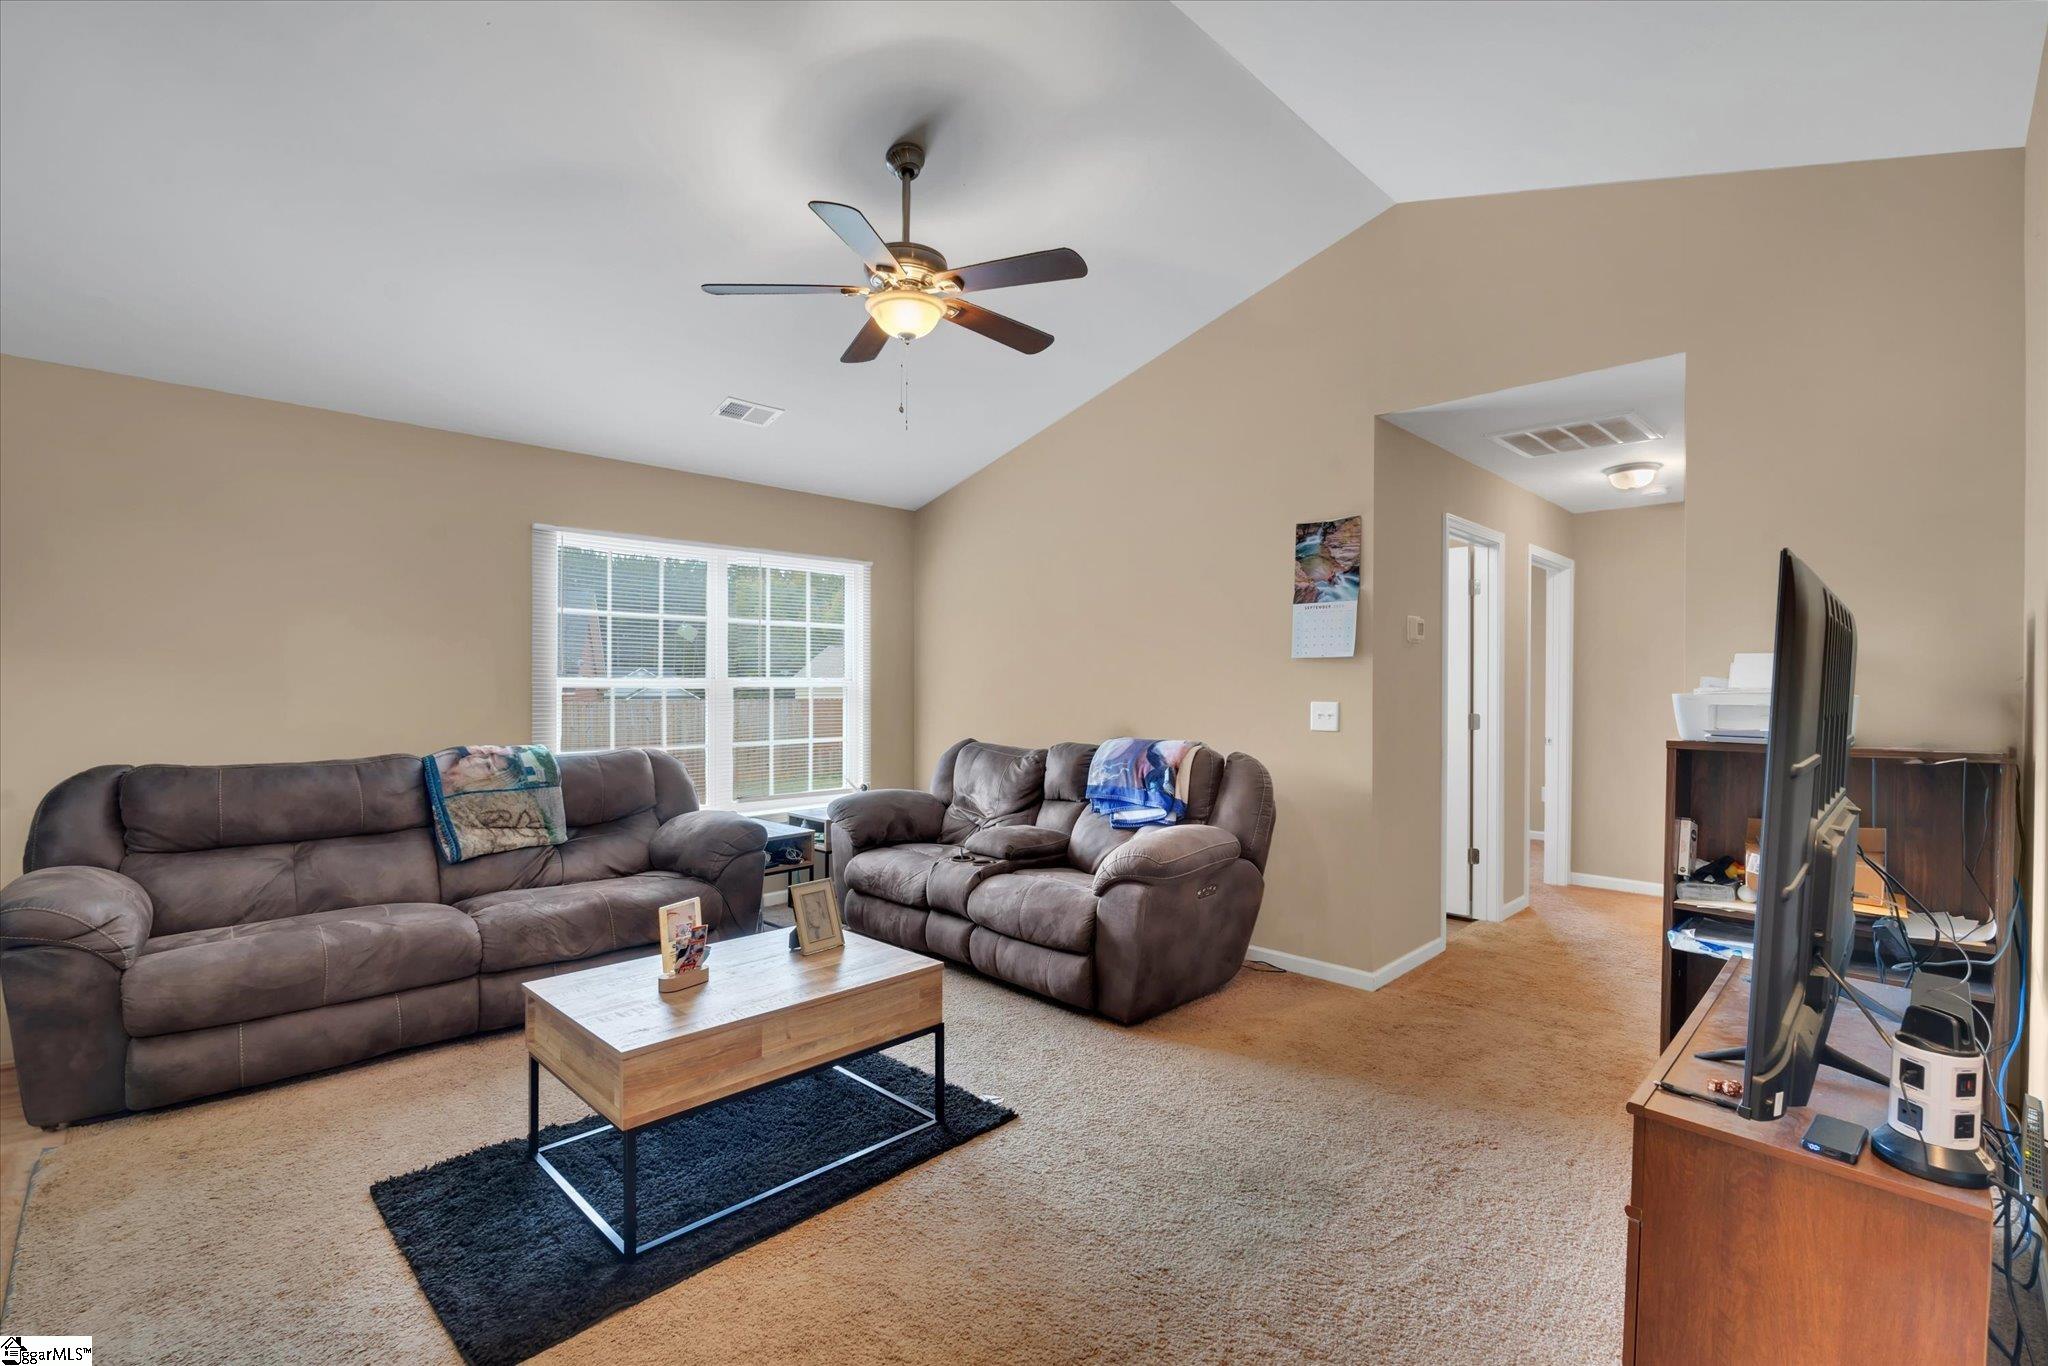
Save
Ask
Tour
Hide
Mortgage Calculator
Monthly Payment (Est.)
Enter an interest rate to see your estimated monthly payment.Calculator powered by Showcase IDX, a Constellation1 Company. Copyright ©2026 Information is deemed reliable but not guaranteed.
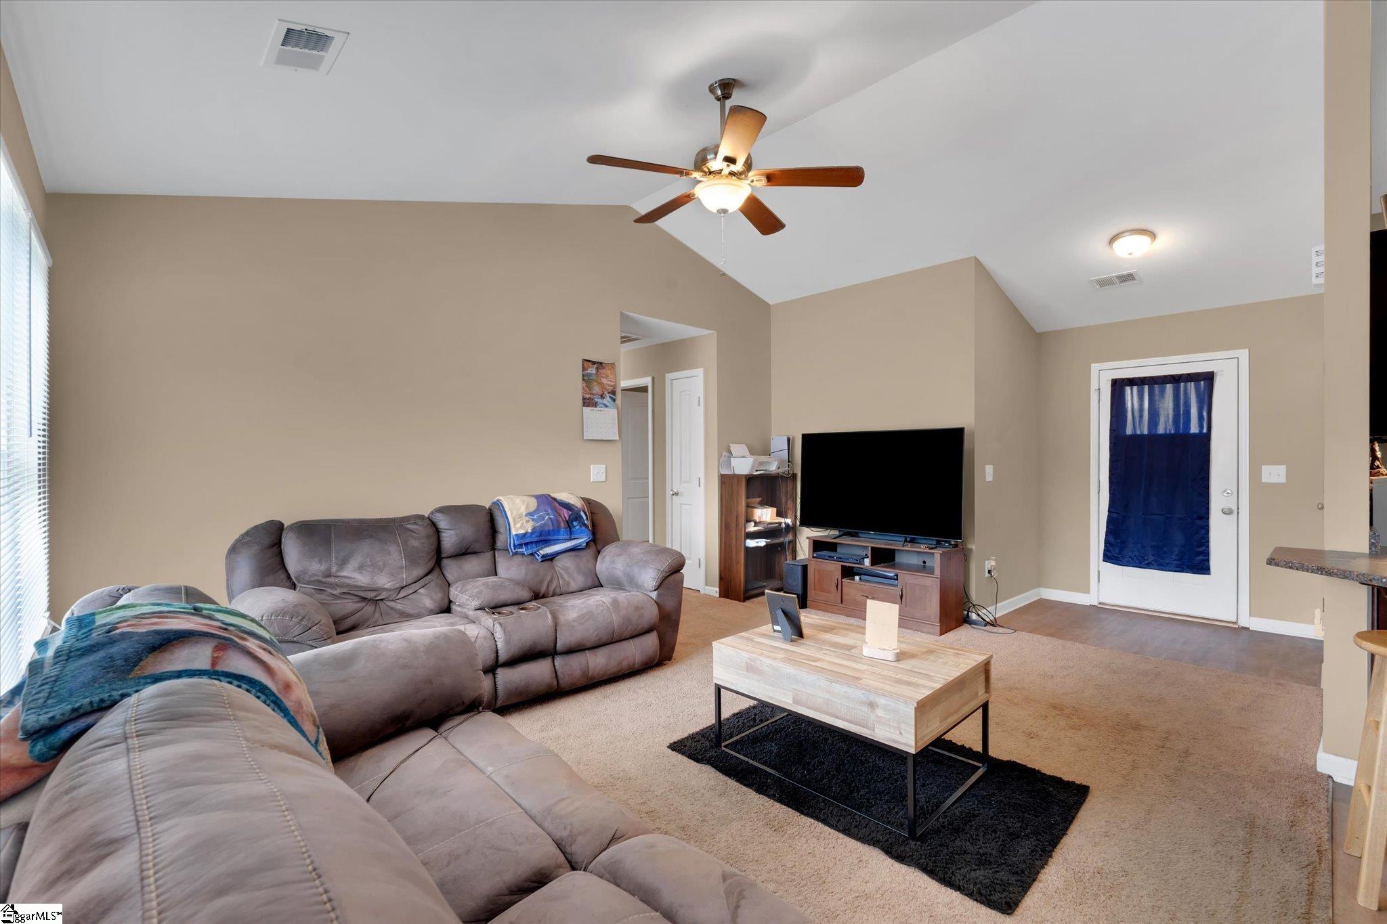
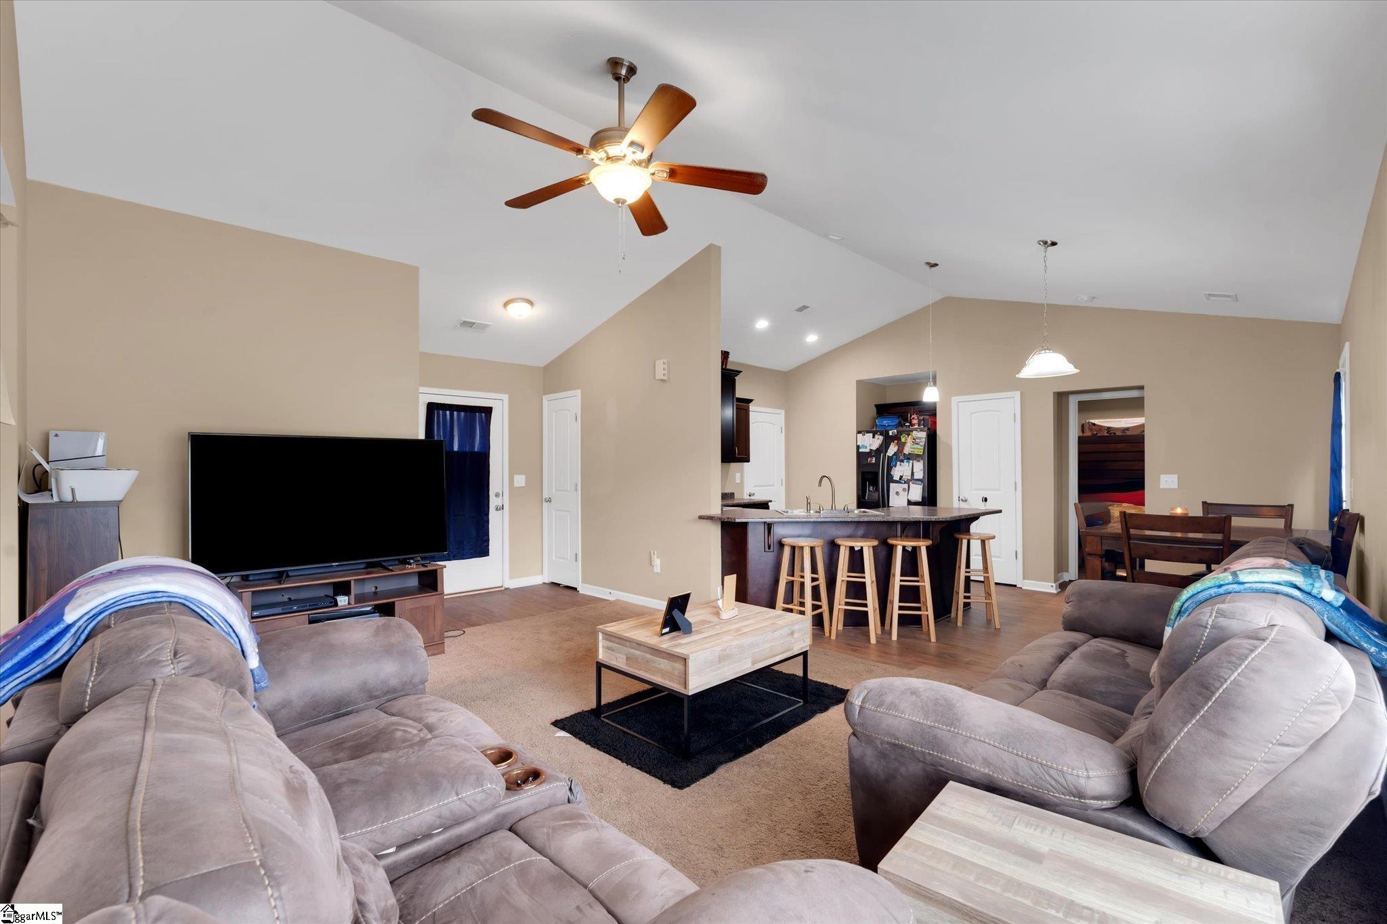
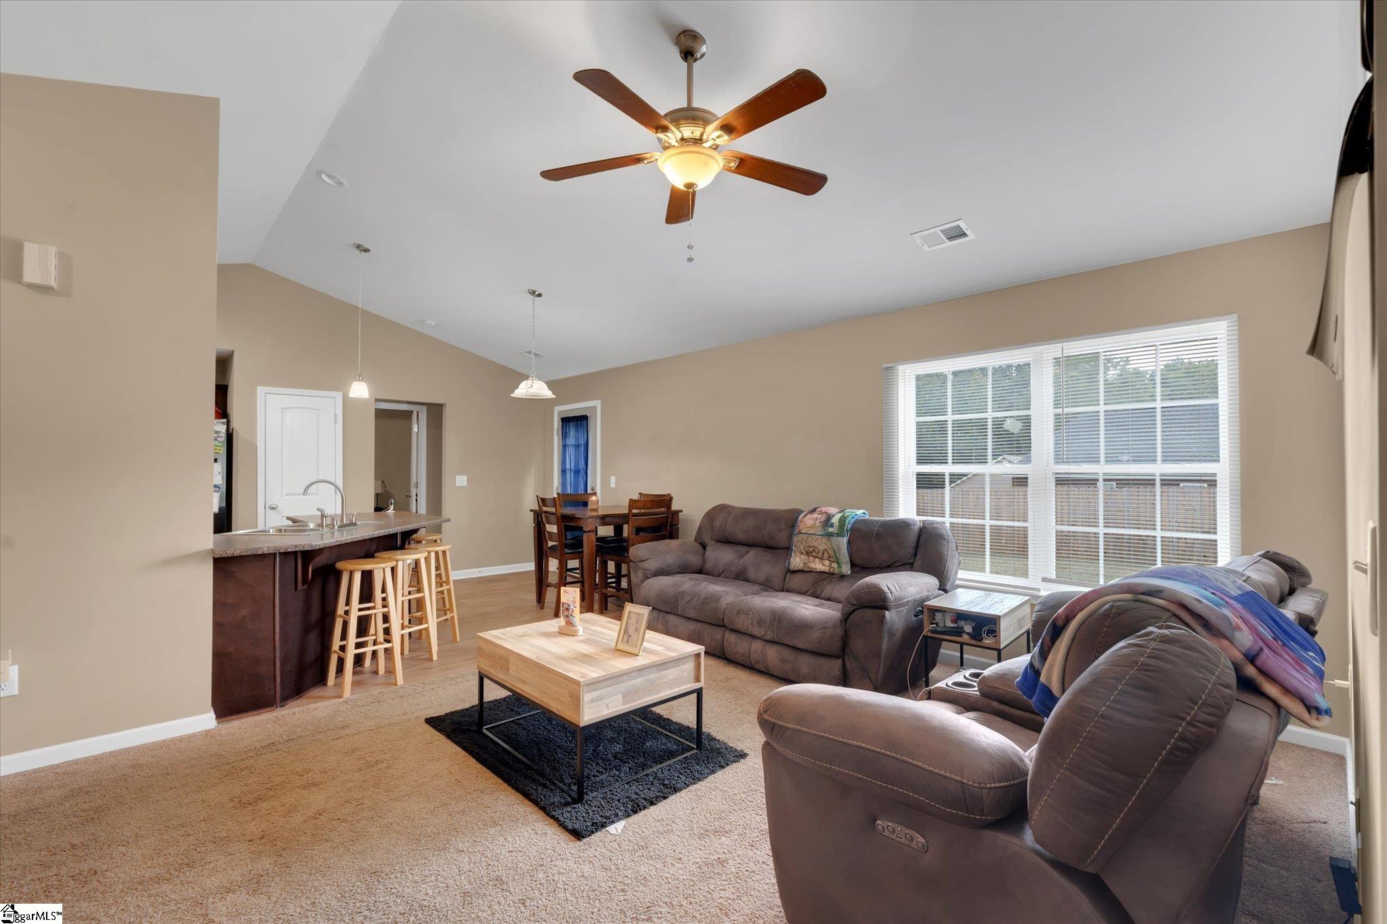
Welcome home to this well-maintained traditional ranch featuring 4 bedrooms, 2 bathrooms, and a 2-car garage on a spacious, level fenced lot with no HOA. Enjoy big savings and reliable power thanks to top-notch Generac paid-off solar panels with battery backup. The primary bedroom boasts a deep soaking tub, while craftsman-style doors and soft-close drawers add charm throughout the home. Conveniently located less than 5 minutes from Walmart Distribution and I-385, under 40 minutes to downtown Greenville or Spartanburg, and about 20 minutes to Simpsonville and downtown Fountain Inn. This property may also qualify for USDA 100% financing.
Save
Ask
Tour
Hide
Listing Snapshot
Price
$295,000
Days On Site
0 Days
Bedrooms
4
Inside Area (SqFt)
1,335 sqft
Total Baths
2
Full Baths
2
Partial Baths
N/A
Lot Size
0.28 Acres
Year Built
2019
MLS Number
1607787
Status
Active
Property Tax
$1,145.45
HOA/Condo/Coop Fees
N/A
Sq Ft Source
N/A
Friends & Family
Recent Activity
| 3 hours ago | Listing updated with changes from the MLS | |
| 5 hours ago | Listing first seen on site |
General Features
Acres
0.28
Attached Garage
Yes
Foundation
Slab
Garage
Yes
Garage Spaces
2
Levels
One
Parking
DetachedConcreteGarage Door OpenerAttachedDrivewayGarage
Parking Spaces
2
Property Sub Type
Single Family Residence
Security
Smoke Detector(s)
Sewer
Public Sewer
Style
RanchTraditional
Utilities
Underground Utilities
Water Source
Public
Interior Features
Appliances
DishwasherDisposalRefrigeratorFree-Standing Electric RangeMicrowaveElectric Water Heater
Basement
None
Cooling
Central AirElectric
Electric
Photovoltaics Seller Owned
Fireplace Features
None
Flooring
CarpetVinyl
Heating
ElectricForced Air
Interior
Walk-In Closet(s)Laminate CountersPantry
Laundry Features
Electric Dryer HookupLaundry RoomMain Level
Main Level Bedrooms
4
Bedroom 2
Dimensions - 10x10Level - MainArea - 100
Bedroom 3
Dimensions - 10x9Level - MainArea - 90
Bedroom 4
Dimensions - 10x9Level - MainArea - 90
Kitchen
Dimensions - 10x10Area - 100
Living Room
Dimensions - 16x13Area - 208
Master Bedroom
Dimensions - 14x12Level - MainArea - 168
Save
Ask
Tour
Hide
Exterior Features
Construction Details
Vinyl Siding
Fencing
Fenced
Lot Features
Level
Patio And Porch
Patio
Community Features
Community Features
None
MLS Area
034
Schools
School District
Unknown
Elementary School
Ford
Middle School
Laurens
High School
Laurens Dist 55
Listing courtesy of EXP Realty LLC

Listing information is provided by Participants of the Greater Greenville Association of Realtors. IDX information is provided exclusively for personal, non-commercial use, and may not be used for any purpose other than to identify prospective properties consumers may be interested in purchasing. Information is deemed reliable but not guaranteed. Copyright 2026, Greater Greenville Association of Realtors.
Last checked: 2026-10-27 05:11 PM UTC
Neighborhood & Commute
Source: Walkscore
Disclosure: Community information and market data powered by Constellation Data Labs. Information is deemed reliable but not guaranteed.
Save
Ask
Tour
Hide

Did you know? You can invite friends and family to your search. They can join your search, rate and discuss listings with you.