

Save
Ask
Tour
Hide
$269,900
New Listing
241 Setzler RoadLaurens, SC 29360
For Sale|Single Family Residence|Active
3
Beds
2
Total Baths
2
Full Baths
1,524
SqFt
$177
/SqFt
Subdivision:
None
County:
Laurens
Call Now: (864) 803-3555
Is this the listing for you? We can help make it yours.
(864) 803-3555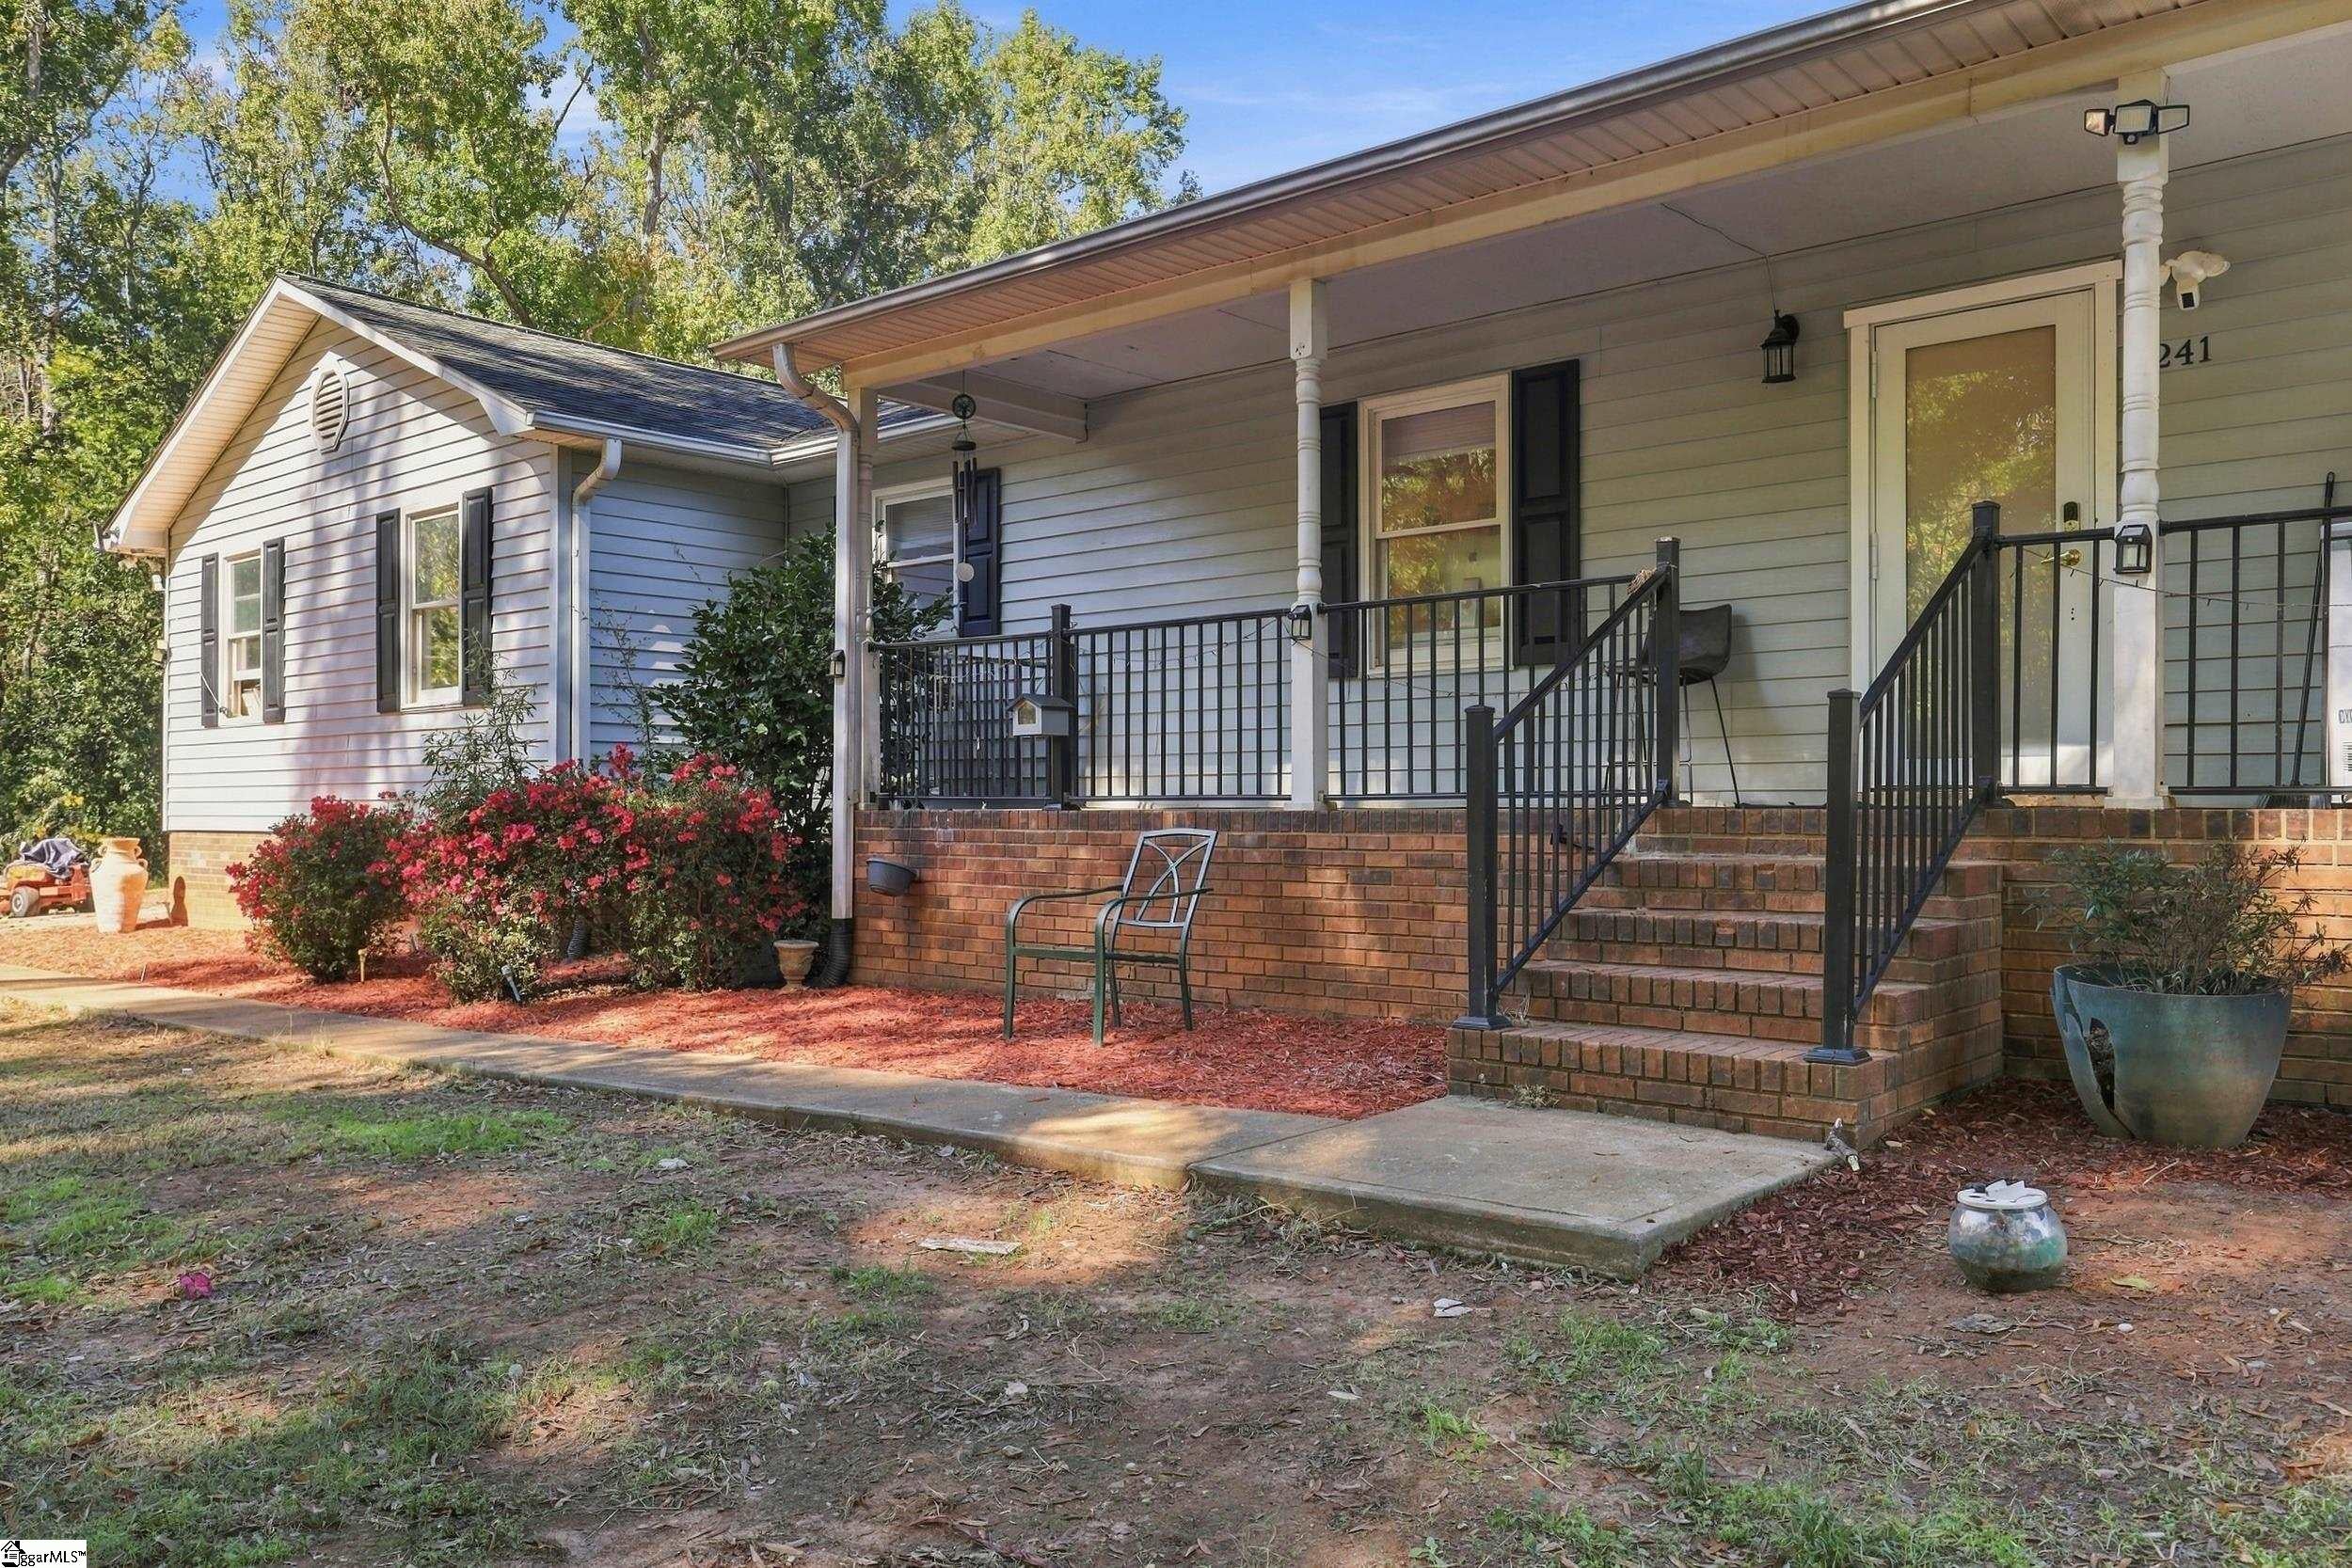
Save
Ask
Tour
Hide
Mortgage Calculator
Monthly Payment (Est.)
Enter an interest rate to see your estimated monthly payment.Calculator powered by Showcase IDX, a Constellation1 Company. Copyright ©2026 Information is deemed reliable but not guaranteed.
Looking for room to spread out and enjoy country living? This Laurens County property offers space, freedom, and possibilities! A mobile home was previously located to the left of the existing home, offering potential for another mobile home or an additional home. The charming ranch features more than 1,500 square feet of single-level living with 3 bedrooms and 2 bathrooms. Enjoy plenty of outdoor space for gardening, entertaining, pets, or simply relaxing in the country. All appliances convey, making your move even easier! USDA financing with no down payment may be available to qualified buyers, subject to property eligibility and lender approval. Come see the possibilities for yourself!
Save
Ask
Tour
Hide
Listing Snapshot
Price
$269,900
Days On Site
0 Days
Bedrooms
3
Inside Area (SqFt)
1,524 sqft
Total Baths
2
Full Baths
2
Partial Baths
N/A
Lot Size
1.38 Acres
Year Built
N/A
MLS Number
1607745
Status
Active
Property Tax
$1,261
HOA/Condo/Coop Fees
N/A
Sq Ft Source
N/A
Friends & Family
Recent Activity
| an hour ago | Listing updated with changes from the MLS | |
| 19 hours ago | Listing first seen on site |
General Features
Acres
1.38
Attached Garage
Yes
Disclosures
Seller Disclosure
Garage
Yes
Garage Spaces
2
Levels
One
Parking
AttachedUnpavedGarage
Parking Spaces
2
Property Sub Type
Single Family Residence
Sewer
Septic Tank
Style
Ranch
Utilities
Water Available
Interior Features
Appliances
DishwasherDryerFree-Standing Gas RangeMicrowaveRefrigeratorWasherRange HoodElectric Water Heater
Basement
NoneCrawl Space
Cooling
Central AirElectric
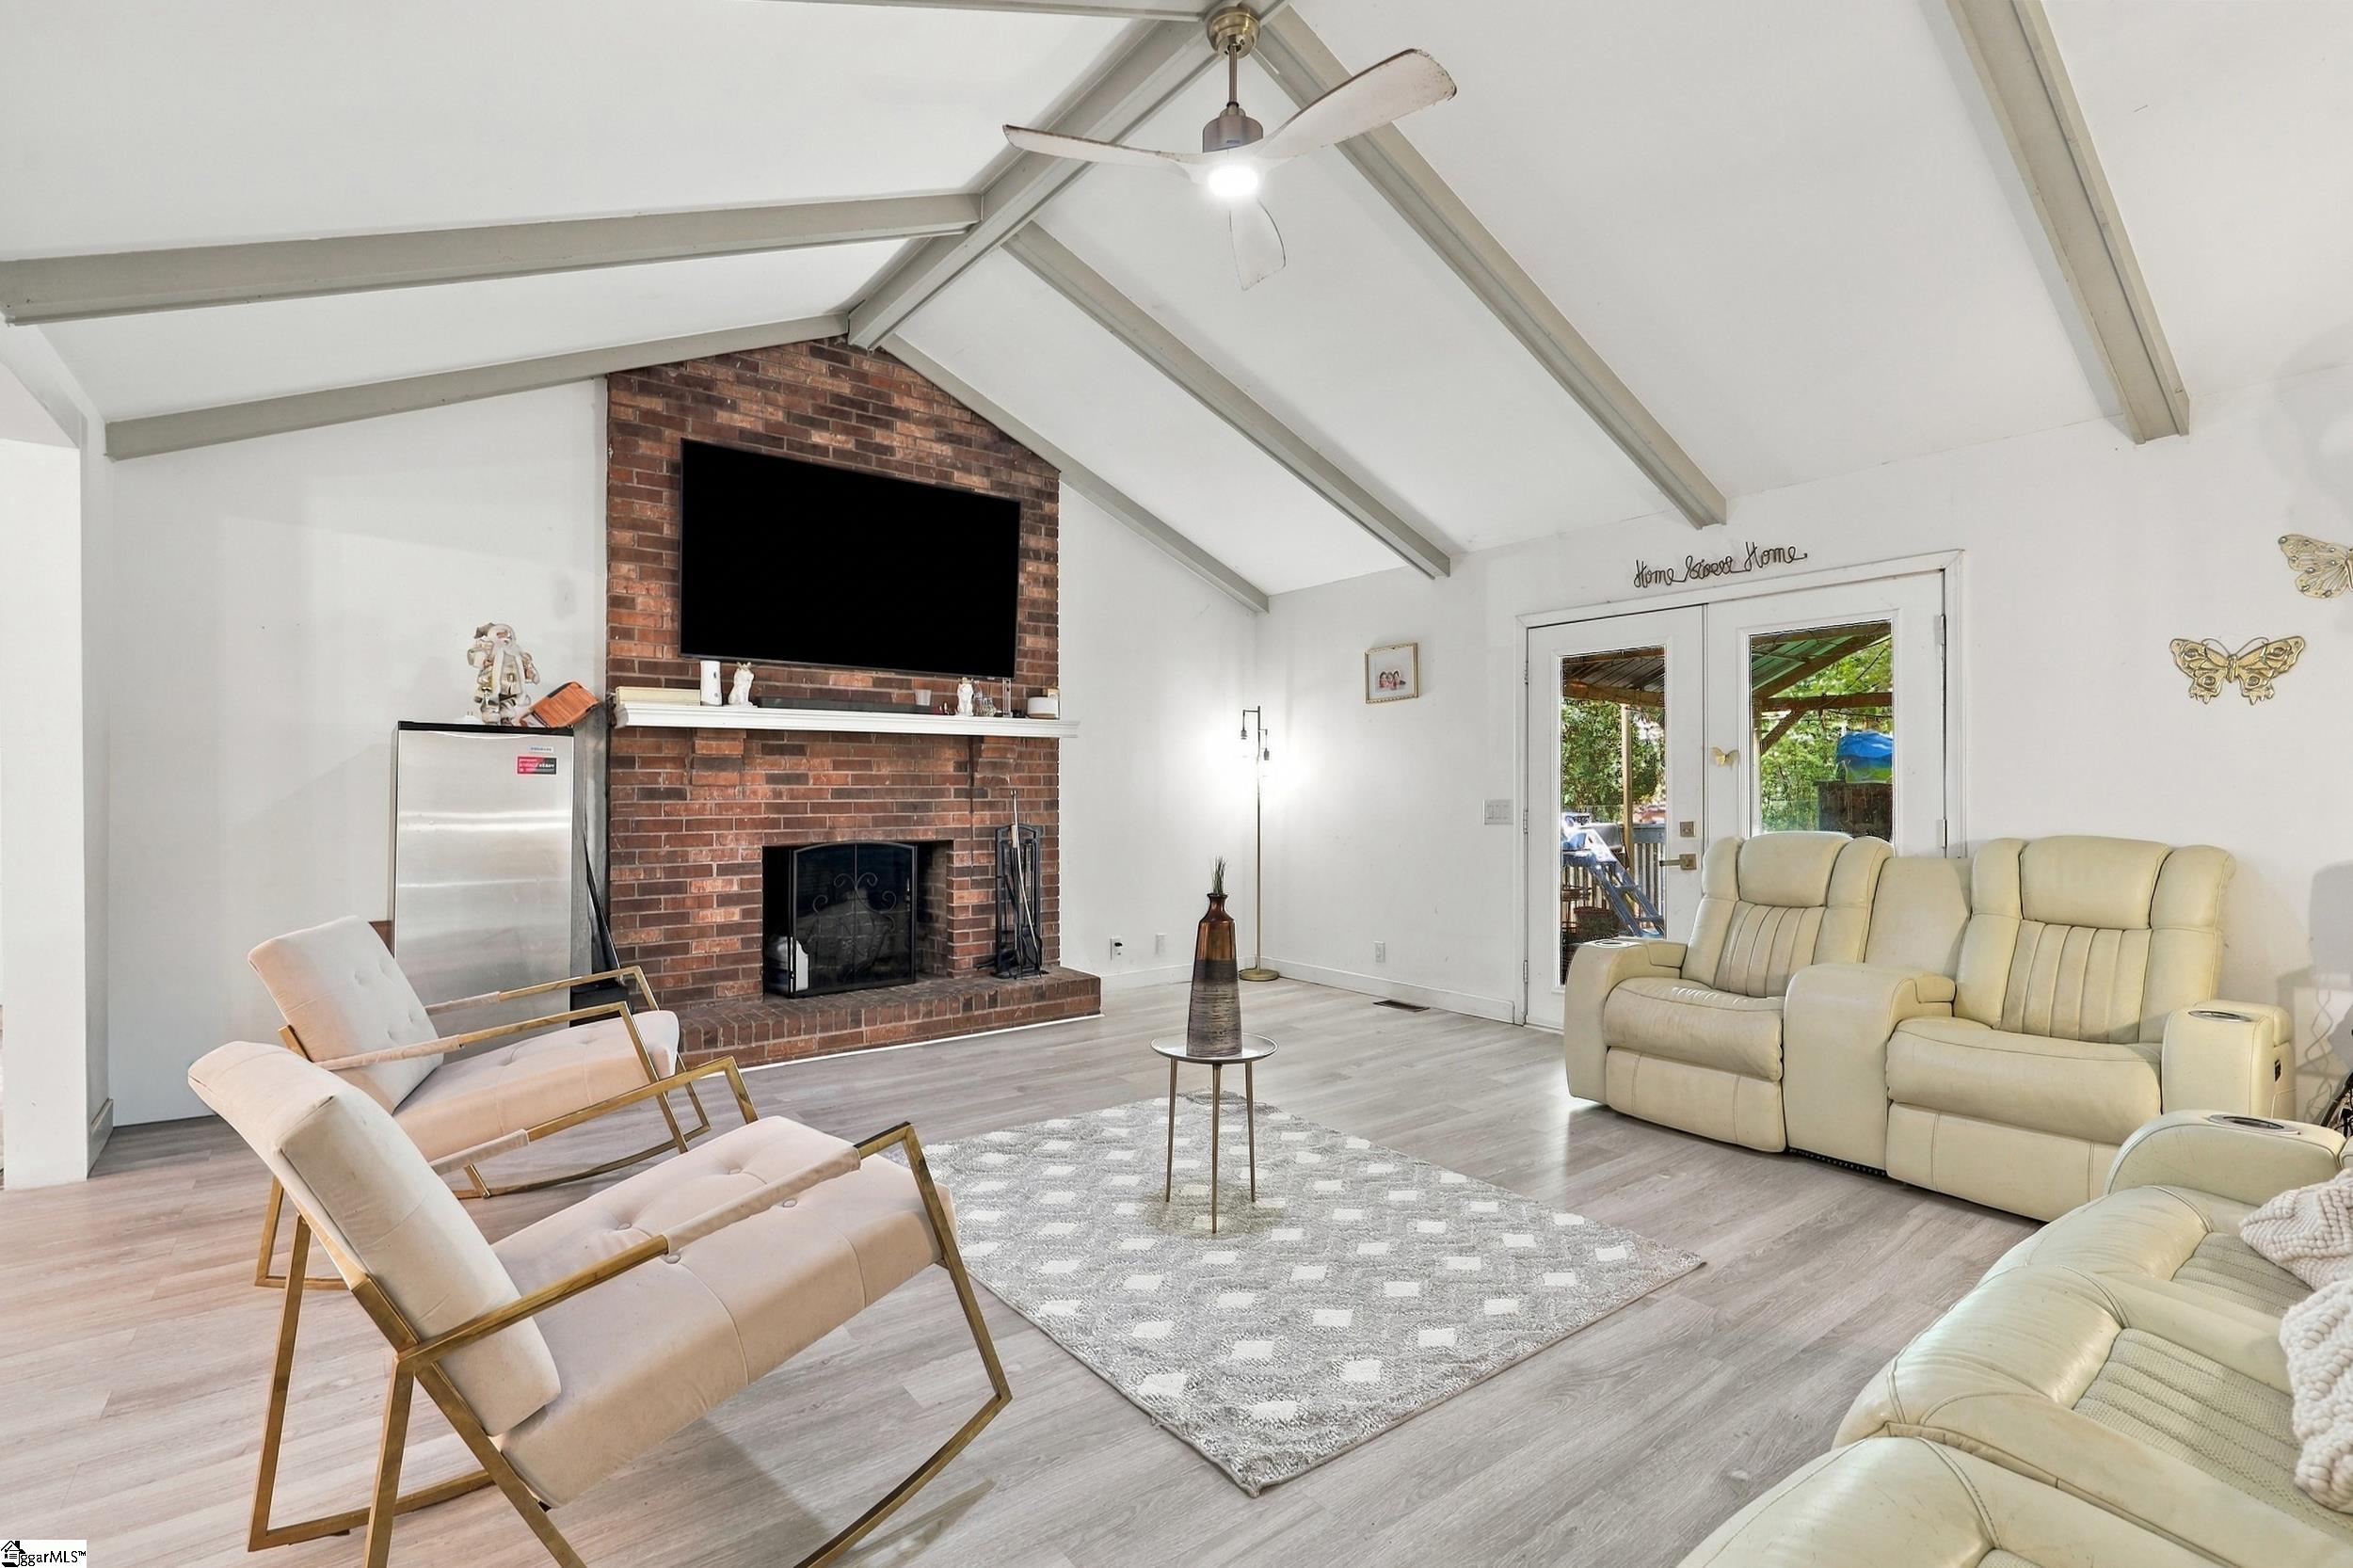
Fireplace
Yes
Fireplace Features
Circulating
Flooring
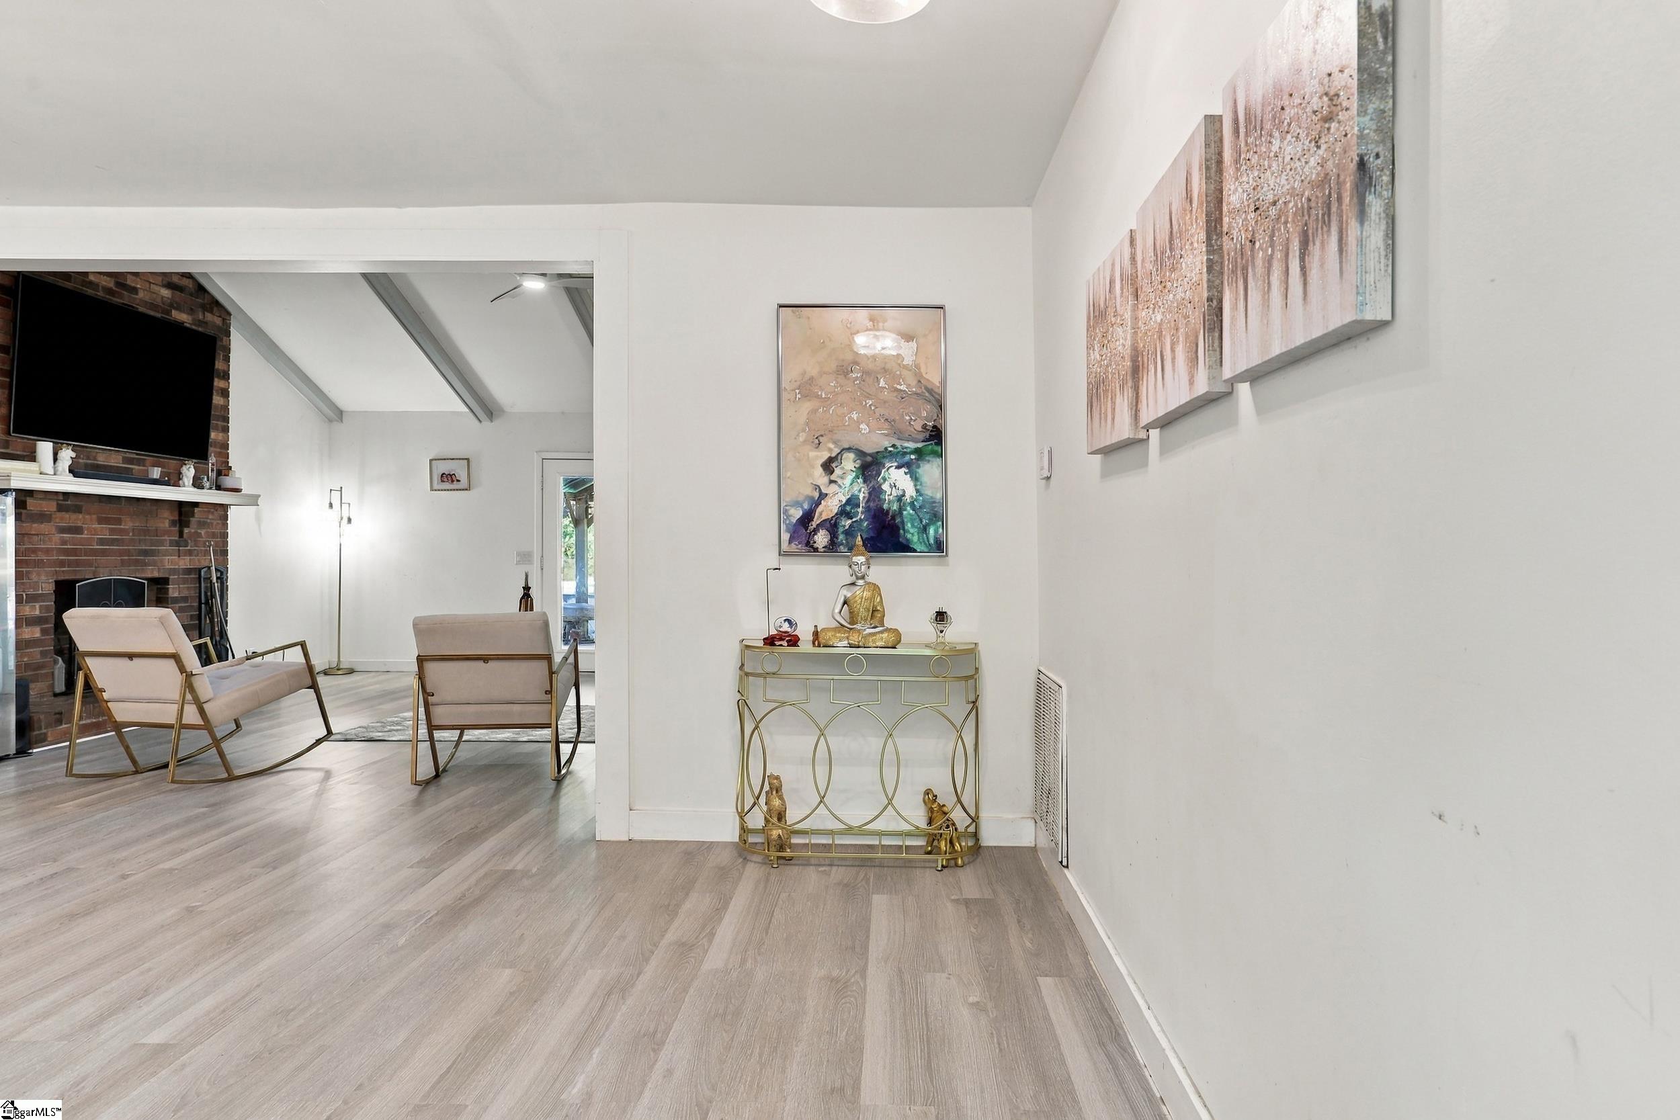
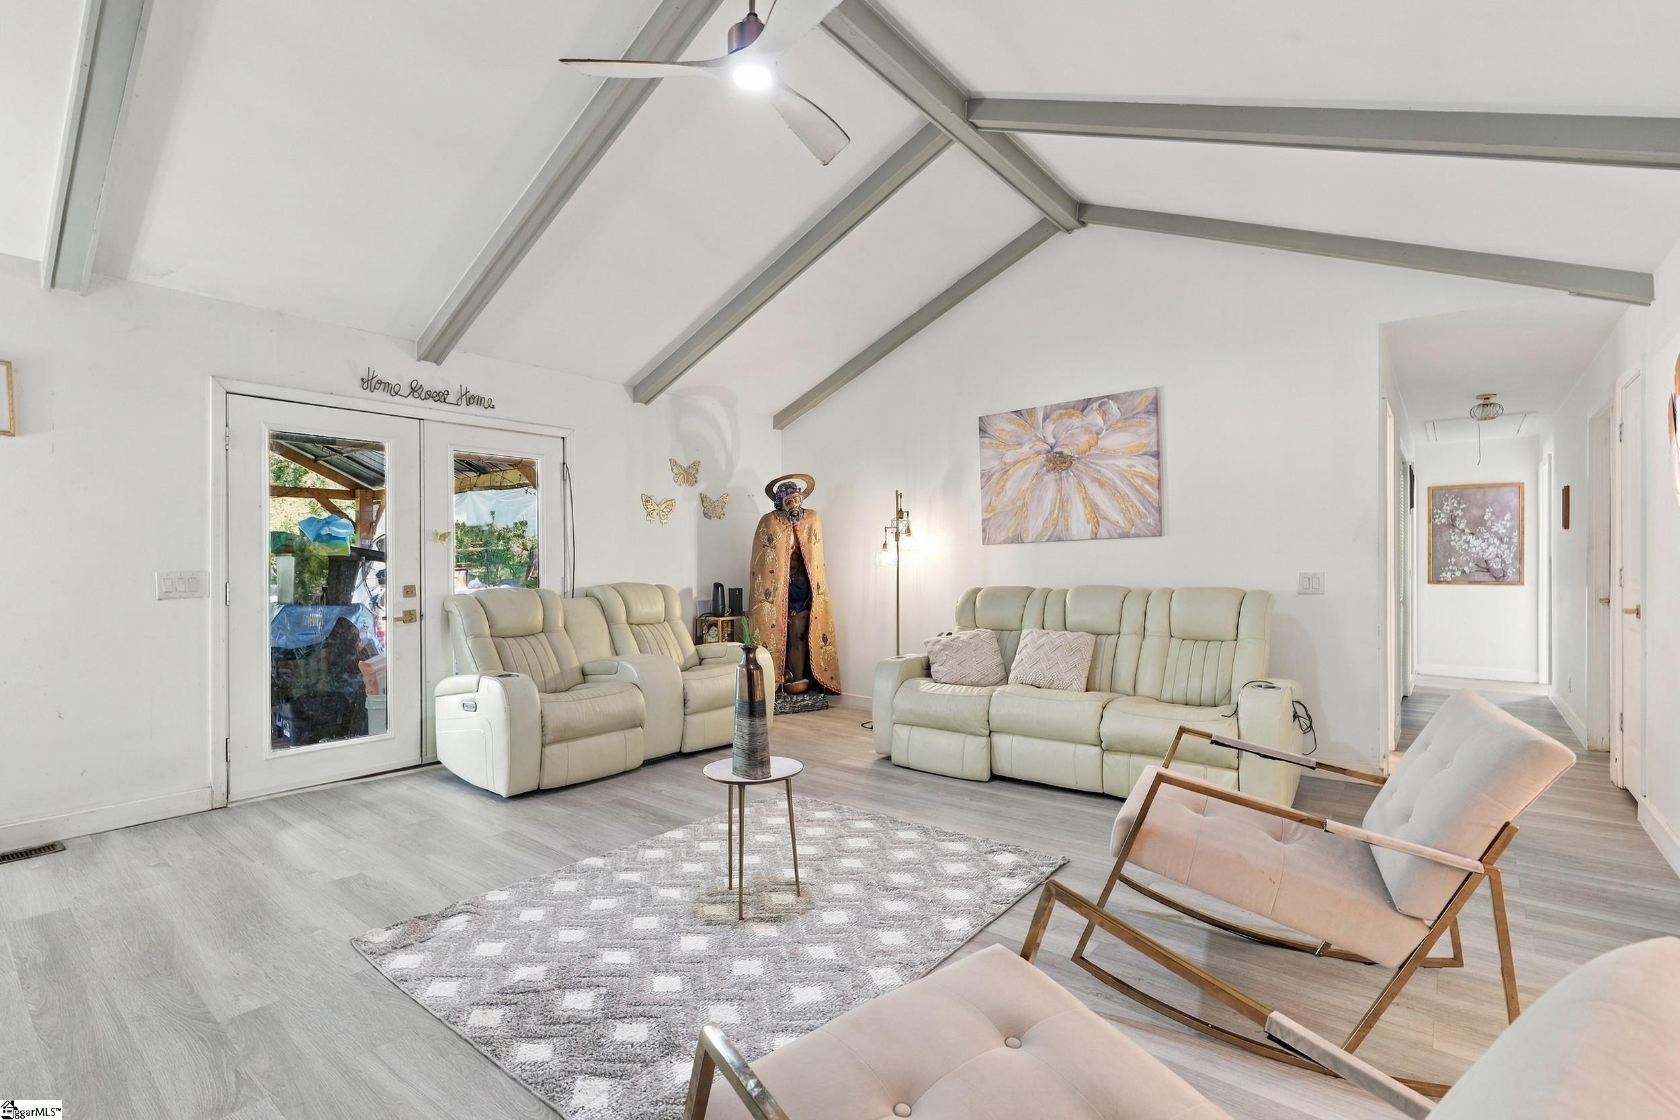
Laminate
Heating
ElectricForced Air
Interior
Vaulted Ceiling(s)
Laundry Features
Laundry ClosetElectric Dryer HookupWasher HookupMain Level
Main Level Bedrooms
3
Bedroom 2
Dimensions - 10x12Level - MainArea - 120
Bedroom 3
Dimensions - 10x12Level - MainArea - 120
Dining Room
Dimensions - 17x12Area - 204
Kitchen
Dimensions - 12x15Area - 180
Living Room
Dimensions - 18x17Area - 306
Master Bedroom
Dimensions - 12x13Level - MainArea - 156
Save
Ask
Tour
Hide
Exterior Features
Construction Details
Vinyl Siding
Fencing
Fenced
Lot Features
Level
Patio And Porch
Deck
Pool Features
Above GroundPrivate
Private Pool
Yes
Waterfront Features
Lake
Community Features
Community Features
None
MLS Area
034
Financing Terms Available
USDA Loan
Schools
School District
Unknown
Elementary School
Ford
Middle School
Laurens
High School
Laurens Dist 55
Listing courtesy of EXP Realty LLC

Listing information is provided by Participants of the Greater Greenville Association of Realtors. IDX information is provided exclusively for personal, non-commercial use, and may not be used for any purpose other than to identify prospective properties consumers may be interested in purchasing. Information is deemed reliable but not guaranteed. Copyright 2026, Greater Greenville Association of Realtors.
Last checked: 2026-10-27 03:16 PM UTC
Neighborhood & Commute
Source: Walkscore
Disclosure: Community information and market data powered by Constellation Data Labs. Information is deemed reliable but not guaranteed.
Save
Ask
Tour
Hide

Did you know? You can invite friends and family to your search. They can join your search, rate and discuss listings with you.