

710 N Main StreetGreer, SC 29651
Mortgage Calculator
Monthly Payment (Est.)
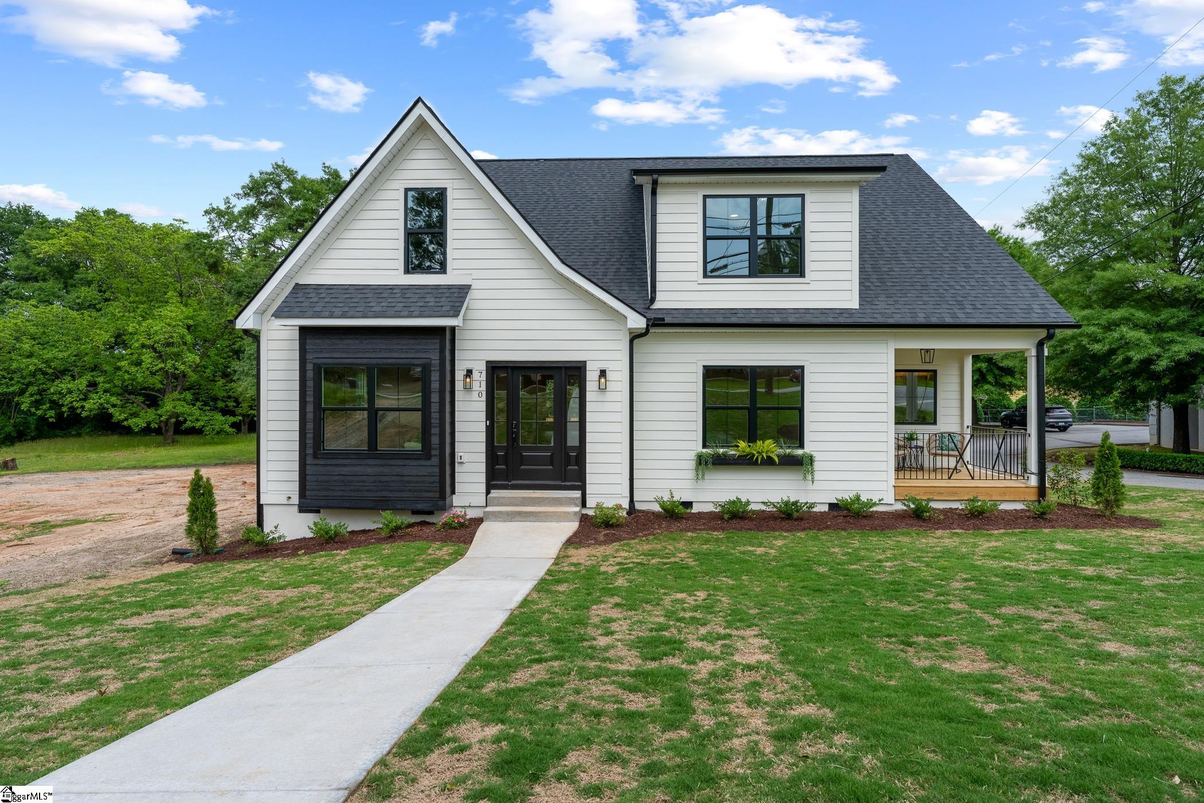
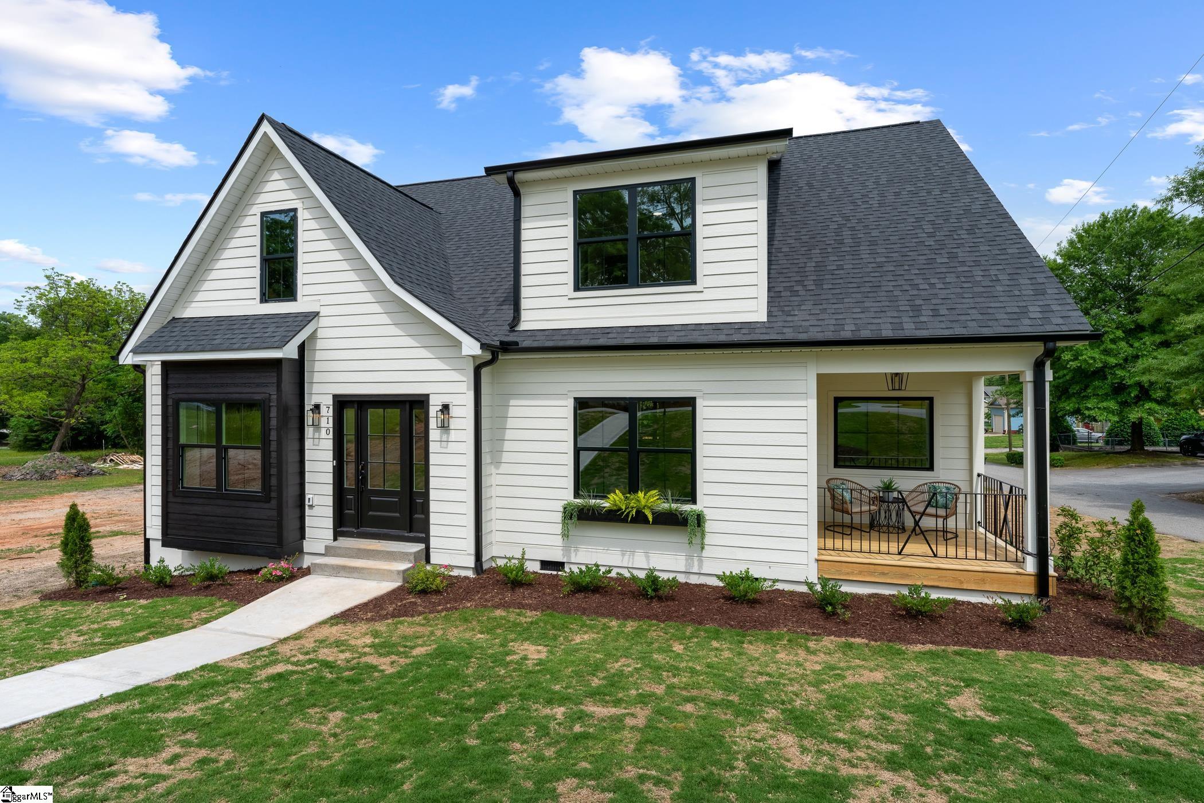
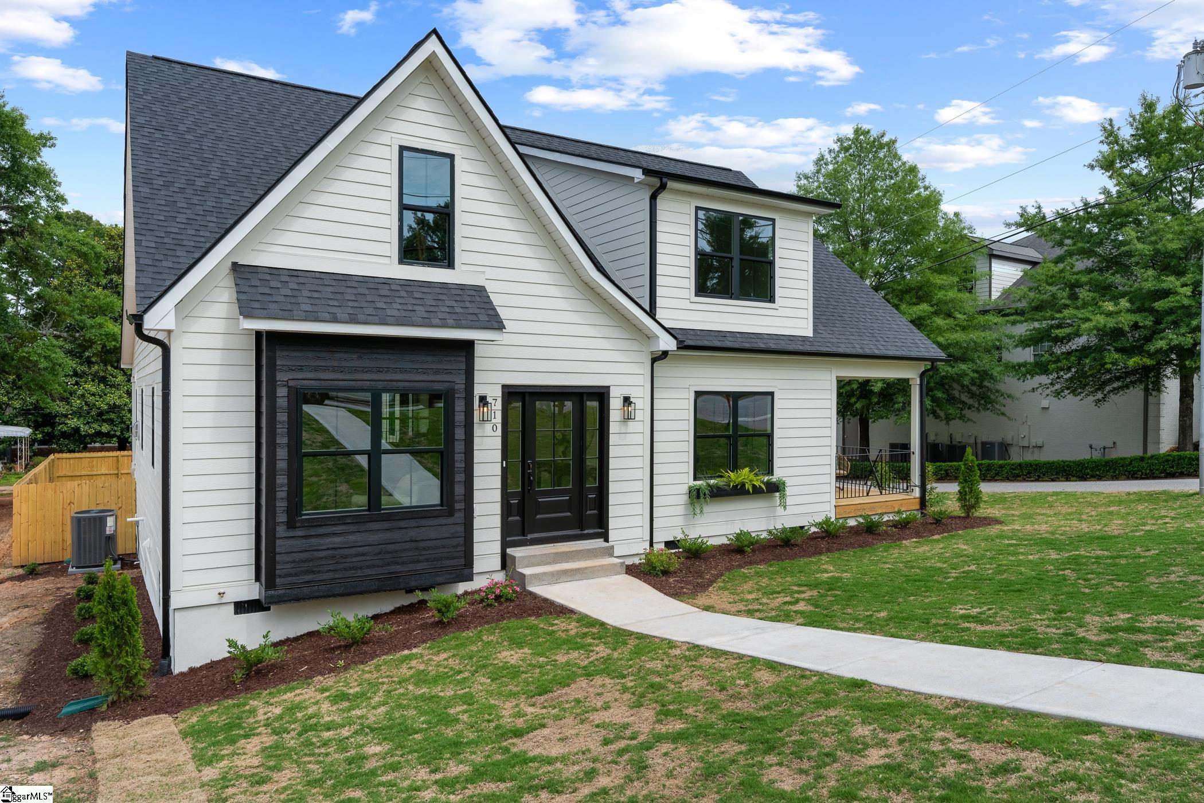
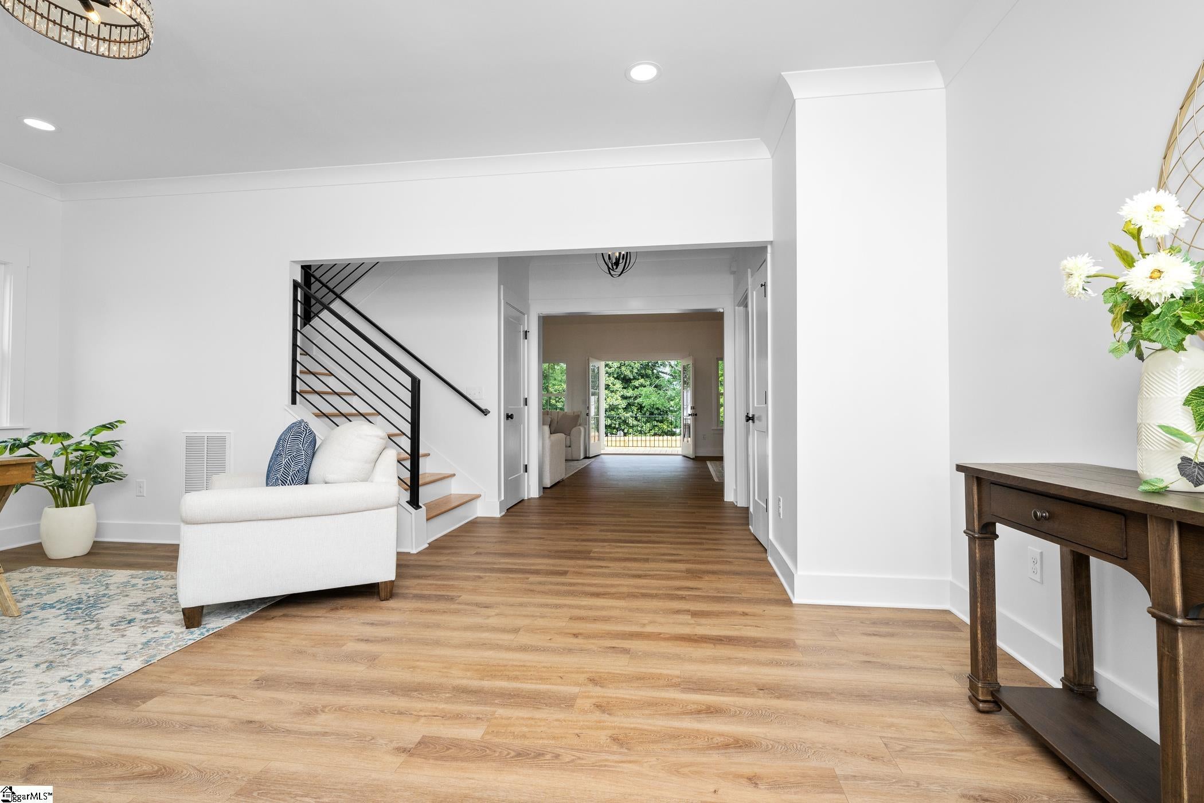
Enter an interest rate to see your estimated monthly payment.INVESTMENT OPPORTUNITY WITH POSSIBLE OWNER FINANCING! Looking for the perfect Upstate South Carolina getaway, potential short-term rental, or beautiful place to call home? This exceptional 3-bedroom, 2.5-bath home offers nearly 2,400 square feet of quality craftsmanship, a spacious quarter-acre lot, and NO HOA—all just minutes from the charming and vibrant heart of downtown Greer! Location is everything, and this property offers an outstanding home base for exploring the best of the Upstate and beyond! Enjoy downtown Greer's restaurants, boutique shopping, breweries, festivals, and beautiful City Park. Take an easy drive to downtown Greenville for award-winning dining, entertainment, and Falls Park, or explore Travelers Rest and the popular Swamp Rabbit Trail. Looking for outdoor adventure? The scenic mountains of North Carolina, hiking trails, waterfalls, and mountain towns are within reach for memorable day trips. Convenient access to Greenville-Spartanburg International Airport adds to the appeal for out-of-town visitors. Whether you're considering a short-term vacation rental, a second home, or a full-time residence, this thoughtfully designed home offers the space, comfort, and amenities to make every stay special. The open-concept main level features gorgeous hardwood floors, a stunning brick-surround gas log fireplace, and a beautifully appointed kitchen with quartz countertops, white shaker cabinetry, double ovens, stainless steel appliances, a coffee bar, and generous island seating. The main-level primary suite feels like a private retreat, complete with a luxurious soaking tub, tiled shower, dual vanities, walk-in closet, and its own covered porch. Upstairs, two oversized bedrooms, a full bath, and a versatile loft provide comfortable accommodations for family or guests. Outdoor living is equally inviting with a covered entertaining deck featuring ceiling fans and lighting, a fenced backyard, and plenty of room to relax after a day exploring the Upstate. A two-car garage, convenient drop zone, and spacious laundry room add everyday practicality. SELLER IS OPEN TO CONSIDERING OWNER FINANCING WITH ACCEPTABLE TERMS! Seller may also consider assistance toward a qualified buyer's interest rate buydown or closing costs, subject to negotiated terms. With its desirable location, quality construction, flexible living spaces, and no HOA, this property presents an exciting opportunity for homeowners and investors alike. Buyers interested in short-term rentals should independently verify applicable regulations and permitting requirements. Schedule your private showing today!
| 20 hours ago | Listing updated with changes from the MLS | |
| 21 hours ago | Listing first seen on site |

Listing information is provided by Participants of the Greater Greenville Association of Realtors. IDX information is provided exclusively for personal, non-commercial use, and may not be used for any purpose other than to identify prospective properties consumers may be interested in purchasing. Information is deemed reliable but not guaranteed. Copyright 2026, Greater Greenville Association of Realtors.
Last checked: 2026-10-27 02:28 PM UTC

Did you know? You can invite friends and family to your search. They can join your search, rate and discuss listings with you.