

223 Tuscan Ridge TrailInman, SC 29349
Mortgage Calculator
Monthly Payment (Est.)
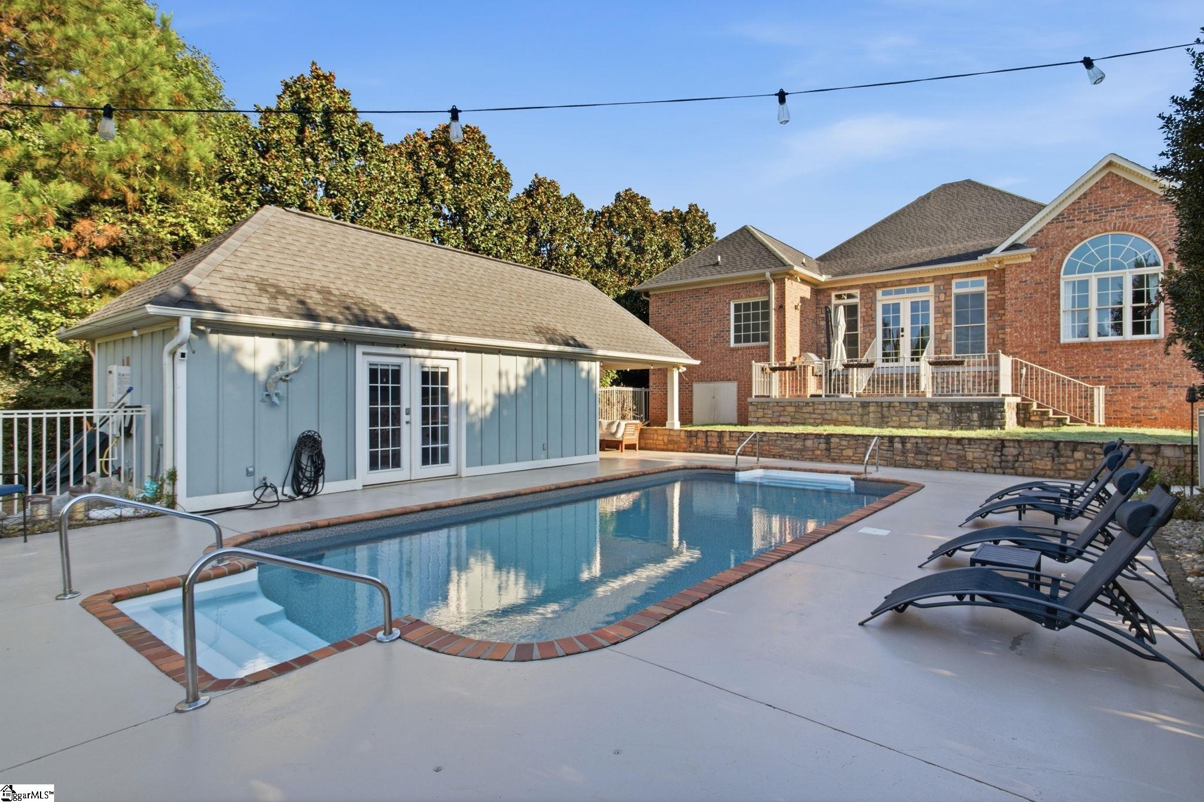
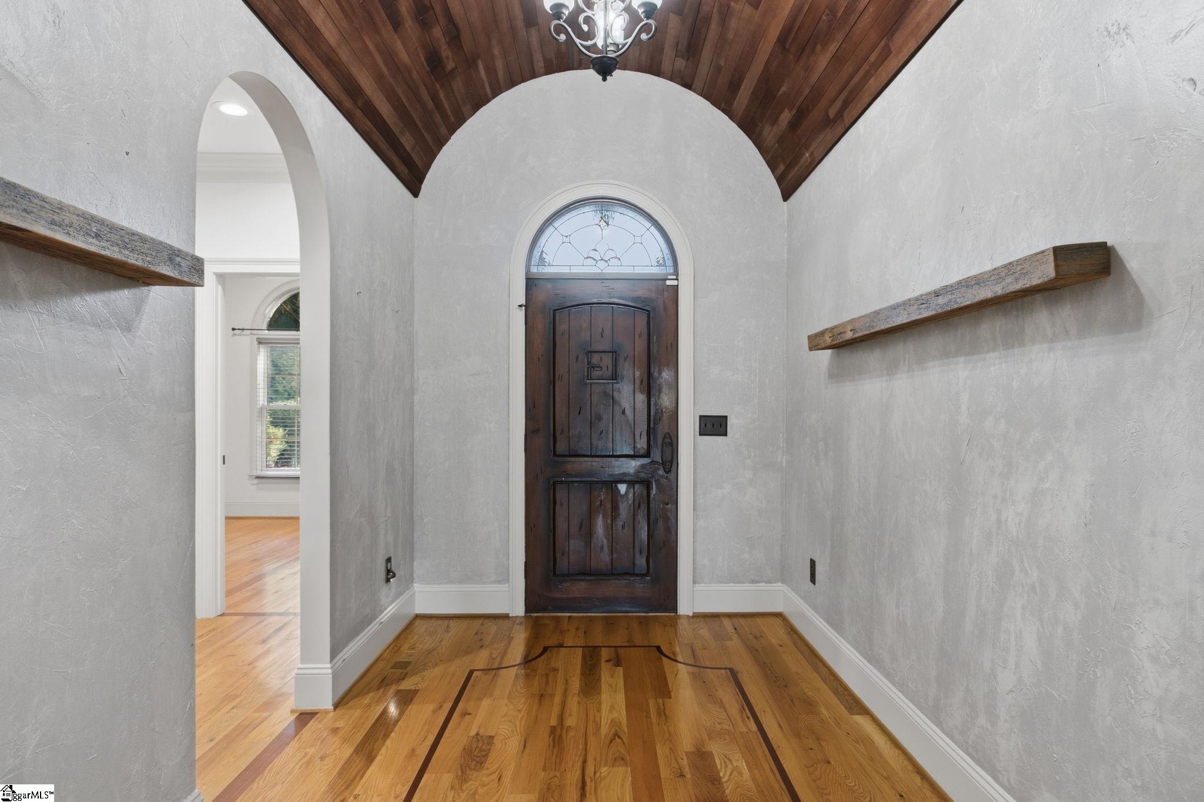
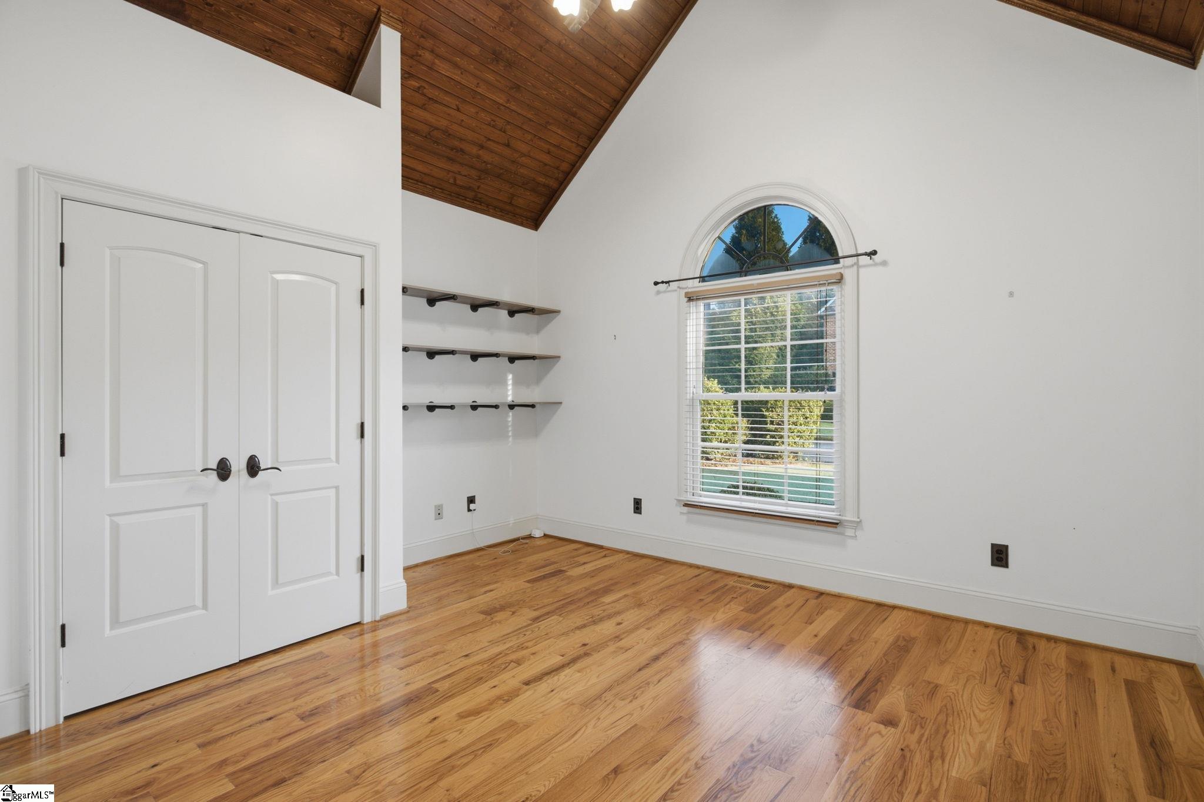
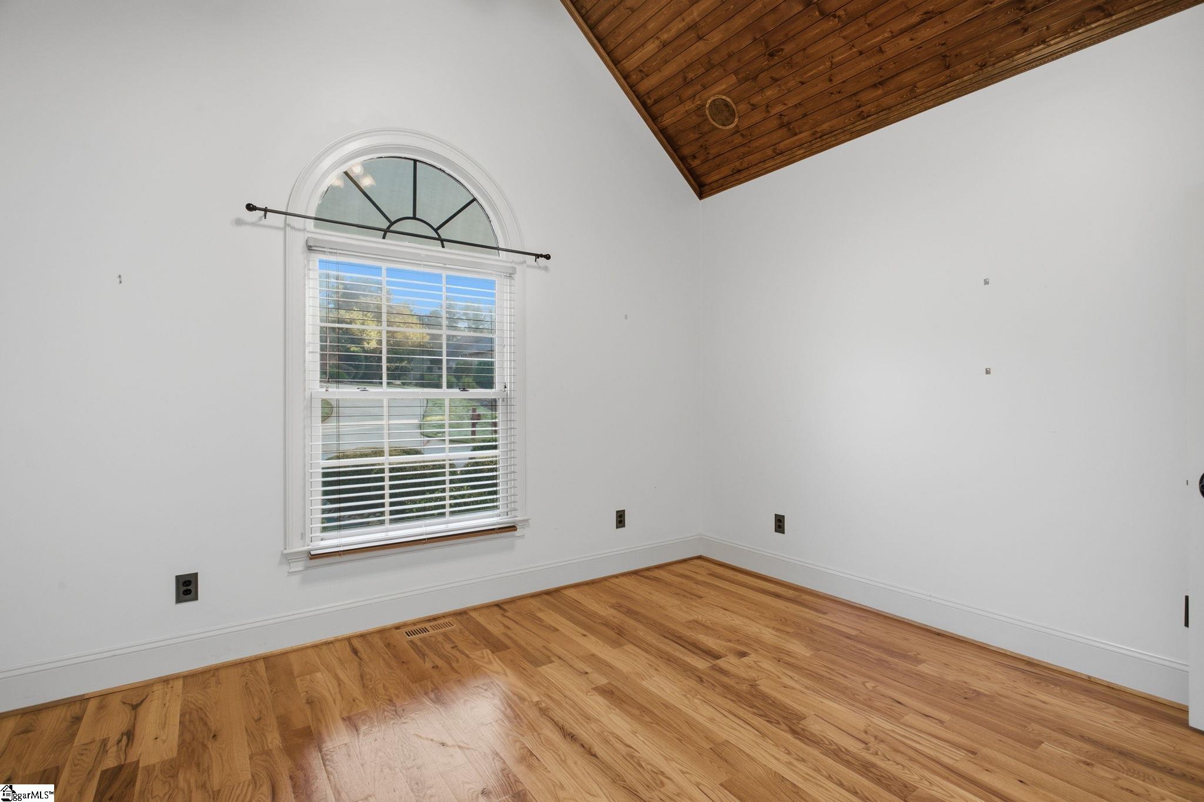
Enter an interest rate to see your estimated monthly payment.This is the home that checks every box. Tucked on a quiet cul-de-sac in Woodfin Ridge, one of the Upstate’s most beloved golf course communities, this Tuscan inspired home in Inman SC offers a main level primary suite, a sparkling pool with a private pool house, a level backyard, a back patio with grill made for hosting, a sunroom, a dining room, and an upstairs flex space with its own full bath. Step through the arched foyer and you’ll notice the details right away: patterned hardwood floors, solid wood doors, crown molding, an iron railed staircase, and cathedral ceilings warmed by wood accents. Coffered ceilings in the living room and primary suite add depth and character, while graceful arched openings connect each space so the home flows naturally from room to room. The living room centers around a stone fireplace, ready for cozy evenings and holiday gatherings, and the dining room sets the stage for Sunday suppers and celebrations. The kitchen is made for cooking and connecting, with a five burner gas range, pot filler, built in oven and microwave, copper textured sink, KitchenAid drawer dishwasher, and trash compactor. Just beyond, the sunroom glows with natural light and features exposed painted brick, a beadboard ceiling, and arched doorways that carry the Tuscan feel throughout. The main level primary suite is a true retreat, offering a custom walk in closet with double doors and a bath designed for slow mornings, with an arched tile shower, classic claw foot soaking tub, and separate vanities. Upstairs, the flex space with a full bath is ready to become a playroom, media room, home office, or guest quarters. Outside, your own private resort awaits. Fire up the grill on the back patio while everyone enjoys the sparkling inground pool, which features an upgraded 27 mil liner and a smart pool pump for easy upkeep. The private pool house with a bedroom, full bath, kitchenette, and newer HVAC and water heater makes a wonderful guest suite, in law space, or poolside hangout, and the level yard beyond the pool leaves plenty of room for play, pets, and gardening. Life in Woodfin Ridge means an 18 hole golf course winding past creeks with views of Lake Bowen and the mountains, a junior Olympic pool, children’s pool, tennis courts, playground, full practice facilities, and an 8,500 square foot clubhouse with a full service restaurant and bar where neighbors truly become friends. All of this is minutes from shopping, dining, Lake Bowen, and easy interstate access in the Inman and Boiling Springs area of Spartanburg County. Character like this is hard to find and even harder to capture in photos, so come see it in person and imagine the life you could build here.
| 21 hours ago | Listing updated with changes from the MLS | |
| 21 hours ago | Listing first seen on site |

Listing information is provided by Participants of the Greater Greenville Association of Realtors. IDX information is provided exclusively for personal, non-commercial use, and may not be used for any purpose other than to identify prospective properties consumers may be interested in purchasing. Information is deemed reliable but not guaranteed. Copyright 2026, Greater Greenville Association of Realtors.
Last checked: 2026-10-27 02:28 PM UTC

Did you know? You can invite friends and family to your search. They can join your search, rate and discuss listings with you.