

4455 Skyland DriveGreer, SC 29651
Mortgage Calculator
Monthly Payment (Est.)
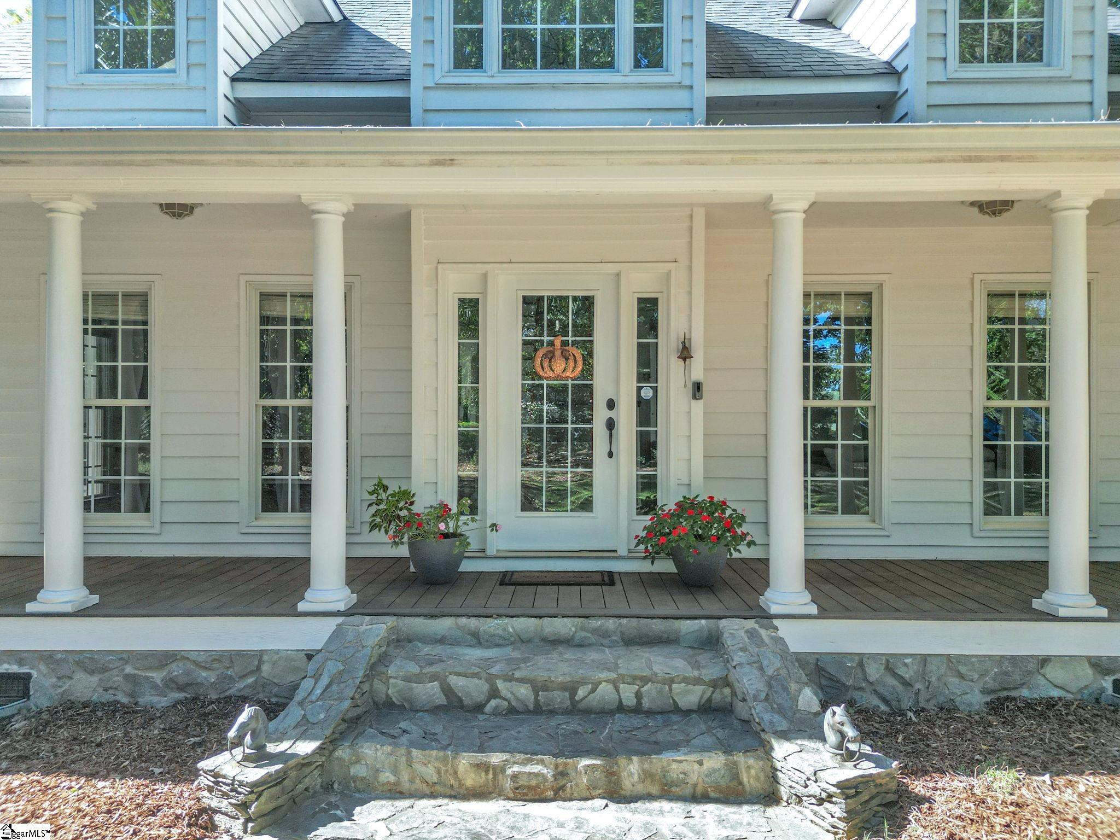
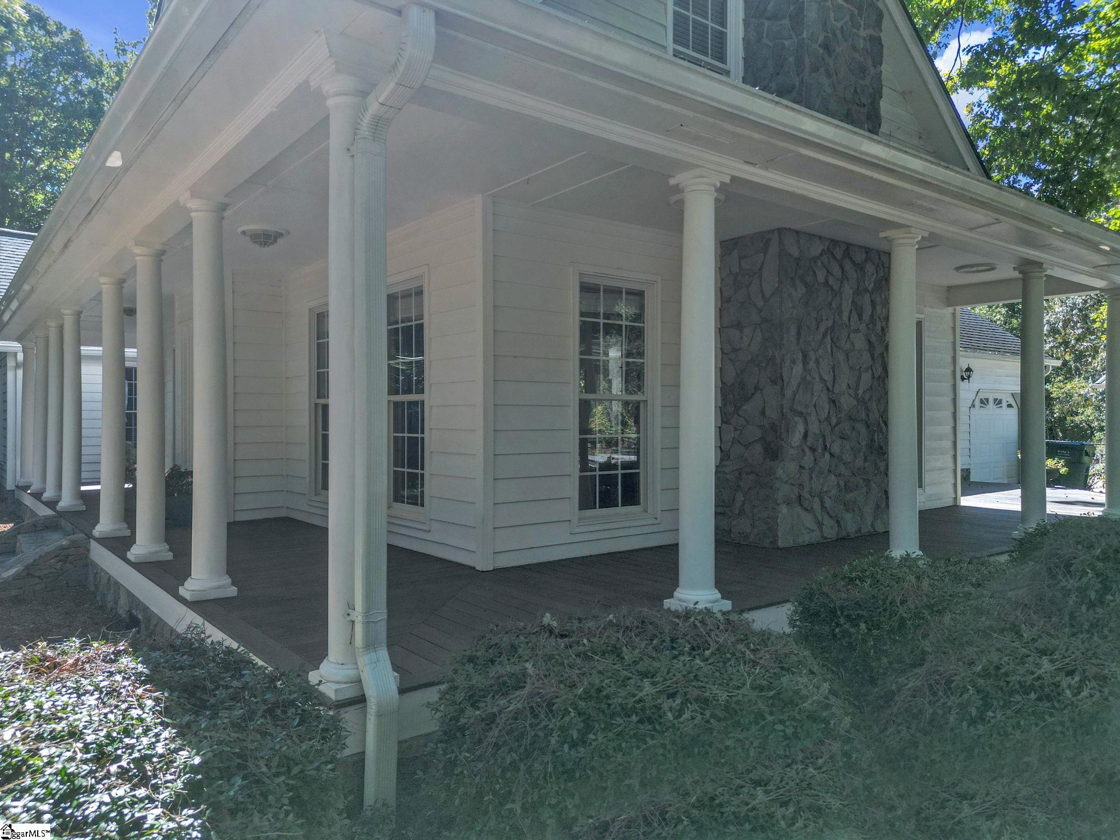
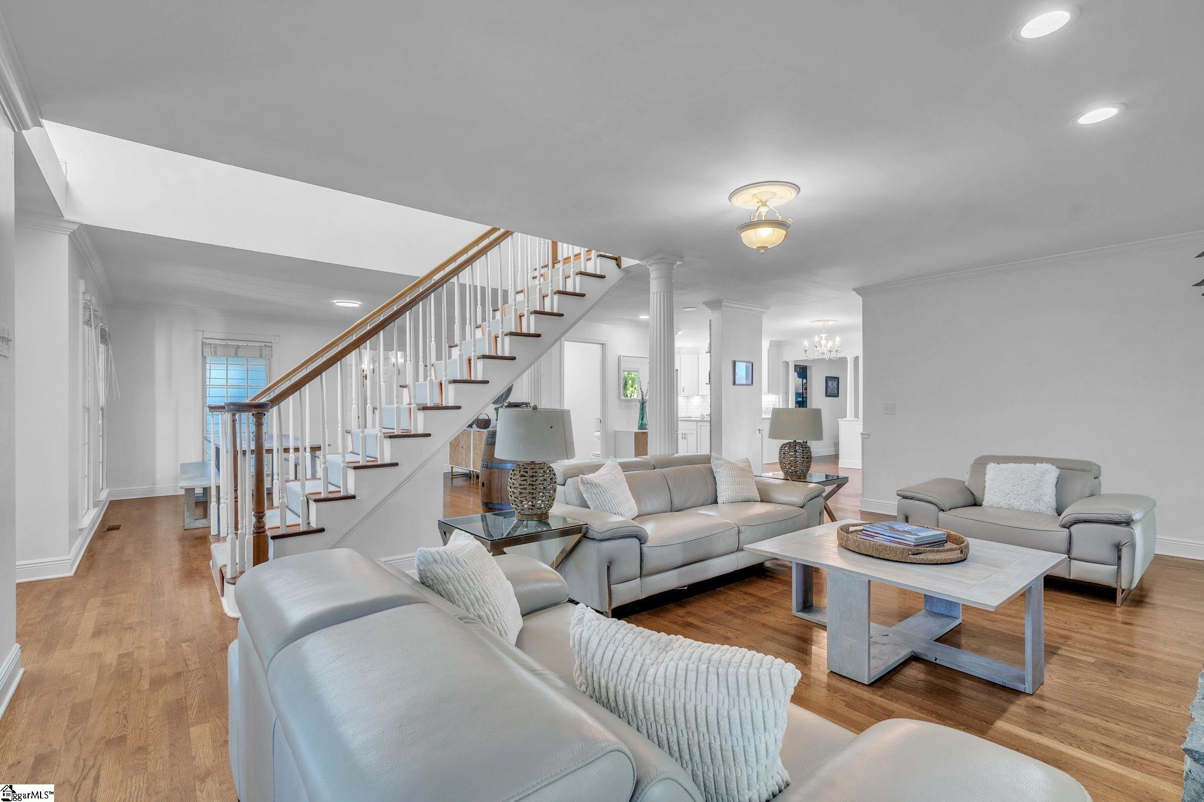
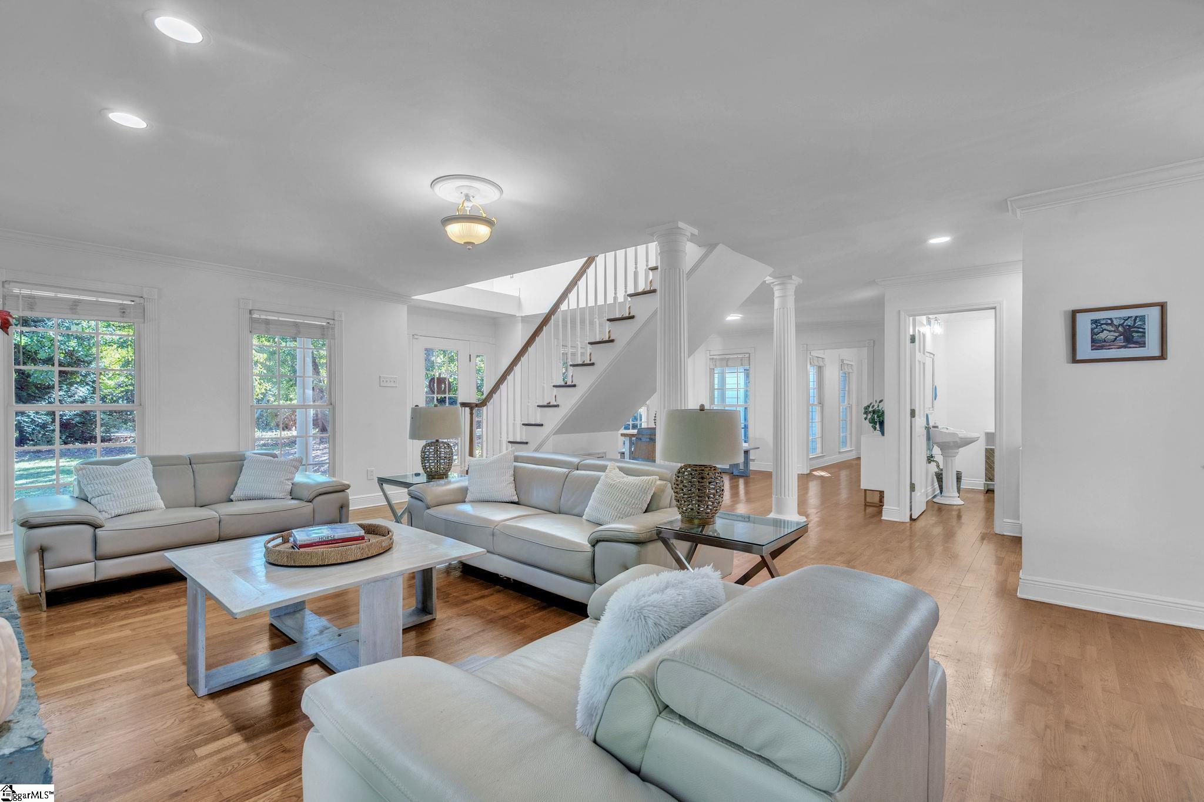
Enter an interest rate to see your estimated monthly payment.A One-of-a-Kind 16.06-Acre Country Estate in Greer, SC! - Discover the perfect blend of country living, comfort, and endless possibilities on this breathtaking 16.06-acre farm property in Greer, SC! Combined two tax parcels, this extraordinary estate is a rare find featuring a charming main residence, a Green River tiny home, multiple outbuildings, an inground saltwater pool, and beautiful wooded trails to creek all in a convenient location near the amenities of Greer and Greenville. The inviting main home welcomes you with a grand two-story entry, a beautiful wraparound porch, and a spacious, open floor plan with floor-to-ceiling windows that provide views throughout. This home is designed for comfortable living and effortless entertaining. Gather around the cozy stone wood-burning fireplace in the living room or retreat to the expansive primary suite, complete with a generous sitting area and a luxurious tiled bathroom featuring a jetted soaking tub and separate tiled rain shower. The primary suite also opens to its own screened porch overlooking the backyard and saltwater pool. Upstairs, two generously sized bedrooms each feature charming window seats, and brand-new upstairs HVAC system adding peace of mind and comfort. Step outside and discover your own private country retreat! Mature trees, beautiful landscaping, and nearly two acres of fenced outdoor space surround the inviting pool and fire pit, creating the perfect setting for children, pets, and summer gatherings. This property is wonderfully suited for hobby farming and animal lovers, with a large fenced paddock featuring a run-in shed, a separate fenced area with a garden and chicken coop, and plenty of room for horses, goats, chickens, donkeys, and more. Cleared trails wind through the wooded acreage, providing wonderful opportunities for walking, jogging, horseback riding, and ATV adventures. The amenities continue with a detached three-car garage offering abundant storage and space for car enthusiasts, hobbies, and equipment. Attached is a recently updated, heated and cooled pool house featuring a full bathroom, large storage closet, refrigerator, and covered patio overlooking the saltwater pool. Whether hosting pool parties, summer barbecues, or simply relaxing in the afternoon sunshine, this outdoor entertaining space is sure to become a favorite gathering spot. Additional improvements make this property truly exceptional. A gorgeous separate Green River tiny home features one bedroom, plus a loft sleeping area, living room, kitchen with full-size appliances, full bathroom, and screened porch. This versatile space is ideal for visiting guests, multigenerational living, a private in-law suite, or potential long or short-term rental income. Another separate outbuilding/workshop features vaulted ceilings and electric heating and air conditioning mini-split system. Transform this flexible space into an art studio, home gym, workshop, personal retreat, or whatever suits your lifestyle. Approximately 3 acres have been cleared for potential pasture use behind the newly constructed 25x45 sf multiuse metal building that could be converted into a barn or shop with two bay doors and a side door. With just over 16 acres, this remarkable property offers room to spread out, enjoy the outdoors, pursue your hobbies, and create the lifestyle you've always envisioned. Bring your family, friends, pets, and farm animals and experience the freedom of country living without sacrificing convenience. Properties with this much versatility, space, and character are truly rare. From the welcoming wraparound with Ipe exotic hardwood porch and inviting saltwater pool to the separate guest cottage, versatile outbuildings, fenced pastures, and wooded trails, this extraordinary estate offers something for everyone. Come experience this one-of-a-kind Greer property and imagine the possibilities of making it your own country paradise! *Please Note - LISTING AGENT IS RELATED TO THE SELLER
| an hour ago | Listing updated with changes from the MLS | |
| 15 hours ago | Status changed to Active | |
| 3 days ago | Listing first seen on site |

Listing information is provided by Participants of the Greater Greenville Association of Realtors. IDX information is provided exclusively for personal, non-commercial use, and may not be used for any purpose other than to identify prospective properties consumers may be interested in purchasing. Information is deemed reliable but not guaranteed. Copyright 2026, Greater Greenville Association of Realtors.
Last checked: 2026-10-26 03:18 PM UTC

Did you know? You can invite friends and family to your search. They can join your search, rate and discuss listings with you.