Skip to content
Greenville, Spartanburg & Upstate SC (864) 803-3555Schedule a Consultation
powered byCENTURY 21 Blackwell

Real Estate Search

Every home for sale in Greenville and the Upstate, updated from the MLS

Search MLS Listings Greenville & Upstate SC

Save
Ask
Tour
Hide
Share
$925,000
1 Day On Site

106 Stafford Green Way
Greenville, SC 29615

For Sale|Single Family Residence|Active
6
Beds
5
Total Baths
4
Full Baths
1
Partial Bath
4,529
SqFt
$204
/SqFt
2017
Built
Subdivision:
Stafford Green
County:
Greenville
Call Now: (864) 803-3555
Is this the listing for you? We can help make it yours.
(864) 803-3555
106 Stafford Green Way106 Stafford Green Way106 Stafford Green Way106 Stafford Green Way
Save
Ask
Tour
Hide
Share

Mortgage Calculator

Monthly Payment (Est.)

Enter an interest rate to see your estimated monthly payment.
Calculator powered by Showcase IDX, a Constellation1 Company. Copyright ©2026 Information is deemed reliable but not guaranteed.

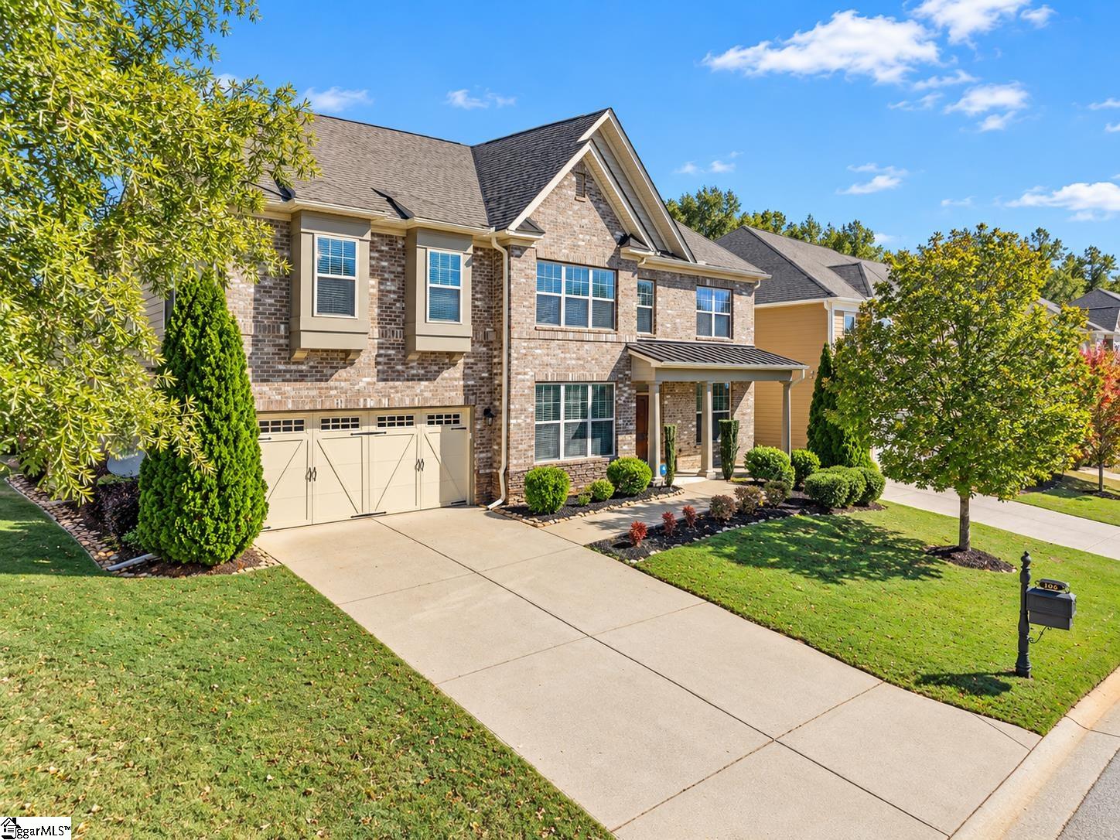
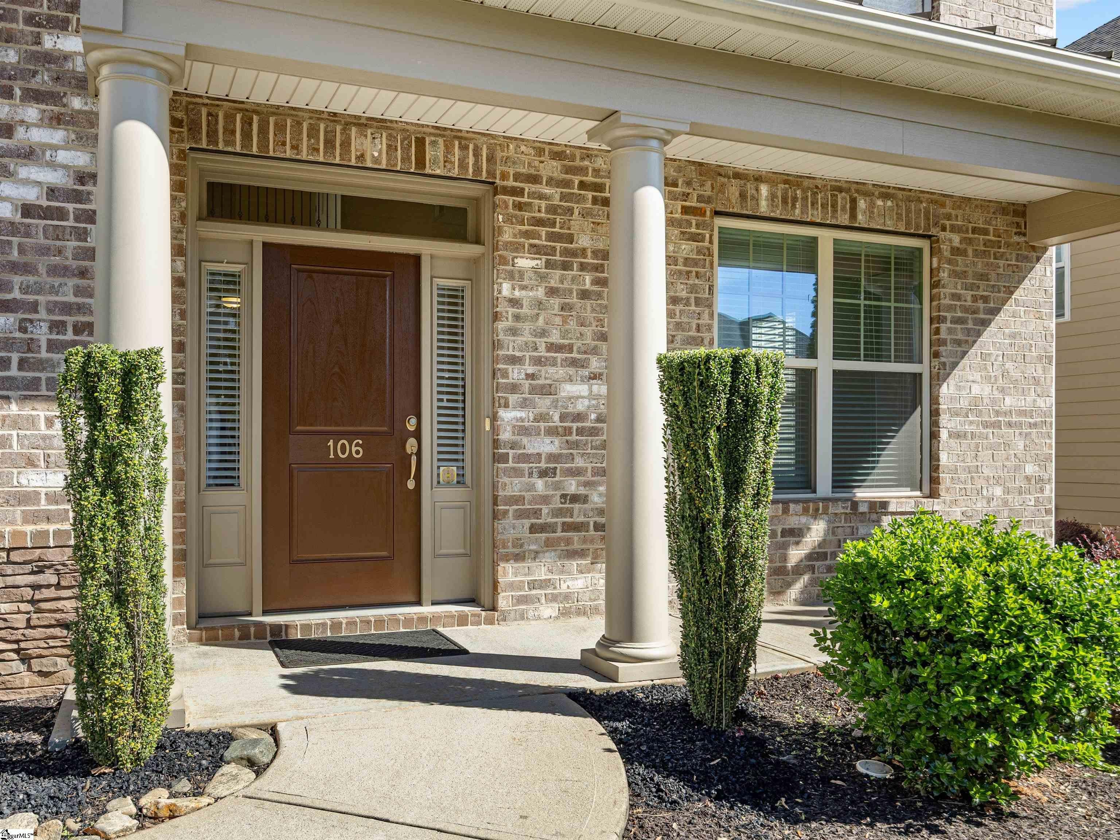
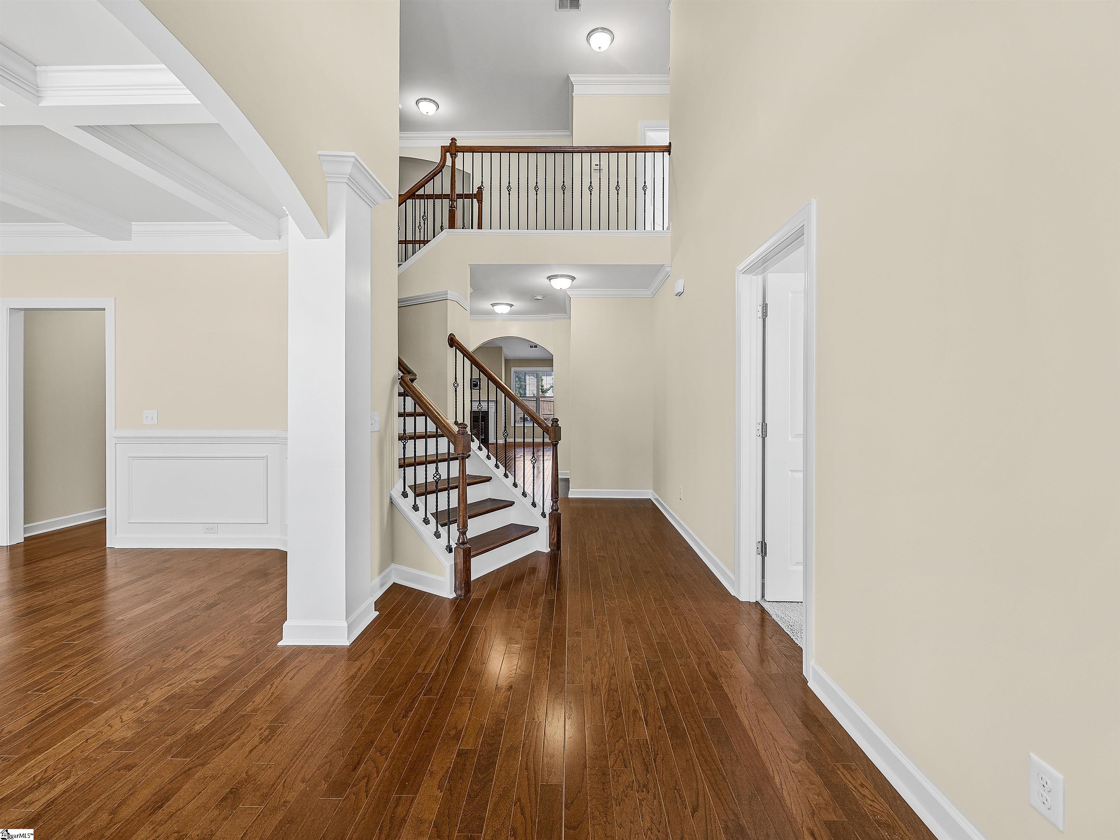
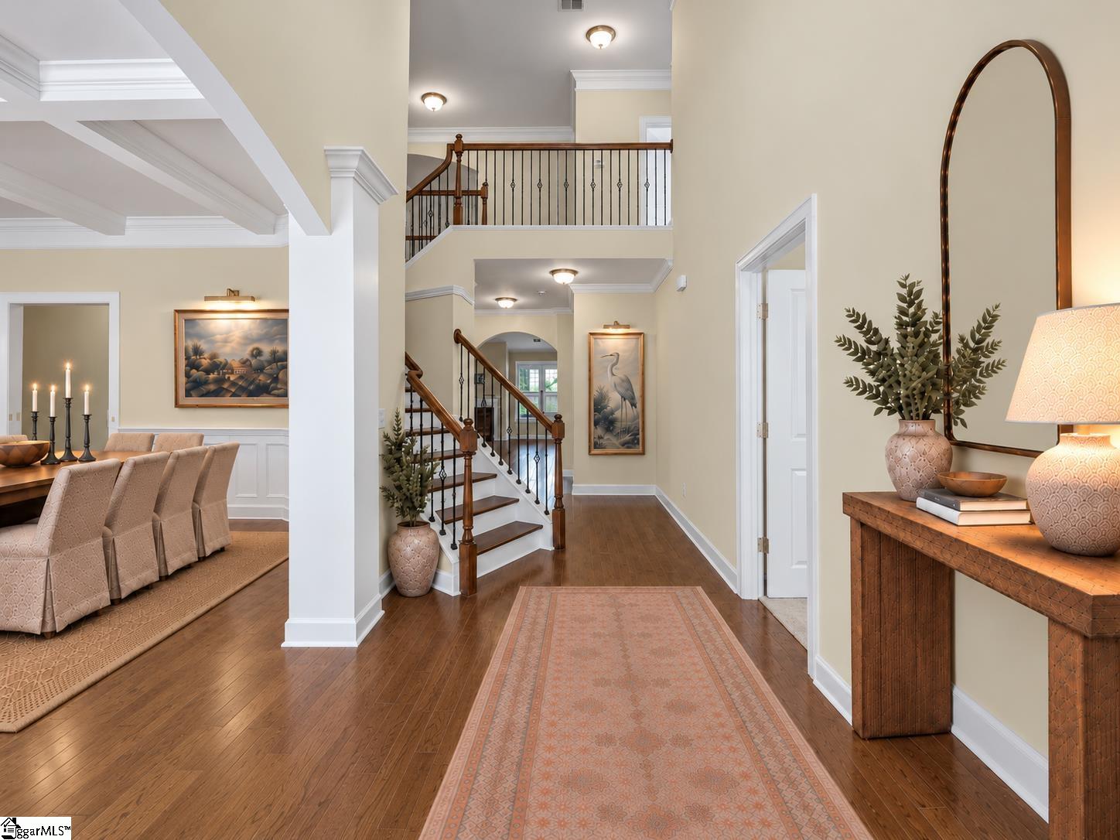
Imagine a home where every gathering feels special, every guest feels welcome, and every day offers the luxury of room to live beautifully. Ideally located just off Roper Mountain Road, this immaculate 6-bedroom, 5-bath residence blends timeless Southern elegance, exceptional comfort, and the best of living in Greenville, South Carolina. Some homes offer space--others offer a lifestyle. This extraordinary 4,529-square-foot home offers both. >>From the moment you enter, soaring ceilings, graceful architecture, rich hardwood floors, and a grand staircase make an unforgettable impression. The magnificent two-story great room, with its cathedral ceiling and inviting fireplace, is the heart of the home—perfect for everything from cozy evenings to lively celebrations. The spacious kitchen and breakfast area invite everyday gathering, while a butler's pantry leads to an elegant formal dining room with coffered ceilings and room for a grand table. Imagine the holidays, celebrations, and treasured memories made here! >>The main-level primary suite is a retreat unto itself, featuring an exceptionally spacious bedroom, private sitting area, two walk-in closets, and a beautiful ensuite bath. A second main-level bedroom with its own ensuite offers wonderful flexibility for guests or multigenerational living. >>Upstairs, discover four additional generously sized bedrooms including one with charming window seats, another with a private ensuite bath, all with walk-in closets, and a convenient hall guest bath in the hall. With abundant storage and versatile spaces throughout, there's room for everyone to spread out, settle in, and feel at home. >>Step outside to the spacious screened porch overlooking a beautifully private, fully fenced backyard—an inviting setting for morning coffee, relaxed afternoons, and evenings spent with friends. Additional highlights include an oversized garage, permanent whole-house Generac generator, and a brand new main-level HVAC system. >>One of the best perks of this home? LOCATION! Enjoy convenient, easy access to shopping, dining, and entertainment on both Woodruff and Pelham Road, Haywood Mall area, Costco, Prisma Health, Michelin, Fluor, BMW and most major employers. Downtown Greenville is just a short drive away, where tree-lined Main Street, award-winning restaurants (including Michelin Star Winner Scoundrel), beautiful Falls Park/Liberty Bridge, the Swamp Rabbit Trail and unforgettable performances at the Peace Center await. >>106 Stafford Green is a home for grand celebrations or quiet and peaceful moments, cherished traditions, new adventures, and memories yet to be made. This isn't simply a place to live--it's a beautiful place to build a life.

Save
Ask
Tour
Hide
Share
Listing Snapshot
Price 
$925,000
Days On Site 
1 Day
Bedrooms 
6
Inside Area (SqFt) 
4,529 sqft
Total Baths 
5
Full Baths 
4
Partial Baths 
1
Lot Size 
0.19 Acres
Year Built 
2017
MLS Number 
1607673
Status 
Active
Property Tax 
$3,507
HOA/Condo/Coop Fees 
$45.83 monthly
Sq Ft Source 
N/A
Friends & Family
Recent Activity
33 minutes agoListing updated with changes from the MLS
yesterdayListing first seen on site
General Features
Acres 
0.19
Attached Garage 
Yes
Disclosures 
Seller Disclosure
Foundation 
Slab
Garage 
Yes
Garage Spaces 
2
Levels 
Two
Parking 
AttachedConcreteGarage Door OpenerDrivewayGarage
Parking Spaces 
2
Property Sub Type 
Single Family Residence
Security 
Security System Leased
Sewer 
Public Sewer
Style 
Traditional
Utilities 
Cable AvailableNatural Gas Available
Water Source 
Public
Interior Features
Appliances 
DishwasherDisposalSelf Cleaning OvenRefrigeratorFree-Standing Electric RangeRangeMicrowaveGas Water Heater
Basement 
None
Cooling 
Central AirMulti UnitsOtherCeiling Fan(s)
Fireplace 
Yes
Fireplace Features 
Gas LogVentlessMasonry
Fireplaces 
1
Flooring 
CarpetCeramic TileWood
Heating 
Natural Gas
Interior 
High CeilingsCeiling Fan(s)Vaulted Ceiling(s)Tray Ceiling(s)Granite CountersOpen FloorplanSoaking TubWalk-In Closet(s)Coffered Ceiling(s)Pantry
Laundry Features 
SinkElectric Dryer HookupWasher HookupLaundry RoomMain Level
Main Level Bedrooms 
2
Window Features 
Window TreatmentsInsulated Windows
Bedroom 2 
Dimensions - 12x12Level - MainArea - 144
Bedroom 3 
Dimensions - 15x15Level - SecondArea - 225
Bedroom 4 
Dimensions - 13x12Level - SecondArea - 156
Bedroom 5 
Dimensions - 19x12Level - SecondArea - 228
Dining Room 
Dimensions - 17x12Area - 204
Family Room 
Dimensions - 25x21Area - 525
Kitchen 
Dimensions - 17x14Area - 238
Master Bedroom 
Dimensions - 31x16Level - MainArea - 496
Save
Ask
Tour
Hide
Share
Exterior Features
Construction Details 
Brick VeneerConcrete
Fencing 
Fenced
Lot Features 
Level
Patio And Porch 
ScreenedPatioFront PorchRear Porch
Windows/Doors 
Window TreatmentsInsulated Windows
Community Features
Association Fee 
$550.0
Association Fee Frequency 
Annually
Community Features 
Street LightsSidewalks
MLS Area 
022
Schools
School District
Unknown
Elementary School
Pelham Road
Middle School
Beck
High School
J. L. Mann
Listing courtesy of EXP Realty LLC

logo

Listing information is provided by Participants of the Greater Greenville Association of Realtors. IDX information is provided exclusively for personal, non-commercial use, and may not be used for any purpose other than to identify prospective properties consumers may be interested in purchasing. Information is deemed reliable but not guaranteed. Copyright 2026, Greater Greenville Association of Realtors.
Last checked: 2026-10-26 04:51 PM UTC

Neighborhood & Commute
Source: Walkscore
Disclosure: Community information and market data powered by Constellation Data Labs. Information is deemed reliable but not guaranteed.
Save
Ask
Tour
Hide
Share

We're here to help

Make Your Move
Stress-Free

Our Team will guide you every step of the way, from planning your move to finding the perfect home.

Schedule a Call

Let’s talk about your move and goals.

Get Custom Listings

We’ll find you homes that match your needs.

Make Your Move with Confidence

We’ll be with you every step of the way.

Call Us

864-803-3555

Visit us

1501 John B White Blvd.
Spartanburg, SC 29603

Email Us

themooreteamllc@gmail.com