Skip to content
Greenville, Spartanburg & Upstate SC (864) 803-3555Schedule a Consultation
powered byCENTURY 21 Blackwell

Real Estate Search

Every home for sale in Greenville and the Upstate, updated from the MLS

Search MLS Listings Greenville & Upstate SC

Save
Ask
Tour
Hide
Share
$360,000
1 Day On Site

767 Burghley Circle
Greer, SC 29651

For Sale|Single Family Residence|Active
4
Beds
3
Total Baths
3
Full Baths
2,001
SqFt
$180
/SqFt
2025
Built
Subdivision:
Chestnut Grove
County:
Spartanburg
Call Now: (864) 803-3555
Is this the listing for you? We can help make it yours.
(864) 803-3555
Upcoming Open Houses
Sat, Oct 31, 11:00 AM - 1:00 PM
767 Burghley Circle767 Burghley Circle767 Burghley Circle767 Burghley Circle
Save
Ask
Tour
Hide
Share

Mortgage Calculator

Monthly Payment (Est.)

Enter an interest rate to see your estimated monthly payment.
Calculator powered by Showcase IDX, a Constellation1 Company. Copyright ©2026 Information is deemed reliable but not guaranteed.

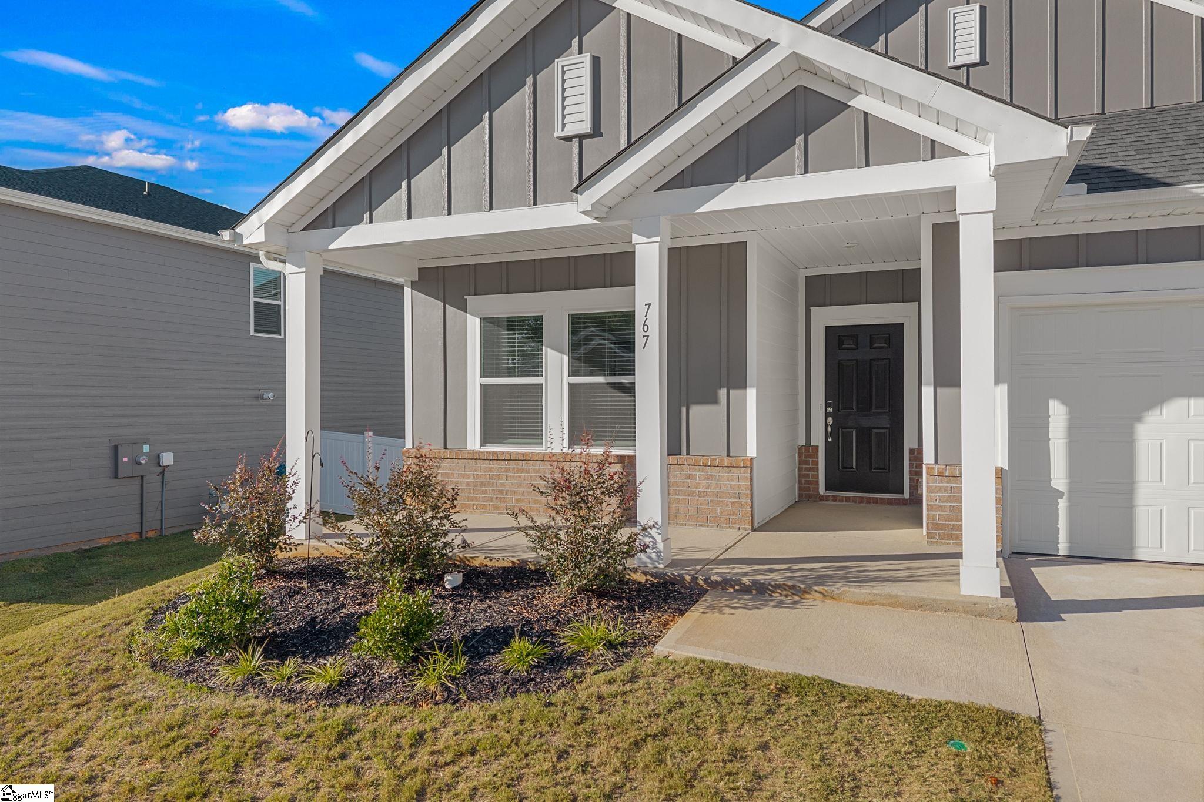
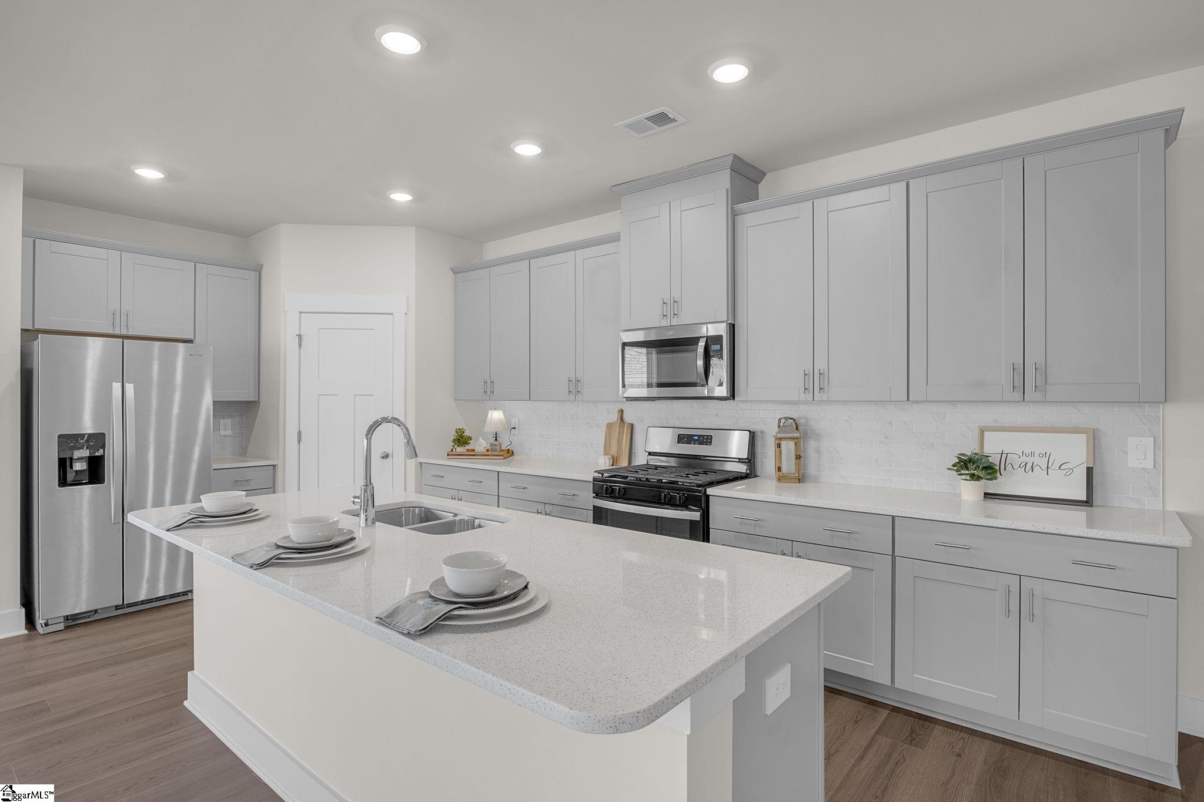
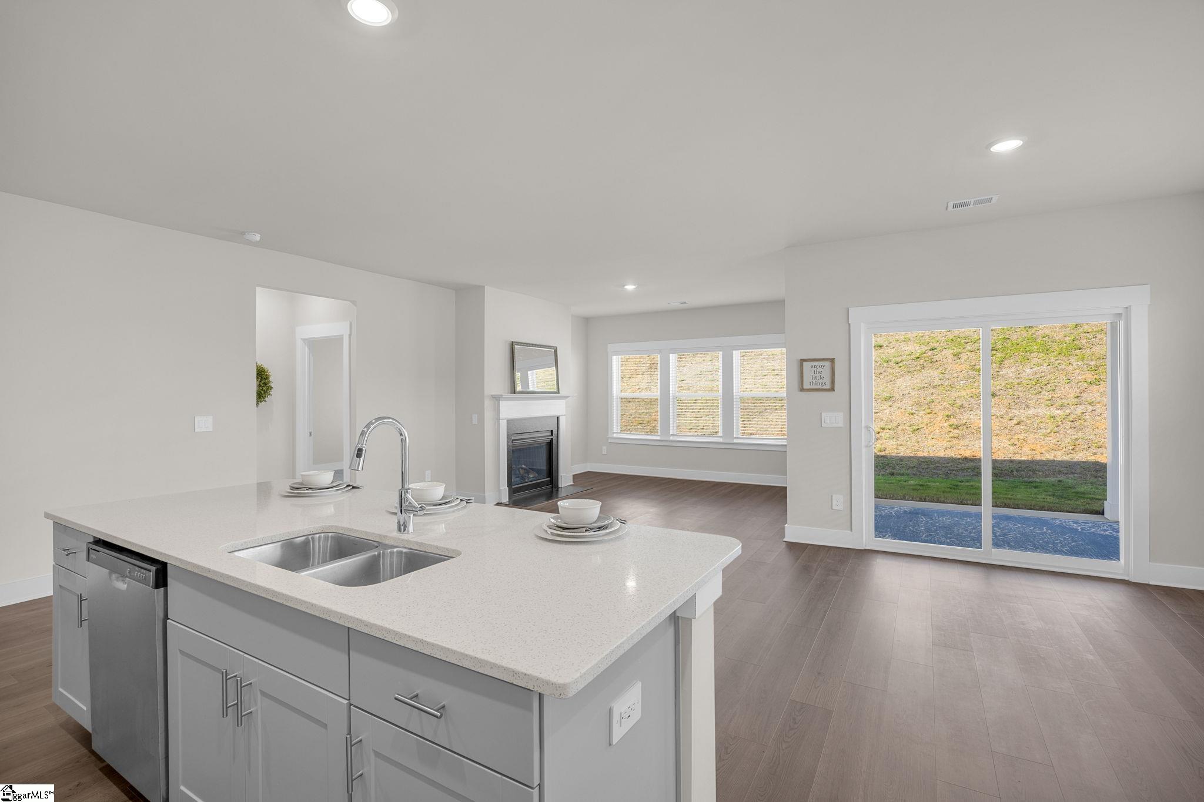
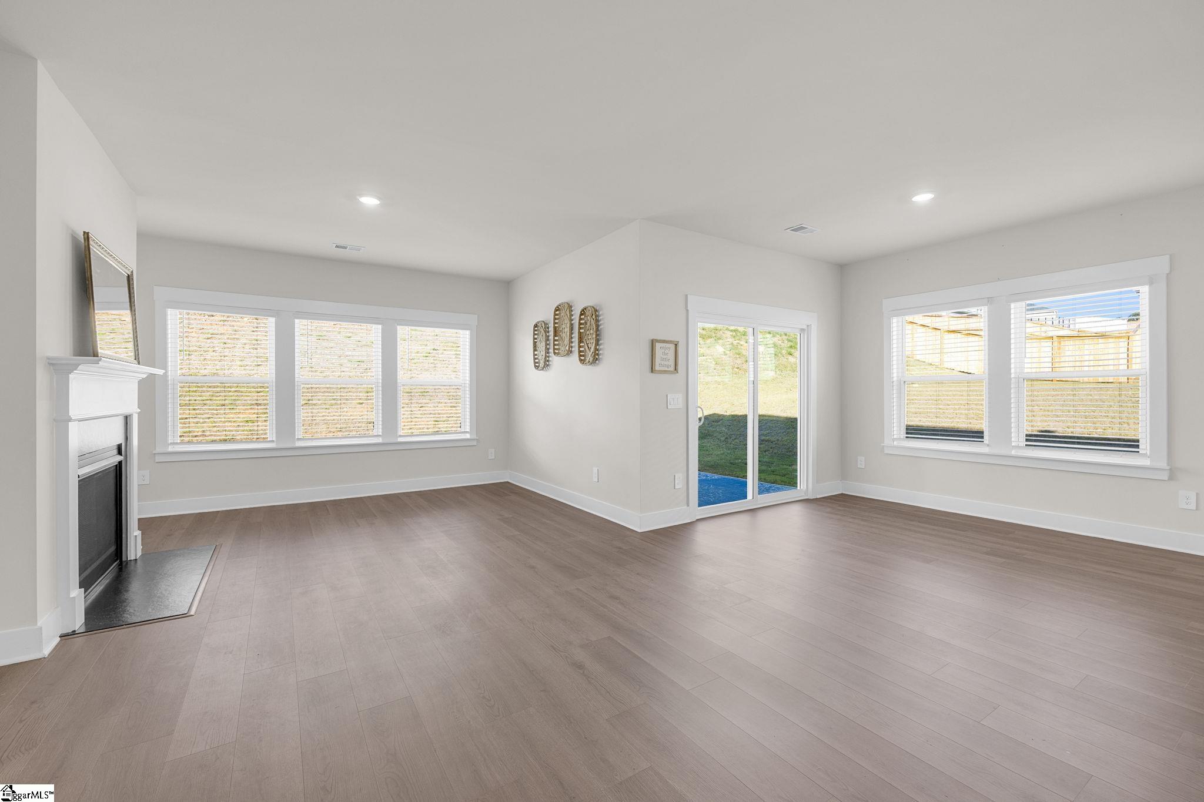
Welcome to 767 Burghley Circle in the desirable Chestnut Grove community! Built in 2025, this beautifully maintained, single-story home offers approximately 2,001 square feet of thoughtfully designed living space, featuring four bedrooms, three full bathrooms, and an attached two-car garage. A welcoming covered front porch provides the perfect spot for morning coffee or relaxing with neighbors. Inside, you'll find a functional floor plan that offers both comfortable gathering spaces and separation between bedrooms. Just off the entryway, two secondary bedrooms share a convenient Jack-and-Jill bathroom. A third bedroom and separate full bathroom are situated farther down the hallway near the garage entrance, offering flexibility for guests, a home office, or additional living needs. The open-concept kitchen, dining area, and great room create an inviting space for everyday living and entertaining. The kitchen features quartz countertops, ample cabinetry, and a walk-in pantry, while luxury vinyl plank flooring adds style and durability to the main living areas. A gas-log fireplace serves as a welcoming focal point in the great room. The spacious primary suite offers a private retreat with an ensuite bathroom and walk-in closet. A particularly convenient feature is the laundry room's direct access to the primary walk-in closet, adding ease and functionality to everyday routines. Step outside to the 10-by-12-foot covered rear patio, ideal for outdoor dining, relaxing, or enjoying the fresh air. The gently sloping landscape behind the home provides an added sense of privacy, while the 0.18-acre lot allows for outdoor enjoyment without extensive lawn maintenance. Chestnut Grove residents enjoy community amenities including a swimming pool, playground, and sidewalks along portions of the neighborhood. Conveniently located in the Greer area with access to shopping, dining, and everyday conveniences, this home combines modern finishes, practical design, and the benefits of nearly new construction. If you're looking for single-level living with a well-planned layout, comfortable outdoor spaces, and neighborhood amenities, 767 Burghley Circle is ready to welcome you home! Don't miss your chance to own this like brand new 4 bedroom, 3 full bath Ranch home in Greer, SC! Located in Chestnut Grove subdivision it is convenient to Hwy 101, GSP, BMW and more. Located between Spartanburg and Greenville convenient to both cities. Shopping and dining close by in Five Forks or Duncan.

Save
Ask
Tour
Hide
Share
Listing Snapshot
Price 
$360,000
Days On Site 
1 Day
Bedrooms 
4
Inside Area (SqFt) 
2,001 sqft
Total Baths 
3
Full Baths 
3
Partial Baths 
N/A
Lot Size 
0.18 Acres
Year Built 
2025
MLS Number 
1607672
Status 
Active
Property Tax 
$1,631.38
HOA/Condo/Coop Fees 
$41.67 monthly
Sq Ft Source 
N/A
Friends & Family
Recent Activity
12 hours agoListing updated with changes from the MLS
yesterdayListing first seen on site
General Features
Acres 
0.18
Attached Garage 
Yes
Disclosures 
Seller Disclosure
Foundation 
Slab
Garage 
Yes
Garage Spaces 
2
Levels 
One
Parking 
AttachedPavedConcreteGarage Door OpenerDrivewayGarage
Parking Spaces 
2
Property Sub Type 
Single Family Residence
Sewer 
Public Sewer
Style 
RanchCraftsman
Utilities 
Underground Utilities
Water Source 
Public
Interior Features
Appliances 
Gas CooktopDishwasherDisposalFree-Standing Gas RangeSelf Cleaning OvenRefrigeratorElectric OvenMicrowaveGas Water HeaterTankless Water Heater
Basement 
None
Cooling 
Central AirElectric
Fireplace 
Yes
Fireplace Features 
Gas Log
Fireplaces 
1
Flooring 
CarpetCeramic TileVinyl
Heating 
ElectricForced Air
Interior 
High CeilingsTray Ceiling(s)Open FloorplanPantry
Laundry Features 
Electric Dryer HookupWasher HookupLaundry RoomMain Level
Main Level Bedrooms 
4
Window Features 
Window Treatments
Bedroom 2 
Dimensions - 10x11Level - MainArea - 110
Bedroom 3 
Dimensions - 11x11Level - MainArea - 121
Bedroom 4 
Dimensions - 11x12Level - MainArea - 132
Dining Room 
Dimensions - 10x10Area - 100
Family Room 
Dimensions - 13x18Area - 234
Kitchen 
Dimensions - 14x13Area - 182
Master Bedroom 
Dimensions - 13x15Level - MainArea - 195
Save
Ask
Tour
Hide
Share
Exterior Features
Construction Details 
Brick VeneerHardiPlank Type
Lot Features 
SlopedLevel
Patio And Porch 
PatioFront PorchRear Porch
Windows/Doors 
Window Treatments
Community Features
Association Amenities 
Pool
Association Fee 
$500.0
Association Fee Frequency 
Annually
Community Features 
Street LightsPlaygroundPoolSidewalks
MLS Area 
033
Financing Terms Available 
USDA Loan
Schools
School District
Unknown
Elementary School
Abner Creek
Middle School
Abner Creek
High School
James F. Byrnes
Listing courtesy of Distinguished Realty of SC

logo

Listing information is provided by Participants of the Greater Greenville Association of Realtors. IDX information is provided exclusively for personal, non-commercial use, and may not be used for any purpose other than to identify prospective properties consumers may be interested in purchasing. Information is deemed reliable but not guaranteed. Copyright 2026, Greater Greenville Association of Realtors.
Last checked: 2026-10-26 02:34 PM UTC

Neighborhood & Commute
Source: Walkscore
Disclosure: Community information and market data powered by Constellation Data Labs. Information is deemed reliable but not guaranteed.
Save
Ask
Tour
Hide
Share

We're here to help

Make Your Move
Stress-Free

Our Team will guide you every step of the way, from planning your move to finding the perfect home.

Schedule a Call

Let’s talk about your move and goals.

Get Custom Listings

We’ll find you homes that match your needs.

Make Your Move with Confidence

We’ll be with you every step of the way.

Call Us

864-803-3555

Visit us

1501 John B White Blvd.
Spartanburg, SC 29603

Email Us

themooreteamllc@gmail.com