

Save
Ask
Tour
Hide
$269,900
New Listing
3040 Wilkes LoopCarlisle, SC 29031
For Sale|Mobile Home|Active
3
Beds
2
Total Baths
2
Full Baths
2,302
SqFt
$117
/SqFt
2015
Built
Subdivision:
None
County:
Union
Call Now: (864) 803-3555
Is this the listing for you? We can help make it yours.
(864) 803-3555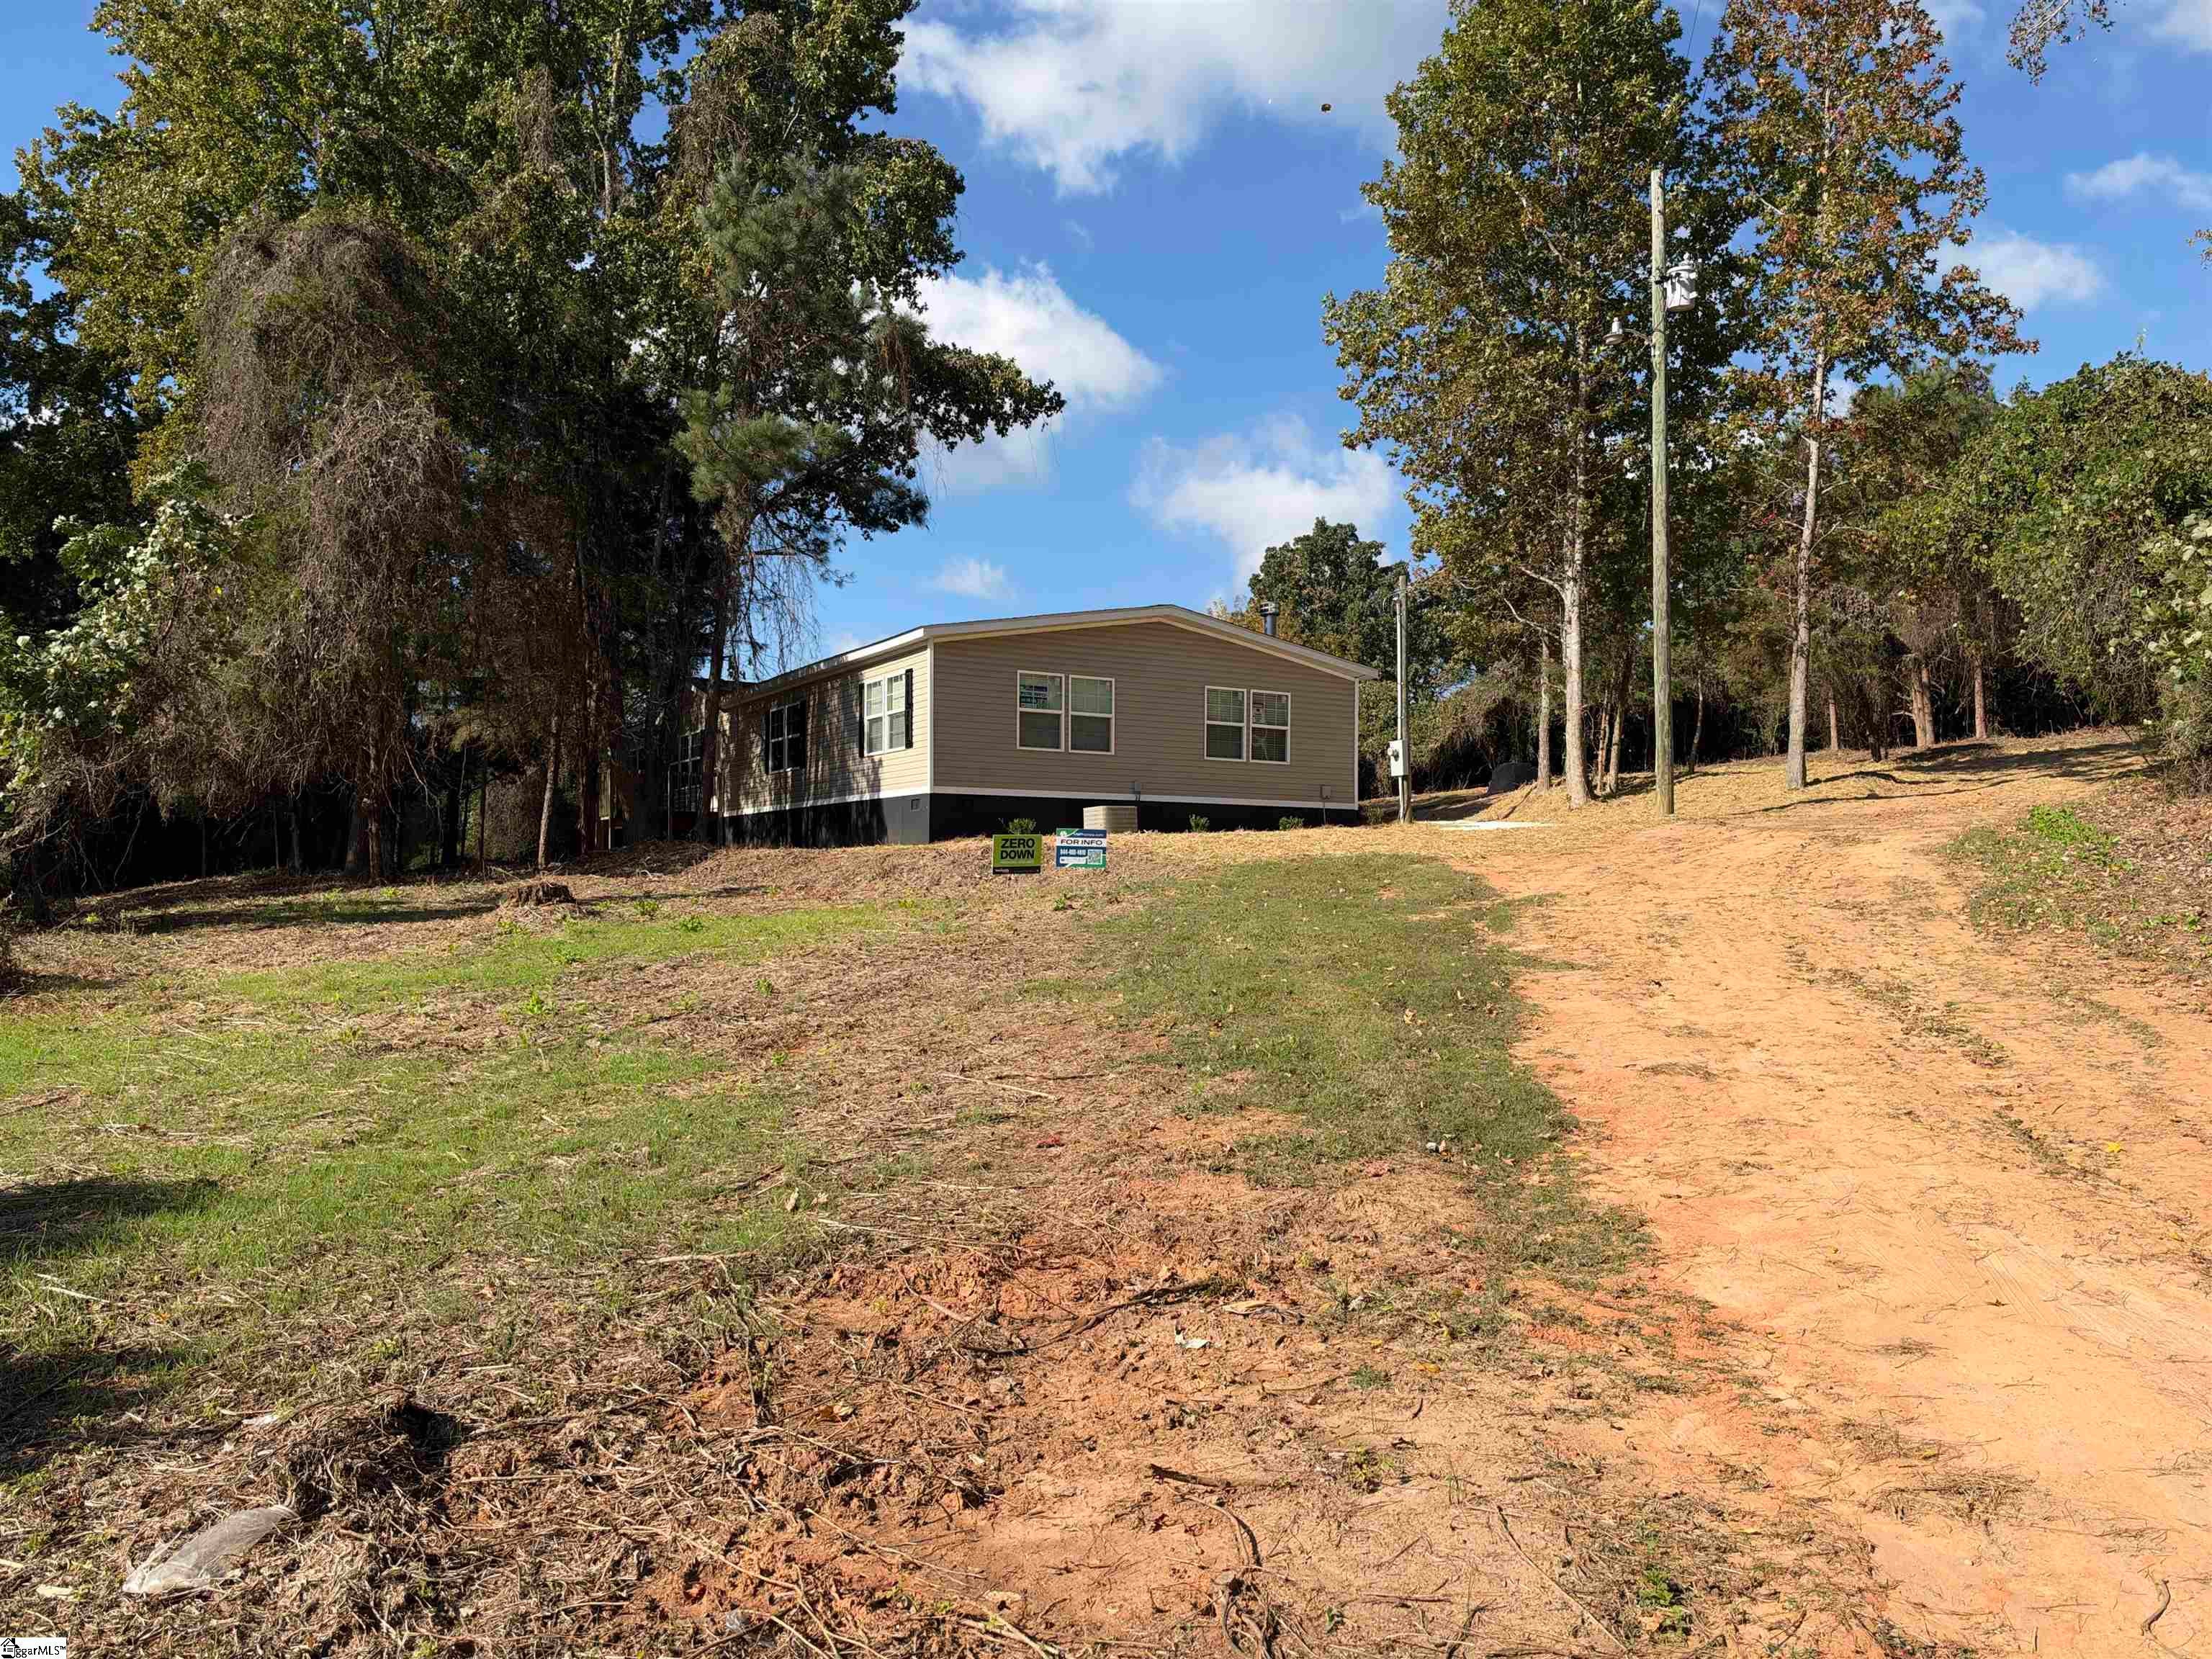
Save
Ask
Tour
Hide
Mortgage Calculator
Monthly Payment (Est.)
Enter an interest rate to see your estimated monthly payment.Calculator powered by Showcase IDX, a Constellation1 Company. Copyright ©2026 Information is deemed reliable but not guaranteed.
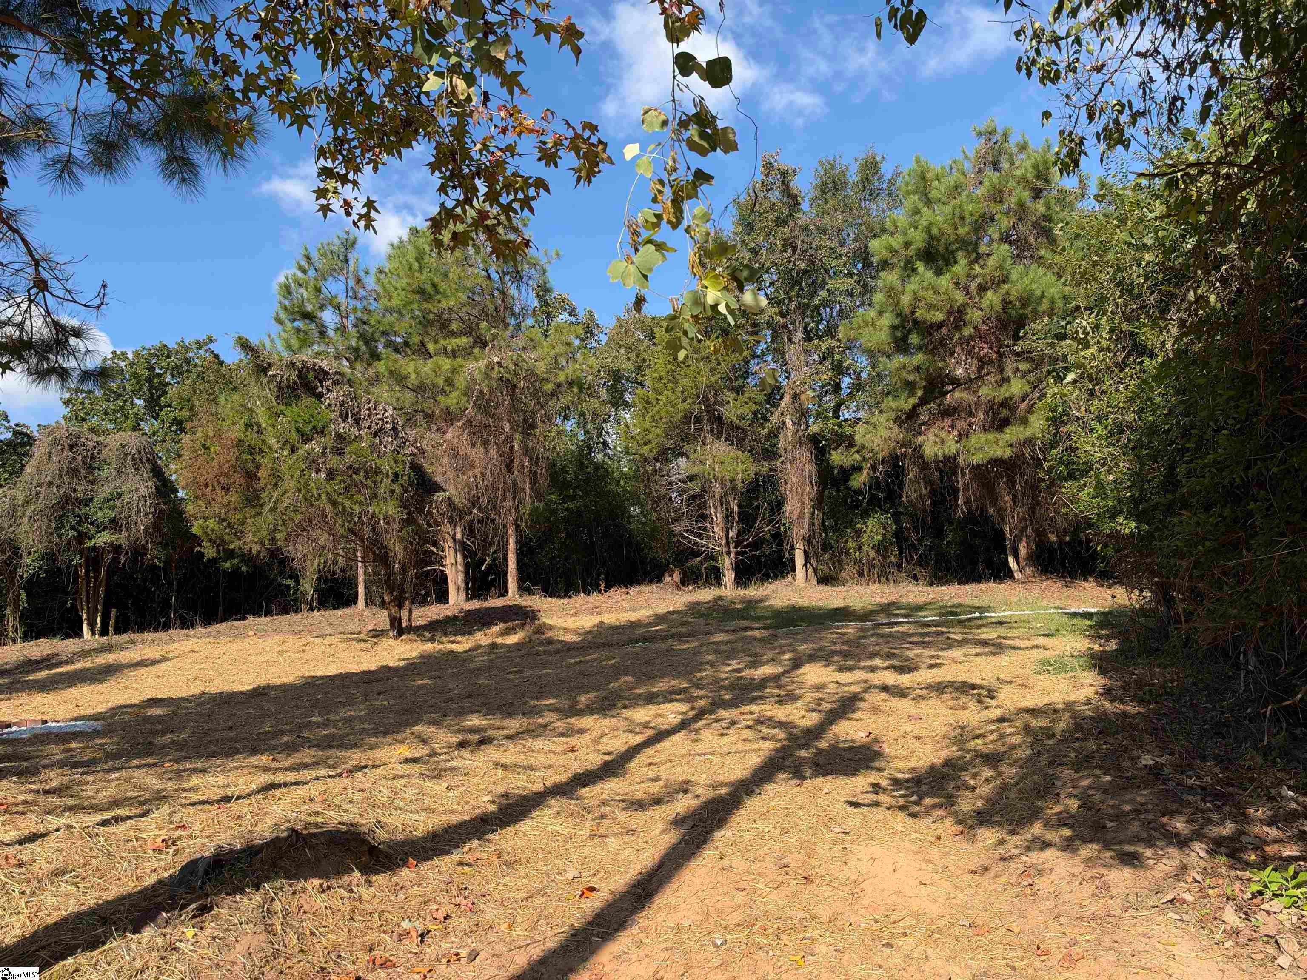
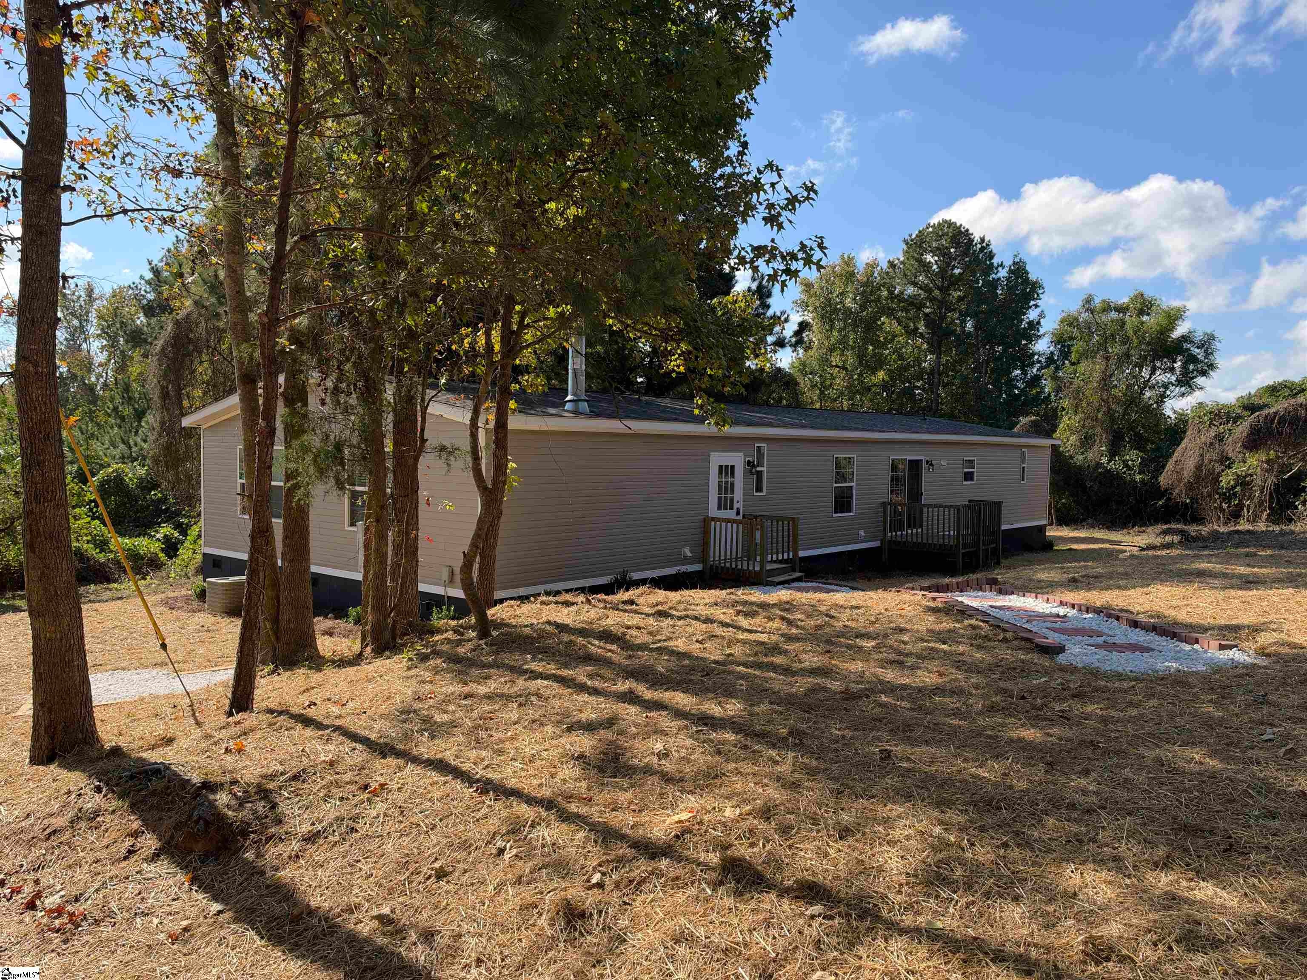
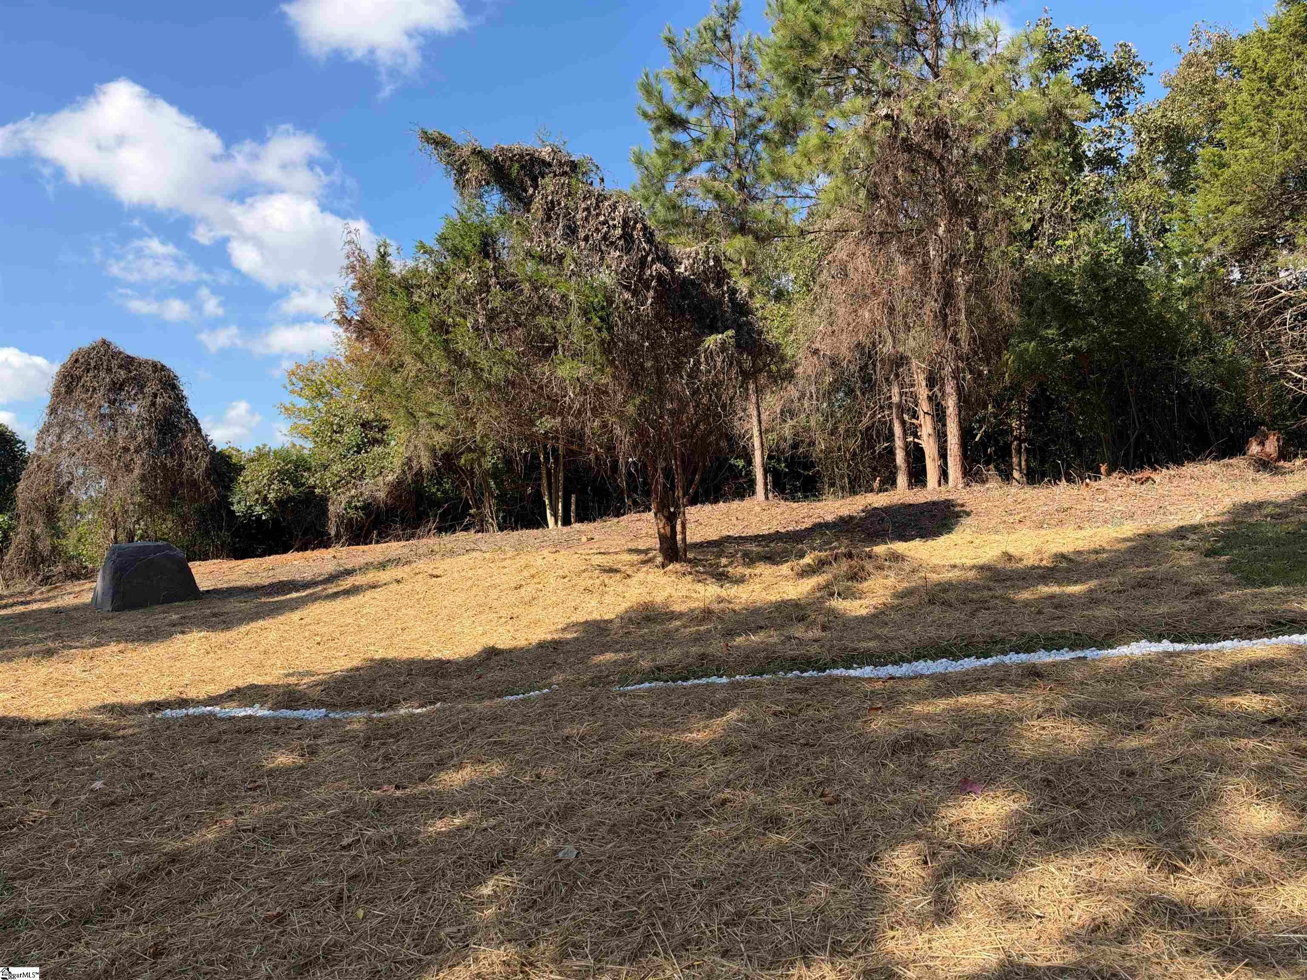
3.97 Acres! with this 2015 Year Model Approximately 2302 Sq Ft 3 Bedroom 2 Full Bath Manufactured Home. Living Rom, Kitchen with Large Work Island, Range, Side by Side Refrigerator with Water and Ice, Dishwasher, Overhead Microwave and Pantry! Dining Area with Patio Door out to Rear Deck, Computer Niche, Huge Den with Stone Faced Fireplace, Primary Bedroom-Bath with Dual Sinks Vanity, Soaker Tub, Separate Shower and Walk in Closet. Central Heat and Air, Vinyl Tilt Windows, Permanent Foundation, Brick Underpinned, Private Well and Septic.
Save
Ask
Tour
Hide
Listing Snapshot
Price
$269,900
Days On Site
0 Days
Bedrooms
3
Inside Area (SqFt)
2,302 sqft
Total Baths
2
Full Baths
2
Partial Baths
N/A
Lot Size
3.97 Acres
Year Built
2015
MLS Number
1607668
Status
Active
Property Tax
$846.6
HOA/Condo/Coop Fees
N/A
Sq Ft Source
N/A
Friends & Family
Recent Activity
| an hour ago | Listing updated with changes from the MLS | |
| 17 hours ago | Listing first seen on site |
General Features
Acres
3.97
Disclosures
Seller Disclosure
Levels
One
Parking
See RemarksOtherDriveway
Property Sub Type
Mobile Home
Sewer
Septic Tank
Style
Mobile-Perm. Foundation
Water Source
Well
Interior Features
Appliances
DishwasherRefrigeratorFree-Standing Electric RangeMicrowaveElectric Water Heater
Basement
NoneCrawl Space
Cooling
Central AirCeiling Fan(s)
Fireplace
Yes
Fireplace Features
Masonry
Fireplaces
1
Flooring
CarpetVinyl
Heating
ElectricForced Air
Interior
Ceiling Fan(s)Soaking TubWalk-In Closet(s)Laminate Counters
Laundry Features
Electric Dryer HookupWasher HookupLaundry Room
Main Level Bedrooms
3
Window Features
Window TreatmentsInsulated Windows
Bedroom 2
Dimensions - 10x14Area - 140
Bedroom 3
Dimensions - 10x20Area - 200
Dining Room
Dimensions - 9x14Area - 126
Kitchen
Dimensions - 13x14Area - 182
Living Room
Dimensions - 19x14Area - 266
Master Bedroom
Dimensions - 14x16Area - 224
Office
Dimensions - 14x29Area - 406
Save
Ask
Tour
Hide
Exterior Features
Construction Details
Vinyl Siding
Lot Features
Sloped
Patio And Porch
Deck
Roof
Composition
Windows/Doors
Window TreatmentsInsulated Windows
Community Features
Community Features
None
MLS Area
Other
Financing Terms Available
USDA Loan
Schools
School District
Unknown
Elementary School
Chester Park Elementary School
Middle School
Chester Middle School
High School
Chester High School
Listing courtesy of Carolinas Full Service Realty

Listing information is provided by Participants of the Greater Greenville Association of Realtors. IDX information is provided exclusively for personal, non-commercial use, and may not be used for any purpose other than to identify prospective properties consumers may be interested in purchasing. Information is deemed reliable but not guaranteed. Copyright 2026, Greater Greenville Association of Realtors.
Last checked: 2026-10-26 02:39 PM UTC
Neighborhood & Commute
Source: Walkscore
Disclosure: Community information and market data powered by Constellation Data Labs. Information is deemed reliable but not guaranteed.
Save
Ask
Tour
Hide

Did you know? You can invite friends and family to your search. They can join your search, rate and discuss listings with you.