Skip to content
Greenville, Spartanburg & Upstate SC (864) 803-3555Schedule a Consultation
powered byCENTURY 21 Blackwell

Real Estate Search

Every home for sale in Greenville and the Upstate, updated from the MLS

Search MLS Listings Greenville & Upstate SC

Save
Ask
Tour
Hide
Share
$550,000
4 Days On Site

1 Parkhaven Way
Greenville, SC 29607

For Sale|Single Family Residence|Active
3
Beds
4
Total Baths
3
Full Baths
1
Partial Bath
2,986
SqFt
$184
/SqFt
2007
Built
Subdivision:
Plantation Greene
County:
Greenville
Call Now: (864) 803-3555
Is this the listing for you? We can help make it yours.
(864) 803-3555
1 Parkhaven Way1 Parkhaven Way1 Parkhaven Way1 Parkhaven Way
Save
Ask
Tour
Hide
Share

Mortgage Calculator

Monthly Payment (Est.)

Enter an interest rate to see your estimated monthly payment.
Calculator powered by Showcase IDX, a Constellation1 Company. Copyright ©2026 Information is deemed reliable but not guaranteed.

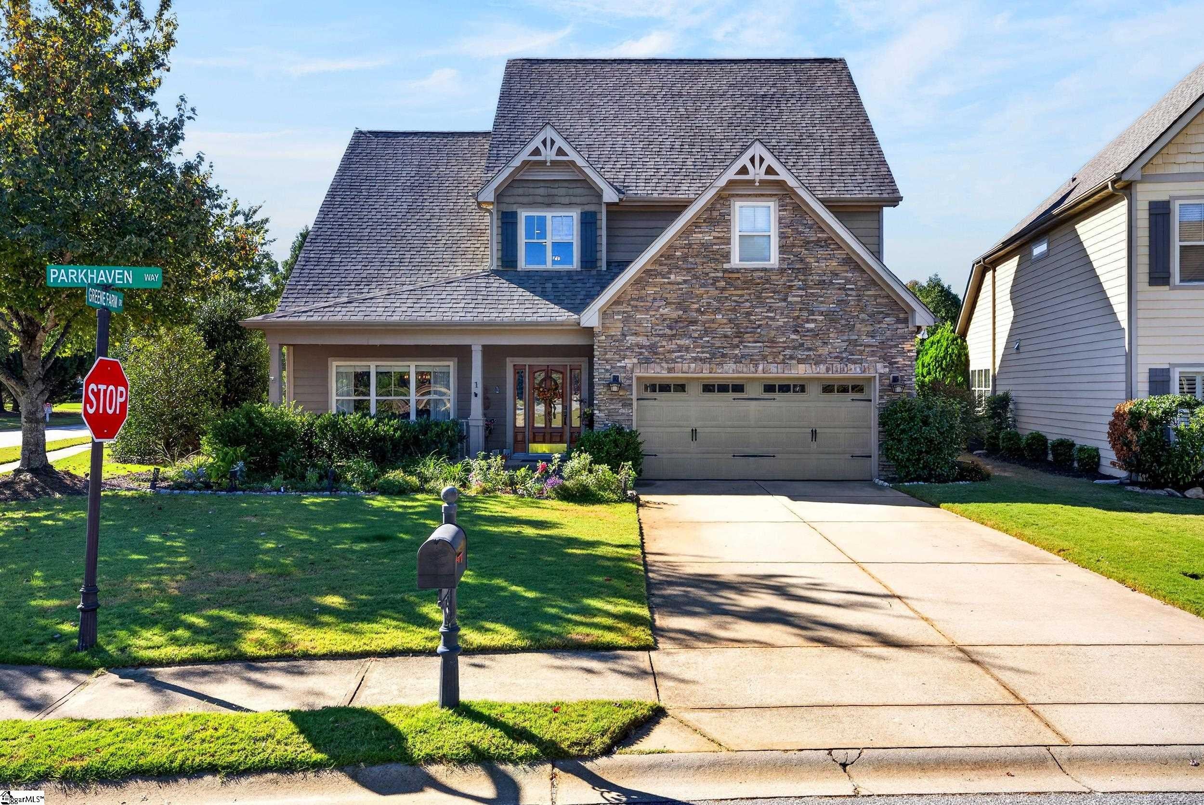
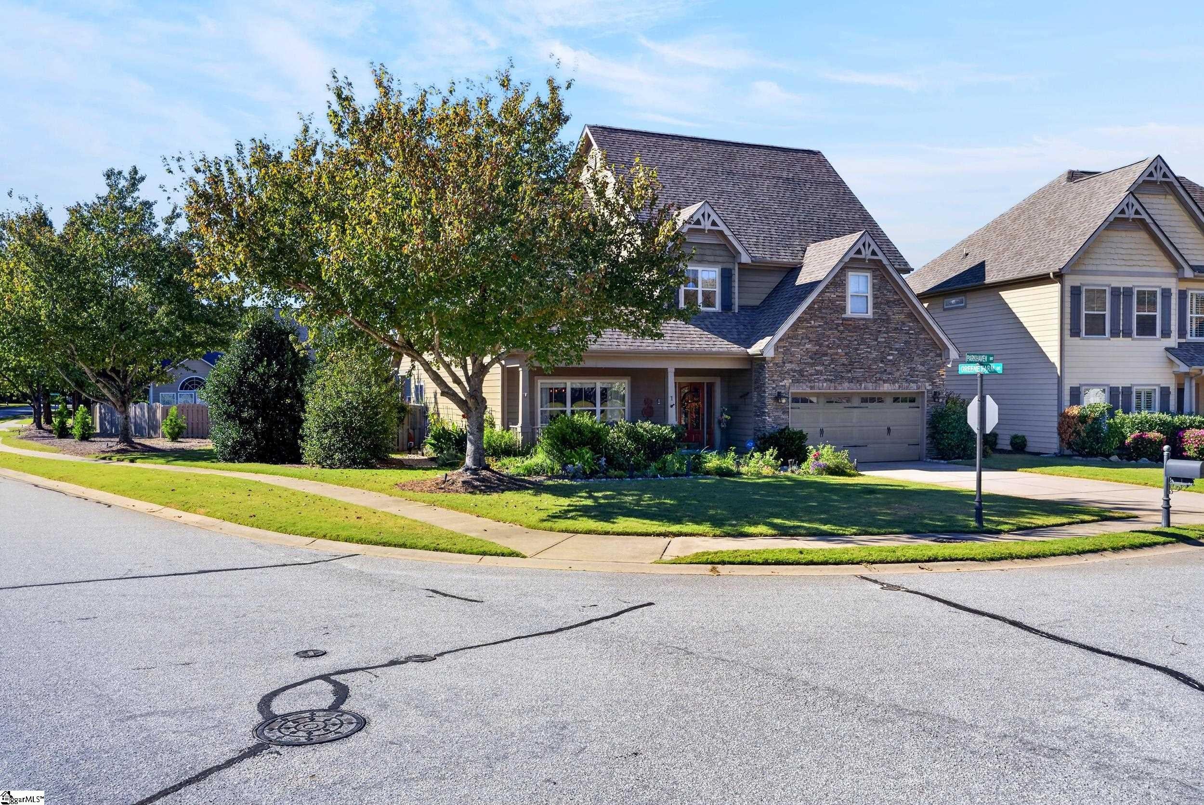
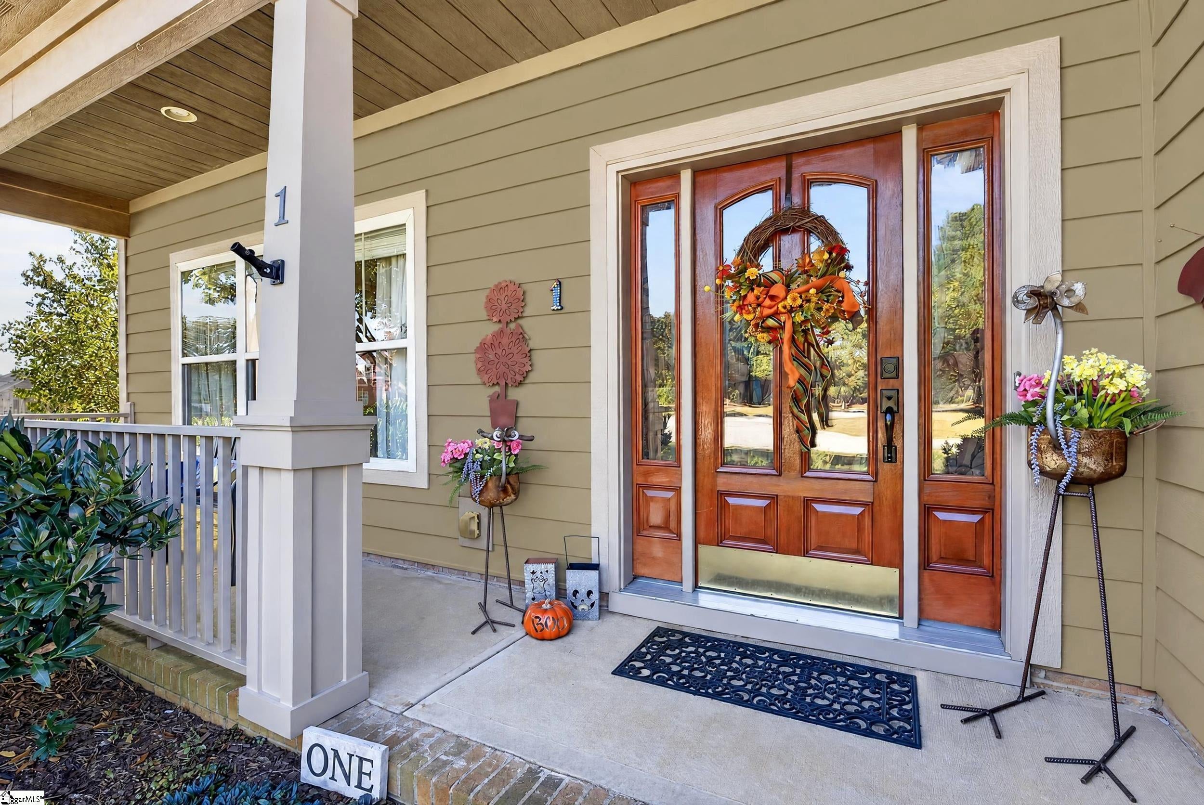
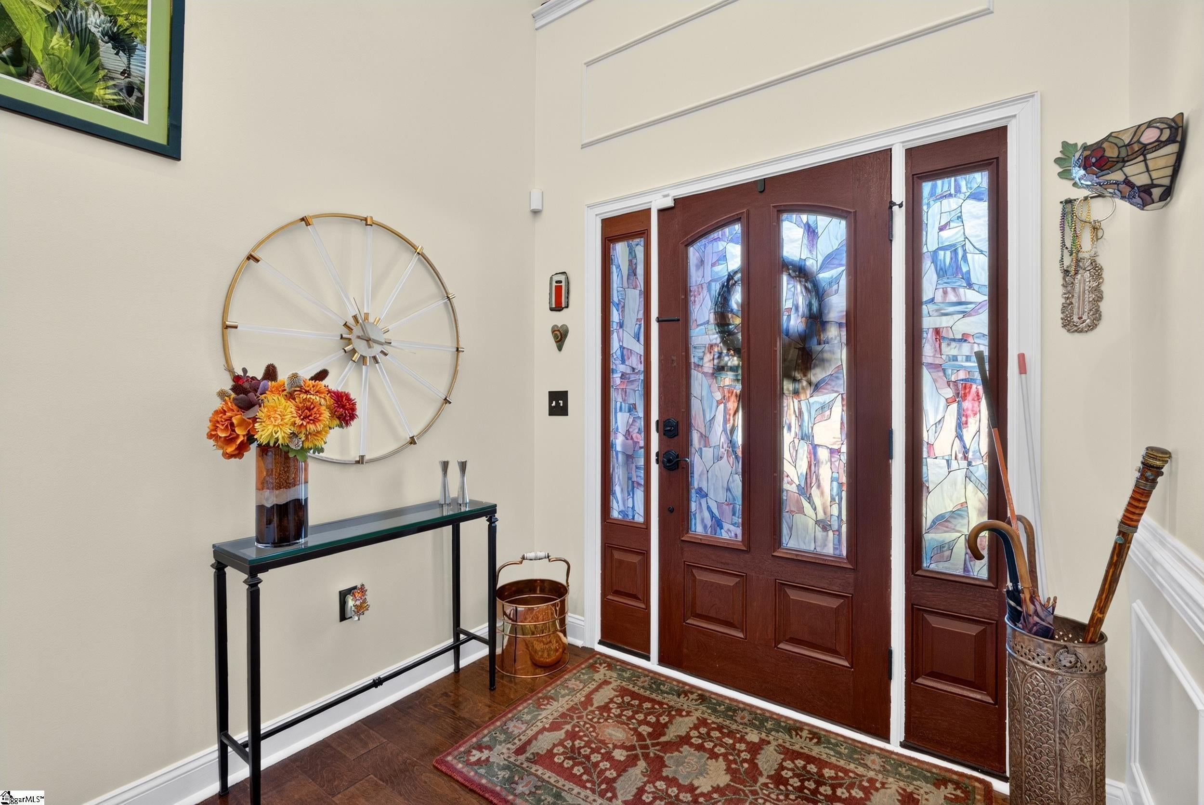
Welcome to 1 Parkhaven Way, a beautifully maintained home offering thoughtful updates, modern conveniences, and an exceptional neighborhood lifestyle in Greenville! The inviting interior features hardwood flooring throughout much of the main level, a cozy gas fireplace, and a beautifully equipped kitchen with matching KitchenAid appliances installed in 2018, including a refrigerator with interior water dispenser and ice maker, double ovens with convection cooking, an induction cooktop, microwave, and dishwasher. Numerous improvements provide comfort and peace of mind, including fresh interior paint, a high-efficiency downstairs heat pump installed in 2023, an updated upstairs heating and cooling system in 2019, and a tankless gas water heater installed in 2019. Additional features include stone tile flooring in the bathrooms, comfortable carpeting upstairs, and an irrigation system with recent sprinkler upgrades. Beyond the home, enjoy a vibrant community filled with amenities designed for relaxation, recreation, and connection. Residents have access to a neighborhood swimming pool, children's pool, lazy river, playground, scenic wooded walking trails, sidewalks with streetlamps, and a beautifully maintained central green space with a gazebo, grills, and a community book-sharing kiosk. Seasonal food trucks, holiday celebrations, and neighborhood social gatherings create a welcoming atmosphere that truly makes this community special. With its combination of valuable updates, inviting living spaces, and resort-style neighborhood amenities, **1 Parkhaven Way offers more than just a place to live. It offers a lifestyle you'll love coming home to!**

Save
Ask
Tour
Hide
Share
Listing Snapshot
Price 
$550,000
Days On Site 
4 Days
Bedrooms 
3
Inside Area (SqFt) 
2,986 sqft
Total Baths 
4
Full Baths 
3
Partial Baths 
1
Lot Size 
N/A
Year Built 
2007
MLS Number 
1607656
Status 
Active
Property Tax 
$2,295
HOA/Condo/Coop Fees 
$125 monthly
Sq Ft Source 
N/A
Friends & Family
Recent Activity
3 days agoListing updated with changes from the MLS
4 days agoStatus changed to Active
5 days agoListing first seen on site
General Features
Attached Garage 
Yes
Disclosures 
Seller Disclosure
Foundation 
Slab
Garage 
Yes
Garage Spaces 
2
Levels 
Two
Parking 
AttachedPavedDrivewayGarage
Parking Spaces 
2
Property Sub Type 
Single Family Residence
Sewer 
Public Sewer
Style 
Craftsman
Water Source 
Public
Interior Features
Appliances 
DishwasherDisposalDryerRefrigeratorWasherRangeMicrowaveElectric Water Heater
Basement 
None
Cooling 
Central AirElectric
Fireplace 
Yes
Fireplace Features 
Gas Log
Fireplaces 
1
Flooring 
CarpetCeramic TileWood
Heating 
Natural Gas
Interior 
High CeilingsVaulted Ceiling(s)Central VacuumGranite CountersWalk-In Closet(s)Pantry
Laundry Features 
SinkMain LevelLaundry Room
Main Level Bedrooms 
1
Spa 
Yes
Window Features 
Window Treatments
Bedroom 2 
Dimensions - 14x15Area - 210
Bedroom 3 
Dimensions - 12x15Area - 180
Dining Room 
Dimensions - 13x15Area - 195
Kitchen 
Dimensions - 10x13Area - 130
Living Room 
Dimensions - 17x18Area - 306
Master Bedroom 
Dimensions - 16x17Area - 272
Save
Ask
Tour
Hide
Share
Exterior Features
Construction Details 
ConcreteStone
Lot Features 
Corner LotFew TreesLevel
Patio And Porch 
PatioScreened
Road Frontage 
Private Road
Spa 
Yes
Spa Features 
Bath
Windows/Doors 
Window Treatments
Community Features
Association Amenities 
Pool
Association Fee 
$1500.0
Association Fee Frequency 
Annually
Community Features 
ClubhouseGatedPoolLakeSidewalks
MLS Area 
030
Schools
School District
Unknown
Elementary School
Reedy Laurel
Middle School
Dr. Phinnize J. Fisher
High School
J. L. Mann
Listing courtesy of BHHS C Dan Joyner - CBD

logo

Listing information is provided by Participants of the Greater Greenville Association of Realtors. IDX information is provided exclusively for personal, non-commercial use, and may not be used for any purpose other than to identify prospective properties consumers may be interested in purchasing. Information is deemed reliable but not guaranteed. Copyright 2026, Greater Greenville Association of Realtors.
Last checked: 2026-10-27 05:11 PM UTC

Neighborhood & Commute
Source: Walkscore
Disclosure: Community information and market data powered by Constellation Data Labs. Information is deemed reliable but not guaranteed.
Save
Ask
Tour
Hide
Share

We're here to help

Make Your Move
Stress-Free

Our Team will guide you every step of the way, from planning your move to finding the perfect home.

Schedule a Call

Let’s talk about your move and goals.

Get Custom Listings

We’ll find you homes that match your needs.

Make Your Move with Confidence

We’ll be with you every step of the way.

Call Us

864-803-3555

Visit us

1501 John B White Blvd.
Spartanburg, SC 29603

Email Us

themooreteamllc@gmail.com