Skip to content
Greenville, Spartanburg & Upstate SC (864) 803-3555Schedule a Consultation
powered byCENTURY 21 Blackwell

Real Estate Search

Every home for sale in Greenville and the Upstate, updated from the MLS

Search MLS Listings Greenville & Upstate SC

Save
Ask
Tour
Hide
Share
$949,000
1 Day On Site

412 Casey Road
Woodruff, SC 29388

For Sale|Single Family Residence|Active
3
Beds
2
Total Baths
2
Full Baths
2,824
SqFt
$336
/SqFt
Subdivision:
None
County:
Spartanburg
Call Now: (864) 803-3555
Is this the listing for you? We can help make it yours.
(864) 803-3555
412 Casey Road412 Casey Road412 Casey Road412 Casey Road
Save
Ask
Tour
Hide
Share

Mortgage Calculator

Monthly Payment (Est.)

Enter an interest rate to see your estimated monthly payment.
Calculator powered by Showcase IDX, a Constellation1 Company. Copyright ©2026 Information is deemed reliable but not guaranteed.

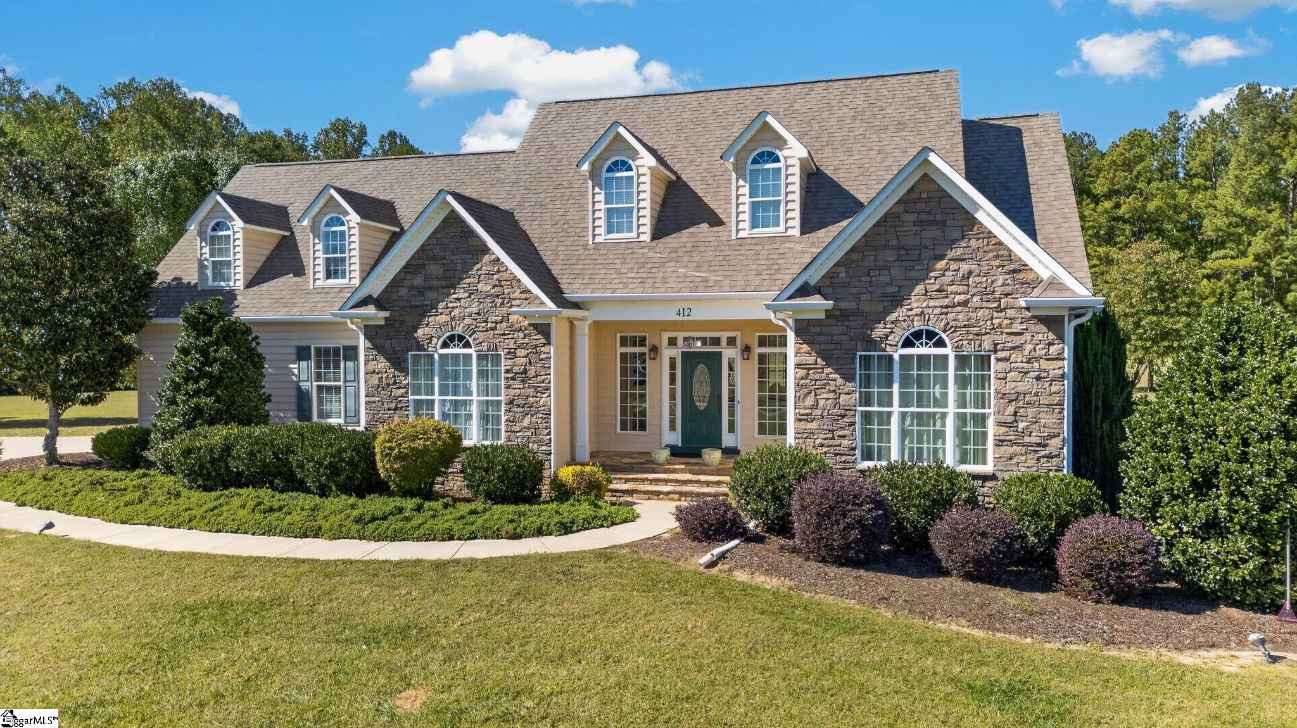
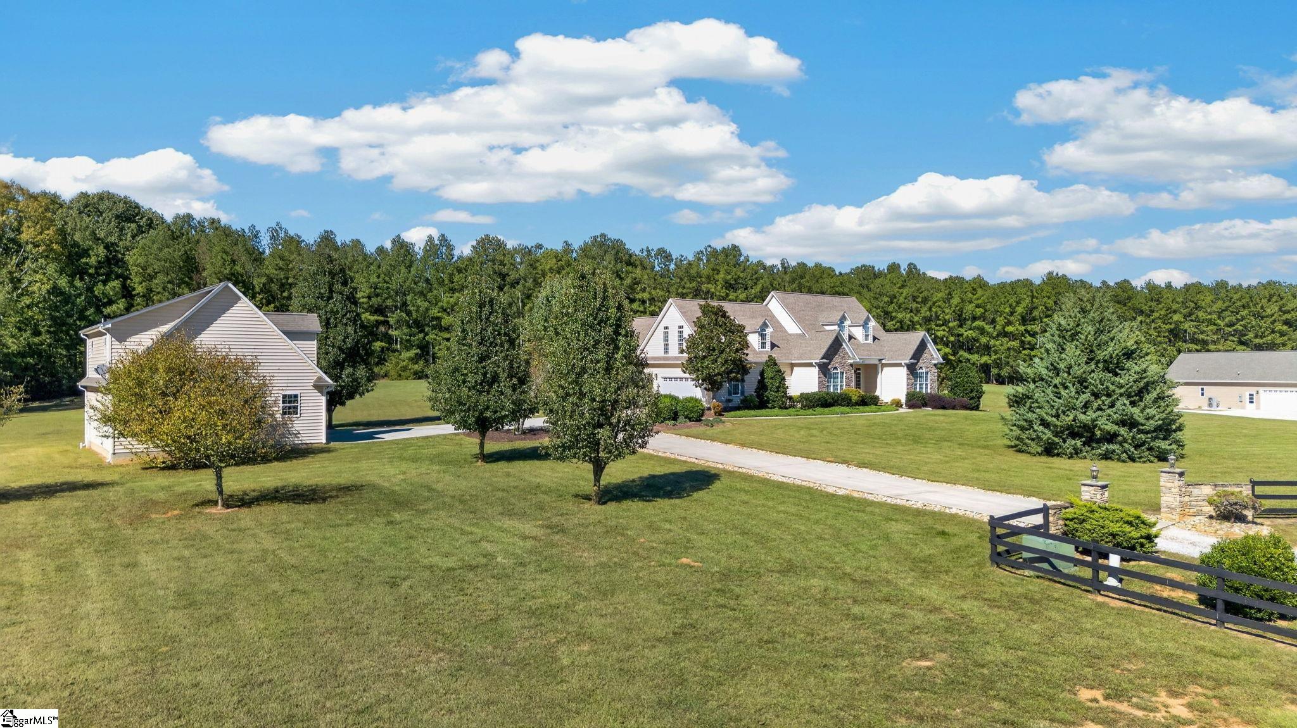
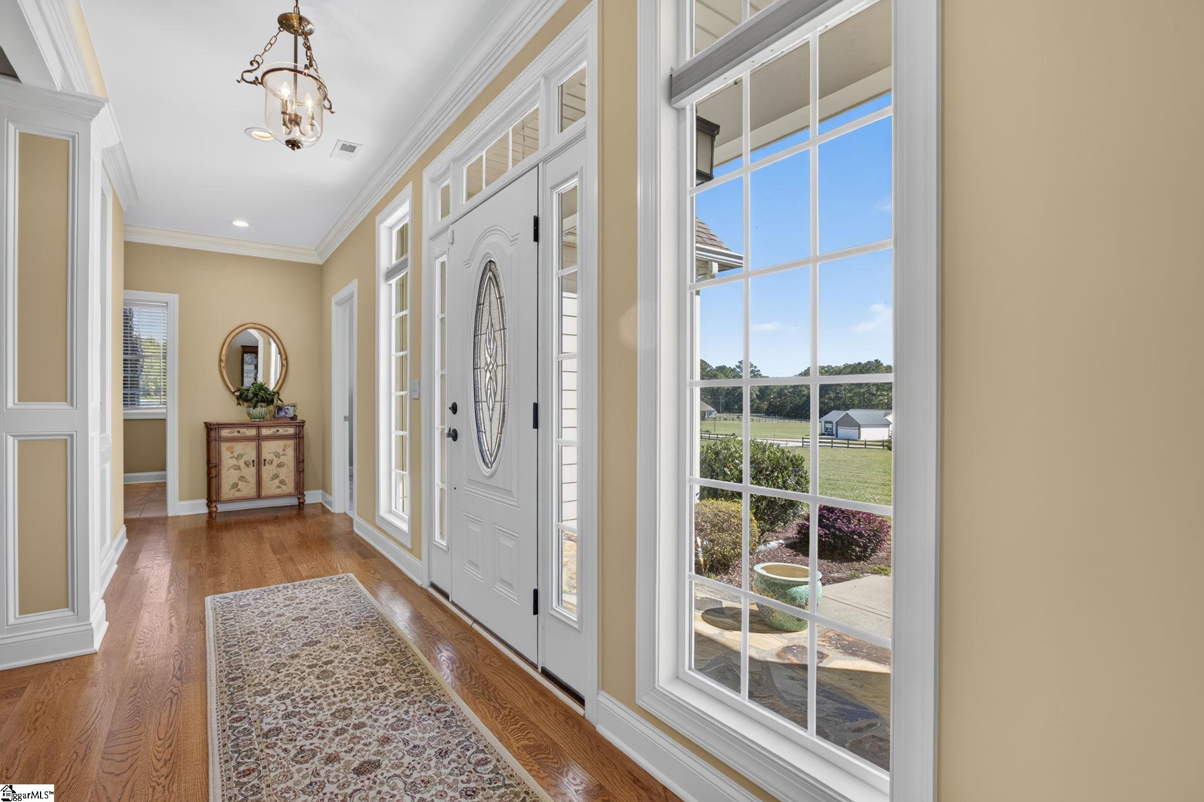
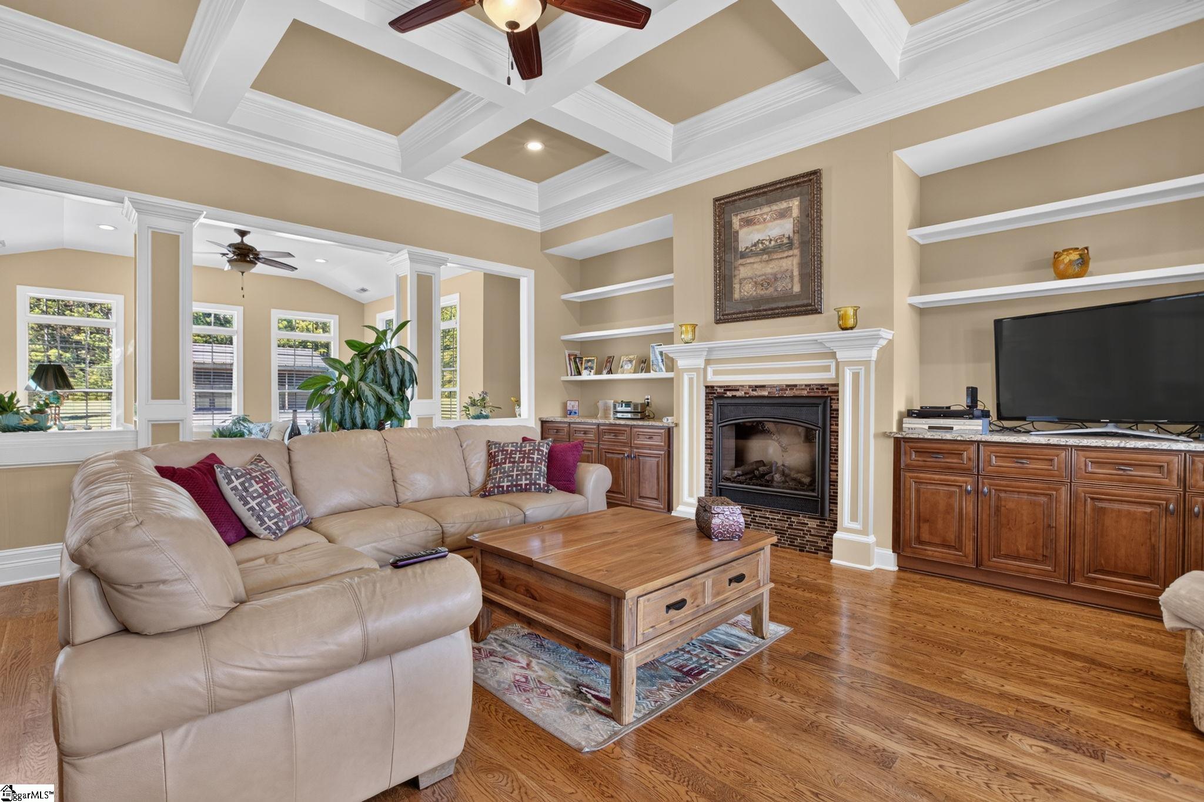
Luxury Estate Living on 4 Serene Acres Experience the elegance and tranquility of estate living in this exceptional 2,900-square-foot luxury home, nestled on four beautiful acres of serene pastoral surroundings. Thoughtfully designed to blend sophisticated interiors with the peaceful beauty of nature, this property offers the perfect setting for both gracious entertaining and everyday relaxation. Inside, beautifully appointed living spaces create an inviting atmosphere, highlighted by coffered ceilings in the family living area and a stunning vaulted ceiling in the dining room. The spacious primary suite is a private retreat, featuring a vaulted ceiling, a luxurious en-suite bath with a beautiful shower, bidet, dual sinks, and a generous walk-in closet. An upstairs bonus room provides additional flexibility for a home office, recreation space, or guest retreat. Outdoor living takes center stage with two inviting patios, including one equipped with a built-in sink and grilling area—perfect for hosting gatherings and enjoying al fresco dining. A separate screened-in porch offers another peaceful place to unwind while taking in the surrounding landscape. Adding even greater versatility and value is the separate garage apartment, complete with a bedroom, family room, full kitchen, and bath. Ideal for extended family, guests, or a private retreat, this additional living space expands the possibilities of this remarkable property. Whether entertaining family and friends, enjoying quiet mornings surrounded by nature, or relaxing in the privacy of your own four-acre estate, this exceptional home offers a rare combination of luxury, comfort, and versatility. Discover a place where elegant living meets peaceful country charm—a wonderful opportunity to relax, recharge, and truly feel at home.

Save
Ask
Tour
Hide
Share
Listing Snapshot
Price 
$949,000
Days On Site 
1 Day
Bedrooms 
3
Inside Area (SqFt) 
2,824 sqft
Total Baths 
2
Full Baths 
2
Partial Baths 
N/A
Lot Size 
4 Acres
Year Built 
N/A
MLS Number 
1607655
Status 
Active
Property Tax 
$6,657
HOA/Condo/Coop Fees 
N/A
Sq Ft Source 
N/A
Friends & Family
Recent Activity
yesterdayListing updated with changes from the MLS
yesterdayListing first seen on site
General Features
Acres 
4
Attached Garage 
Yes
Disclosures 
Seller Disclosure
Garage 
Yes
Garage Spaces 
2
Levels 
Two
Parking 
AttachedGravelConcreteGarage
Parking Spaces 
2
Property Sub Type 
Single Family Residence
Sewer 
Septic Tank
Style 
RanchTraditional
Utilities 
Underground Utilities
Water Source 
Public
Interior Features
Appliances 
Trash CompactorDishwasherRefrigeratorElectric OvenFree-Standing Electric RangeElectric Water Heater
Basement 
NoneCrawl Space
Cooling 
Central AirElectric
Fireplace 
Yes
Fireplace Features 
Circulating
Fireplaces 
1
Flooring 
CarpetCeramic TileWood
Heating 
ElectricForced Air
Interior 
High CeilingsVaulted Ceiling(s)Granite CountersWalk-In Closet(s)In-Law FloorplanCoffered Ceiling(s)Pantry
Laundry Features 
SinkIn KitchenWasher HookupLaundry RoomMain Level
Main Level Bedrooms 
3
Window Features 
Insulated Windows
Bedroom 2 
Dimensions - 12x14Level - MainArea - 168
Bedroom 3 
Dimensions - 12x12Level - MainArea - 144
Dining Room 
Dimensions - 11x13Area - 143
Family Room 
Dimensions - 17x15Area - 255
Kitchen 
Dimensions - 12x12Area - 144
Living Room 
Dimensions - 17x17Area - 289
Master Bedroom 
Dimensions - 12x18Level - MainArea - 216
Save
Ask
Tour
Hide
Share
Exterior Features
Construction Details 
Brick VeneerVinyl Siding
Exterior 
Outdoor Grill
Lot Features 
Few Trees
Patio And Porch 
ScreenedDeckPatioFront Porch
Windows/Doors 
Insulated Windows
Community Features
Community Features 
None
MLS Area 
033
Schools
School District
Unknown
Elementary School
Woodruff
Middle School
Woodruff
High School
Woodruff
Listing courtesy of Venture Coast Realty & PM

logo

Listing information is provided by Participants of the Greater Greenville Association of Realtors. IDX information is provided exclusively for personal, non-commercial use, and may not be used for any purpose other than to identify prospective properties consumers may be interested in purchasing. Information is deemed reliable but not guaranteed. Copyright 2026, Greater Greenville Association of Realtors.
Last checked: 2026-10-26 04:45 PM UTC

Neighborhood & Commute
Source: Walkscore
Disclosure: Community information and market data powered by Constellation Data Labs. Information is deemed reliable but not guaranteed.
Save
Ask
Tour
Hide
Share

We're here to help

Make Your Move
Stress-Free

Our Team will guide you every step of the way, from planning your move to finding the perfect home.

Schedule a Call

Let’s talk about your move and goals.

Get Custom Listings

We’ll find you homes that match your needs.

Make Your Move with Confidence

We’ll be with you every step of the way.

Call Us

864-803-3555

Visit us

1501 John B White Blvd.
Spartanburg, SC 29603

Email Us

themooreteamllc@gmail.com