

Save
Ask
Tour
Hide
$269,000
1 Day On Site
14 Piedmont AvenuePiedmont, SC 29673
For Sale|Single Family Residence|Active
4
Beds
2
Total Baths
2
Full Baths
1,877
SqFt
$143
/SqFt
Subdivision:
None
County:
Greenville
Call Now: (864) 803-3555
Is this the listing for you? We can help make it yours.
(864) 803-3555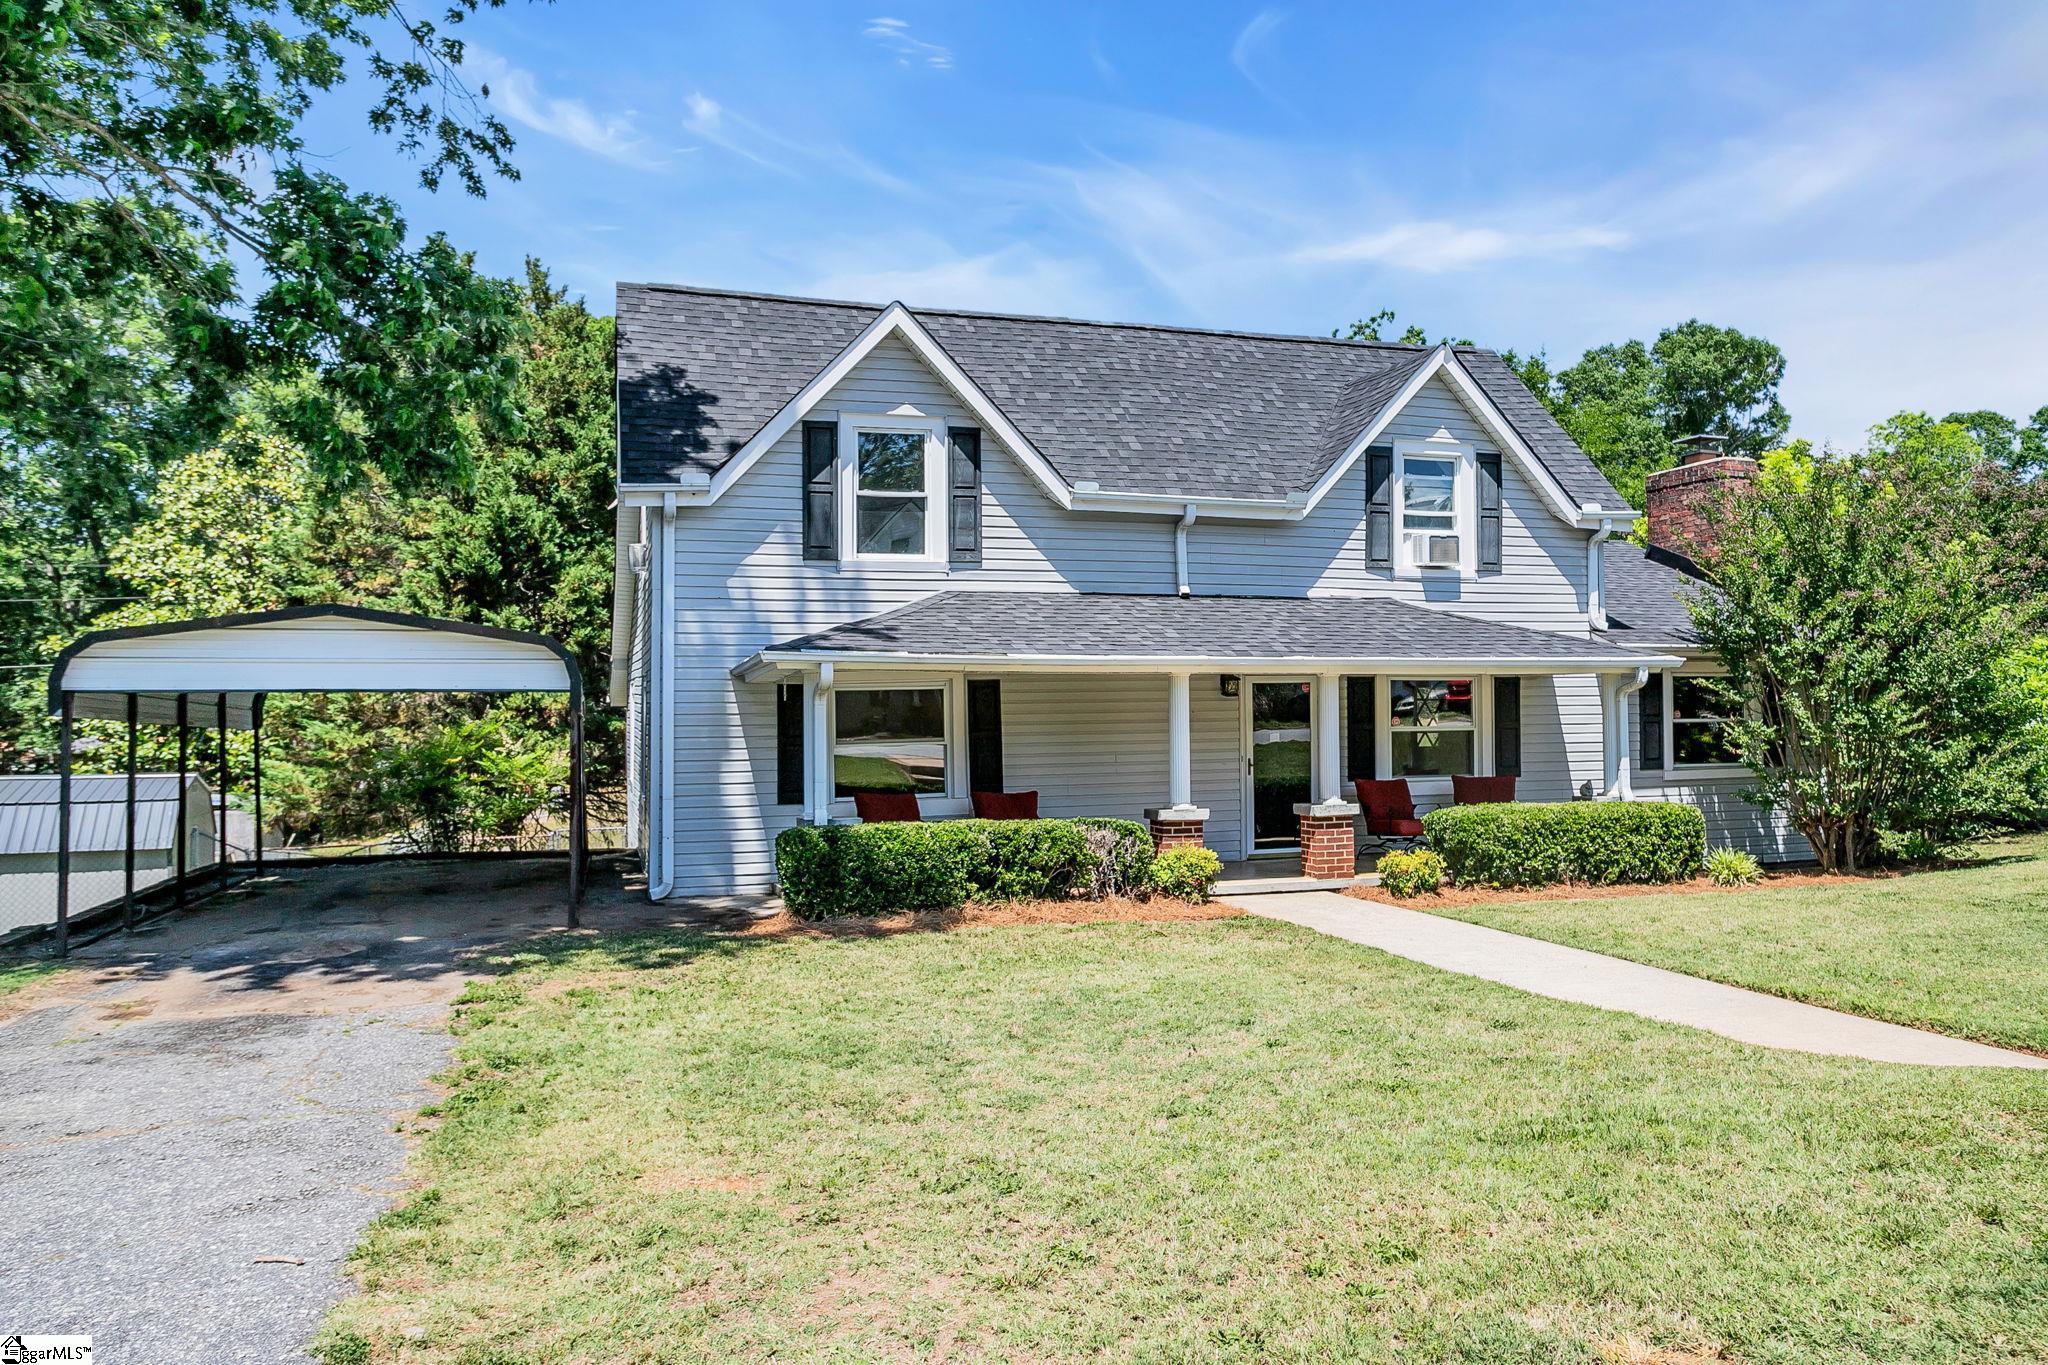
Save
Ask
Tour
Hide
Mortgage Calculator
Monthly Payment (Est.)
Enter an interest rate to see your estimated monthly payment.Calculator powered by Showcase IDX, a Constellation1 Company. Copyright ©2026 Information is deemed reliable but not guaranteed.
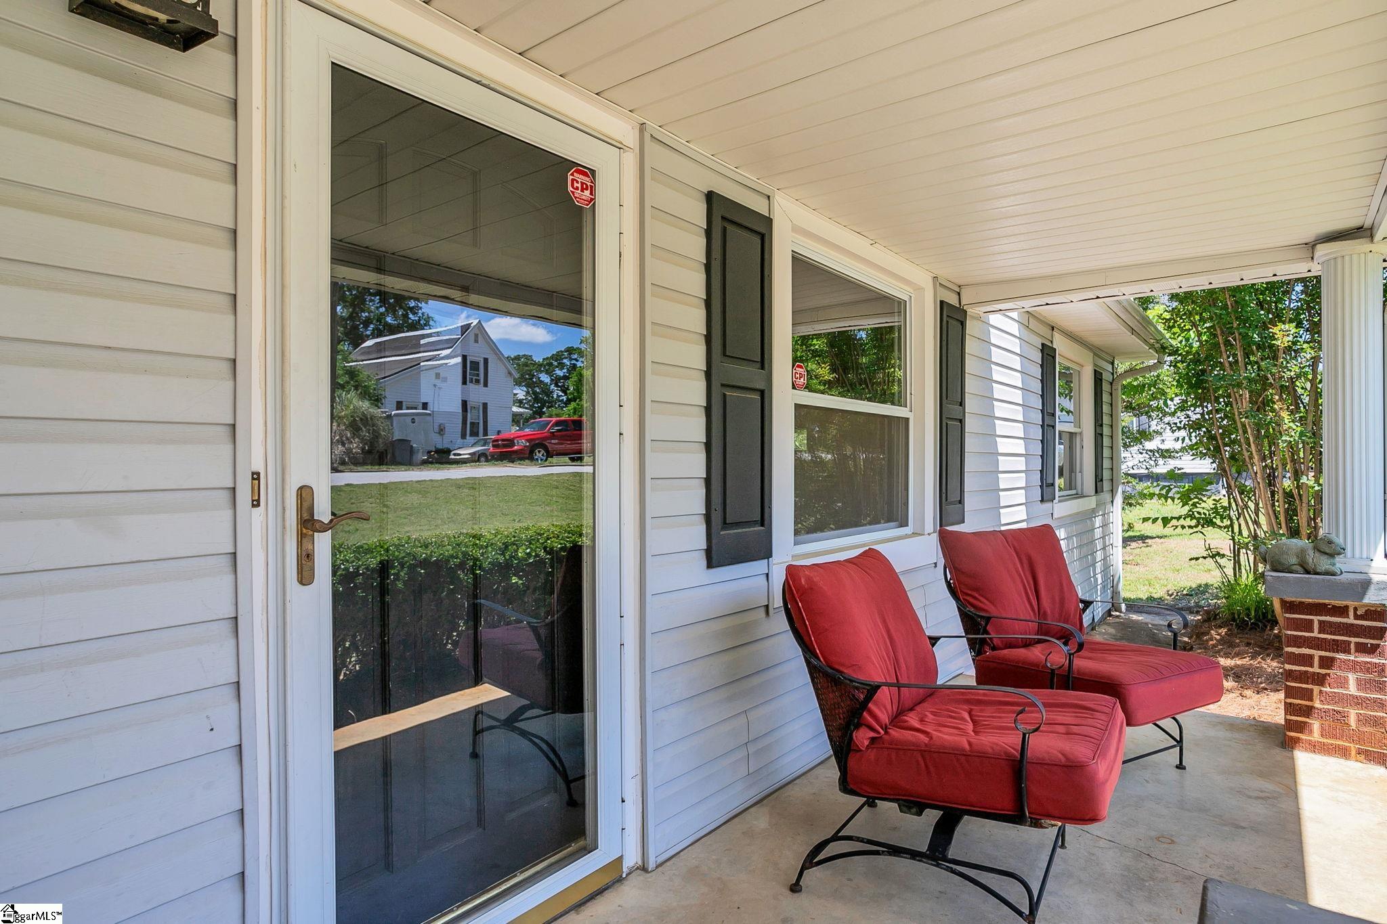
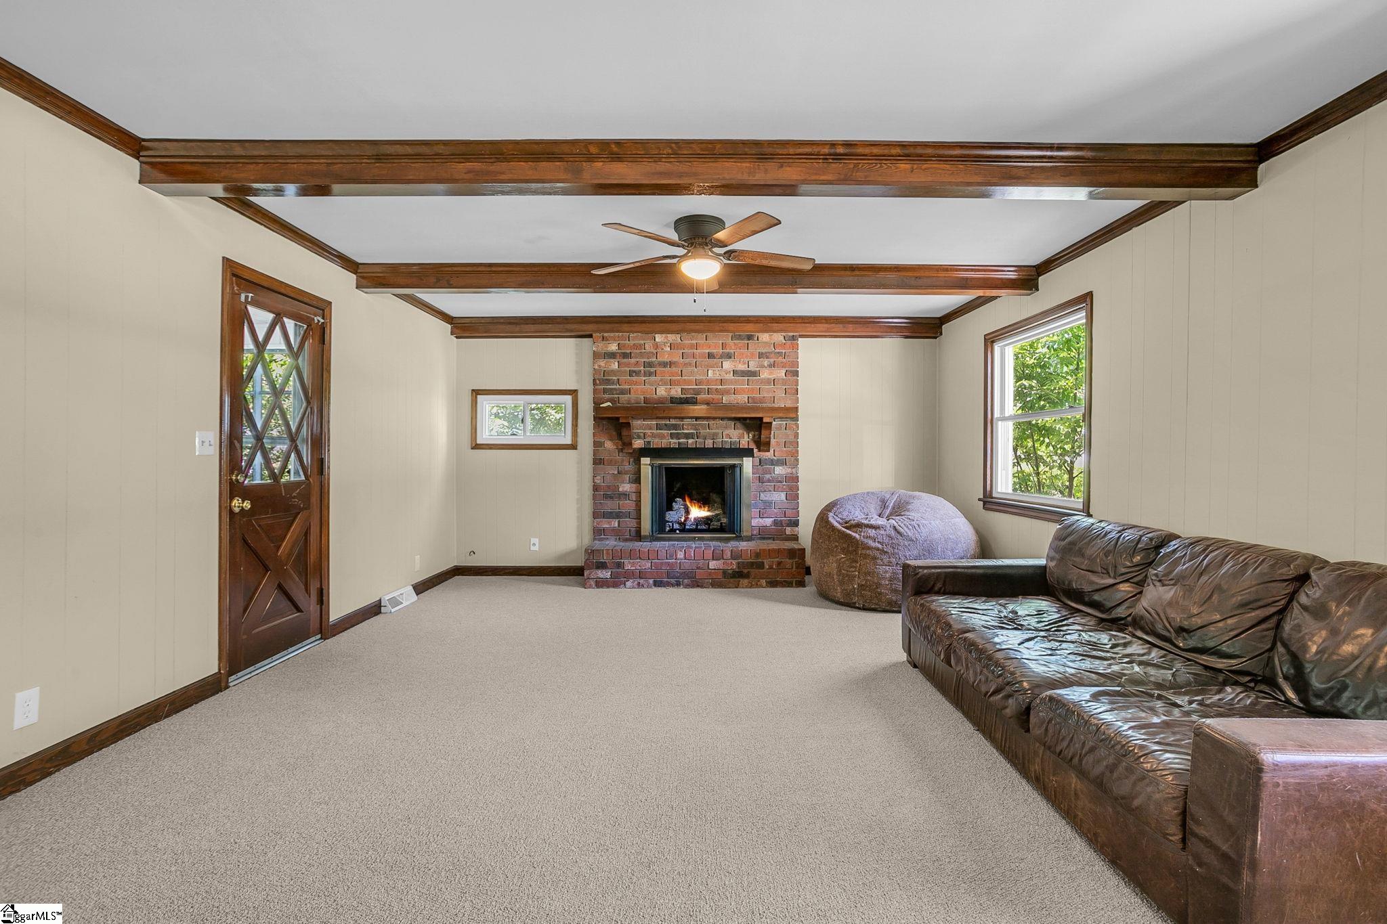
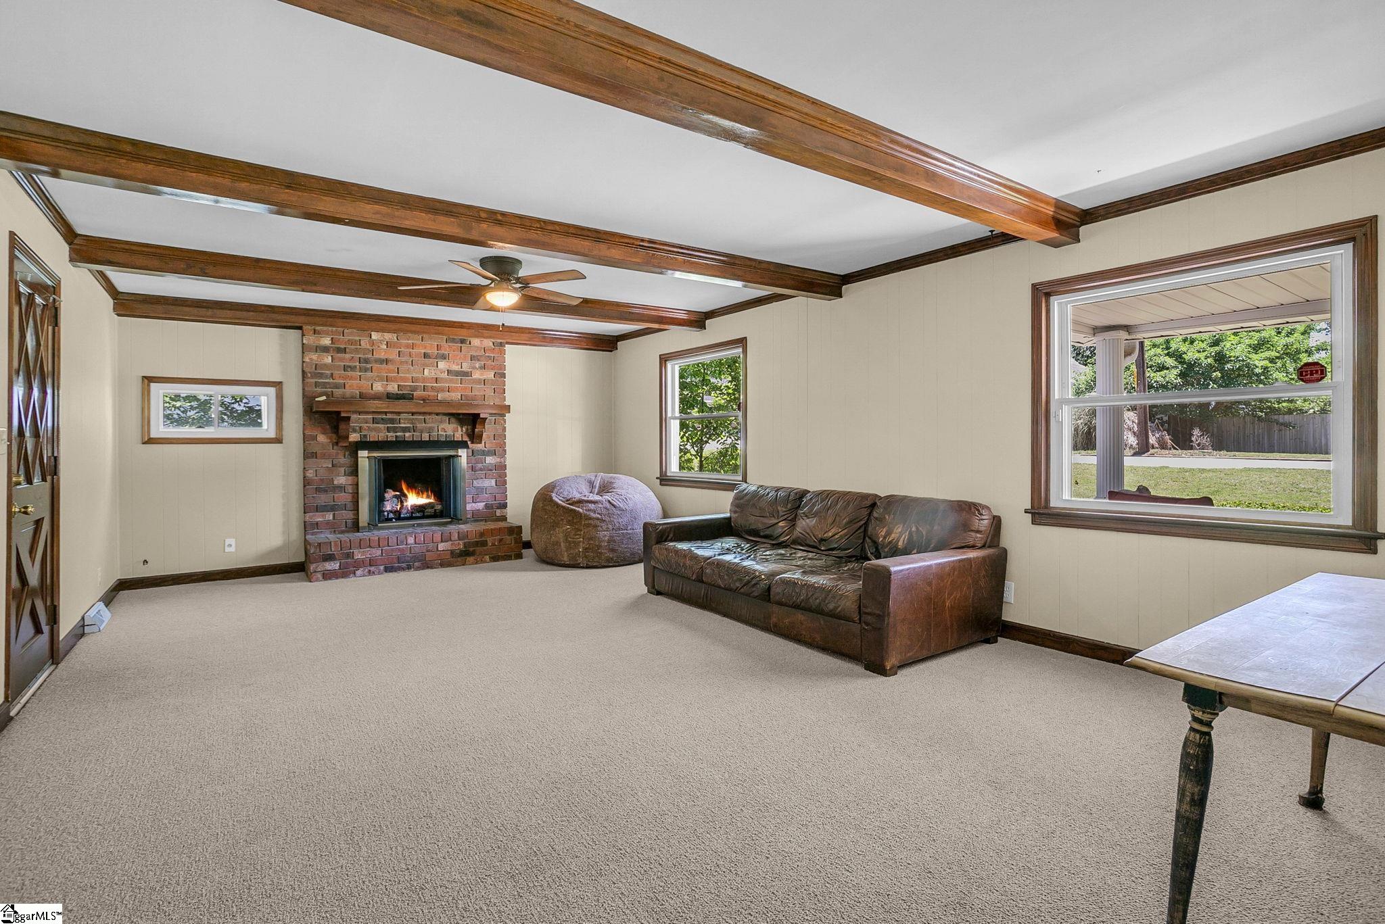
Beautiful 4 bedroom, 2 bath home located in the heart of downtown Piedmont! NO HOA!! This home offers comfort, space, and updates already completed, waiting on its new owner. This property features a new roof, new flooring, carpet, and fresh paint throughout. Spacious living room with great natural light. Large fenced in backyard, perfect for kids, entertaining, and pets. Screened in porch for year round outdoor living and relaxing. RUN...this one will not last long!
Save
Ask
Tour
Hide
Listing Snapshot
Price
$269,000
Days On Site
1 Day
Bedrooms
4
Inside Area (SqFt)
1,877 sqft
Total Baths
2
Full Baths
2
Partial Baths
N/A
Lot Size
N/A
Year Built
N/A
MLS Number
1607648
Status
Active
Property Tax
$1,905.55
HOA/Condo/Coop Fees
N/A
Sq Ft Source
N/A
Friends & Family
Recent Activity
| yesterday | Listing updated with changes from the MLS | |
| yesterday | Listing first seen on site |
General Features
Disclosures
Seller Disclosure
Garage
Yes
Garage Spaces
1
Levels
One and One Half
Parking
Detached CarportAsphaltCarport
Parking Spaces
1
Property Sub Type
Single Family Residence
Sewer
Septic Tank
Style
Traditional
Water Source
Public
Interior Features
Appliances
RefrigeratorElectric OvenRange
Basement
NoneCrawl Space
Cooling
ElectricCeiling Fan(s)
Fireplace
Yes
Fireplace Features
Gas Log
Fireplaces
1
Flooring
CarpetWoodLaminate
Heating
Natural Gas
Interior
Ceiling Fan(s)Laminate Counters
Laundry Features
Laundry Room
Main Level Bedrooms
2
Bedroom 2
Dimensions - 12x12Area - 144
Bedroom 3
Dimensions - 15x14Area - 210
Bedroom 4
Dimensions - 15x15Area - 225
Kitchen
Dimensions - 16x11Area - 176
Living Room
Dimensions - 16x15Area - 240
Master Bedroom
Dimensions - 12x11Area - 132
Save
Ask
Tour
Hide
Exterior Features
Construction Details
Vinyl Siding
Lot Features
SlopedFew TreesLevel
Patio And Porch
ScreenedFront Porch
Community Features
Community Features
None
MLS Area
050
Schools
School District
Unknown
Elementary School
Sue Cleveland
Middle School
Woodmont
High School
Woodmont
Listing courtesy of BHHS C Dan Joyner - Augusta Rd

Listing information is provided by Participants of the Greater Greenville Association of Realtors. IDX information is provided exclusively for personal, non-commercial use, and may not be used for any purpose other than to identify prospective properties consumers may be interested in purchasing. Information is deemed reliable but not guaranteed. Copyright 2026, Greater Greenville Association of Realtors.
Last checked: 2026-10-26 03:23 PM UTC
Neighborhood & Commute
Source: Walkscore
Disclosure: Community information and market data powered by Constellation Data Labs. Information is deemed reliable but not guaranteed.
Save
Ask
Tour
Hide

Did you know? You can invite friends and family to your search. They can join your search, rate and discuss listings with you.