Skip to content
Greenville, Spartanburg & Upstate SC (864) 803-3555Schedule a Consultation
powered byCENTURY 21 Blackwell

Real Estate Search

Every home for sale in Greenville and the Upstate, updated from the MLS

Search MLS Listings Greenville & Upstate SC

Save
Ask
Tour
Hide
Share
$450,000
2 Days On Site

405 Dunrobin Lane
Simpsonville, SC 29681

For Sale|Single Family Residence|Active
4
Beds
3
Total Baths
2
Full Baths
1
Partial Bath
2,530
SqFt
$178
/SqFt
1999
Built
Subdivision:
Highland Creek
County:
Greenville
Call Now: (864) 803-3555
Is this the listing for you? We can help make it yours.
(864) 803-3555
405 Dunrobin Lane405 Dunrobin Lane405 Dunrobin Lane405 Dunrobin Lane
Save
Ask
Tour
Hide
Share

Mortgage Calculator

Monthly Payment (Est.)

Enter an interest rate to see your estimated monthly payment.
Calculator powered by Showcase IDX, a Constellation1 Company. Copyright ©2026 Information is deemed reliable but not guaranteed.

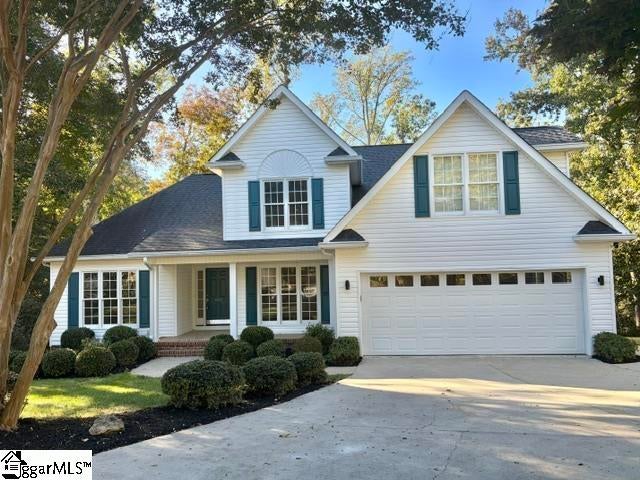
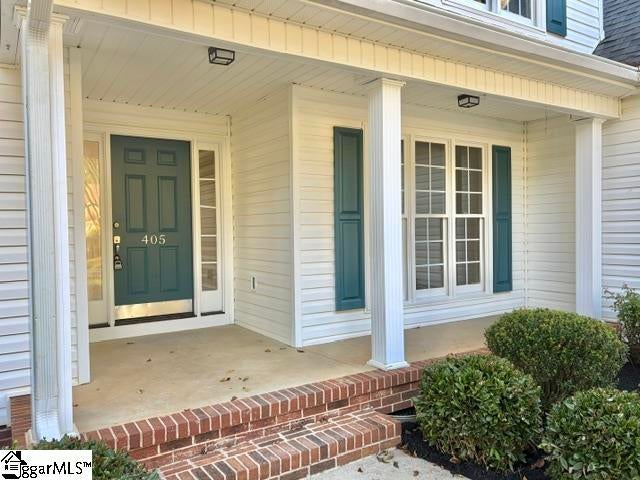
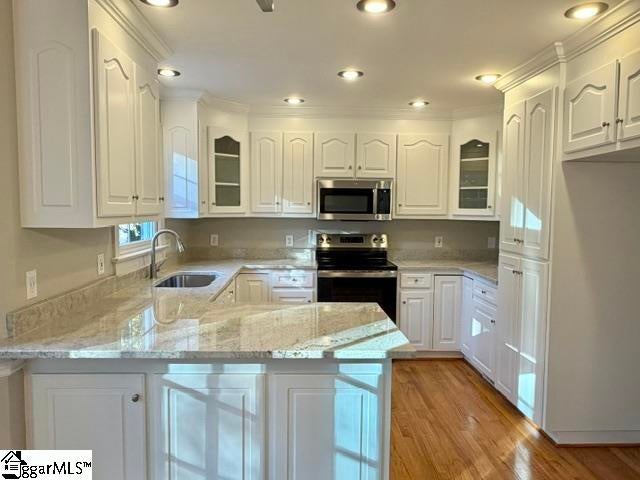
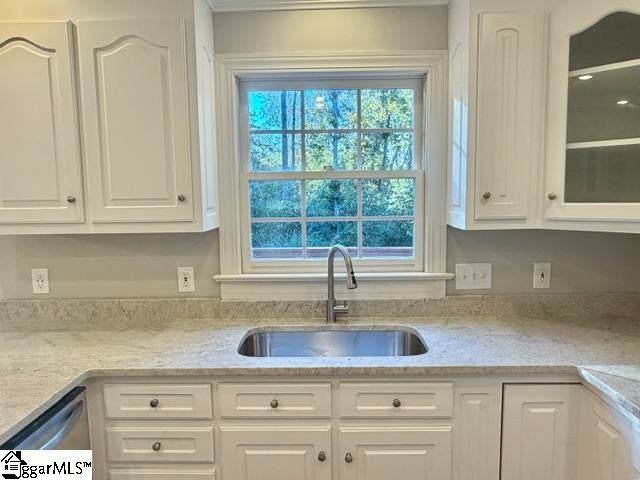
Highland Creek – One of the Most Beautiful Neighborhoods in Simpsonville! Because homes in Highland Creek rarely come on the market, many people don’t know about it, but Highland Creek is a neighborhood of gorgeous custom homes, larger lots, mature trees and well manicured properties. It honestly feels like an oasis when you drive through it, and that is due at least in part to the fact that much of the neighborhood is bordered by HOA-owned wooded property that will never be developed. This incredible homes is situated on a cul-de-sac lot at the back of the neighborhood, backs up to the wooded area, and has extensive gorgeous landscaping. The home features multiple outdoor living area, with a front porch, and oversized deck on the rear of the home, and also a large firepit area in the back yard. The back yard is one of the most private and serene back yards you will find anywhere. Zen is the word that comes to mind. But as awesome as the property is, just wait until you see the interior of this amazing home. When you first enter the front door, you are greeted by gleaming hardwood floors and cathedral ceilings that lead you into the stunning great room, which features both a 2-story wall of windows, and also a hard-to-find 2-sided gas-log fireplace that is shared with the breakfast room. The gourmet kitchen features custom cabinets, quartz countertops, stainless appliances, a farm sink, a pantry, and the adjacent breakfast room that features the 2-sided fireplace, a custom built-in desk, and a bay window leading out to the deck. There is also a separate formal dining room that features gorgeous wainscoting. The primary suite is on the main level and features a stunning double tray ceiling, a walk-in-closet, and a full bath with dual sinks with quartz vanitytop, a Jacuzzi tub, a custom tile shower, and custom tile floor. Also on the main level of the home is the laundry room, which features a utility sink and a whole wall of cabinets, and the powder room, which also features extra cabinetry. When you walk through this home, it exudes so many of the types of details that make custom homes special, such as crown moldings, wainscoting, tray ceilings in multiple rooms, dramatic cathedral ceilings, custom lighting and plumbing fixtures, plantation shutters, and so much more. The second level of the home features three more bedrooms, all of which are huge and offer large closets, along with the second full bathroom, which features dual sinks. The home has recently been updated and refreshed with new carpet, fresh neutral paint throughout, and so much more. This amazing home qualifies for 100% USDA financing and is priced to sell at only $450,000!

Save
Ask
Tour
Hide
Share
Listing Snapshot
Price 
$450,000
Days On Site 
2 Days
Bedrooms 
4
Inside Area (SqFt) 
2,530 sqft
Total Baths 
3
Full Baths 
2
Partial Baths 
1
Lot Size 
0.34 Acres
Year Built 
1999
MLS Number 
1607627
Status 
Active
Property Tax 
$1,804.42
HOA/Condo/Coop Fees 
$43.33 monthly
Sq Ft Source 
N/A
Friends & Family
Recent Activity
13 hours agoListing updated with changes from the MLS
2 days agoListing first seen on site
General Features
Acres 
0.34
Attached Garage 
Yes
Disclosures 
Seller Disclosure
Garage 
Yes
Garage Spaces 
2
Levels 
TwoMulti/Split
Parking 
AttachedParking PadConcreteGarage Door OpenerGarage
Parking Spaces 
2
Pets 
Yes
Property Sub Type 
Single Family Residence
Security 
Smoke Detector(s)
Sewer 
Public Sewer
Style 
Traditional
Utilities 
Underground UtilitiesCable Available
Water Source 
Public
Interior Features
Appliances 
CooktopDishwasherDisposalSelf Cleaning OvenElectric CooktopElectric OvenFree-Standing Electric RangeRangeMicrowaveGas Water Heater
Basement 
NoneCrawl Space
Cooling 
Central AirElectricCeiling Fan(s)
Fireplace 
Yes
Fireplace Features 
Gas LogSee Through
Fireplaces 
1
Flooring 
CarpetCeramic TileWood
Heating 
Forced AirNatural Gas
Interior 
BookcasesCeiling Fan(s)Vaulted Ceiling(s)Tray Ceiling(s)Open FloorplanSoaking TubWalk-In Closet(s)Pantry
Laundry Features 
SinkGas Dryer HookupElectric Dryer HookupWasher HookupLaundry RoomMain Level
Main Level Bedrooms 
1
Spa 
Yes
Window Features 
Insulated Windows
Bedroom 2 
Dimensions - 13x19Area - 247
Bedroom 3 
Dimensions - 12x15Area - 180
Bedroom 4 
Dimensions - 16x23Area - 368
Dining Room 
Dimensions - 13x13Area - 169
Family Room 
Dimensions - 16x20Area - 320
Kitchen 
Dimensions - 11x11Area - 121
Master Bedroom 
Dimensions - 13x16Area - 208
Save
Ask
Tour
Hide
Share
Exterior Features
Construction Details 
Vinyl Siding
Lot Features 
Cul-De-SacSlopedFew TreesWoodedLevel
Patio And Porch 
DeckFront Porch
Spa 
Yes
Spa Features 
Bath
Windows/Doors 
Insulated Windows
Community Features
Association Amenities 
Pool
Association Fee 
$520.0
Association Fee Frequency 
Annually
Community Features 
ClubhouseStreet LightsPool
MLS Area 
032
Financing Terms Available 
USDA Loan
Schools
School District
Unknown
Elementary School
Bells Crossing
Middle School
Hillcrest
High School
Hillcrest
Listing courtesy of Homesmart NorthGroup

logo

Listing information is provided by Participants of the Greater Greenville Association of Realtors. IDX information is provided exclusively for personal, non-commercial use, and may not be used for any purpose other than to identify prospective properties consumers may be interested in purchasing. Information is deemed reliable but not guaranteed. Copyright 2026, Greater Greenville Association of Realtors.
Last checked: 2026-10-26 02:17 PM UTC

Neighborhood & Commute
Source: Walkscore
Disclosure: Community information and market data powered by Constellation Data Labs. Information is deemed reliable but not guaranteed.
Save
Ask
Tour
Hide
Share

We're here to help

Make Your Move
Stress-Free

Our Team will guide you every step of the way, from planning your move to finding the perfect home.

Schedule a Call

Let’s talk about your move and goals.

Get Custom Listings

We’ll find you homes that match your needs.

Make Your Move with Confidence

We’ll be with you every step of the way.

Call Us

864-803-3555

Visit us

1501 John B White Blvd.
Spartanburg, SC 29603

Email Us

themooreteamllc@gmail.com