

515B Goldsmith RoadSimpsonville, SC 29681
Mortgage Calculator
Monthly Payment (Est.)
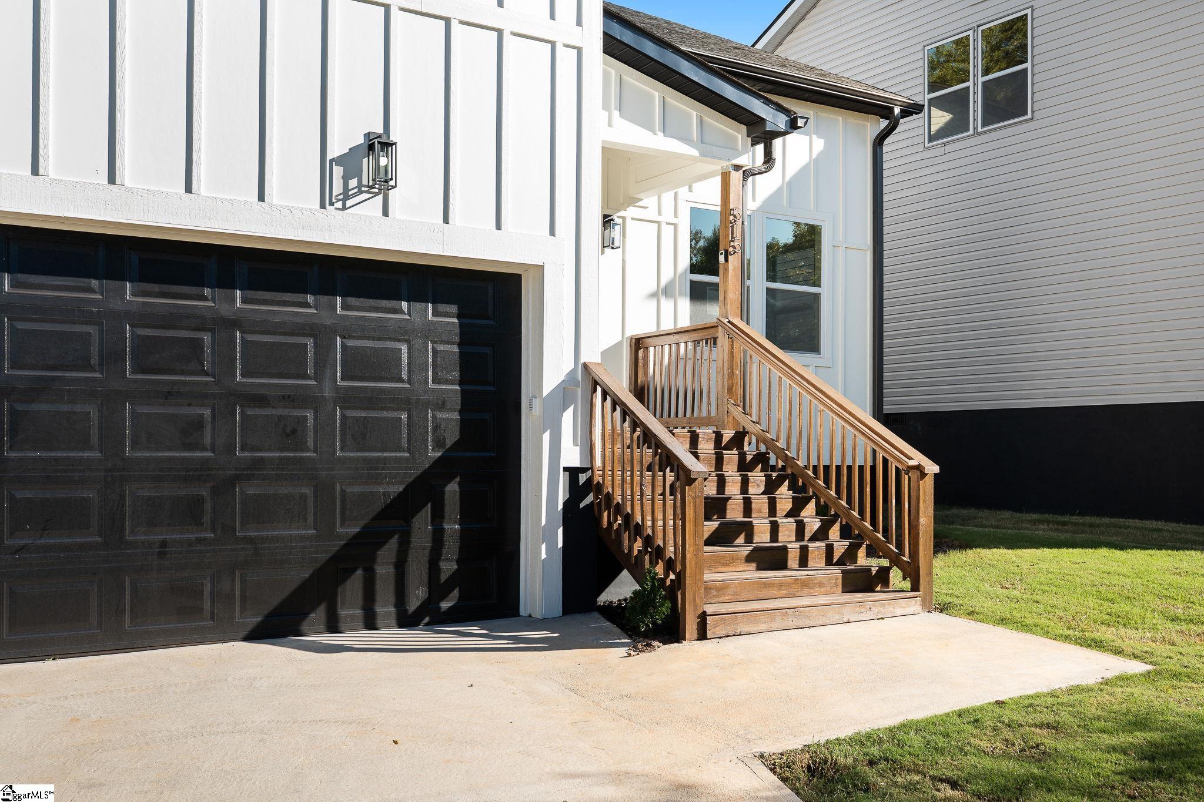
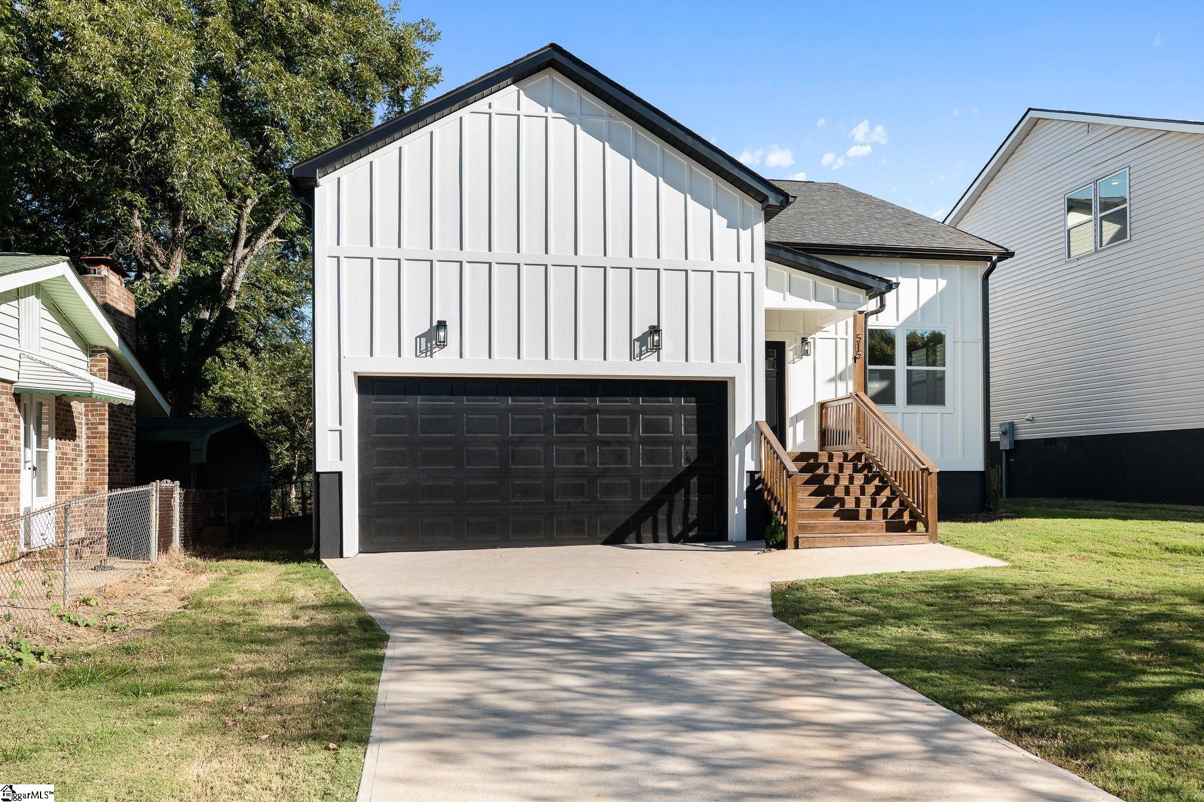
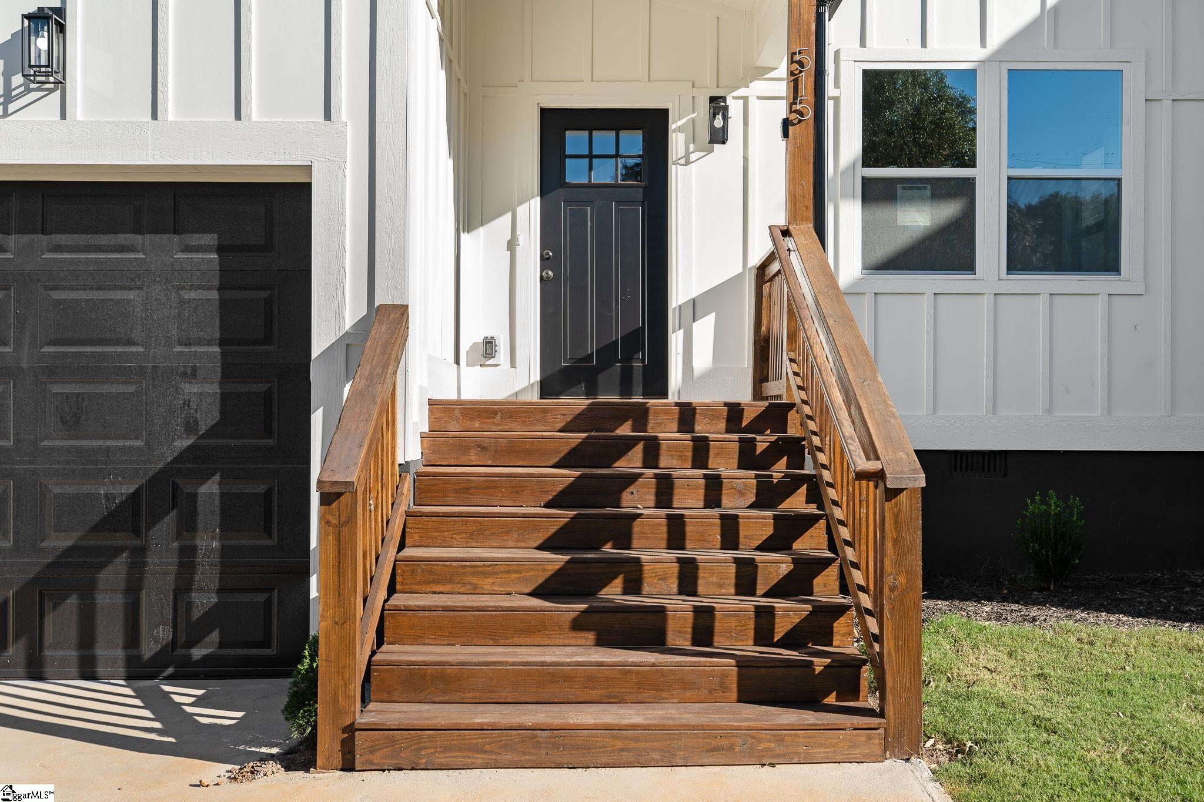
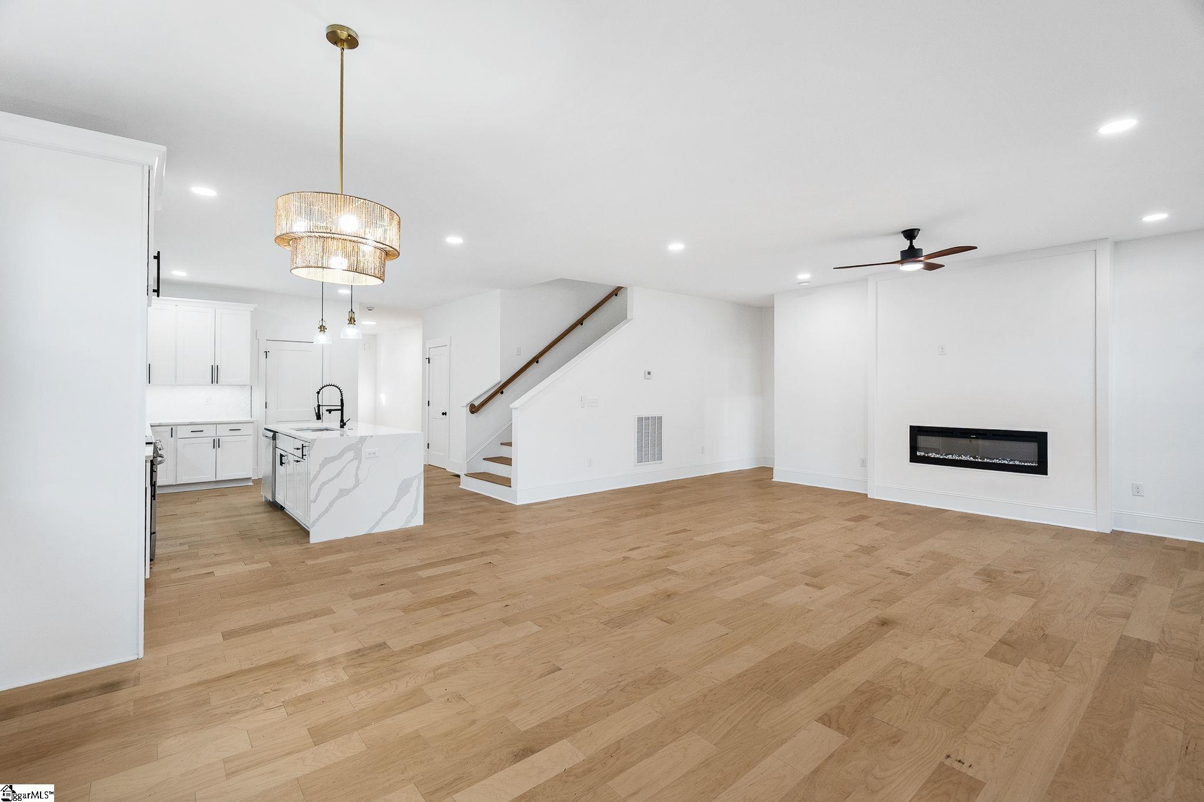
Enter an interest rate to see your estimated monthly payment.OPEN HOUSE HOUSE SATURDAY 10/24 AND SUNDAY 10/25 2:00PM-4:00PM! WHO SAYS YOU HAVE TO CHOOSE BETWEEN BRAND-NEW CONSTRUCTION, A SPACIOUS YARD, AND NO HOA? At 515B Goldsmith Road in Simpsonville, you can have all three! With approximately 0.57 ACRES, NO HOA, and over 2,400 square feet, this stunning Craftsman-inspired home proves that modern finishes, generous living space, and room to breathe can come together at an attractive price point! Before you even reach the front door, the home’s distinctive exterior makes an impression with its crisp architectural lines, contrasting accents, and welcoming curb appeal. Inside, an airy, light-filled interior creates the perfect backdrop for everything from quiet mornings to lively gatherings. The expansive main living area brings everyone together without feeling crowded, while the ventless fireplace adds an inviting focal point for evenings spent relaxing at home. And the kitchen? It’s the kind of space that makes you want to host! Picture preparing your favorite meals surrounded by gorgeous quartz countertops, sleek stainless steel appliances, and an oversized island that naturally becomes everyone’s favorite gathering spot. Whether you’re entertaining guests, enjoying a casual breakfast, or catching up over coffee, this kitchen was made for the moments that matter. JUST IN TIME FOR THE HOLIDAYS! Thoughtfully designed with both comfort and privacy in mind, the main level features a spacious primary suite tucked away toward the rear of the home, while a second bedroom is conveniently positioned near the front, creating a sense of separation between the two. Upstairs, two additional bedrooms provide plenty of flexibility for overnight guests, a home office, or spaces that can easily adapt to your lifestyle. NOW, LET’S TALK ABOUT THAT YARD! With more than half an acre, there’s room to dream beyond the four walls of your home. Envision fall/winter bonfires, a beautifully landscaped garden, evenings with friends on the back deck, or the outdoor retreat you’ve always wanted. The possibilities are endless with this generous and LEVEL LOT! Add in the benefit of NO HOA, and you’ll appreciate the freedom and flexibility that can be difficult to find with newly built homes. And there’s plenty to love beyond your property lines! Simpsonville offers an appealing mix of local charm and everyday convenience. Spend your weekends exploring downtown’s restaurants, coffee shops, and boutiques, enjoy outdoor recreation at Heritage Park, catch a concert at the CCNB Amphitheatre, or take advantage of the area’s shopping and dining options. WHY COMPROMISE WHEN YOU CAN HAVE MORE? More land, more possibilities, modern finishes, and the peace of mind that comes with owning a brand-new home, all without an HOA! 515B Goldsmith Road isn’t just another new construction listing. It’s an opportunity to create the lifestyle you’ve been picturing. Come see what this home truly has to offer in person. Schedule your private showing today!
| 3 days ago | Listing updated with changes from the MLS | |
| 4 days ago | Listing first seen on site |

Listing information is provided by Participants of the Greater Greenville Association of Realtors. IDX information is provided exclusively for personal, non-commercial use, and may not be used for any purpose other than to identify prospective properties consumers may be interested in purchasing. Information is deemed reliable but not guaranteed. Copyright 2026, Greater Greenville Association of Realtors.
Last checked: 2026-10-26 03:07 PM UTC

Did you know? You can invite friends and family to your search. They can join your search, rate and discuss listings with you.