Skip to content
Greenville, Spartanburg & Upstate SC (864) 803-3555Schedule a Consultation
powered byCENTURY 21 Blackwell

Real Estate Search

Every home for sale in Greenville and the Upstate, updated from the MLS

Search MLS Listings Greenville & Upstate SC

Save
Ask
Tour
Hide
Share
$625,000
3 Days On Site

10 Noble Oaks Lane
Simpsonville, SC 29681

For Sale|Single Family Residence|Active
5
Beds
3
Total Baths
2
Full Baths
1
Partial Bath
3,250
SqFt
$192
/SqFt
2001
Built
Subdivision:
Carsons Pond
County:
Greenville
Call Now: (864) 803-3555
Is this the listing for you? We can help make it yours.
(864) 803-3555
10 Noble Oaks Lane10 Noble Oaks Lane10 Noble Oaks Lane10 Noble Oaks Lane
Save
Ask
Tour
Hide
Share

Mortgage Calculator

Monthly Payment (Est.)

Enter an interest rate to see your estimated monthly payment.
Calculator powered by Showcase IDX, a Constellation1 Company. Copyright ©2026 Information is deemed reliable but not guaranteed.

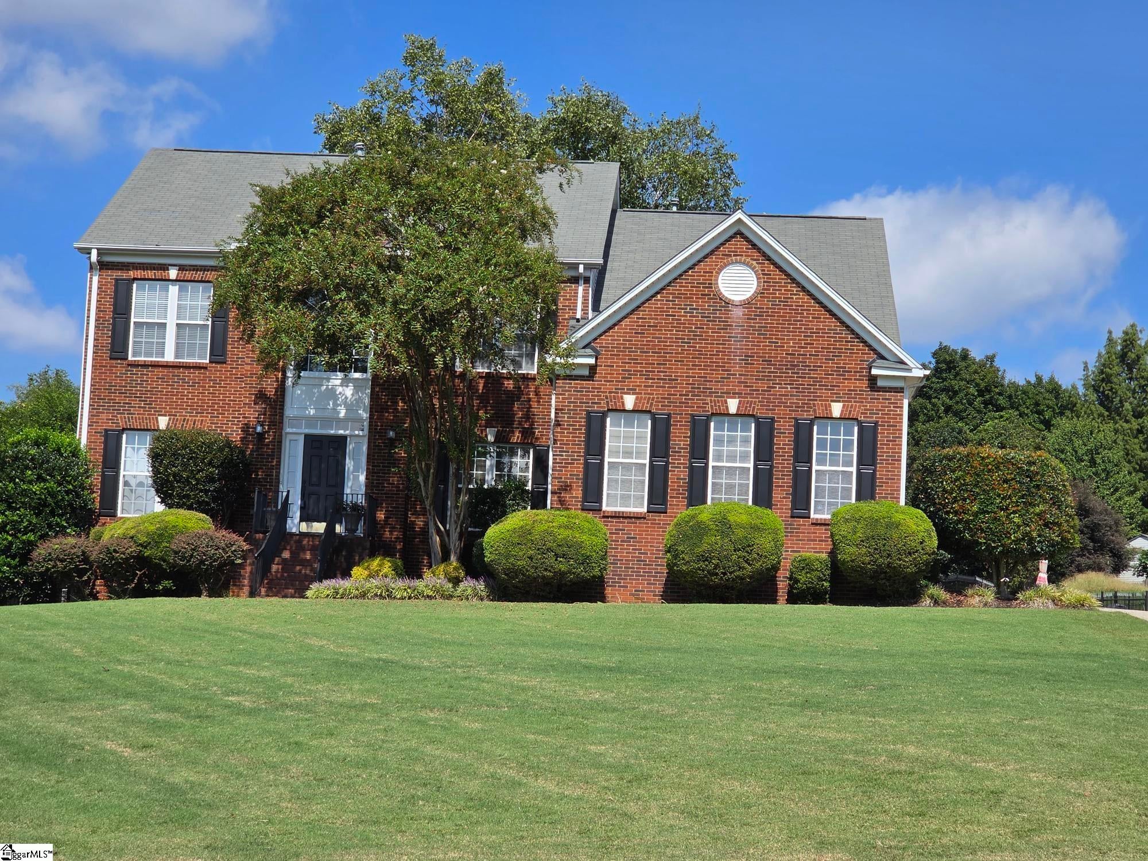
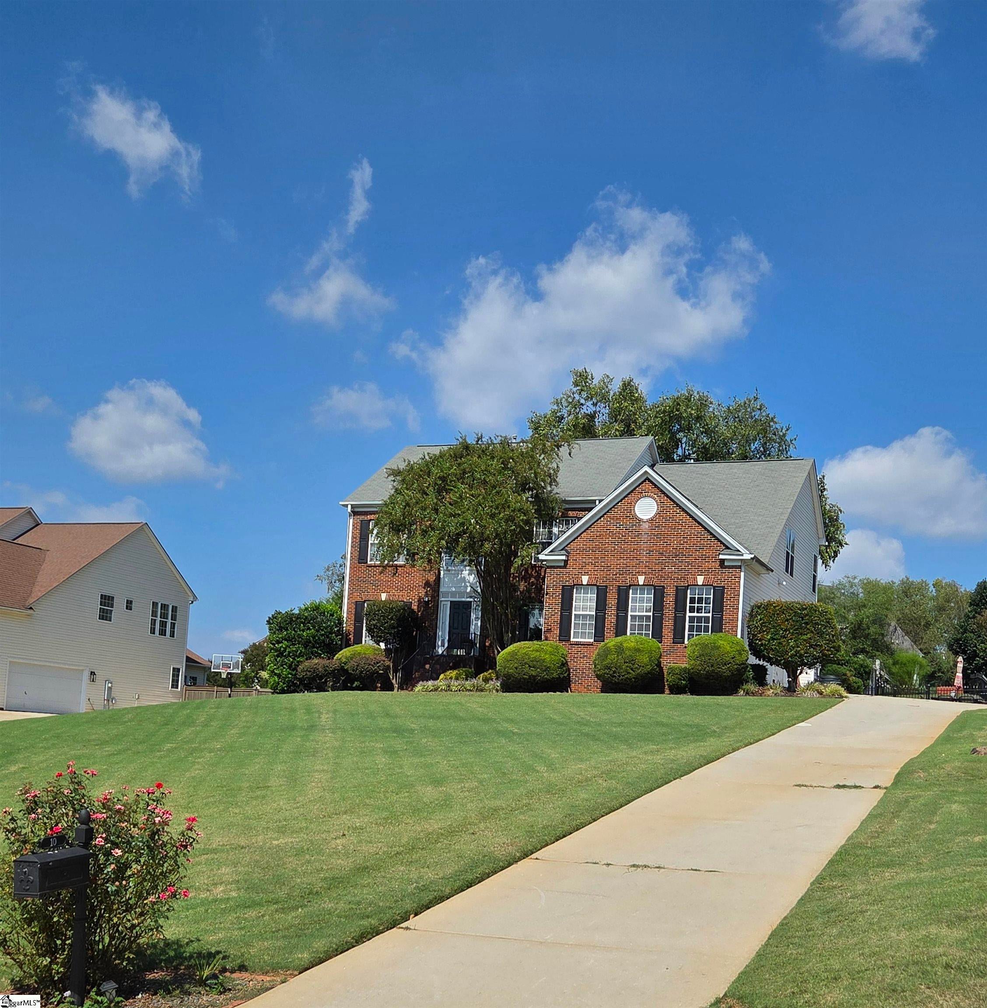
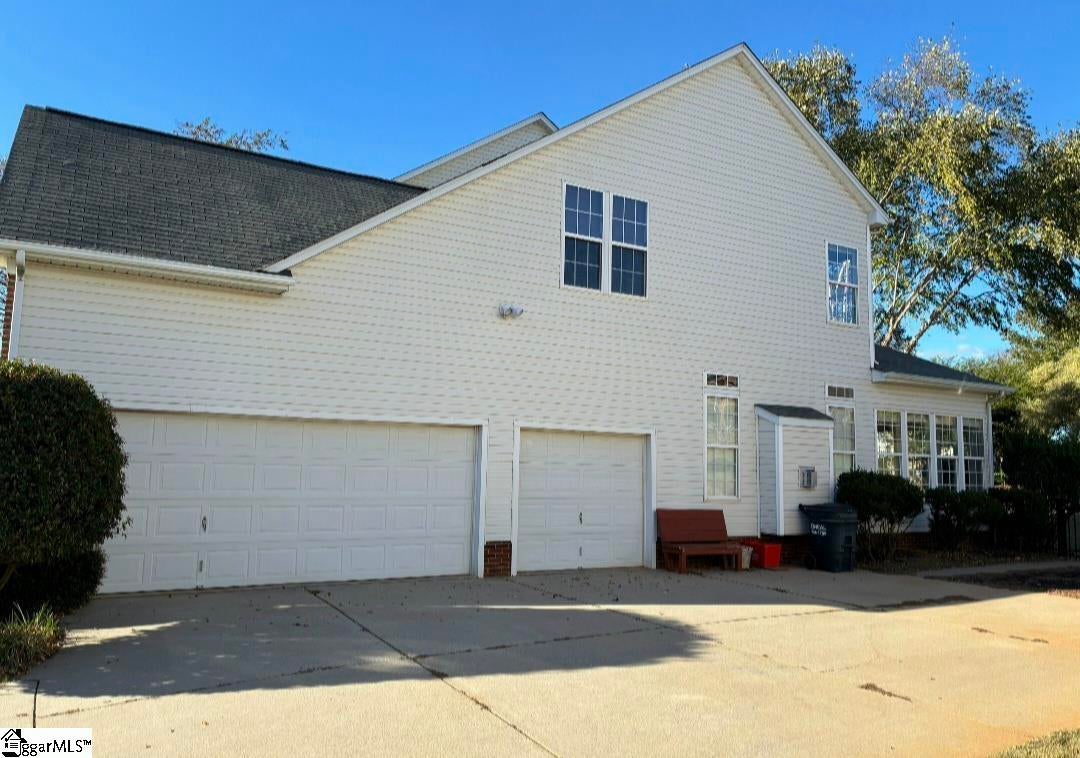
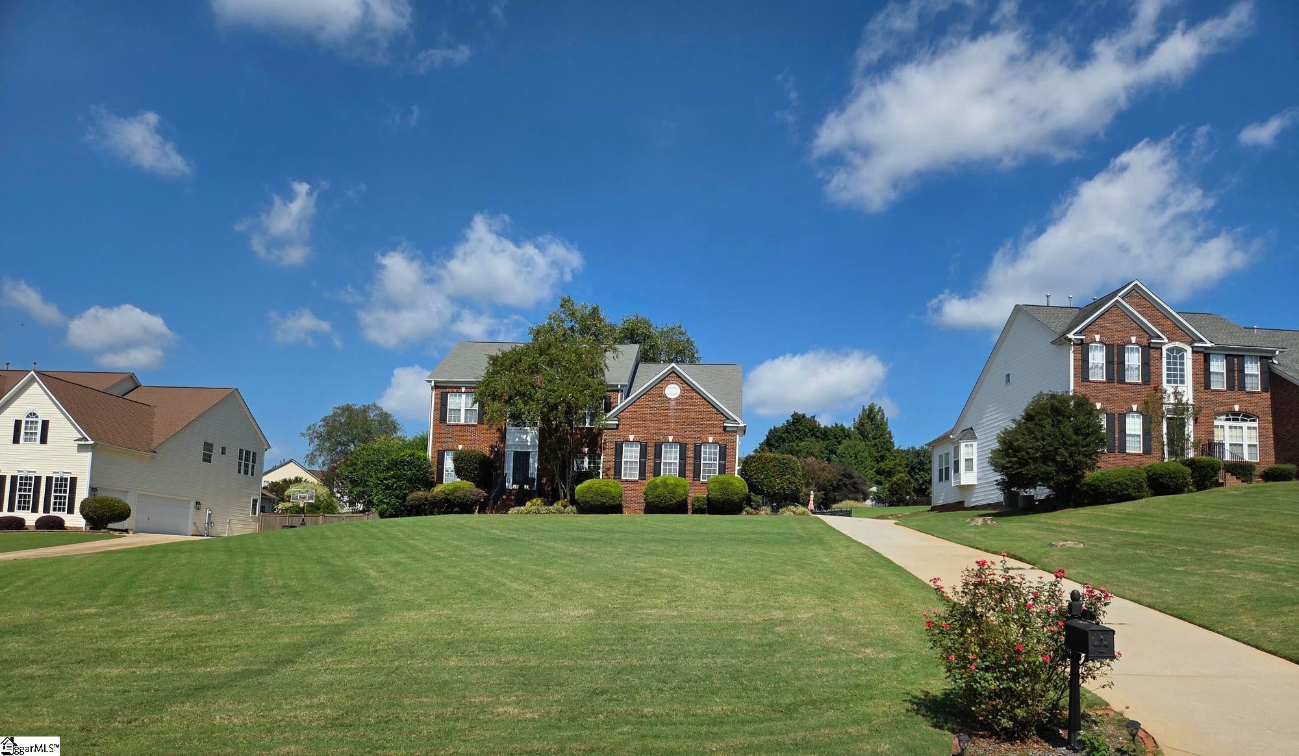
Welcome to 10 Noble Oaks Ln, nestled on a quiet cul-de-sac in the heart of Simpsonville's Carson’s Pond community. This beautifully remodeled 5-bedroom, 2.5-bathroom home offers over 3,200 sq ft of thoughtfully designed living space on large .57 acre lot, just steps from scenic walking paths, open green space, and a serene pond. Inside, you’ll find a spacious open-concept layout with luxury vinyl flooring throughout the main and upper levels. The chef’s kitchen has granite countertops, an island, freshly painted cabinetry with new hardware, and ceramic tile flooring—perfect for everyday living and entertaining. The main level also includes a large sunroom, a family room with marble gas fireplace, a home office, and a refreshed half bath. Upstairs, the primary suite offers a spa-inspired retreat with a garden tub, walk-in shower, new double vanity counter tops, freshly painted cabinets, and updated fixtures. Four additional rooms provide flexible space for bedrooms, a home gym, game room, or office. Outdoor living is just as impressive—relax in the screened-in porch with ceramic tile and aluminum framing, or enjoy gatherings on the 300 sqft composite deck overlooking a private, fenced backyard with lush landscaping, mature trees, and a new storage shed. Additional features include a 3-car attached garage, modern ceiling fans and lighting, new interior doors with brushed aluminum hardware, and upgraded drainage with added gutters and leaf guards. Conveniently located near Five Forks shopping, dining, and top-rated schools—this home has it all! Schedule your showing today.

Save
Ask
Tour
Hide
Share
Listing Snapshot
Price 
$625,000
Days On Site 
3 Days
Bedrooms 
5
Inside Area (SqFt) 
3,250 sqft
Total Baths 
3
Full Baths 
2
Partial Baths 
1
Lot Size 
0.57 Acres
Year Built 
2001
MLS Number 
1607616
Status 
Active
Property Tax 
$1,936.53
HOA/Condo/Coop Fees 
$45.42 monthly
Sq Ft Source 
N/A
Friends & Family
Recent Activity
yesterdayListing updated with changes from the MLS
4 days agoListing first seen on site
General Features
Acres 
0.57
Attached Garage 
Yes
Disclosures 
Seller Disclosure
Garage 
Yes
Garage Spaces 
3
Levels 
Two
Parking 
AttachedPavedGarage
Parking Spaces 
3
Property Sub Type 
Single Family Residence
Sewer 
Public Sewer
Style 
Traditional
Utilities 
Cable Available
Water Source 
Public
Interior Features
Appliances 
DishwasherDisposalDryerRefrigeratorWasherGas OvenMicrowaveGas Water Heater
Basement 
NoneCrawl Space
Cooling 
Central AirElectricMulti UnitsCeiling Fan(s)
Fireplace 
Yes
Fireplace Features 
Gas Log
Fireplaces 
1
Flooring 
Ceramic TileVinyl
Heating 
Forced AirNatural Gas
Interior 
High CeilingsCeiling Fan(s)Vaulted Ceiling(s)Granite CountersOpen FloorplanSoaking TubWalk-In Closet(s)
Laundry Features 
Laundry Room
Bedroom 2 
Dimensions - 15x13Area - 195
Bedroom 3 
Dimensions - 20x11Area - 220
Bedroom 4 
Dimensions - 12x12Area - 144
Bedroom 5 
Dimensions - 12x11Area - 132
Dining Room 
Dimensions - 14x13Area - 182
Family Room 
Dimensions - 21x11Area - 231
Kitchen 
Dimensions - 15x11Area - 165
Living Room 
Dimensions - 21x11Area - 231
Master Bedroom 
Dimensions - 21x12Area - 252
Save
Ask
Tour
Hide
Share
Exterior Features
Construction Details 
Brick VeneerVinyl Siding
Fencing 
Fenced
Lot Features 
Cul-De-SacFew Trees
Patio And Porch 
ScreenedDeckPatio
Roof 
Composition
Community Features
Association Fee 
$545.0
Association Fee Frequency 
Annually
Community Features 
Lake
MLS Area 
031
Schools
School District
Unknown
Elementary School
Bells Crossing
Middle School
Riverside
High School
Mauldin
Listing courtesy of Alliance Real Estate Services

logo

Listing information is provided by Participants of the Greater Greenville Association of Realtors. IDX information is provided exclusively for personal, non-commercial use, and may not be used for any purpose other than to identify prospective properties consumers may be interested in purchasing. Information is deemed reliable but not guaranteed. Copyright 2026, Greater Greenville Association of Realtors.
Last checked: 2026-10-26 03:53 PM UTC

Neighborhood & Commute
Source: Walkscore
Disclosure: Community information and market data powered by Constellation Data Labs. Information is deemed reliable but not guaranteed.
Save
Ask
Tour
Hide
Share

We're here to help

Make Your Move
Stress-Free

Our Team will guide you every step of the way, from planning your move to finding the perfect home.

Schedule a Call

Let’s talk about your move and goals.

Get Custom Listings

We’ll find you homes that match your needs.

Make Your Move with Confidence

We’ll be with you every step of the way.

Call Us

864-803-3555

Visit us

1501 John B White Blvd.
Spartanburg, SC 29603

Email Us

themooreteamllc@gmail.com