

85 Cool Springs Church RoadTravelers Rest, SC 29690
Mortgage Calculator
Monthly Payment (Est.)
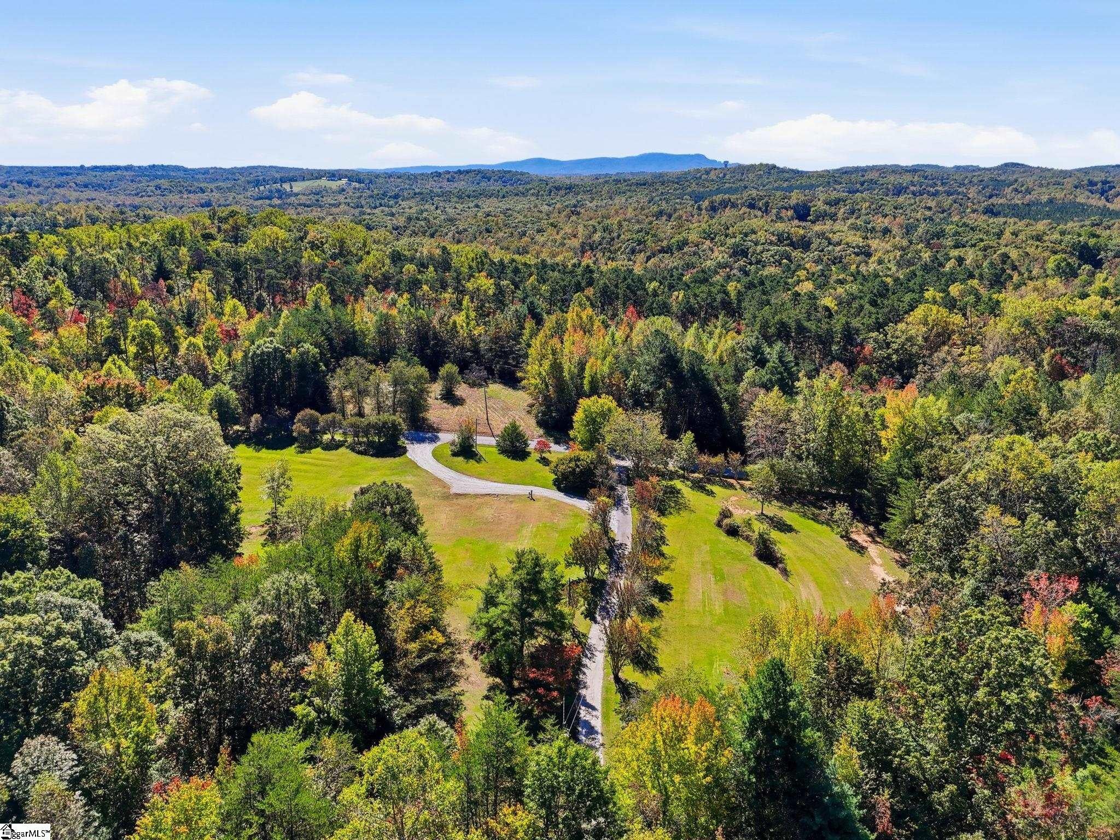
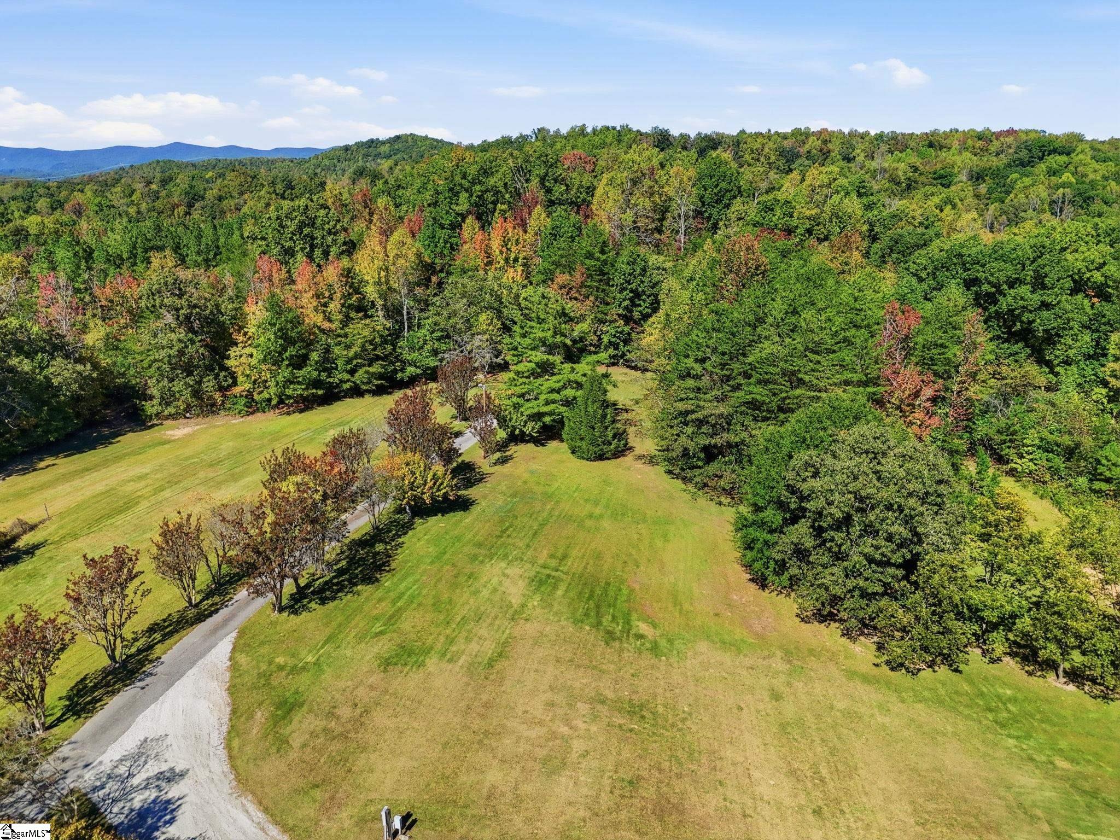
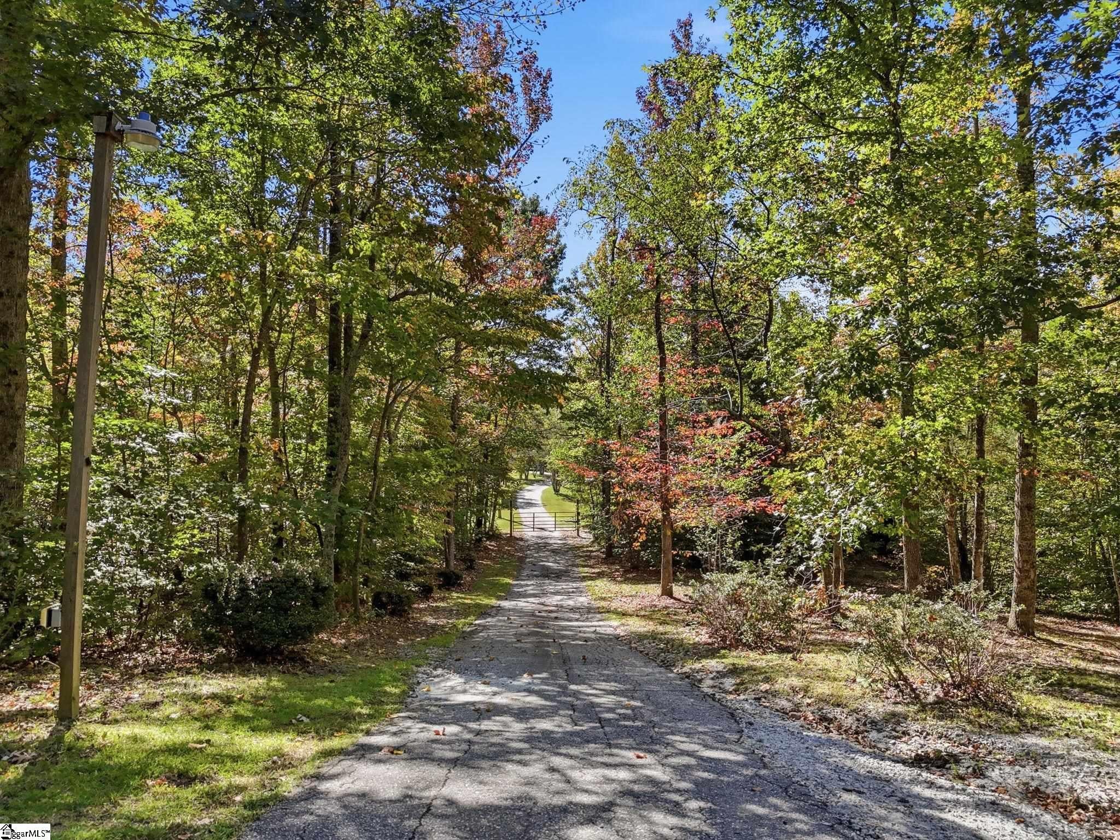
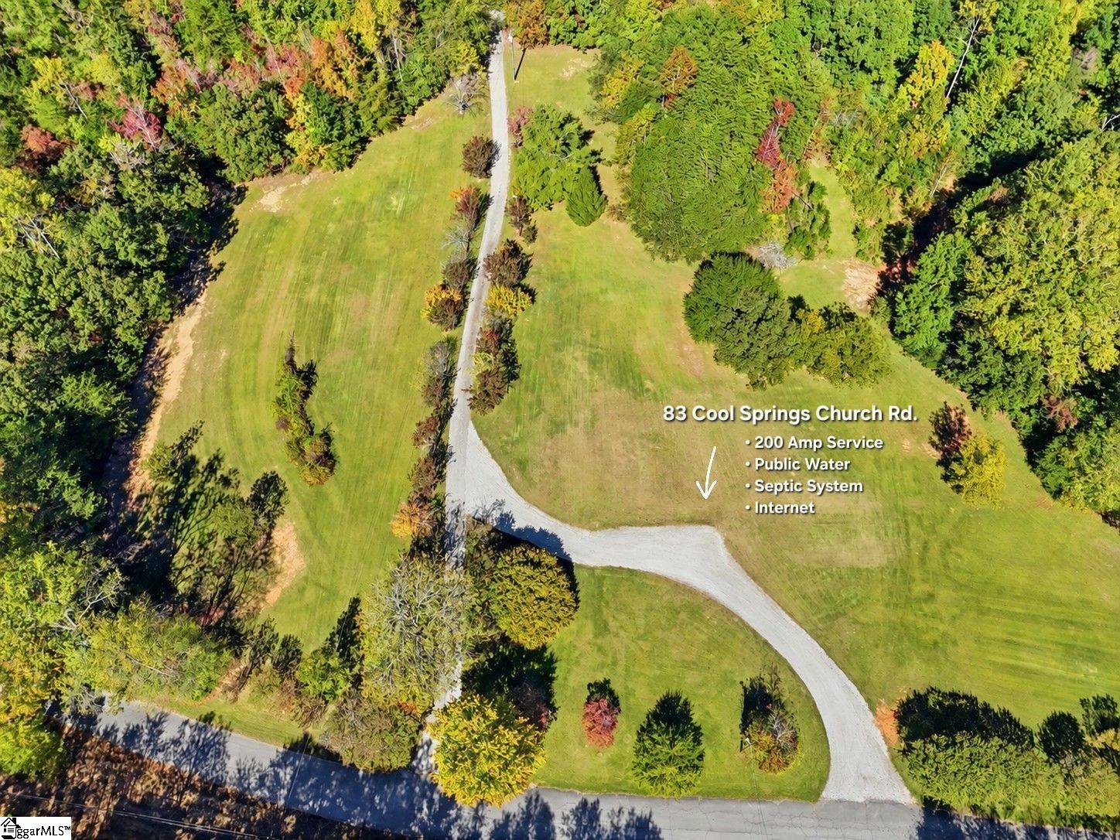
Enter an interest rate to see your estimated monthly payment.Some properties are defined by the home, while others are defined by the land, the history, and the possibilities they hold. This remarkable 52-acre property offers a little of everything, combining a charming 1970s residence, thoughtfully designed modern improvements, and expansive acreage rich in natural beauty, character, and potential. Situated in the Blue Ridge foothills just off Highway 25 in northern Travelers Rest, the property combines a peaceful rural setting with convenient access to the Greenville–Asheville corridor. Downtown Travelers Rest is a straight shot away, while Greenville, SC, and Hendersonville, NC, are approximately 30 minutes in either direction. Here, mountain recreation, scenic drives, and everyday conveniences are all within easy reach. A tree-lined driveway welcomes you into an established landscape of mature hardwoods, mountain laurel, dogwoods, azaleas and gardenias. More than two miles of established trails wind through the 52-acre property, making its mountain-like terrain surprisingly accessible. Johnson Creek follows the rear of the property, where an open meadow provides a beautiful contrast to the surrounding woodlands. An old springhead, once used to supply the home, speaks to the property's history, while abundant wildlife, including deer, turkey, fox, and bear, adds to the natural setting. Local accounts suggest a portion of the old wagon route to historic Poinsett Bridge may have crossed the property, adding another layer to its history. It's the kind of place that feels tucked away in the mountains without being far from town. Built in the 1970s using stone and timber sourced and milled from the land itself, the original three-bedroom, two-bath home has a character all its own. A cozy gas log fireplace adds warmth inside, while a quaint covered front porch and expansive covered back deck offer inviting spaces to enjoy the surrounding landscape. An upstairs bedroom captures seasonal views of Paris Mountain. A two-car garage and full walkout basement provide ample storage and flexibility, while a whole-house generator, buried propane tank, public water, and high-speed internet availability add modern convenience to this peaceful rural setting. A beautifully finished, modern farmhouse-inspired retreat, completed in 2025, brings another dimension to the property. Vaulted tongue-and-groove ceilings, rich wood textures, stacked stone accents, slate flooring, and a gas log fireplace create a warm, rustic yet refined atmosphere. A full kitchen and spa-like bath add comfort, while wall-to-wall sliding glass doors open to a spacious Trex deck overlooking the woods. Below, a climate-controlled drive-through garage workshop with lean-to offers additional workspace and storage. Other improvements include an RV barn with lean-to and full hookup, a treehouse with power, and a second addressed site at 83 Cool Springs Church Road with its own 200-amp electrical service, internet, and septic system. With approximately 970 feet of road frontage, multiple existing improvements, and extensive acreage, the property presents intriguing possibilities for a private family compound, recreational retreat, or the potential creation of additional estate-sized homesites, subject to applicable approvals. Having changed hands only once over the years, this is an uncommon opportunity to become part of the property's next chapter. A place to appreciate what it is today, with room to imagine what it could become tomorrow.
| 2 hours ago | Listing updated with changes from the MLS | |
| 3 days ago | Listing first seen on site |

Listing information is provided by Participants of the Greater Greenville Association of Realtors. IDX information is provided exclusively for personal, non-commercial use, and may not be used for any purpose other than to identify prospective properties consumers may be interested in purchasing. Information is deemed reliable but not guaranteed. Copyright 2026, Greater Greenville Association of Realtors.
Last checked: 2026-10-26 04:13 PM UTC

Did you know? You can invite friends and family to your search. They can join your search, rate and discuss listings with you.