Skip to content
Greenville, Spartanburg & Upstate SC (864) 803-3555Schedule a Consultation
powered byCENTURY 21 Blackwell

Real Estate Search

Every home for sale in Greenville and the Upstate, updated from the MLS

Search MLS Listings Greenville & Upstate SC

Save
Ask
Tour
Hide
Share
$400,000
3 Days On Site

263 Inn Circle
Fountain Inn, SC 29644

For Sale|Single Family Residence|Active Under Contract
3
Beds
2
Total Baths
2
Full Baths
1,624
SqFt
$246
/SqFt
1974
Built
Subdivision:
None
County:
Greenville
Call Now: (864) 803-3555
Is this the listing for you? We can help make it yours.
(864) 803-3555
263 Inn Circle263 Inn Circle263 Inn Circle263 Inn Circle
Save
Ask
Tour
Hide
Share

Mortgage Calculator

Monthly Payment (Est.)

Enter an interest rate to see your estimated monthly payment.
Calculator powered by Showcase IDX, a Constellation1 Company. Copyright ©2026 Information is deemed reliable but not guaranteed.

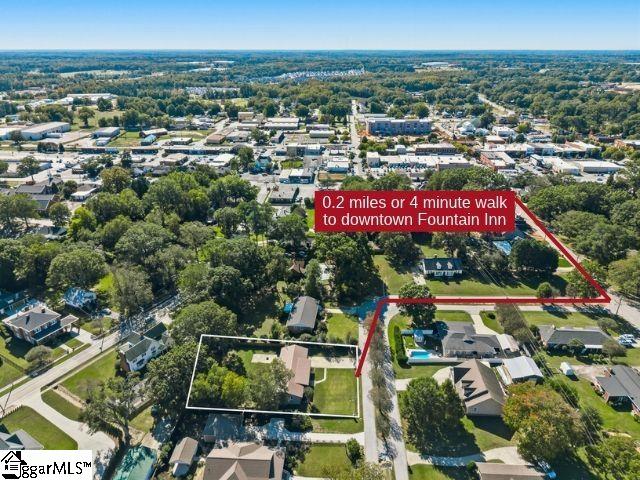
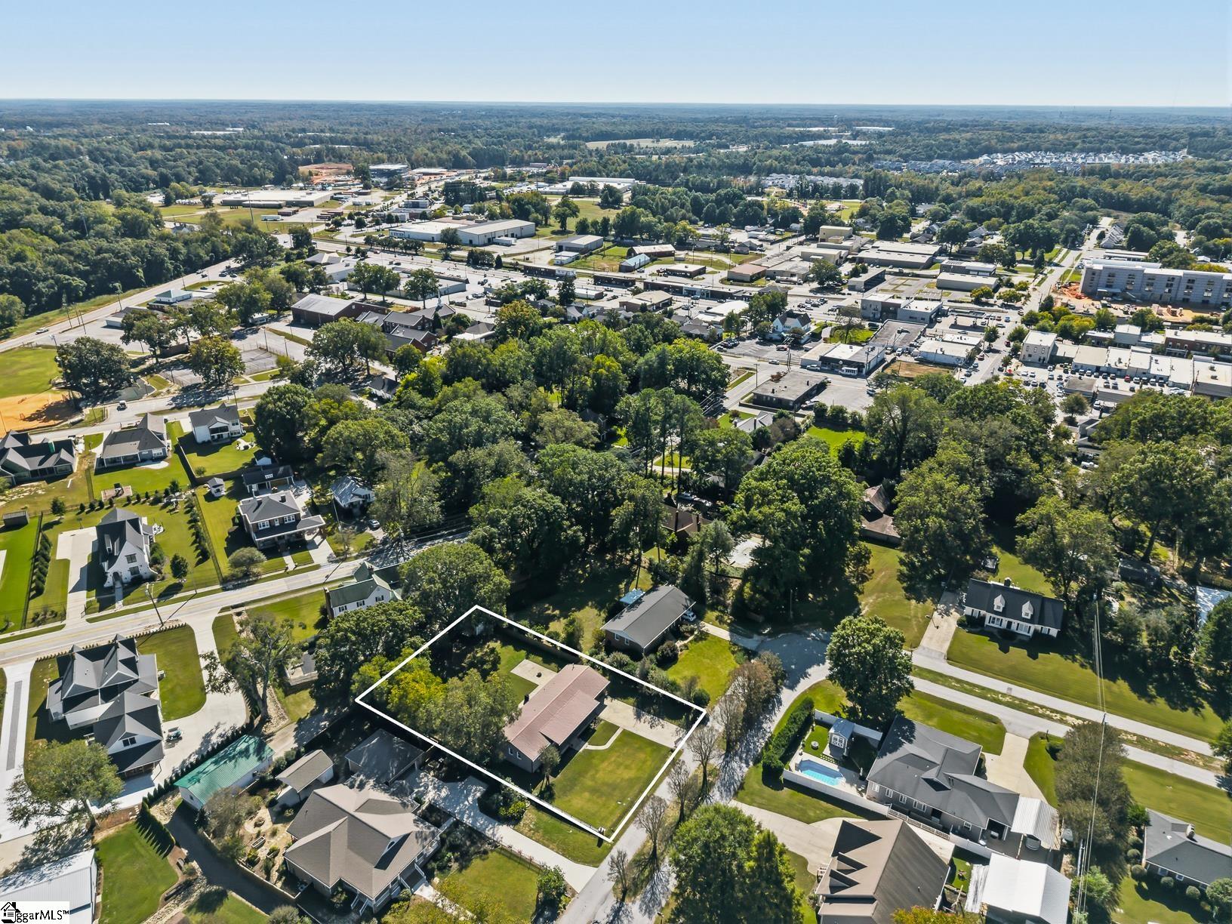
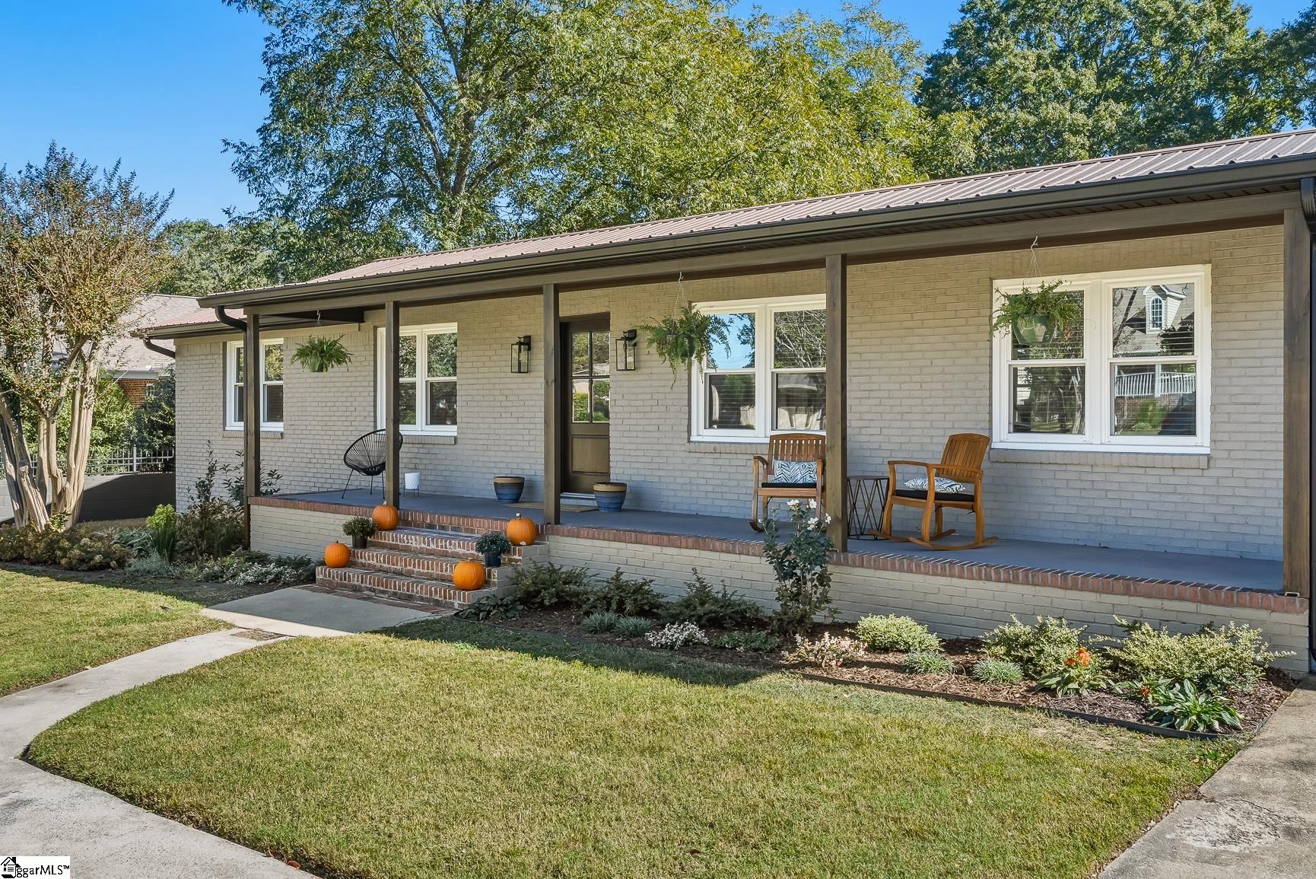
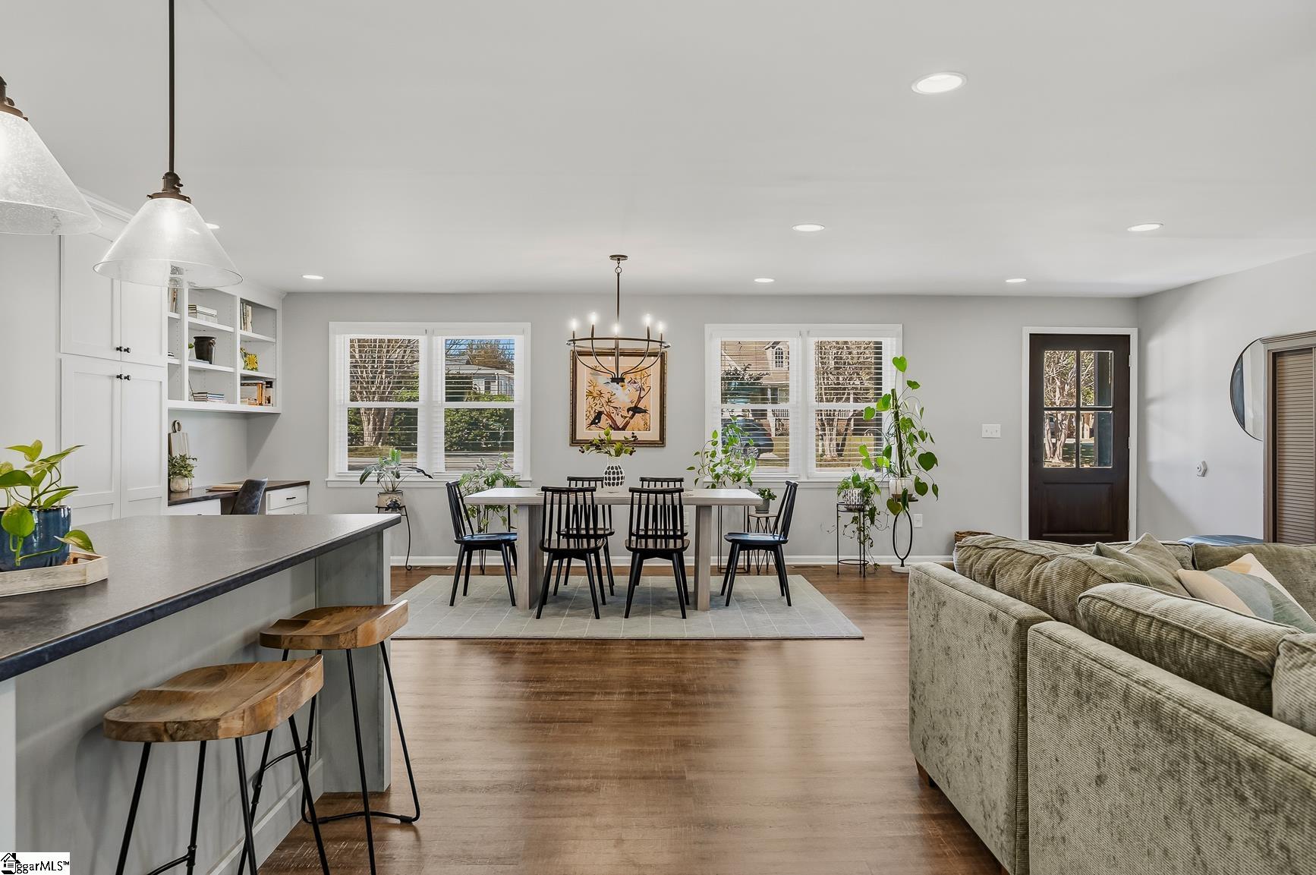
Single-level living, small-town charm, and a walkable lifestyle are waiting for you! Tucked away in a quiet community, 263 Inn Circle provides the perfect blend of character and beautiful modern updates all within a 4-minute walk to downtown Fountain Inn. Start your morning with coffee at Kaleo, grab lunch at community favorite Sweet Catherine’s, browse the shelves at M. Judson Booksellers in the afternoon, and end the day with a drink at Voodoo Brewing, all just a short stroll from your front door. Set on a nearly half-acre lot with NO HOA, this beautiful 1974 home has been thoughtfully reimagined. A large, welcoming front porch and fresh landscaping set the tone for a refreshed exterior featuring a new solid wood front door, freshly painted brick, Hardie-board accents, and new gutters. Inside, the open-concept floor plan offers ample natural light and features durable luxury vinyl plank throughout. The heart of the home is a stunning, updated kitchen featuring a custom tile backsplash, new Frigidaire appliances with a gas cooktop, and a beautiful custom island crafted from cherry wood and topped with black honed granite. Three spacious bedrooms offer peaceful retreats for everyone. Outside enjoy hosting family and friends on the large patio in the level, fenced-in yard. Neighbors host a monthly book club and community events like the Aunt Het Festival and holiday horse-drawn carriage rides bring the whole street to life. Ask about USDA eligible financing and temporary rate buydowns to lower your monthly payment. This is the home you've been waiting for! Schedule your private showing today!

Save
Ask
Tour
Hide
Share
Listing Snapshot
Price 
$400,000
Days On Site 
3 Days
Bedrooms 
3
Inside Area (SqFt) 
1,624 sqft
Total Baths 
2
Full Baths 
2
Partial Baths 
N/A
Lot Size 
0.44 Acres
Year Built 
1974
MLS Number 
1607572
Status 
Active Under Contract
Property Tax 
$1,705.83
HOA/Condo/Coop Fees 
N/A
Sq Ft Source 
N/A
Friends & Family
Recent Activity
3 days agoListing updated with changes from the MLS
3 days agoStatus changed to Active Under Contract
4 days agoListing first seen on site
General Features
Acres 
0.44
Attached Garage 
Yes
Disclosures 
Seller Disclosure
Garage 
Yes
Garage Spaces 
2
Levels 
One
Parking 
AttachedConcreteGarage Door OpenerDrivewayGarage
Parking Spaces 
2
Property Sub Type 
Single Family Residence
Security 
Smoke Detector(s)
Sewer 
Public Sewer
Style 
Ranch
Utilities 
Underground UtilitiesCable Available
Water Source 
Public
Interior Features
Appliances 
DishwasherDisposalFree-Standing Gas RangeMicrowaveRange HoodGas Water Heater
Basement 
NoneCrawl Space
Cooling 
Central AirElectricCeiling Fan(s)
Fireplace Features 
None
Flooring 
Vinyl
Heating 
Heat Pump
Interior 
BookcasesCeiling Fan(s)Granite CountersOpen FloorplanWalk-In Closet(s)
Laundry Features 
Laundry RoomMain LevelIn Garage
Main Level Bedrooms 
3
Window Features 
Insulated Windows
Bedroom 2 
Dimensions - 12x12Area - 144
Bedroom 3 
Dimensions - 12x12Area - 144
Dining Room 
Dimensions - 12x18Area - 216
Kitchen 
Dimensions - 12x15Area - 180
Living Room 
Dimensions - 15x17Area - 255
Master Bedroom 
Dimensions - 12x16Area - 192
Save
Ask
Tour
Hide
Share
Exterior Features
Construction Details 
ConcreteBrick Veneer
Fencing 
Fenced
Lot Features 
Few TreesLevel
Patio And Porch 
PatioFront Porch
Roof 
Metal
Windows/Doors 
Insulated Windows
Community Features
Community Features 
None
MLS Area 
032
Financing Terms Available 
USDA Loan
Schools
School District
Unknown
Elementary School
Fountain Inn
Middle School
Bryson
High School
Fountain Inn High
Listing courtesy of RE/MAX Moves Simpsonville

logo

Listing information is provided by Participants of the Greater Greenville Association of Realtors. IDX information is provided exclusively for personal, non-commercial use, and may not be used for any purpose other than to identify prospective properties consumers may be interested in purchasing. Information is deemed reliable but not guaranteed. Copyright 2026, Greater Greenville Association of Realtors.
Last checked: 2026-10-27 03:58 PM UTC

Neighborhood & Commute
Source: Walkscore
Disclosure: Community information and market data powered by Constellation Data Labs. Information is deemed reliable but not guaranteed.
Save
Ask
Tour
Hide
Share

We're here to help

Make Your Move
Stress-Free

Our Team will guide you every step of the way, from planning your move to finding the perfect home.

Schedule a Call

Let’s talk about your move and goals.

Get Custom Listings

We’ll find you homes that match your needs.

Make Your Move with Confidence

We’ll be with you every step of the way.

Call Us

864-803-3555

Visit us

1501 John B White Blvd.
Spartanburg, SC 29603

Email Us

themooreteamllc@gmail.com