Skip to content
Greenville, Spartanburg & Upstate SC (864) 803-3555Schedule a Consultation
powered byCENTURY 21 Blackwell

Real Estate Search

Every home for sale in Greenville and the Upstate, updated from the MLS

Search MLS Listings Greenville & Upstate SC

Save
Ask
Tour
Hide
Share
$459,000
2 Days On Site

126 N Orchard Farms Avenue
Simpsonville, SC 29681

For Sale|Single Family Residence|Active
5
Beds
3
Total Baths
2
Full Baths
1
Partial Bath
2,850
SqFt
$161
/SqFt
1999
Built
Subdivision:
Orchard Farms
County:
Greenville
Call Now: (864) 803-3555
Is this the listing for you? We can help make it yours.
(864) 803-3555
126 N Orchard Farms Avenue126 N Orchard Farms Avenue126 N Orchard Farms Avenue126 N Orchard Farms Avenue
Save
Ask
Tour
Hide
Share

Mortgage Calculator

Monthly Payment (Est.)

Enter an interest rate to see your estimated monthly payment.
Calculator powered by Showcase IDX, a Constellation1 Company. Copyright ©2026 Information is deemed reliable but not guaranteed.

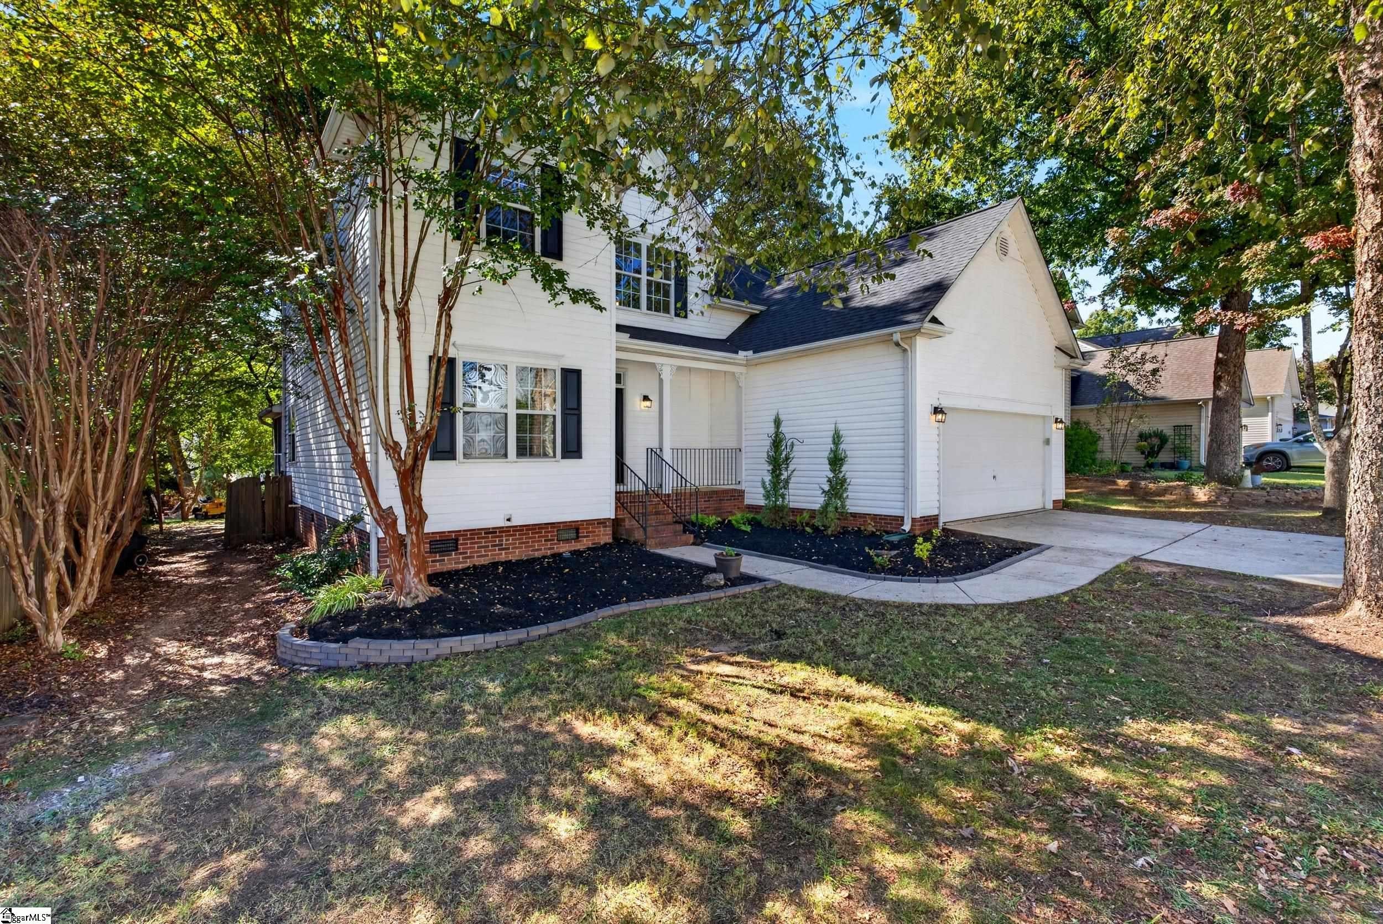
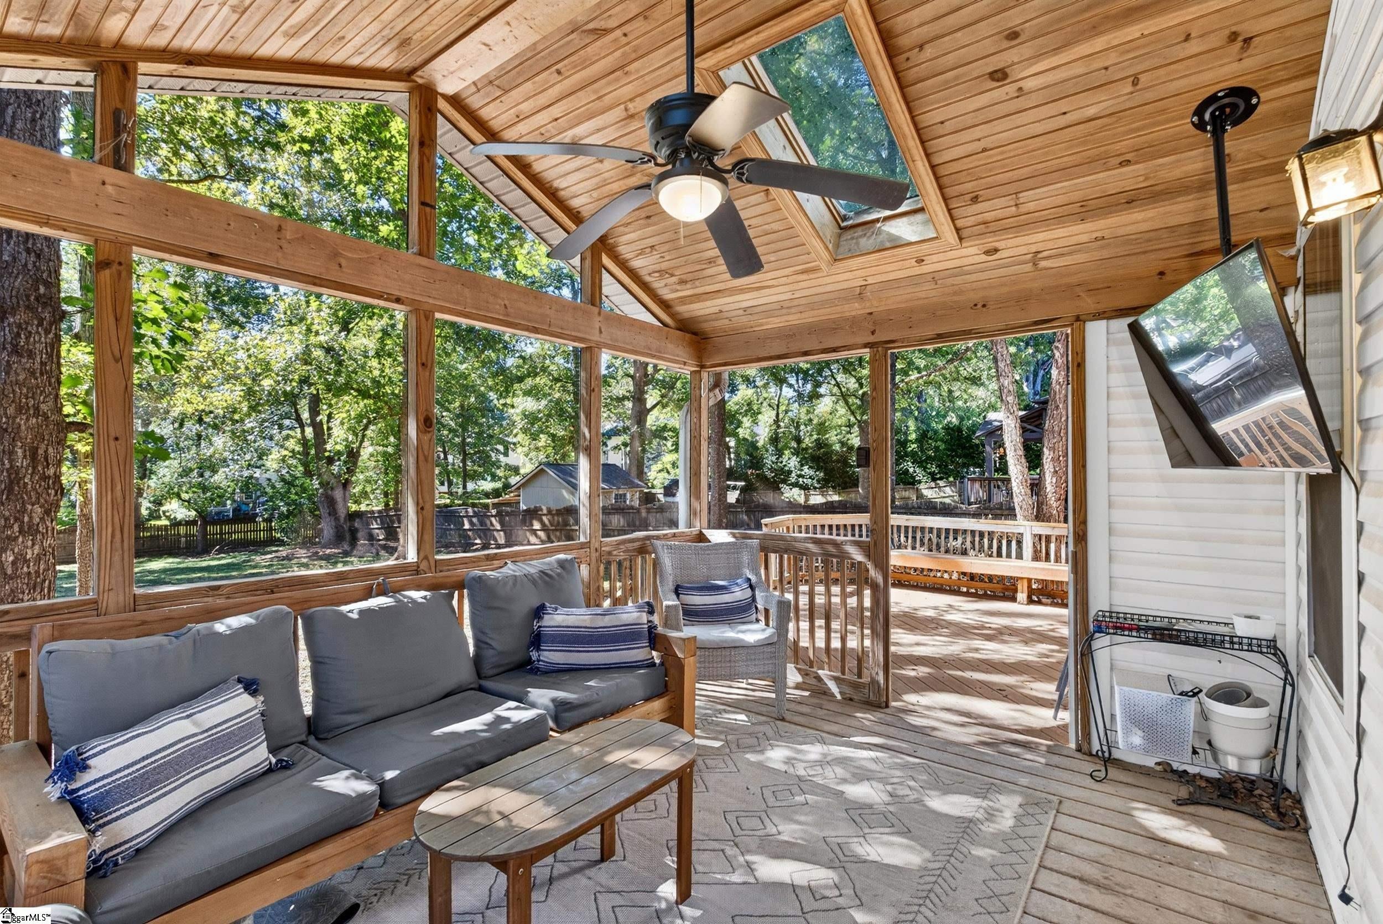
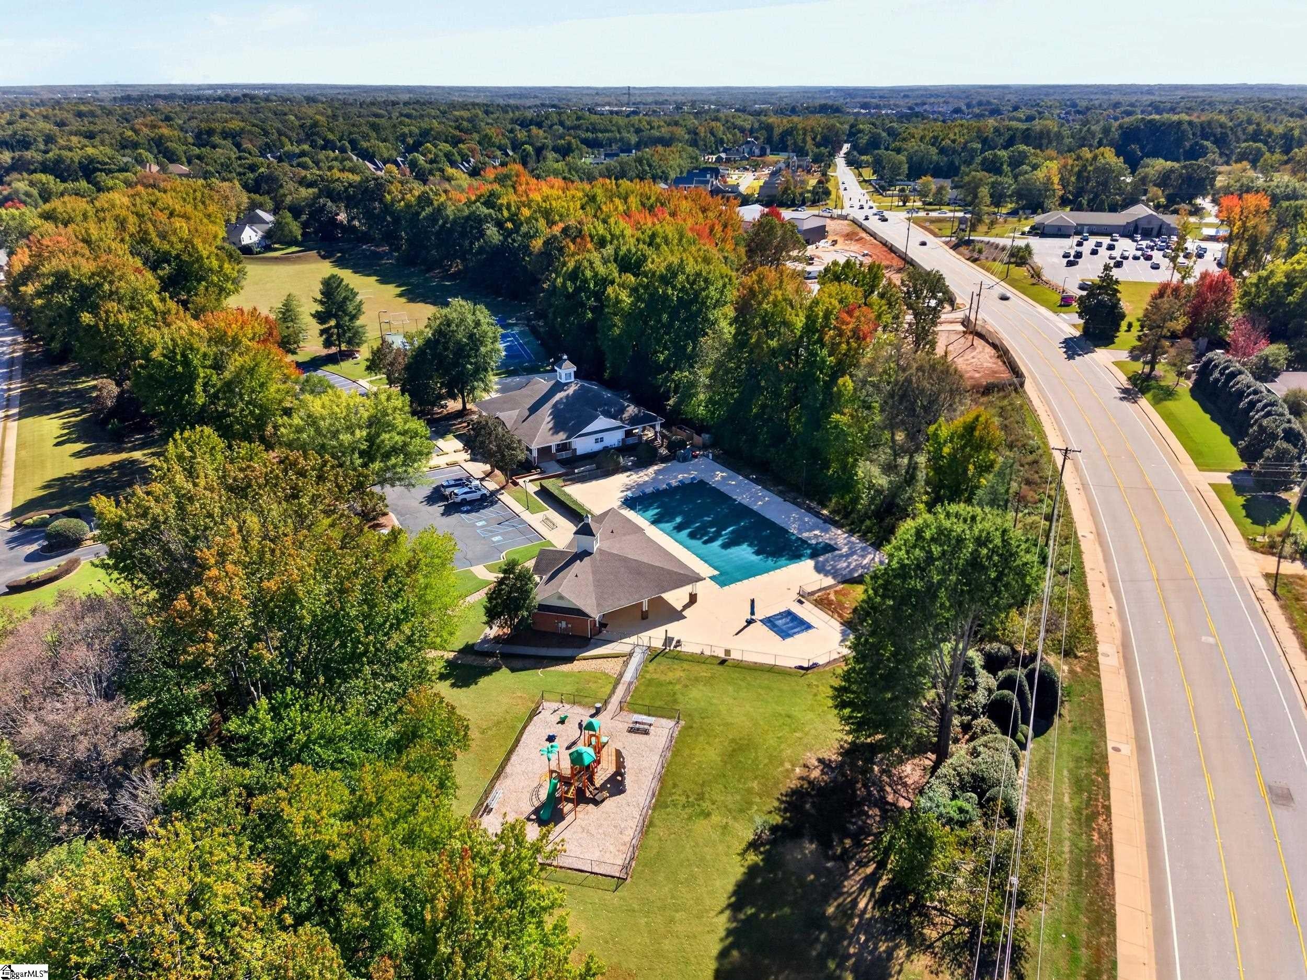
Generous space, a main-level primary suite and an expansive fenced 0.34-acre lot in Five Forks’ Orchard Farms! This 5-bedroom home is move-in ready with an updated kitchen featuring quartz countertops, new luxury vinyl plank flooring throughout the main level, fresh paint and a 2022 roof for real peace of mind. The great room with fireplace opens to a bright white kitchen with stainless appliances and a sun-filled breakfast area, while the formal dining room sets the stage for holidays and gatherings. The main-level primary retreat offers a tray ceiling, walk-in closet, double vanity, garden tub and separate shower. Upstairs, you’ll find four additional bedrooms, including an oversized fifth bedroom ideal as a guest suite, bonus room, home theater or gym, complete with abundant walk-in attic storage. This flexible floor plan makes it easy to carve out a home office, playroom or hobby space too. Outdoors, the screened porch with a wood-paneled ceiling and skylights leads to a 16x16 deck overlooking the tree-lined, fully fenced backyard, plus an attached two-car garage. Living in Orchard Farms means top-tier amenities, including a renovated clubhouse, Junior Olympic pool and baby pool, 24/7 fitness center, lighted tennis and pickleball courts, basketball and sand volleyball courts, a playground, a 1.5-acre athletic field and the neighborhood swim team. Getting around is a breeze with entrances onto Batesville Road, Anderson Ridge Road and Roper Mountain Road. Just 5 minutes to Five Forks dining, 10 to Woodruff Road shopping, 15 to Main Street Simpsonville and 25 to downtown Greenville. Zoned for Oakview, Beck and J. L. Mann. With space, updates, location and amenities, this home delivers the full package. Come see why it belongs at the top of your list and schedule your private showing today!

Save
Ask
Tour
Hide
Share
Listing Snapshot
Price 
$459,000
Days On Site 
2 Days
Bedrooms 
5
Inside Area (SqFt) 
2,850 sqft
Total Baths 
3
Full Baths 
2
Partial Baths 
1
Lot Size 
0.34 Acres
Year Built 
1999
MLS Number 
1607571
Status 
Active
Property Tax 
$1,608.35
HOA/Condo/Coop Fees 
$47.92 monthly
Sq Ft Source 
N/A
Friends & Family
Recent Activity
3 days agoListing updated with changes from the MLS
3 days agoListing first seen on site
General Features
Acres 
0.34
Attached Garage 
Yes
Disclosures 
Seller Disclosure
Garage 
Yes
Garage Spaces 
2
Levels 
Two
Parking 
AttachedPavedConcreteDrivewayGarage
Parking Spaces 
2
Pets 
Breed Restrictions
Property Sub Type 
Single Family Residence
Security 
Smoke Detector(s)
Sewer 
Public Sewer
Style 
Traditional
Utilities 
Underground UtilitiesCable Available
Water Source 
Public
Interior Features
Appliances 
DishwasherDisposalDryerSelf Cleaning OvenRefrigeratorElectric OvenFree-Standing Electric RangeMicrowaveElectric Water Heater
Basement 
NoneCrawl Space
Cooling 
Central AirMulti UnitsCeiling Fan(s)
Fireplace 
Yes
Fireplace Features 
Gas Log
Fireplaces 
1
Flooring 
CarpetCeramic TileVinyl
Heating 
Electric
Interior 
High CeilingsCeiling Fan(s)Tray Ceiling(s)Soaking TubPantry
Laundry Features 
Electric Dryer HookupWasher HookupLaundry RoomMain Level
Main Level Bedrooms 
1
Bedroom 2 
Dimensions - 14x12Level - SecondArea - 168
Bedroom 3 
Dimensions - 12x11Level - SecondArea - 132
Bedroom 4 
Dimensions - 15x11Level - SecondArea - 165
Bedroom 5 
Dimensions - 20x17Level - SecondArea - 340
Dining Room 
Dimensions - 12x11Area - 132
Family Room 
Dimensions - 23x13Area - 299
Kitchen 
Dimensions - 15x11Area - 165
Master Bedroom 
Dimensions - 16x12Level - MainArea - 192
Save
Ask
Tour
Hide
Share
Exterior Features
Construction Details 
Vinyl Siding
Fencing 
Fenced
Lot Features 
Few TreesLevel
Patio And Porch 
ScreenedDeckFront PorchPorchRear Porch
Community Features
Association Amenities 
Pool
Association Fee 
$575.0
Association Fee Frequency 
Annually
Community Features 
ClubhouseFitness CenterStreet LightsPlaygroundPoolSidewalksTennis Court(s)
MLS Area 
031
Schools
School District
Unknown
Elementary School
Oakview
Middle School
Beck
High School
J. L. Mann
Listing courtesy of EXP Realty LLC

logo

Listing information is provided by Participants of the Greater Greenville Association of Realtors. IDX information is provided exclusively for personal, non-commercial use, and may not be used for any purpose other than to identify prospective properties consumers may be interested in purchasing. Information is deemed reliable but not guaranteed. Copyright 2026, Greater Greenville Association of Realtors.
Last checked: 2026-10-26 02:22 PM UTC

Neighborhood & Commute
Source: Walkscore
Disclosure: Community information and market data powered by Constellation Data Labs. Information is deemed reliable but not guaranteed.
Save
Ask
Tour
Hide
Share

We're here to help

Make Your Move
Stress-Free

Our Team will guide you every step of the way, from planning your move to finding the perfect home.

Schedule a Call

Let’s talk about your move and goals.

Get Custom Listings

We’ll find you homes that match your needs.

Make Your Move with Confidence

We’ll be with you every step of the way.

Call Us

864-803-3555

Visit us

1501 John B White Blvd.
Spartanburg, SC 29603

Email Us

themooreteamllc@gmail.com