Skip to content
Greenville, Spartanburg & Upstate SC (864) 803-3555Schedule a Consultation
powered byCENTURY 21 Blackwell

Real Estate Search

Every home for sale in Greenville and the Upstate, updated from the MLS

Search MLS Listings Greenville & Upstate SC

Save
Ask
Tour
Hide
Share
$325,000
3 Days On Site

53 Doverdale Road
Greenville, SC 29615

For Sale|Single Family Residence|Active
3
Beds
2
Total Baths
2
Full Baths
1,816
SqFt
$179
/SqFt
Subdivision:
Brookfield East
County:
Greenville
Call Now: (864) 803-3555
Is this the listing for you? We can help make it yours.
(864) 803-3555
53 Doverdale Road53 Doverdale Road53 Doverdale Road53 Doverdale Road
Save
Ask
Tour
Hide
Share

Mortgage Calculator

Monthly Payment (Est.)

Enter an interest rate to see your estimated monthly payment.
Calculator powered by Showcase IDX, a Constellation1 Company. Copyright ©2026 Information is deemed reliable but not guaranteed.

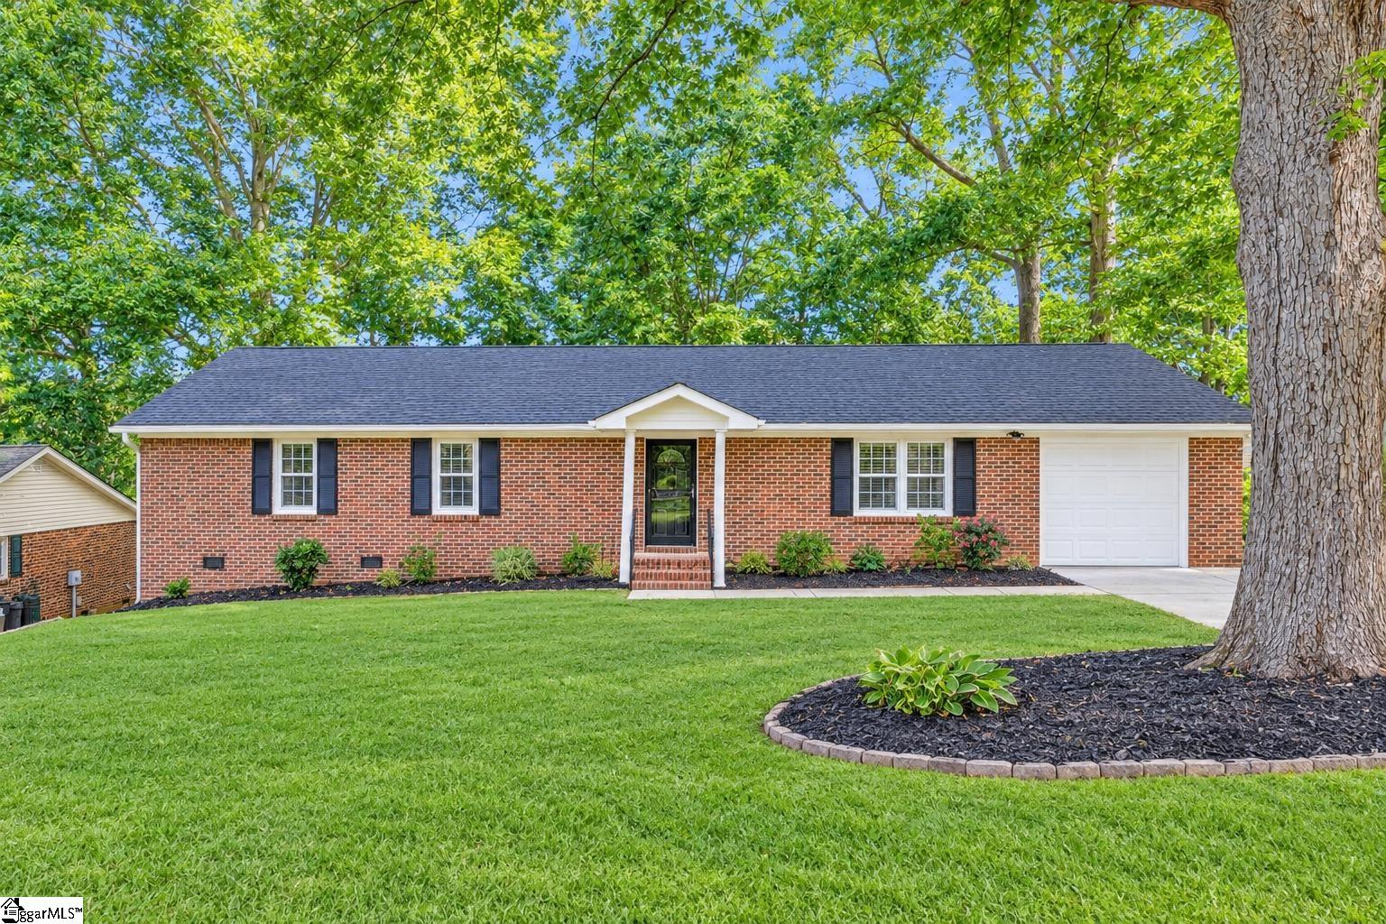
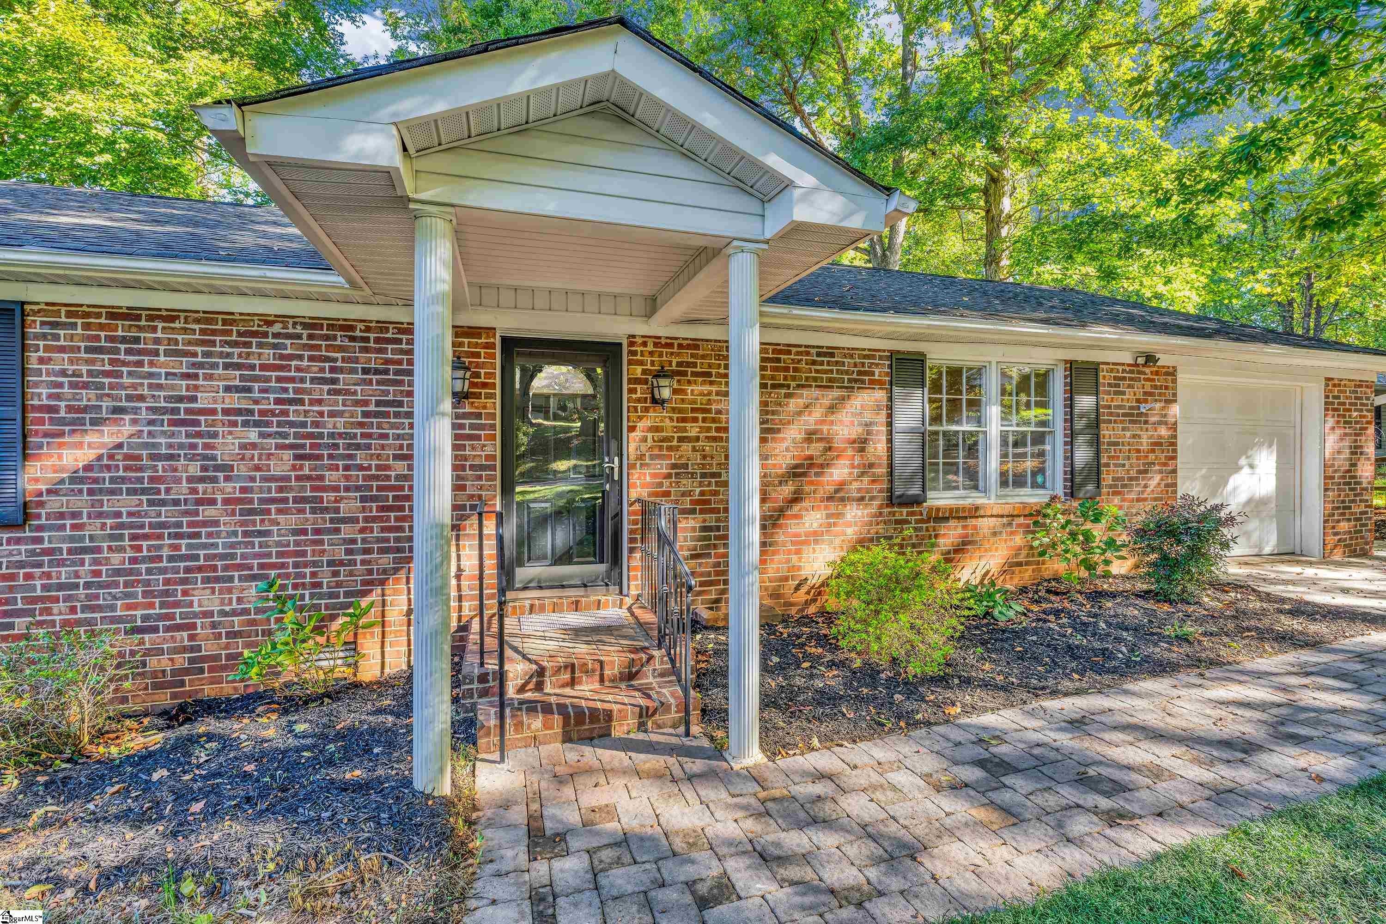
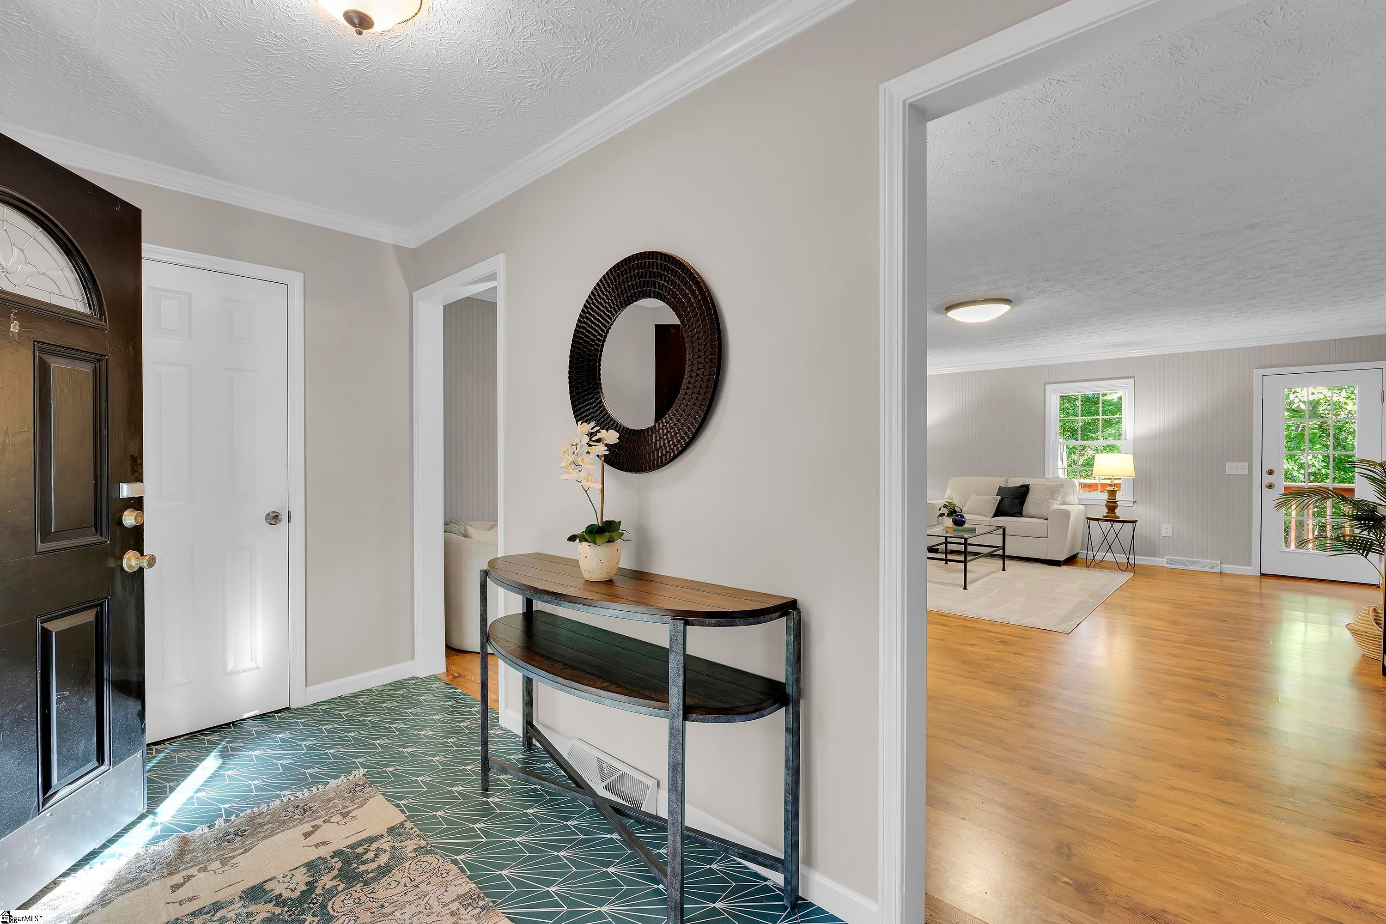
Can you hear that opportunity knocking? It's loud and clear; this opportunity is like no other at a price such as this with a product that you will not be disappointed in as it is perfectly turnkey and ready to be moved into but also has all of the potential for you to take this home into his next chapter of life and make it your own! Welcome to 53 Doverdale in the extremely sought after family friendly subdivision of Brookfield! What you will love about this home is the all brick exterior, the all one level ranch floor plan lifestyle with an absolutely incredible rear fenced in large yard with beautiful heavy hardwood trees already in place! The home has some wonderful updates and improvements already in place such as new flooring throughout the main living area, fresh paint, recent yard updates, multiple repairs made throughout foundation and crawlspace, a fully renovated and updated full guest bathroom with beautiful custom tile floors, a brand new tub and shower combo complete with subway tiles and a beautiful double granite vanity with extra drawer space and canned lighting as well! The spacious kitchen is strategically placed off of the attached garage and with granite countertops and a double farm sink overlooking the rear yard and has an eat-In breakfast area with the convenience of the laundry room right there as well. There is a formal dining room with a nice double window overlooking front yard that creates ample natural light. There are three bedrooms on the left wing of the home with two bedroom sharing the updated guest bathroom and the master bedroom suite conveniently located at the left rear private quiet corner with views of the fenced in rear yard, a nice double width walk-in closet and a private bathroom suite complete with fully tiled walk-in shower with seat bench and custom glass door system! You must act quickly on this home because to get in this neighborhood with these great school zones and a large fenced in yard with all of these features already in place at a price like this, this one will not last long!

Save
Ask
Tour
Hide
Share
Listing Snapshot
Price 
$325,000
Days On Site 
3 Days
Bedrooms 
3
Inside Area (SqFt) 
1,816 sqft
Total Baths 
2
Full Baths 
2
Partial Baths 
N/A
Lot Size 
0.31 Acres
Year Built 
N/A
MLS Number 
1607554
Status 
Active
Property Tax 
$1,662
HOA/Condo/Coop Fees 
N/A
Sq Ft Source 
N/A
Friends & Family
Recent Activity
4 days agoListing updated with changes from the MLS
4 days agoListing first seen on site
General Features
Acres 
0.31
Attached Garage 
Yes
Disclosures 
Seller Disclosure
Garage 
Yes
Garage Spaces 
1
Levels 
One
Parking 
AttachedConcreteGarage
Parking Spaces 
1
Property Sub Type 
Single Family Residence
Security 
Smoke Detector(s)
Sewer 
Public Sewer
Style 
RanchTraditional
Utilities 
Cable Available
Water Source 
Public
Interior Features
Appliances 
DishwasherDisposalDryerWasherElectric CooktopElectric OvenFree-Standing Electric RangeMicrowaveElectric Water Heater
Basement 
NoneCrawl Space
Cooling 
Central AirElectricCeiling Fan(s)
Fireplace Features 
None
Flooring 
Ceramic TileWoodLaminate
Heating 
ElectricForced Air
Interior 
BookcasesCeiling Fan(s)Open FloorplanWalk-In Closet(s)
Laundry Features 
Laundry ClosetLaundry RoomMain Level
Main Level Bedrooms 
3
Bedroom 2 
Dimensions - 13x10Level - MainArea - 130
Bedroom 3 
Dimensions - 13x12Level - MainArea - 156
Dining Room 
Dimensions - 10x13Area - 130
Kitchen 
Dimensions - 15x10Area - 150
Living Room 
Dimensions - 23x17Area - 391
Master Bedroom 
Dimensions - 12x16Level - MainArea - 192
Save
Ask
Tour
Hide
Share
Exterior Features
Construction Details 
Brick Veneer
Fencing 
Fenced
Lot Features 
Few TreesLevel
Patio And Porch 
Deck
Community Features
Community Features 
None
MLS Area 
022
Schools
School District
Unknown
Elementary School
Pelham Road
Middle School
Beck
High School
J. L. Mann
Listing courtesy of Coldwell Banker Caine/Williams

logo

Listing information is provided by Participants of the Greater Greenville Association of Realtors. IDX information is provided exclusively for personal, non-commercial use, and may not be used for any purpose other than to identify prospective properties consumers may be interested in purchasing. Information is deemed reliable but not guaranteed. Copyright 2026, Greater Greenville Association of Realtors.
Last checked: 2026-10-27 04:03 PM UTC

Neighborhood & Commute
Source: Walkscore
Disclosure: Community information and market data powered by Constellation Data Labs. Information is deemed reliable but not guaranteed.
Save
Ask
Tour
Hide
Share

We're here to help

Make Your Move
Stress-Free

Our Team will guide you every step of the way, from planning your move to finding the perfect home.

Schedule a Call

Let’s talk about your move and goals.

Get Custom Listings

We’ll find you homes that match your needs.

Make Your Move with Confidence

We’ll be with you every step of the way.

Call Us

864-803-3555

Visit us

1501 John B White Blvd.
Spartanburg, SC 29603

Email Us

themooreteamllc@gmail.com