

122 Shinnecock TrailGreenville, SC 29687
Mortgage Calculator
Monthly Payment (Est.)
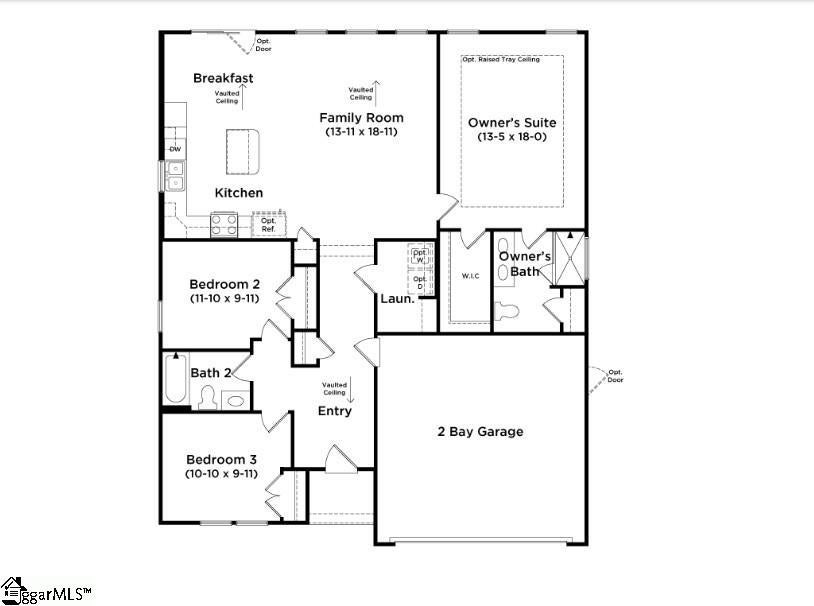
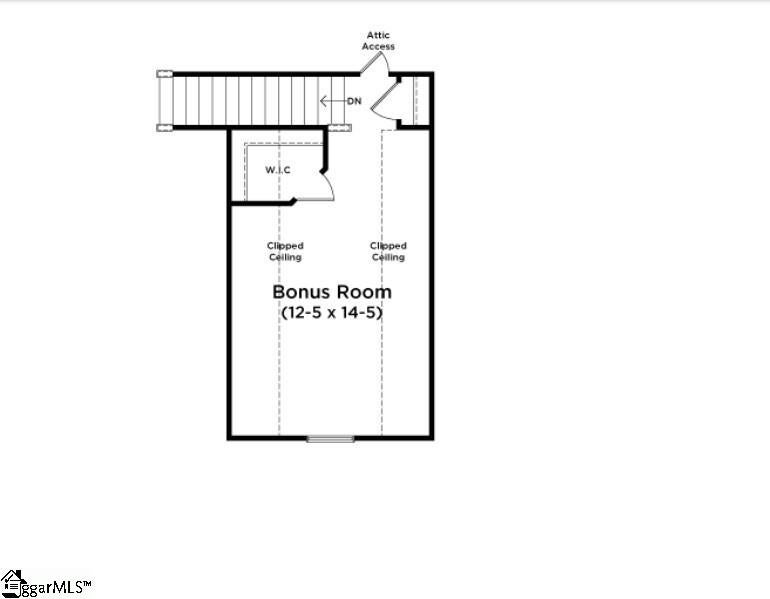
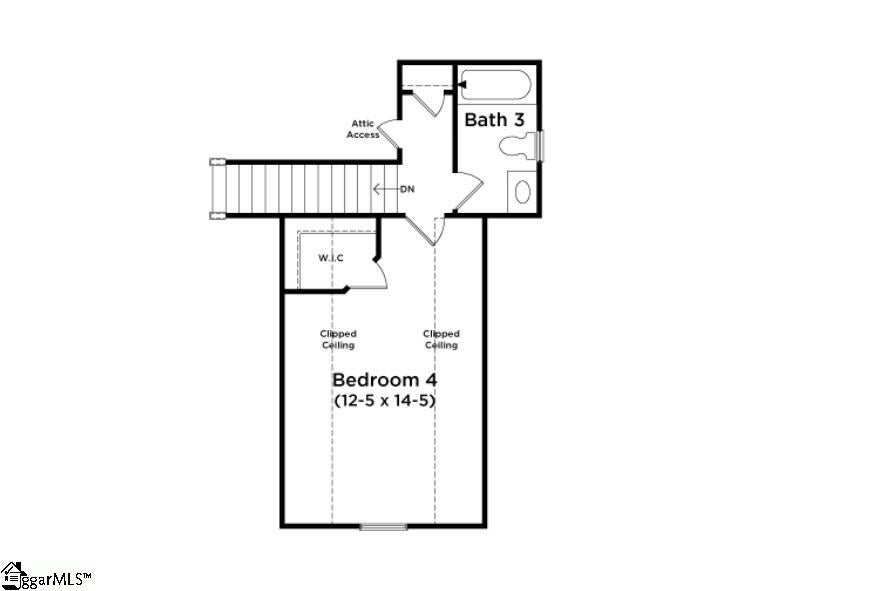
Enter an interest rate to see your estimated monthly payment.Proposed Construction Opportunity! Personalize this home by visiting our design center to pick colors and options. Price is base price before options are added. Welcome to Robert's Farm! The Closest New Home Community to Pebble Creek Golf Club on the Eastside of Greenville, SC. The Parker offers effortless main-level living with thoughtfully designed spaces and timeless Craftsman-style charm. Step inside from the welcoming covered front porch or attached two-car garage into a spacious foyer flanked by two secondary bedrooms and a full bath. The heart of the home features an open-concept living area with soaring vaulted ceilings, creating a bright and airy atmosphere, with the option to add a cozy gas fireplace for added warmth and character. The chef-inspired kitchen can be personalized with upgraded cabinetry, quartz or granite countertops, an oversized island, under-cabinet lighting, and stainless steel gas appliances. Just off the breakfast area, enjoy outdoor living on the patio, with options for a covered or screened porch. Privately tucked away, the luxurious primary suite features dual vanities, a spacious walk-in closet, and a step-in shower with customizable tile finishes or an upgraded Roman shower with dual showerheads, seat and glass enclosure or even a deluxe bath with separate soaking tub. Upstairs, a versatile bonus space offers endless possibilities, with available options for a walk-in closet, full bath, or even an additional bedroom. Smart home technology, energy-efficient design, and a dedicated local warranty team ensure long-term comfort and convenience. Robert’s Farm is located in one of Greenville’s most desirable and established areas, where natural beauty, recreation, and everyday convenience come together. Positioned beside Pebble Creek Golf Club and just minutes from the scenic trails and mountain views of Paris Mountain State Park. Enjoy peaceful suburban surroundings while remaining minutes from the best of Upstate, SC. With convenient access to Wade Hampton Boulevard and nearby areas like Downtown Greenville, Taylors, SC and Travelers Rest, SC, shopping, dining, outdoor recreation, and major corridors such as I-385 are always within easy reach. Come by and make Robert's Farm your new home. See Sales Agent for additional pricing information.
| 4 days ago | Listing updated with changes from the MLS | |
| 4 days ago | Listing first seen on site |

Listing information is provided by Participants of the Greater Greenville Association of Realtors. IDX information is provided exclusively for personal, non-commercial use, and may not be used for any purpose other than to identify prospective properties consumers may be interested in purchasing. Information is deemed reliable but not guaranteed. Copyright 2026, Greater Greenville Association of Realtors.
Last checked: 2026-10-27 03:16 PM UTC

Did you know? You can invite friends and family to your search. They can join your search, rate and discuss listings with you.