Skip to content
Greenville, Spartanburg & Upstate SC (864) 803-3555Schedule a Consultation
powered byCENTURY 21 Blackwell

Real Estate Search

Every home for sale in Greenville and the Upstate, updated from the MLS

Search MLS Listings Greenville & Upstate SC

Save
Ask
Tour
Hide
Share
$425,000
3 Days On Site

401 Wemberly Lane
Simpsonville, SC 29681

For Sale|Single Family Residence|Active
4
Beds
3
Total Baths
3
Full Baths
2,007
SqFt
$212
/SqFt
1974
Built
Subdivision:
Wemberly Way
County:
Greenville
Call Now: (864) 803-3555
Is this the listing for you? We can help make it yours.
(864) 803-3555
Upcoming Open Houses
Wed, Oct 28, 5:00 PM - 7:00 PM
401 Wemberly Lane401 Wemberly Lane401 Wemberly Lane401 Wemberly Lane
Save
Ask
Tour
Hide
Share

Mortgage Calculator

Monthly Payment (Est.)

Enter an interest rate to see your estimated monthly payment.
Calculator powered by Showcase IDX, a Constellation1 Company. Copyright ©2026 Information is deemed reliable but not guaranteed.

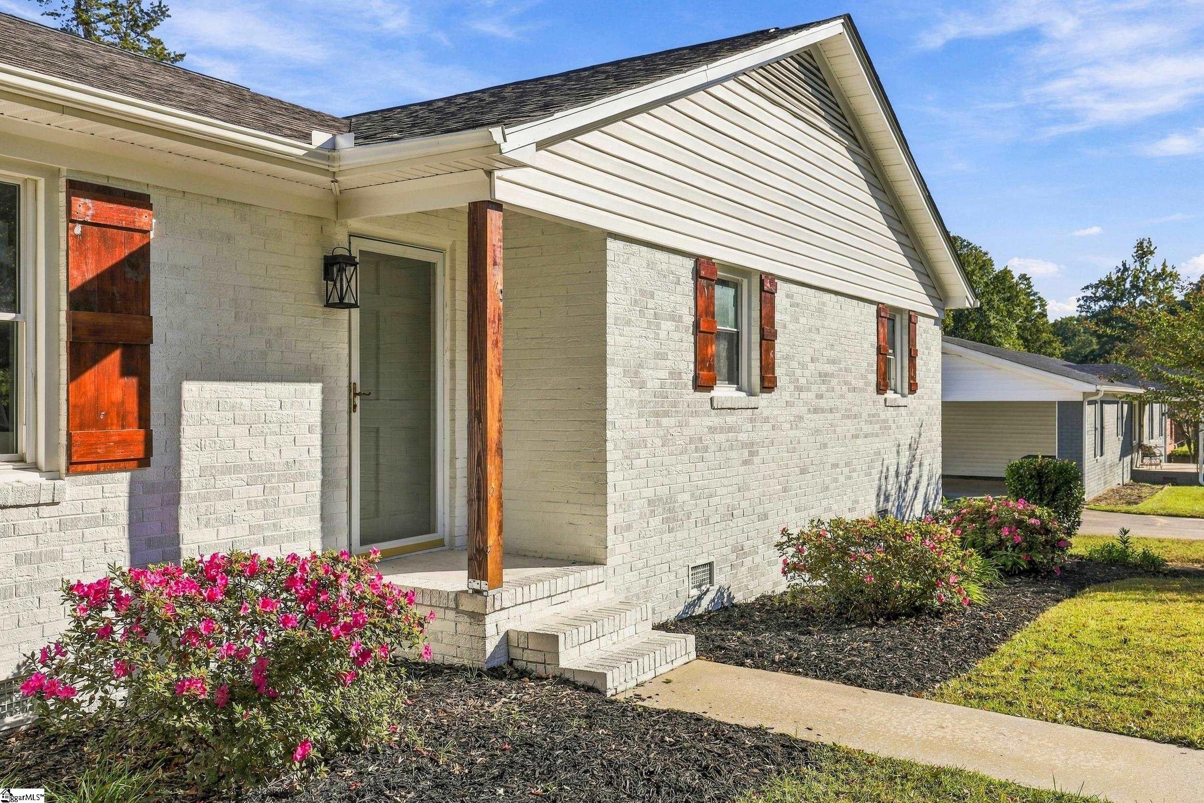
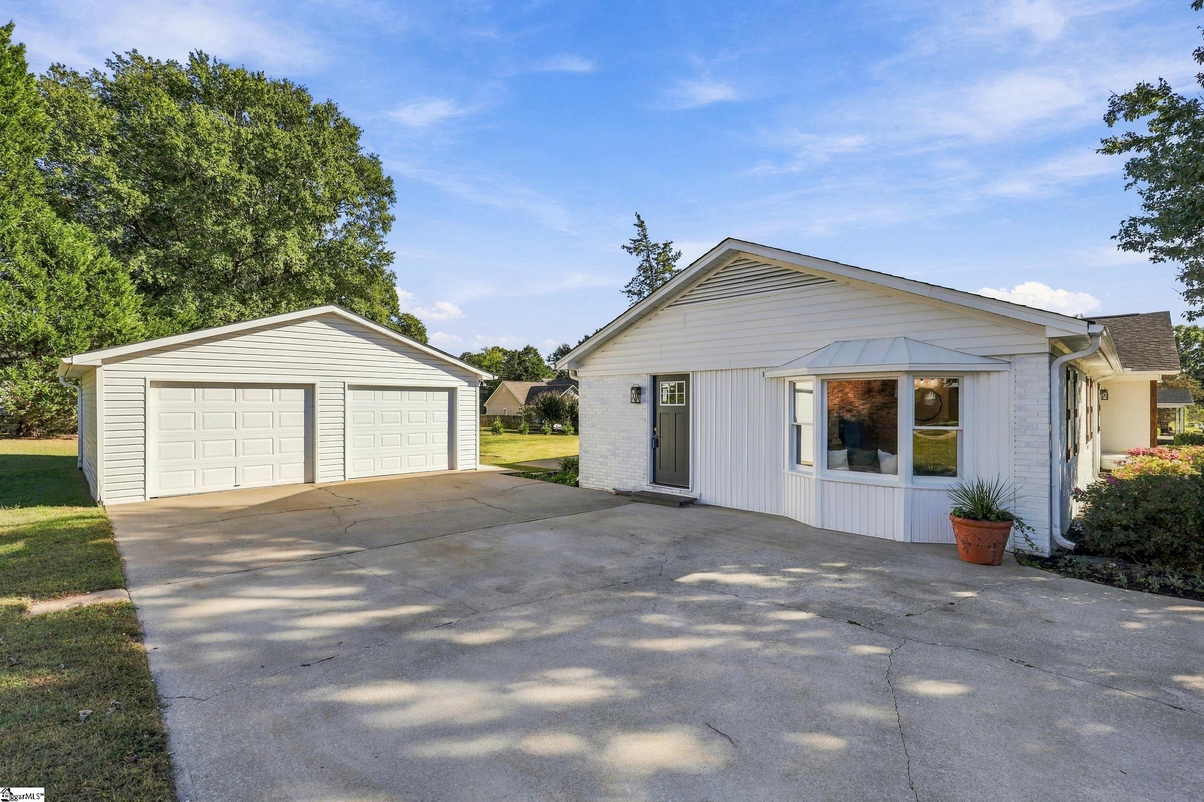
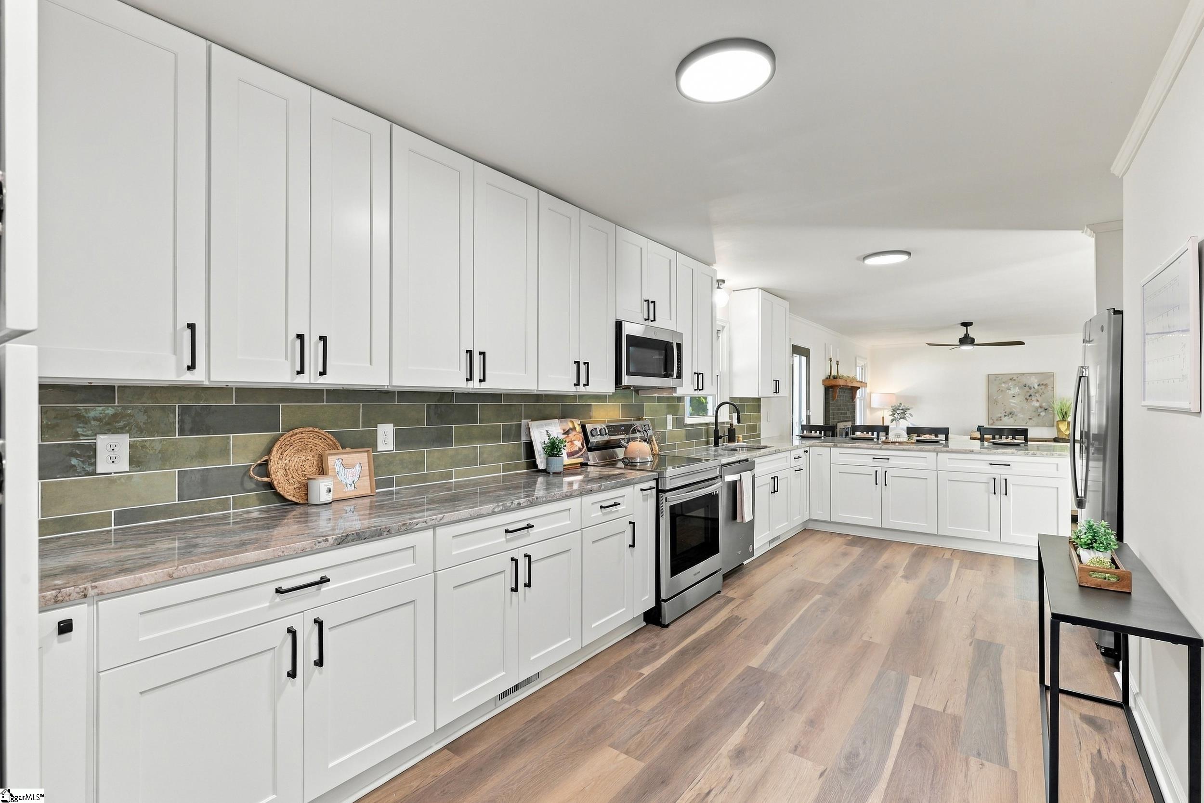
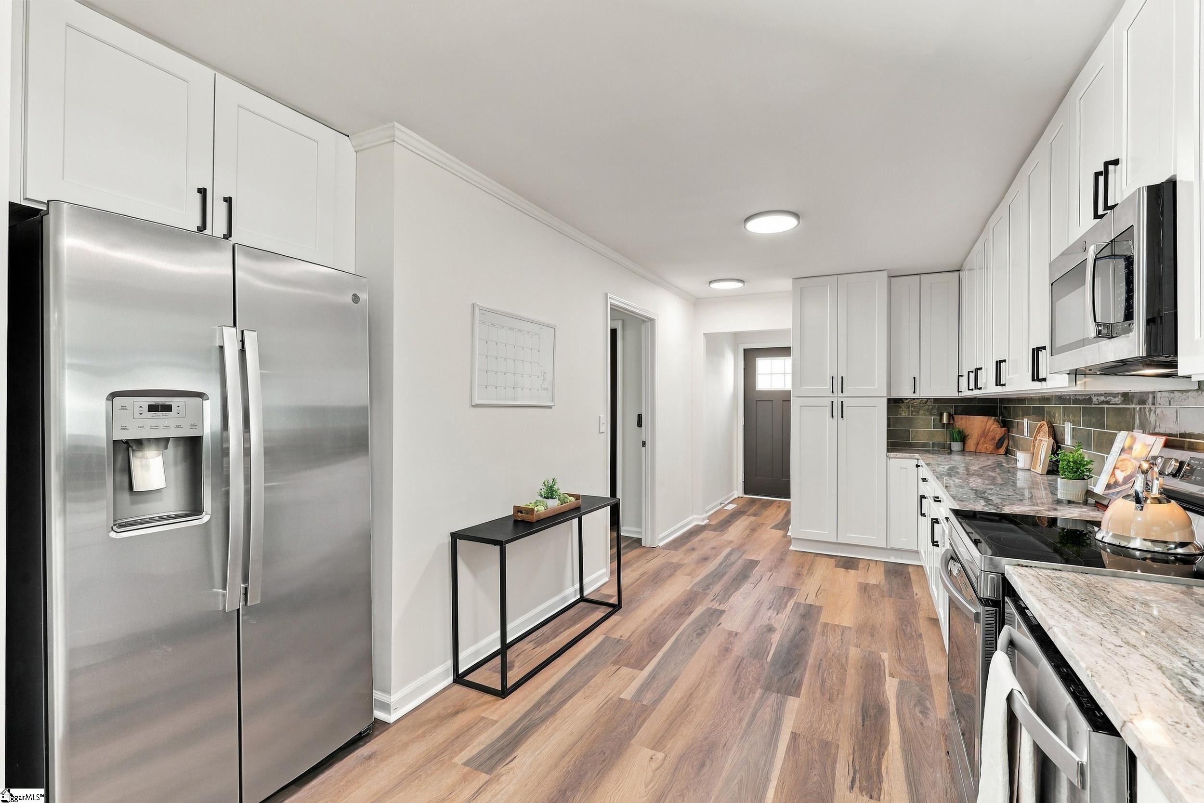
Welcome to this beautifully renovated single-story gem, offering 4 bedrooms and 3 full bathrooms on nearly half an acre in a peaceful, non-HOA community just minutes from vibrant Downtown Simpsonville. Designed for effortless single-level living and modern open-concept flow, the heart of the home features a light-filled kitchen that opens seamlessly into an expansive living room and dining area—creating an ideal layout for everyday family life and easy entertaining. The thoughtfully planned split-bedroom floor plan ensures complete privacy for everyone on one level. Tucked away on its own side of the home, the primary suite serves as a serene retreat featuring a large walk-in closet and a spa-like en-suite bathroom complete with a double vanity and a spacious walk-in shower. On the opposite side of the home, you’ll find three additional generously sized guest bedrooms. One of these bedrooms includes its own private full bathroom, making it a fantastic setup for guests, in-laws, or older children wanting their own dedicated space without having to navigate stairs. For those who prioritize storage, this home boasts an expansive attic space running almost the entire length of the house, offering vast and easily accessible overhead storage. Step outside to enjoy the peaceful screened-in back porch, which overlooks a massive, flat backyard with endless space for play, gardening, or pets. The property also features a large, detached garage with plenty of room for parking alongside dedicated workshop space for hobbies or extra storage. Complete with major high-value updates—including a brand-new roof, a new water heater, and an HVAC system that is only three years old—this turnkey single-story home offers accessibility, privacy, and long-term peace of mind in a prime Upstate location.

Save
Ask
Tour
Hide
Share
Listing Snapshot
Price 
$425,000
Days On Site 
3 Days
Bedrooms 
4
Inside Area (SqFt) 
2,007 sqft
Total Baths 
3
Full Baths 
3
Partial Baths 
N/A
Lot Size 
0.41 Acres
Year Built 
1974
MLS Number 
1607539
Status 
Active
Property Tax 
$1,182.68
HOA/Condo/Coop Fees 
N/A
Sq Ft Source 
N/A
Friends & Family
Recent Activity
3 days agoListing updated with changes from the MLS
3 days agoListing first seen on site
General Features
Acres 
0.41
Disclosures 
Seller Disclosure
Garage 
Yes
Garage Spaces 
2
Levels 
One
Parking 
DetachedConcreteWorkshop in GarageDriveway
Parking Spaces 
2
Property Sub Type 
Single Family Residence
Security 
Smoke Detector(s)
Sewer 
Private Sewer
Style 
Traditional
Utilities 
Cable Available
Water Source 
Public
Interior Features
Appliances 
DishwasherDisposalElectric CooktopElectric OvenMicrowaveElectric Water Heater
Basement 
NoneCrawl Space
Cooling 
Central AirElectricCeiling Fan(s)
Fireplace 
Yes
Fireplace Features 
Wood Burning
Fireplaces 
1
Flooring 
Vinyl
Heating 
ElectricForced Air
Interior 
Ceiling Fan(s)Granite CountersSoaking TubWalk-In Closet(s)Pantry
Laundry Features 
Electric Dryer HookupWasher HookupLaundry RoomMain Level
Main Level Bedrooms 
4
Window Features 
Insulated Windows
Bedroom 2 
Dimensions - 15x12Level - MainArea - 180
Bedroom 3 
Dimensions - 12x12Level - MainArea - 144
Bedroom 4 
Dimensions - 12x12Level - MainArea - 144
Dining Room 
Dimensions - 8x9Area - 72
Kitchen 
Dimensions - 10x12Area - 120
Living Room 
Dimensions - 29x24Area - 696
Master Bedroom 
Dimensions - 14x14Level - MainArea - 196
Save
Ask
Tour
Hide
Share
Exterior Features
Construction Details 
Brick Veneer
Lot Features 
Few TreesLevel
Patio And Porch 
ScreenedPatioRear Porch
Roof 
Composition
Windows/Doors 
Insulated Windows
Community Features
Community Features 
None
MLS Area 
032
Schools
School District
Unknown
Elementary School
Simpsonville
Middle School
Bryson
High School
Hillcrest
Listing courtesy of RE/MAX Moves Simpsonville

logo

Listing information is provided by Participants of the Greater Greenville Association of Realtors. IDX information is provided exclusively for personal, non-commercial use, and may not be used for any purpose other than to identify prospective properties consumers may be interested in purchasing. Information is deemed reliable but not guaranteed. Copyright 2026, Greater Greenville Association of Realtors.
Last checked: 2026-10-26 04:45 PM UTC

Neighborhood & Commute
Source: Walkscore
Disclosure: Community information and market data powered by Constellation Data Labs. Information is deemed reliable but not guaranteed.
Save
Ask
Tour
Hide
Share

We're here to help

Make Your Move
Stress-Free

Our Team will guide you every step of the way, from planning your move to finding the perfect home.

Schedule a Call

Let’s talk about your move and goals.

Get Custom Listings

We’ll find you homes that match your needs.

Make Your Move with Confidence

We’ll be with you every step of the way.

Call Us

864-803-3555

Visit us

1501 John B White Blvd.
Spartanburg, SC 29603

Email Us

themooreteamllc@gmail.com