Skip to content
Greenville, Spartanburg & Upstate SC (864) 803-3555Schedule a Consultation
powered byCENTURY 21 Blackwell

Real Estate Search

Every home for sale in Greenville and the Upstate, updated from the MLS

Search MLS Listings Greenville & Upstate SC

Save
Ask
Tour
Hide
Share
$775,000
3 Days On Site

833 Oakcrest Road
Spartanburg, SC 29301

For Sale|Single Family Residence|Active
4
Beds
4
Total Baths
3
Full Baths
1
Partial Bath
3,836
SqFt
$202
/SqFt
2000
Built
Subdivision:
Woodridge
County:
Spartanburg
Call Now: (864) 803-3555
Is this the listing for you? We can help make it yours.
(864) 803-3555
833 Oakcrest Road833 Oakcrest Road833 Oakcrest Road833 Oakcrest Road
Save
Ask
Tour
Hide
Share

Mortgage Calculator

Monthly Payment (Est.)

Enter an interest rate to see your estimated monthly payment.
Calculator powered by Showcase IDX, a Constellation1 Company. Copyright ©2026 Information is deemed reliable but not guaranteed.

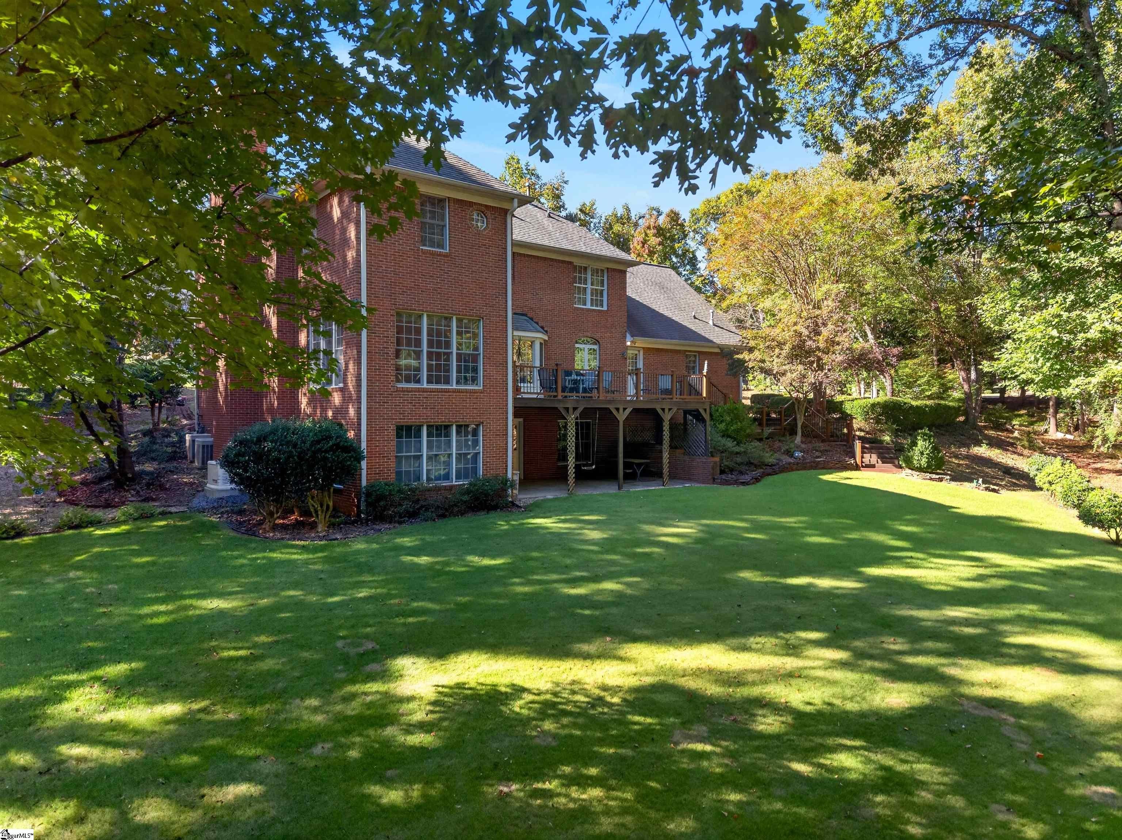
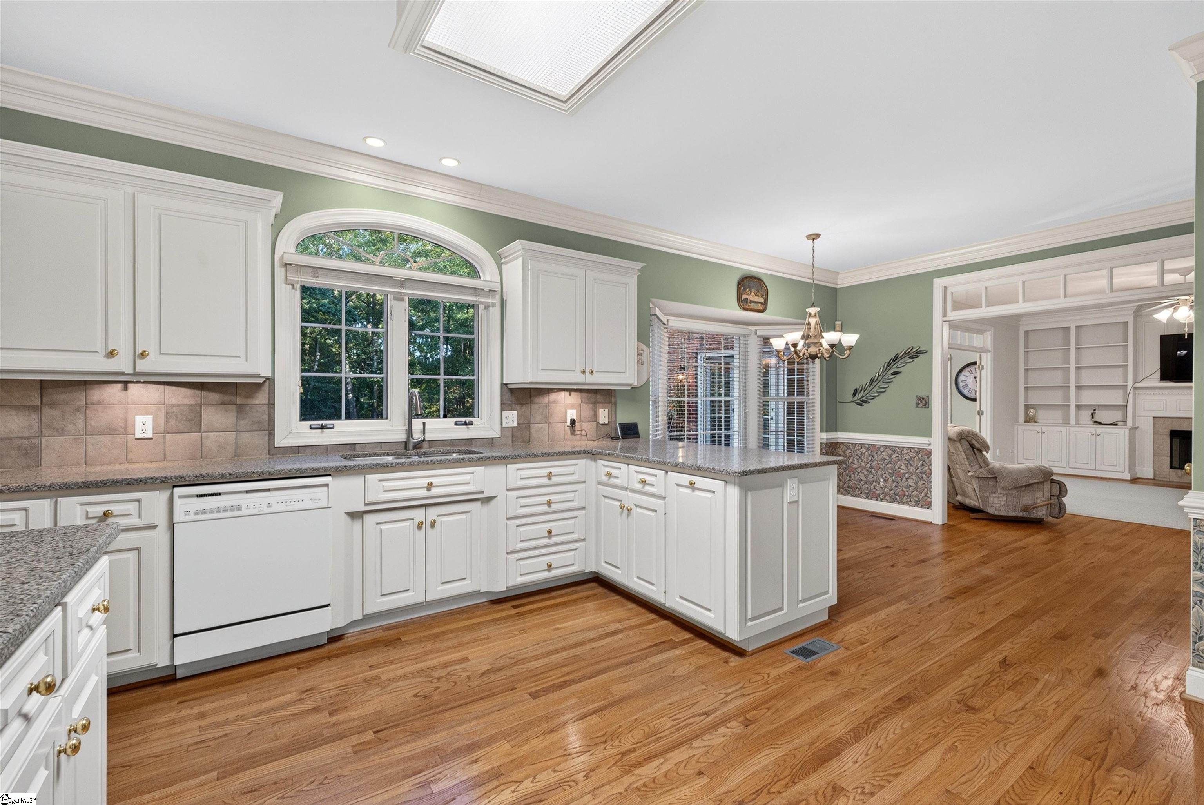
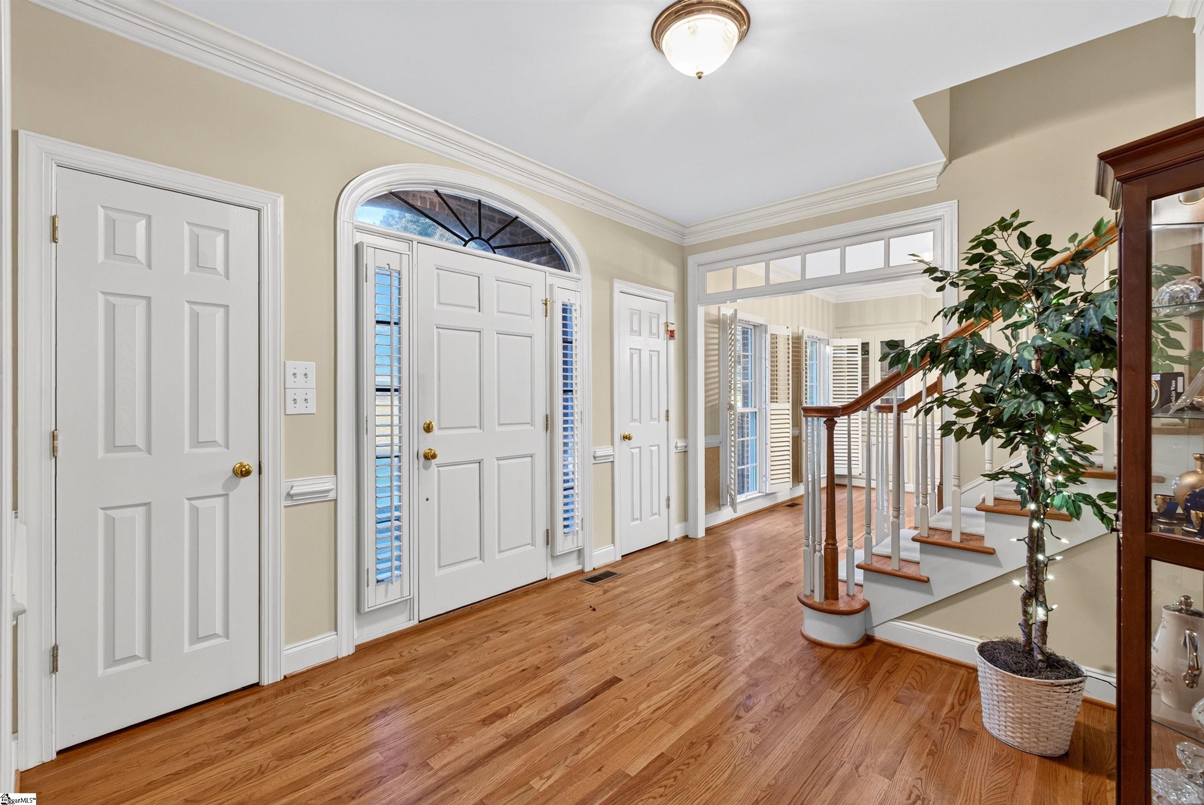
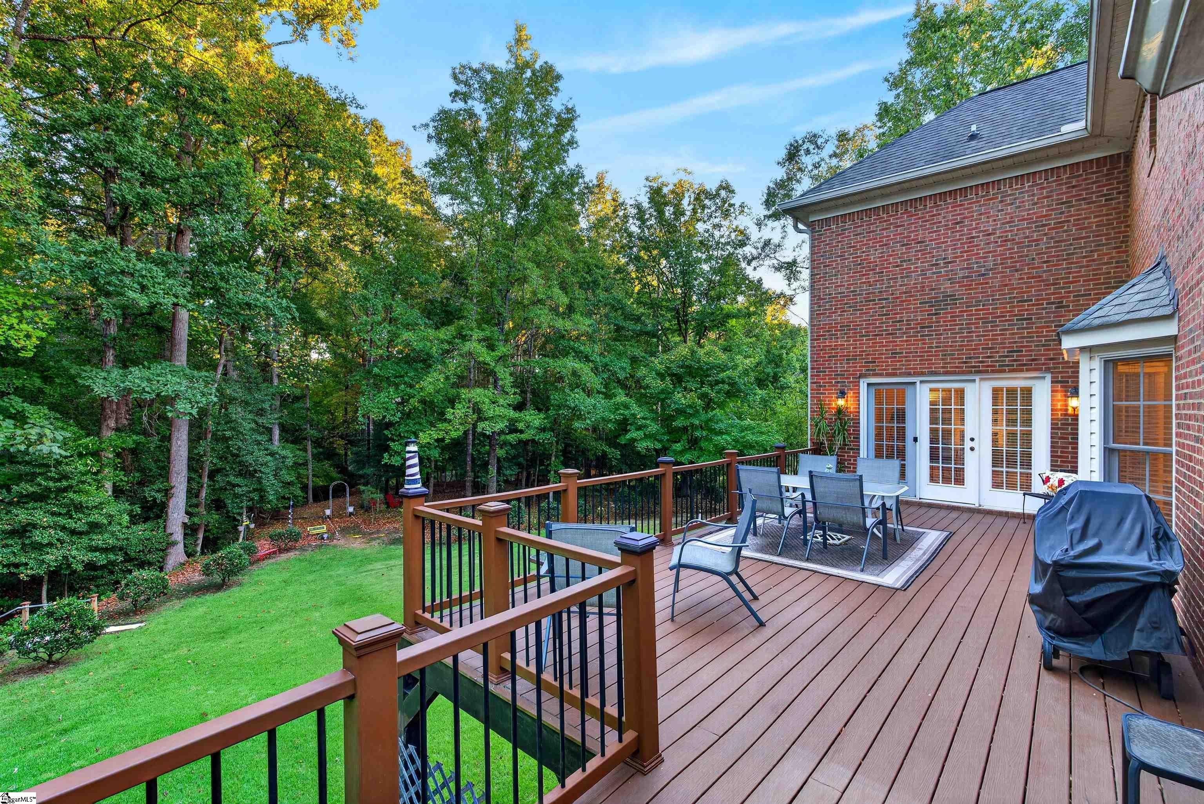
Imagine waking up to the peaceful sound of water trickling through your backyard, knowing the pulse of the town is just around the corner. Set on 1.25 private, sunlit acres in an established Woodridge community, this 3,800-square-foot, two-story residence offers a rare blend of secluded natural beauty and modern everyday convenience. Located just minutes from the neighborhood park, YMCA, Target, Costco, and bustling downtown dining and entertainment. From the moment you walk through the front door, the open-concept floor plan invites you in with light, space, and effortless warmth. The main living area flows seamlessly for hosting holiday gatherings or quiet weeknight dinners, while 4 spacious bedrooms and 3.5 baths provide sanctuary for family and guests alike. Below, an expansive unfinished basement awaits your vision to build equity and tailor the space to your exact lifestyle. Beyond the walls, the property delivers unmatched comfort and tranquility. A Generac generator guarantees you'll never worry about power outages, while the vast, tree-lined yard leads down to a private, running creek along the back perimeter. Whether you’re hosting summer barbecues on the lawn or exploring nearby downtown on the weekends, this property is ready for its next chapter. Your story starts here.

Save
Ask
Tour
Hide
Share
Listing Snapshot
Price 
$775,000
Days On Site 
3 Days
Bedrooms 
4
Inside Area (SqFt) 
3,836 sqft
Total Baths 
4
Full Baths 
3
Partial Baths 
1
Lot Size 
1.25 Acres
Year Built 
2000
MLS Number 
1607536
Status 
Active
Property Tax 
$3,204.66
HOA/Condo/Coop Fees 
$25 monthly
Sq Ft Source 
N/A
Friends & Family
Recent Activity
3 days agoListing updated with changes from the MLS
3 days agoListing first seen on site
General Features
Acres 
1.25
Attached Garage 
Yes
Disclosures 
Seller Disclosure
Garage 
Yes
Garage Spaces 
2
Parking 
AttachedConcreteGarage Door OpenerGarage
Parking Spaces 
2
Property Sub Type 
Single Family Residence
Security 
Security System OwnedSmoke Detector(s)
Sewer 
Septic Tank
Style 
Traditional
Utilities 
Underground UtilitiesCable Available
Water Source 
Public
Interior Features
Appliances 
CooktopDishwasherDisposalDryerSelf Cleaning OvenOvenRefrigeratorWasherElectric CooktopElectric OvenDouble OvenMicrowaveGas Water Heater
Basement 
UnfinishedWalk-Out Access
Cooling 
Central AirElectricMulti UnitsCeiling Fan(s)
Fireplace 
Yes
Fireplace Features 
Gas LogVentless
Fireplaces 
1
Flooring 
CarpetCeramic TileWood
Heating 
ElectricForced AirNatural Gas
Interior 
BookcasesHigh CeilingsCeiling Fan(s)Open FloorplanWalk-In Closet(s)Pantry
Laundry Features 
SinkElectric Dryer HookupWasher HookupLaundry RoomMain Level
Spa 
Yes
Window Features 
Window Treatments
Bedroom 2 
Dimensions - 11x14Level - SecondArea - 154
Bedroom 3 
Dimensions - 10x14Level - SecondArea - 140
Bedroom 4 
Dimensions - 16x10Level - SecondArea - 160
Dining Room 
Dimensions - 14x12Area - 168
Kitchen 
Dimensions - 14x14Area - 196
Living Room 
Dimensions - 19x15Area - 285
Master Bedroom 
Dimensions - 22x14Level - SecondArea - 308
Office 
Dimensions - 14x13Area - 182
Save
Ask
Tour
Hide
Share
Exterior Features
Construction Details 
Brick Veneer
Lot Features 
SlopedFew TreesWooded
Patio And Porch 
DeckPatio
Spa 
Yes
Spa Features 
Bath
Windows/Doors 
Window Treatments
Community Features
Association Fee 
$300.0
Association Fee Frequency 
Annually
Community Features 
Street LightsPlayground
MLS Area 
033
Schools
School District
Unknown
Elementary School
West View
Middle School
RP Dawkins
High School
Dorman
Listing courtesy of Coldwell Banker Caine Real Est

logo

Listing information is provided by Participants of the Greater Greenville Association of Realtors. IDX information is provided exclusively for personal, non-commercial use, and may not be used for any purpose other than to identify prospective properties consumers may be interested in purchasing. Information is deemed reliable but not guaranteed. Copyright 2026, Greater Greenville Association of Realtors.
Last checked: 2026-10-26 04:51 PM UTC

Neighborhood & Commute
Source: Walkscore
Disclosure: Community information and market data powered by Constellation Data Labs. Information is deemed reliable but not guaranteed.
Save
Ask
Tour
Hide
Share

We're here to help

Make Your Move
Stress-Free

Our Team will guide you every step of the way, from planning your move to finding the perfect home.

Schedule a Call

Let’s talk about your move and goals.

Get Custom Listings

We’ll find you homes that match your needs.

Make Your Move with Confidence

We’ll be with you every step of the way.

Call Us

864-803-3555

Visit us

1501 John B White Blvd.
Spartanburg, SC 29603

Email Us

themooreteamllc@gmail.com