Skip to content
Greenville, Spartanburg & Upstate SC (864) 803-3555Schedule a Consultation
powered byCENTURY 21 Blackwell

Real Estate Search

Every home for sale in Greenville and the Upstate, updated from the MLS

Search MLS Listings Greenville & Upstate SC

Save
Ask
Tour
Hide
Share
$375,000
4 Days On Site

4 Commodore Drive
Salem, SC 29676

For Sale|Single Family Residence|Active
3
Beds
3
Total Baths
3
Full Baths
2,002
SqFt
$187
/SqFt
1978
Built
Subdivision:
Keowee Key
County:
Oconee
Call Now: (864) 803-3555
Is this the listing for you? We can help make it yours.
(864) 803-3555
4 Commodore Drive4 Commodore Drive4 Commodore Drive4 Commodore Drive
Save
Ask
Tour
Hide
Share

Mortgage Calculator

Monthly Payment (Est.)

Enter an interest rate to see your estimated monthly payment.
Calculator powered by Showcase IDX, a Constellation1 Company. Copyright ©2026 Information is deemed reliable but not guaranteed.

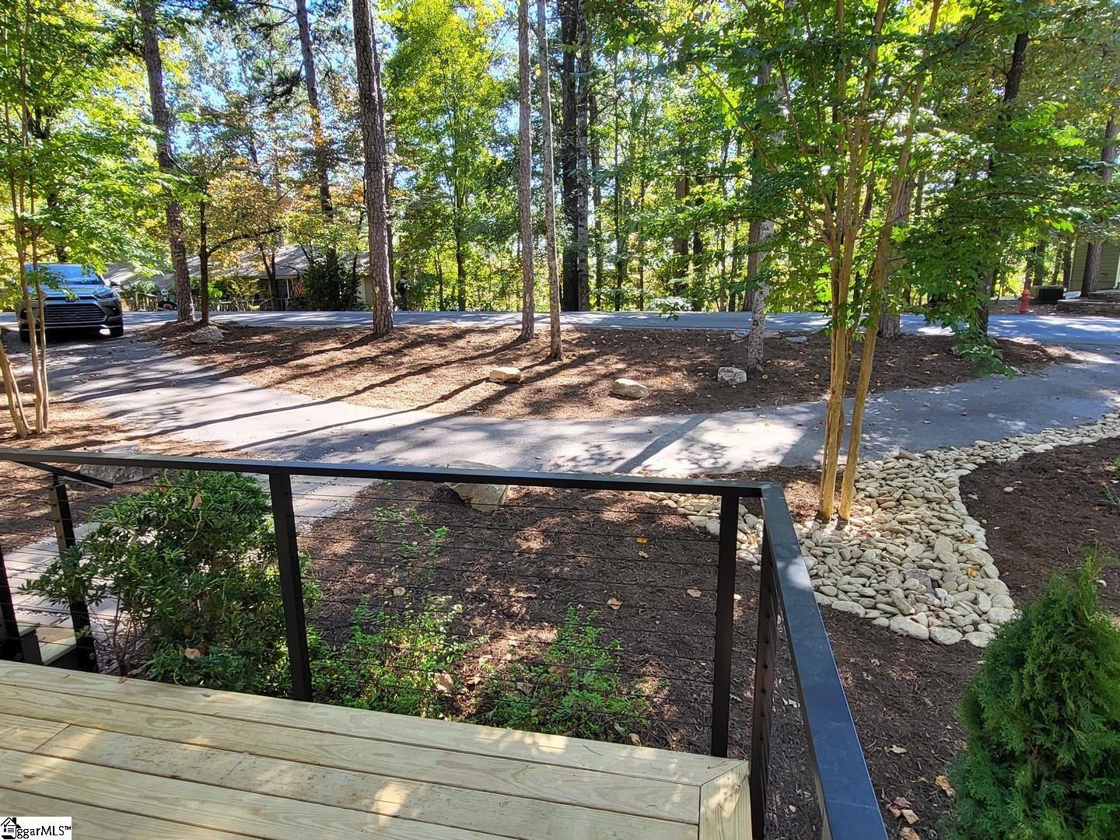
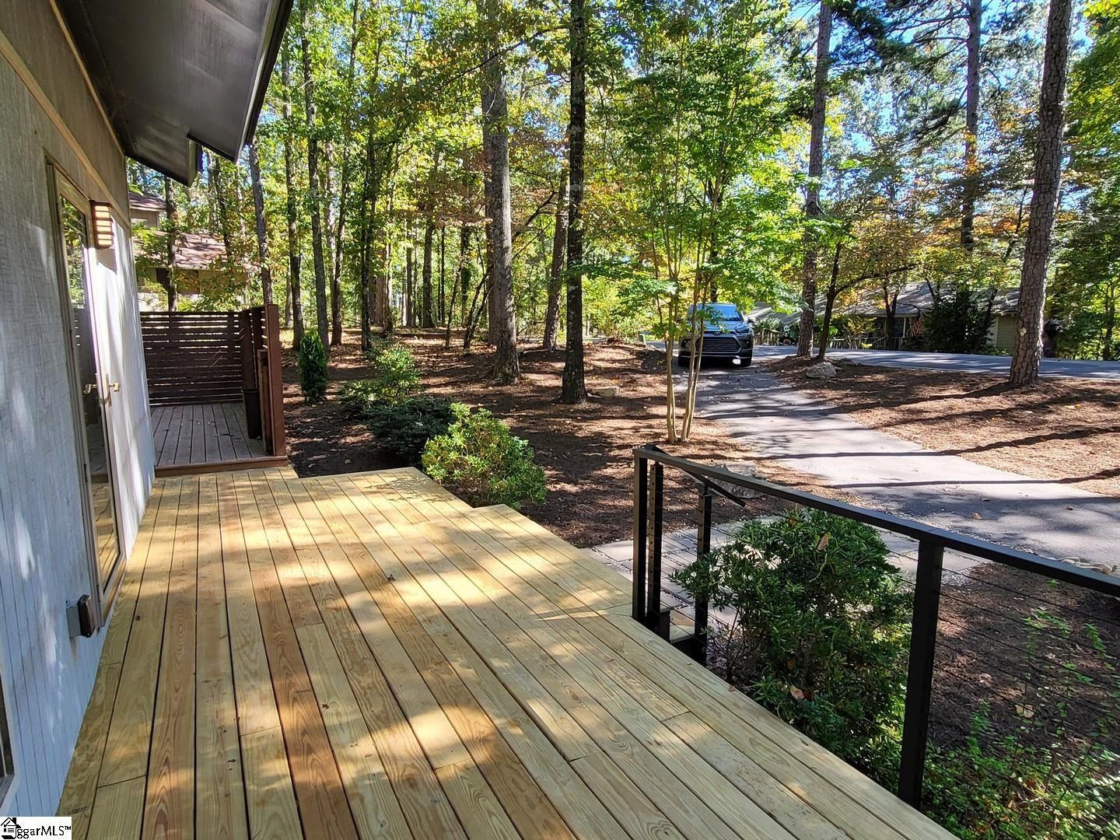
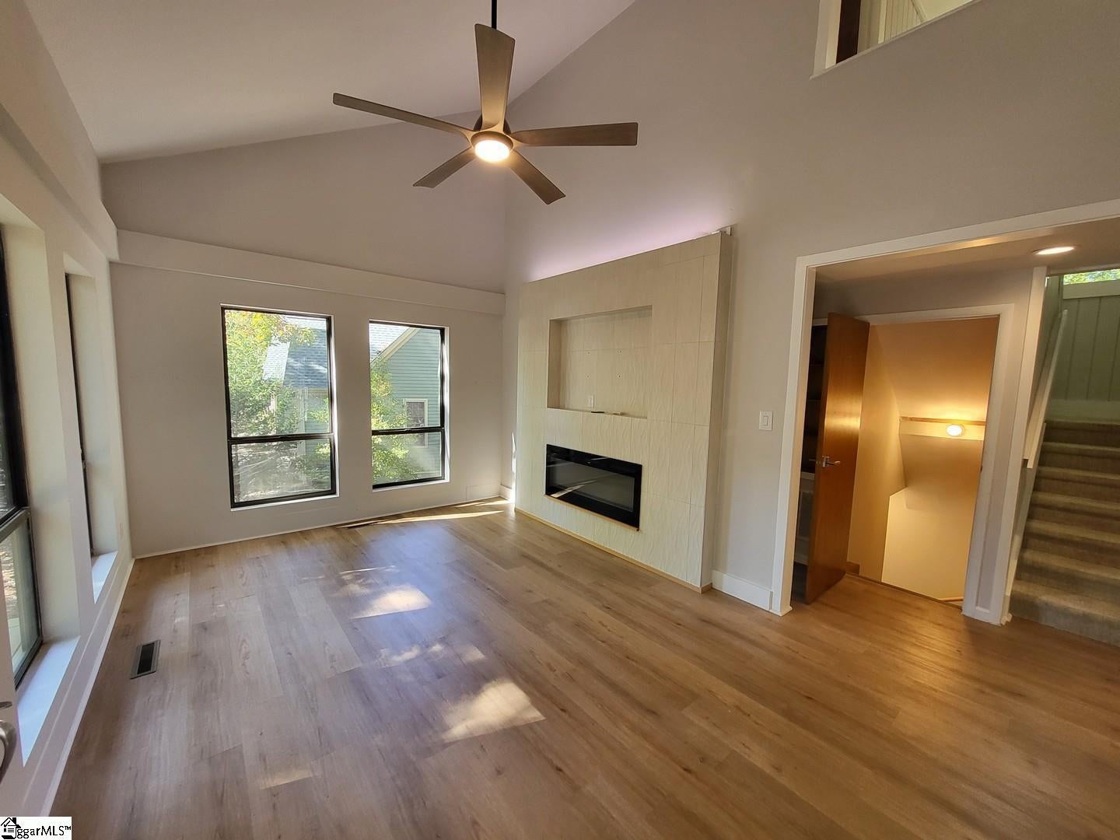
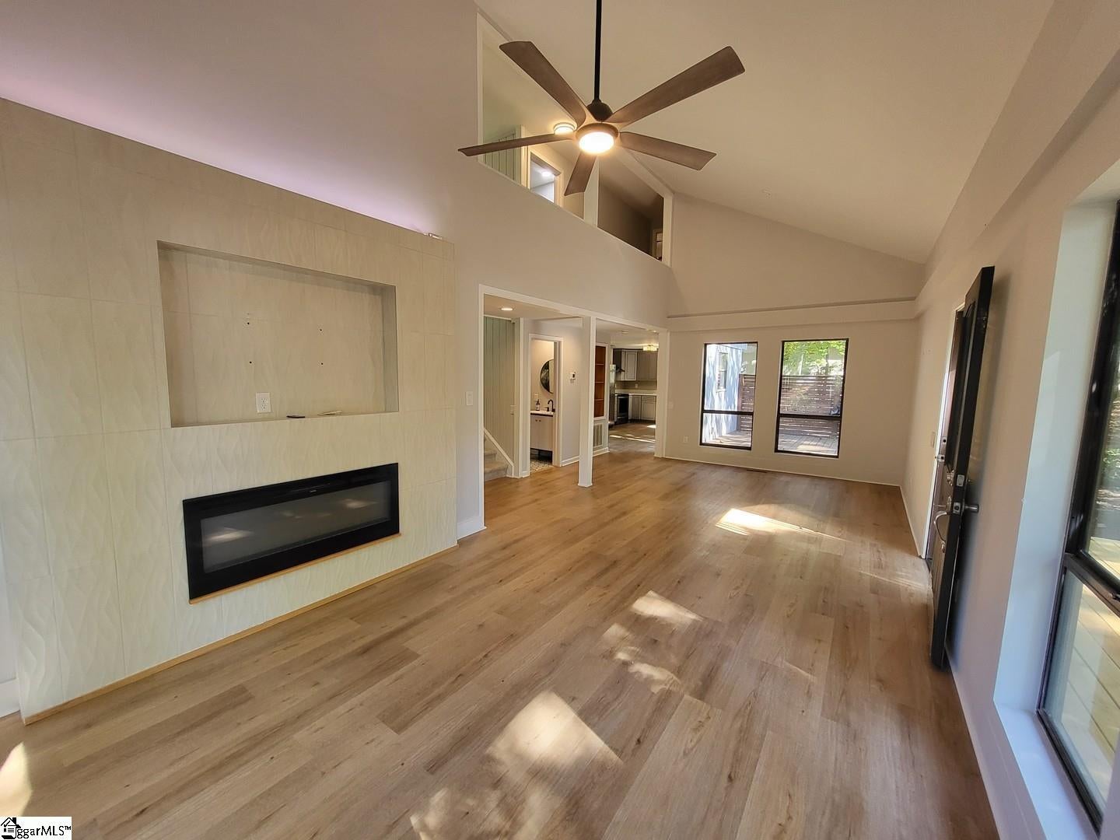
Move-in ready and beautifully updated, this 3-bedroom, 3-bath updated finishes, spacious living areas, and fantastic amenities in a desirable community. Recent updates include a new roof, new HVAC system, fresh interiors and back decks, perfect for relaxing and entertaining. Step inside to discover a refreshed kitchen featuring new cabinet fixtures, and all new stainless-steel appliances. New luxury vinyl in the main living areas and new tile flooring in the bathrooms. All three bathrooms have been completely updated with tiled walk-in shower & tubs, toilets, vanities and mirrors. The primary suite features a double sink for added convenience. The lower level offers a spacious bunk room with two built in bunks, fireplace and a large wall-mounted tv, an ideal space for hosting and creating a fun retreat. An additional unfinished area provides extra space for a workshop, home office, or extra storage, or potentially adding another bedroom. Enjoy the convenience of being less than 5 minutes from the community center and approximately 25 minutes from Clemson. This gated community features a beautiful golf course, marina and swimming pool, offering plenty to enjoy the outdoors and an active lifestyle. With extensive updates, flexible living space and access to wonderful amenities, this home is ready to welcome its new owner. Whether it be for a long-time residence, weekend getaway, or a place to gather with family this property is full of possibilities.

Save
Ask
Tour
Hide
Share
Listing Snapshot
Price 
$375,000
Days On Site 
4 Days
Bedrooms 
3
Inside Area (SqFt) 
2,002 sqft
Total Baths 
3
Full Baths 
3
Partial Baths 
N/A
Lot Size 
0.36 Acres
Year Built 
1978
MLS Number 
1607528
Status 
Active
Property Tax 
$4,062.35
HOA/Condo/Coop Fees 
$451.67 monthly
Sq Ft Source 
N/A
Friends & Family
Recent Activity
4 days agoListing updated with changes from the MLS
4 days agoListing first seen on site
General Features
Acres 
0.36
Disclosures 
Seller Disclosure
Levels 
Two
Parking 
NoneCircular DrivewayAsphalt
Pets 
Breed Restrictions
Property Sub Type 
Single Family Residence
Sewer 
Private Sewer
Style 
Traditional
Utilities 
Underground Utilities
Water Source 
Private
Interior Features
Appliances 
DisposalRefrigeratorElectric Water Heater
Basement 
Partially Finished
Cooling 
Heat PumpCeiling Fan(s)
Fireplace 
Yes
Fireplaces 
2
Flooring 
Vinyl
Heating 
Heat Pump
Interior 
Ceiling Fan(s)
Laundry Features 
Laundry Closet
Main Level Bedrooms 
1
Window Features 
Insulated Windows
Bedroom 2 
Dimensions - 12x10Level - MainArea - 120
Bedroom 3 
Dimensions - 11x12Level - SecondArea - 132
Kitchen 
Dimensions - 12x13Area - 156
Living Room 
Dimensions - 12x25Area - 300
Master Bedroom 
Dimensions - 12x13Level - SecondArea - 156
Save
Ask
Tour
Hide
Share
Exterior Features
Construction Details 
Wood Siding
Exterior 
Dock
Lot Features 
SlopedInterior Lot
Patio And Porch 
DeckFront Porch
Windows/Doors 
Insulated Windows
Community Features
Association Amenities 
Pool
Association Fee 
$5420.0
Association Fee Frequency 
Annually
Community Features 
ClubhouseFitness CenterGatedGolfStreet LightsPoolTennis Court(s)
MLS Area 
067
Schools
School District
Unknown
Elementary School
Keowee
Middle School
Walhalla
High School
Walhalla
Listing courtesy of Top Guns Realty

logo

Listing information is provided by Participants of the Greater Greenville Association of Realtors. IDX information is provided exclusively for personal, non-commercial use, and may not be used for any purpose other than to identify prospective properties consumers may be interested in purchasing. Information is deemed reliable but not guaranteed. Copyright 2026, Greater Greenville Association of Realtors.
Last checked: 2026-10-27 03:16 PM UTC

Neighborhood & Commute
Source: Walkscore
Disclosure: Community information and market data powered by Constellation Data Labs. Information is deemed reliable but not guaranteed.
Save
Ask
Tour
Hide
Share

We're here to help

Make Your Move
Stress-Free

Our Team will guide you every step of the way, from planning your move to finding the perfect home.

Schedule a Call

Let’s talk about your move and goals.

Get Custom Listings

We’ll find you homes that match your needs.

Make Your Move with Confidence

We’ll be with you every step of the way.

Call Us

864-803-3555

Visit us

1501 John B White Blvd.
Spartanburg, SC 29603

Email Us

themooreteamllc@gmail.com