Skip to content
Greenville, Spartanburg & Upstate SC (864) 803-3555Schedule a Consultation
powered byCENTURY 21 Blackwell

Real Estate Search

Every home for sale in Greenville and the Upstate, updated from the MLS

Search MLS Listings Greenville & Upstate SC

Save
Ask
Tour
Hide
Share
$389,900
New Listing

24 N Orchard Farms Avenue
Simpsonville, SC 29681

For Sale|Single Family Residence|Active
5
Beds
3
Total Baths
2
Full Baths
1
Partial Bath
2,543
SqFt
$153
/SqFt
2000
Built
Subdivision:
Orchard Farms
County:
Greenville
Call Now: (864) 803-3555
Is this the listing for you? We can help make it yours.
(864) 803-3555
24 N Orchard Farms Avenue24 N Orchard Farms Avenue24 N Orchard Farms Avenue24 N Orchard Farms Avenue
Save
Ask
Tour
Hide
Share

Mortgage Calculator

Monthly Payment (Est.)

Enter an interest rate to see your estimated monthly payment.
Calculator powered by Showcase IDX, a Constellation1 Company. Copyright ©2026 Information is deemed reliable but not guaranteed.

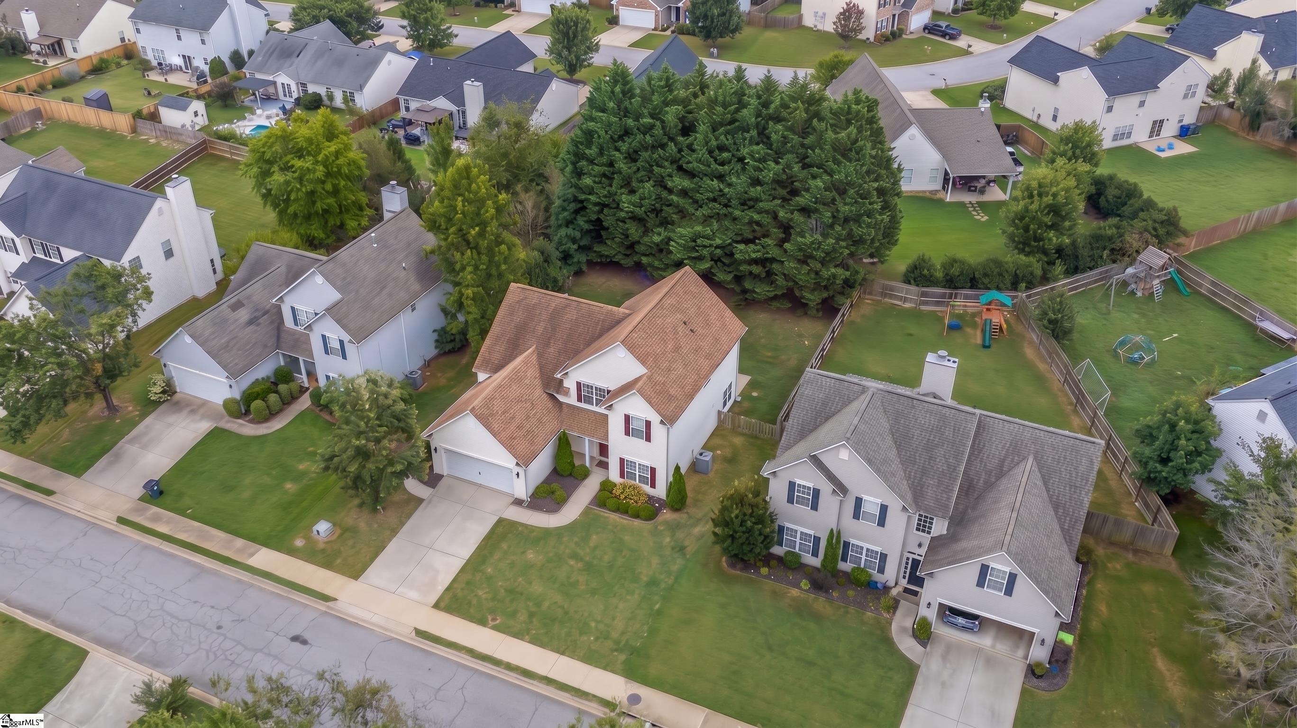
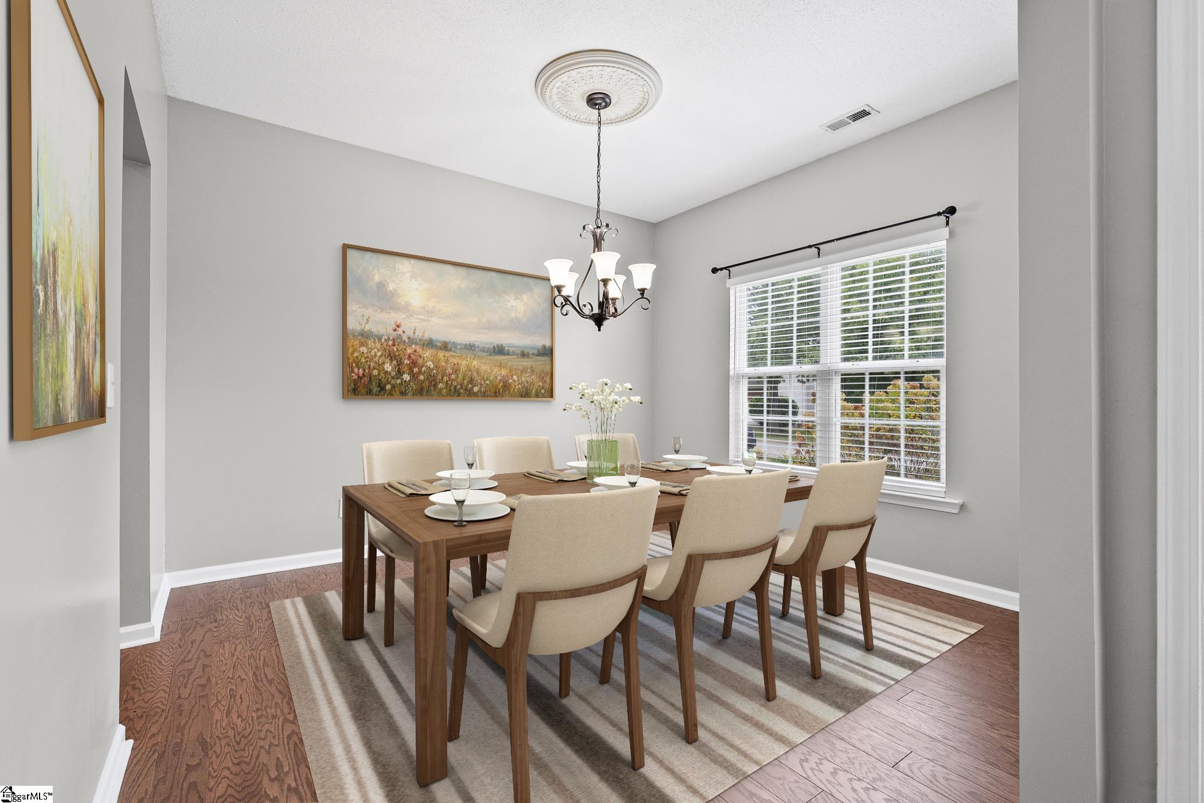
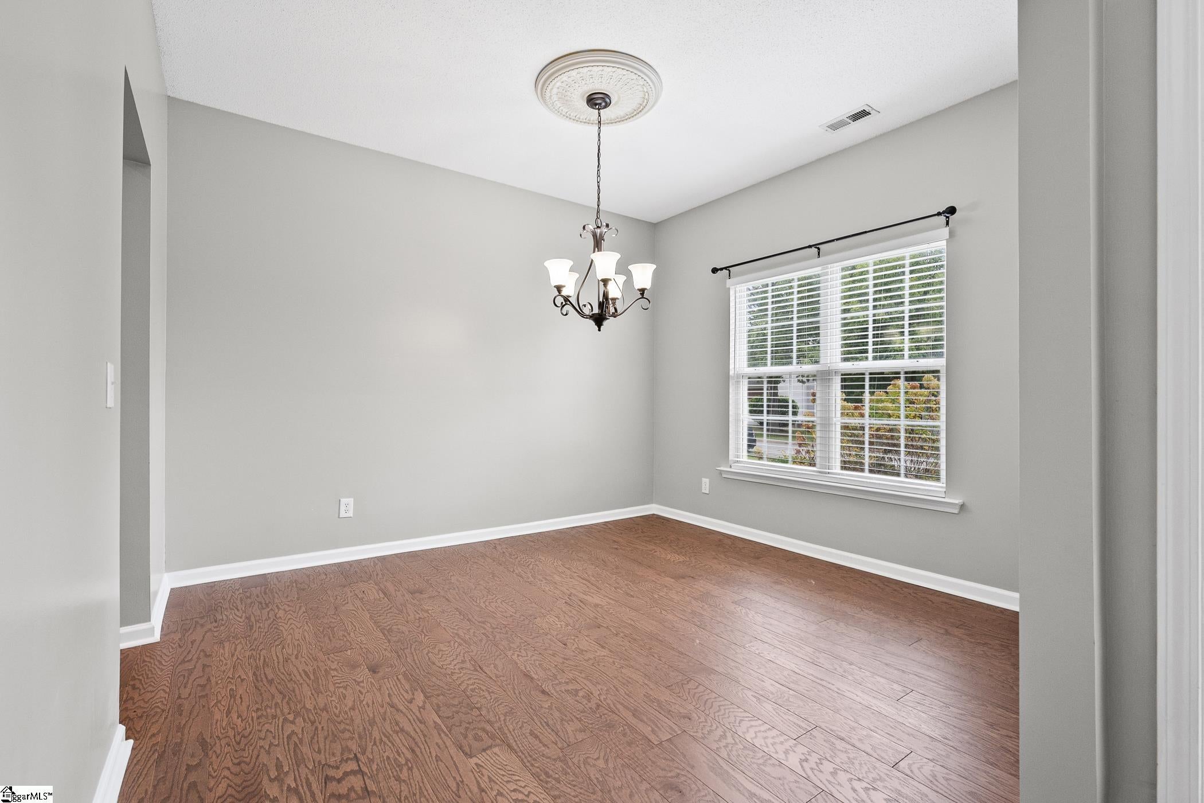
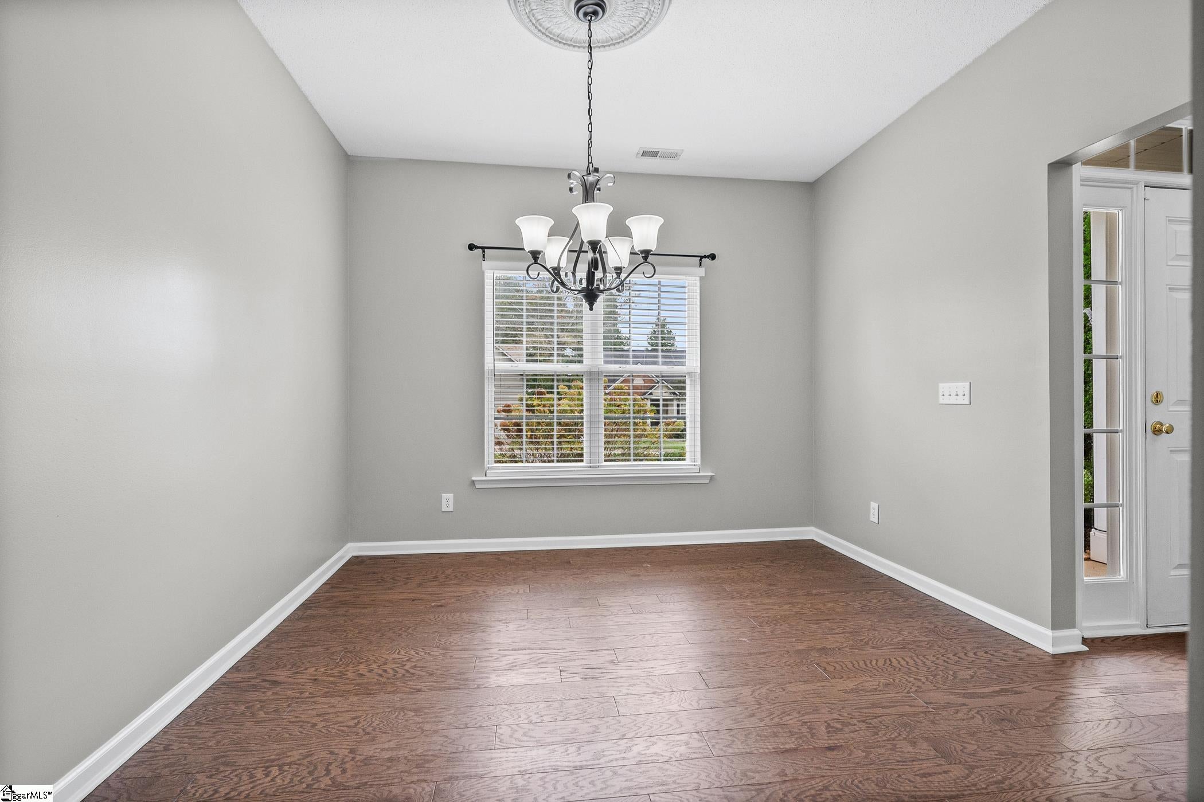
Welcome home to Orchard Farms, an established community near Five Forks with exceptional amenities and charming tree-lined streets! 24 N. Orchard Farms Ave welcomes you with freshly landscaped stone-lined beds, newly painted trim, and a cozy front Porch. Inside, the open floor plan flows naturally from room to room over easy-care wood flooring. The Dining Room makes an impression with a drop chandelier and ceiling medallion, while the updated Kitchen showcases granite countertops, a full stainless appliance package, soft-close cabinetry, and a dedicated pantry. A casual Breakfast Nook with a complementing chandelier keeps mornings bright, while the spacious Family Room anchors the common living areas. The main level Owner's Suite offers a genuine retreat, featuring a deep trey ceiling, bedside reading sconces, walk-in closet, dual sinks on an extended vanity, garden soaking tub, and separate shower. Completing the main level is a Laundry Room with cabinetry and hanging racks, plus a Half Bath for guests. Upstairs, four additional Bedrooms offer remarkable flexibility! Two feature built-in window seats and bookshelves, creating inviting spaces for reading or relaxing. The large fourth Bedroom easily serves as a Bonus Room, complete with an impressive built-in media console and enormous walk-out attic storage. A well-appointed Hall Bath with another long dual sink vanity serves the second floor. Out back, the large Patio overlooks a fenced, private yard shaded by evergreen trees. The attached Garage goes beyond the basics with shelving, a long workbench with pegboard, a dedicated vacuum for project clean-up, and a convenient side door. Incredible neighborhood amenities - including tennis courts, swimming pool, athletic fields, walking trail, playground, fitness center and clubhouse - keep the whole family entertained, while convenient routes in every direction make shopping, daily commutes, and regional travel easy. This one truly delivers the lifestyle you've been looking for!

Save
Ask
Tour
Hide
Share
Listing Snapshot
Price 
$389,900
Days On Site 
0 Days
Bedrooms 
5
Inside Area (SqFt) 
2,543 sqft
Total Baths 
3
Full Baths 
2
Partial Baths 
1
Lot Size 
0.19 Acres
Year Built 
2000
MLS Number 
1607481
Status 
Active
Property Tax 
$4,456.72
HOA/Condo/Coop Fees 
$47.92 monthly
Sq Ft Source 
N/A
Friends & Family
Recent Activity
12 hours agoListing updated with changes from the MLS
12 hours agoListing first seen on site
General Features
Acres 
0.19
Attached Garage 
Yes
Disclosures 
Seller Disclosure
Foundation 
Slab
Garage 
Yes
Garage Spaces 
2
Levels 
Two
Parking 
AttachedConcreteGarage Door OpenerWorkshop in GarageDrivewayGarage
Parking Spaces 
2
Property Sub Type 
Single Family Residence
Security 
Smoke Detector(s)
Sewer 
Public Sewer
Style 
Traditional
Utilities 
Underground UtilitiesCable Available
Water Source 
Public
Interior Features
Appliances 
DishwasherDisposalRefrigeratorFree-Standing Electric RangeRangeMicrowaveElectric Water Heater
Basement 
None
Cooling 
Central AirElectricCeiling Fan(s)
Fireplace Features 
None
Flooring 
CarpetWoodVinyl
Heating 
ElectricForced Air
Interior 
BookcasesHigh CeilingsCeiling Fan(s)Tray Ceiling(s)Granite CountersOpen FloorplanSoaking TubWalk-In Closet(s)Pantry
Laundry Features 
Electric Dryer HookupWasher HookupLaundry RoomMain Level
Main Level Bedrooms 
1
Window Features 
Window Treatments
Bedroom 2 
Dimensions - 15x11Area - 165
Bedroom 3 
Dimensions - 14x12Area - 168
Bedroom 4 
Dimensions - 14x12Area - 168
Bedroom 5 
Dimensions - 20x17Area - 340
Dining Room 
Dimensions - 12x12Area - 144
Family Room 
Dimensions - 21x12Area - 252
Kitchen 
Dimensions - 14x12Area - 168
Master Bedroom 
Dimensions - 17x14Area - 238
Save
Ask
Tour
Hide
Share
Exterior Features
Construction Details 
Vinyl Siding
Fencing 
Fenced
Lot Features 
Few TreesLevel
Patio And Porch 
PatioFront Porch
Windows/Doors 
Window Treatments
Community Features
Association Amenities 
Pool
Association Fee 
$575.0
Association Fee Frequency 
Annually
Community Features 
ClubhouseFitness CenterStreet LightsPlaygroundPoolSidewalksTennis Court(s)
MLS Area 
031
Schools
School District
Unknown
Elementary School
Oakview
Middle School
Beck
High School
J. L. Mann
Listing courtesy of Carolina Moves, LLC

logo

Listing information is provided by Participants of the Greater Greenville Association of Realtors. IDX information is provided exclusively for personal, non-commercial use, and may not be used for any purpose other than to identify prospective properties consumers may be interested in purchasing. Information is deemed reliable but not guaranteed. Copyright 2026, Greater Greenville Association of Realtors.
Last checked: 2026-10-23 09:00 AM UTC

Neighborhood & Commute
Source: Walkscore
Disclosure: Community information and market data powered by Constellation Data Labs. Information is deemed reliable but not guaranteed.
Save
Ask
Tour
Hide
Share

We're here to help

Make Your Move
Stress-Free

Our Team will guide you every step of the way, from planning your move to finding the perfect home.

Schedule a Call

Let’s talk about your move and goals.

Get Custom Listings

We’ll find you homes that match your needs.

Make Your Move with Confidence

We’ll be with you every step of the way.

Call Us

864-803-3555

Visit us

1501 John B White Blvd.
Spartanburg, SC 29603

Email Us

themooreteamllc@gmail.com