Skip to content
Greenville, Spartanburg & Upstate SC (864) 803-3555Schedule a Consultation
powered byCENTURY 21 Blackwell

Real Estate Search

Every home for sale in Greenville and the Upstate, updated from the MLS

Search MLS Listings Greenville & Upstate SC

Save
Ask
Tour
Hide
Share
$700,000
3 Days On Site

200 S Pointe
Cowpens, SC 29330

For Sale|Single Family Residence|Active
5
Beds
2
Total Baths
2
Full Baths
4,997
SqFt
$140
/SqFt
Subdivision:
Other
County:
Spartanburg
Call Now: (864) 803-3555
Is this the listing for you? We can help make it yours.
(864) 803-3555
200 S Pointe200 S Pointe200 S Pointe200 S Pointe
Save
Ask
Tour
Hide
Share

Mortgage Calculator

Monthly Payment (Est.)

Enter an interest rate to see your estimated monthly payment.
Calculator powered by Showcase IDX, a Constellation1 Company. Copyright ©2026 Information is deemed reliable but not guaranteed.

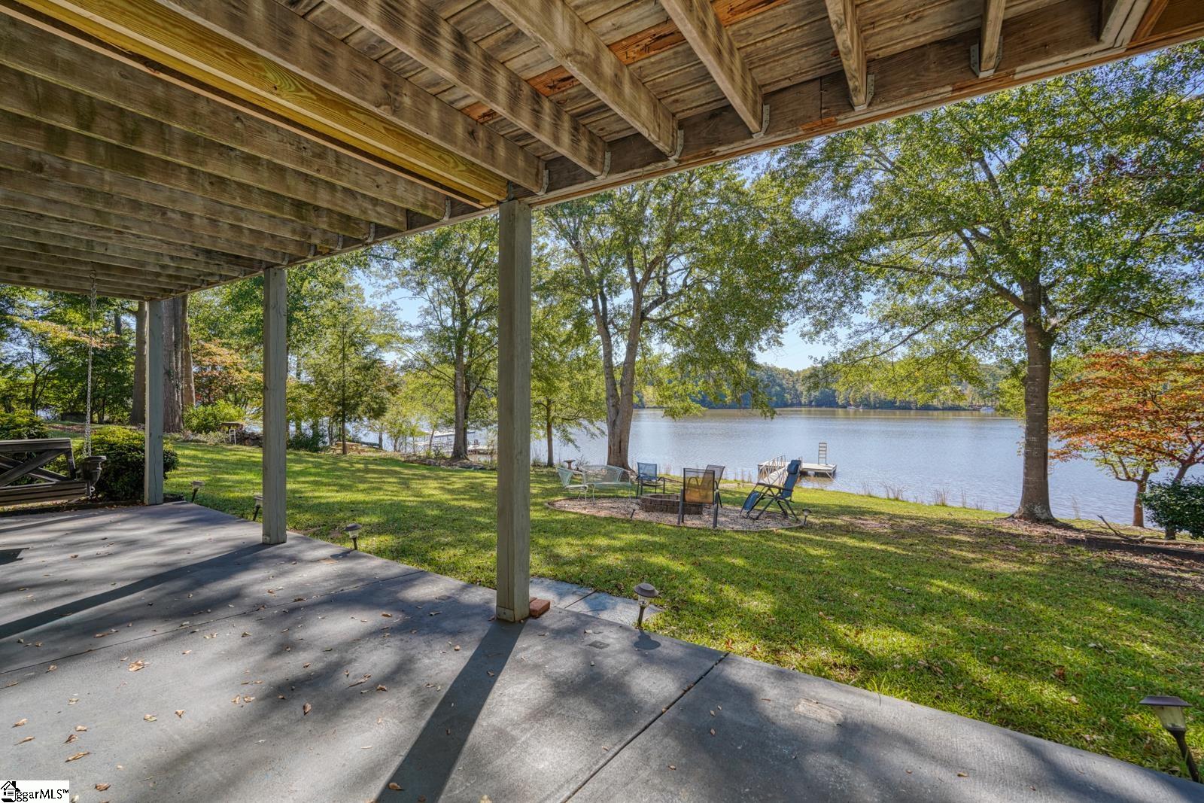
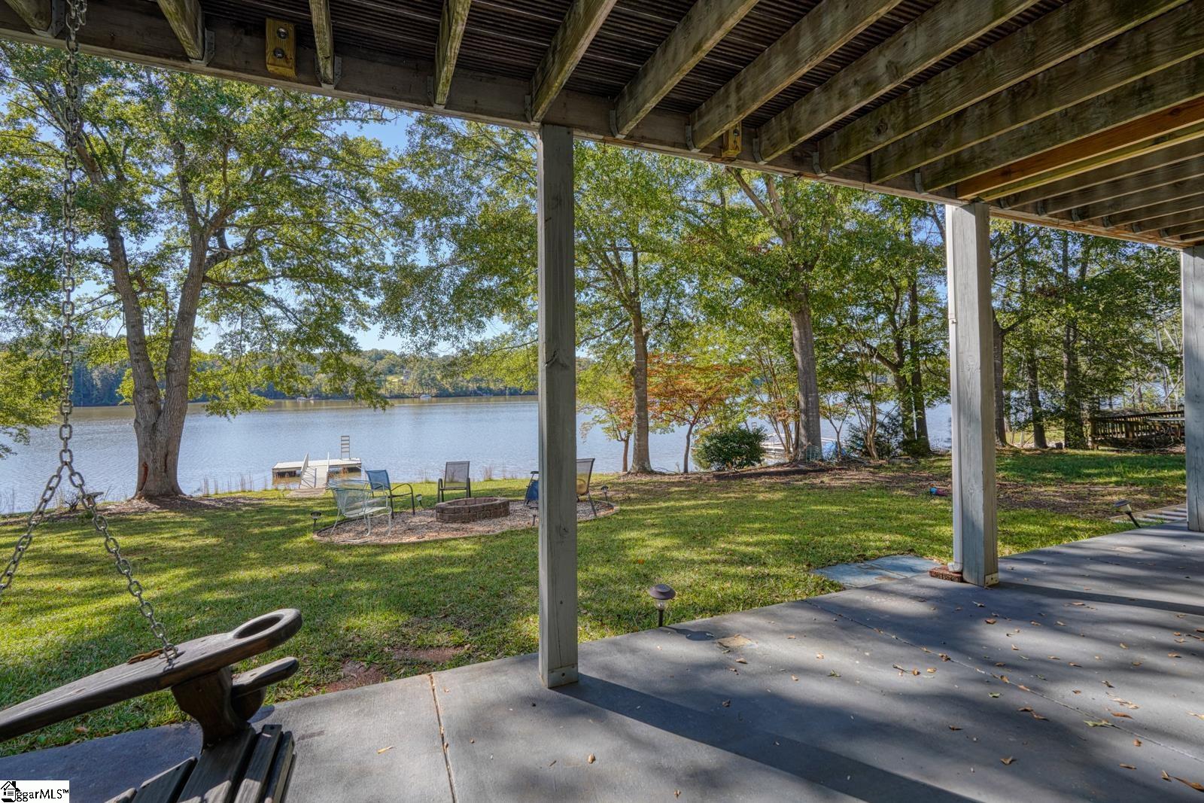
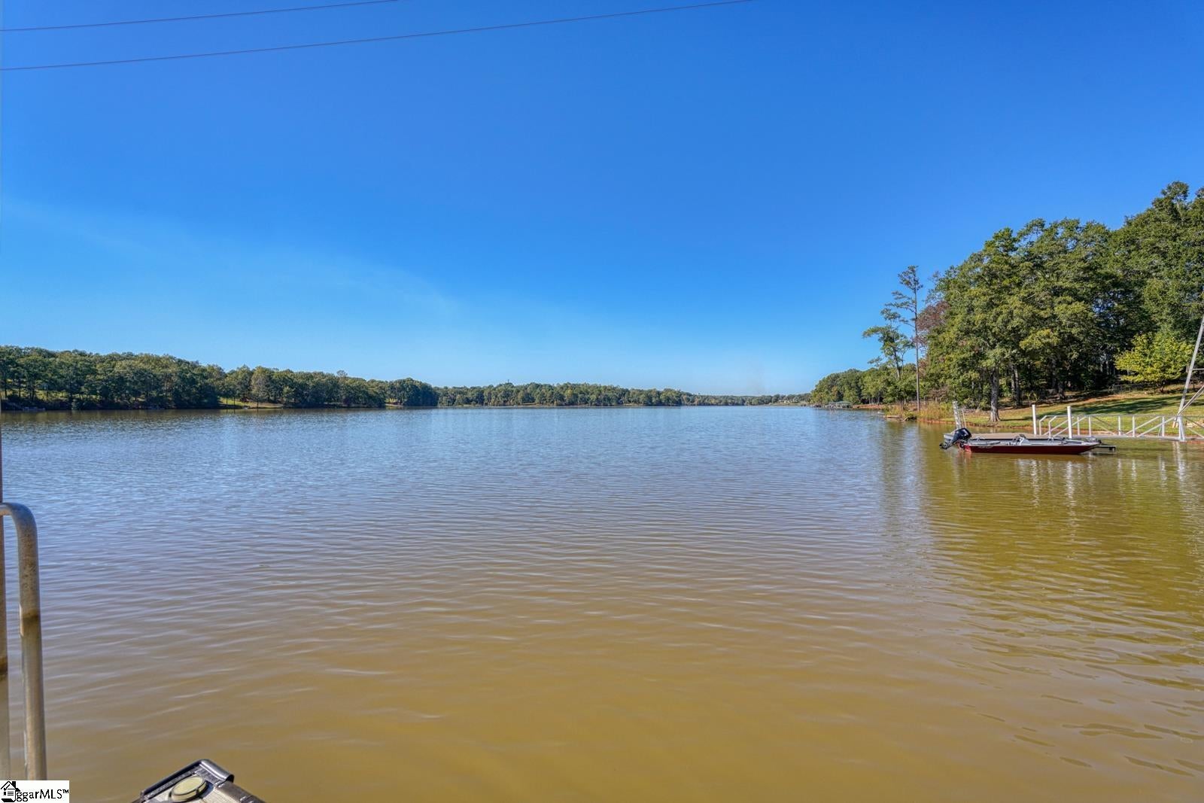
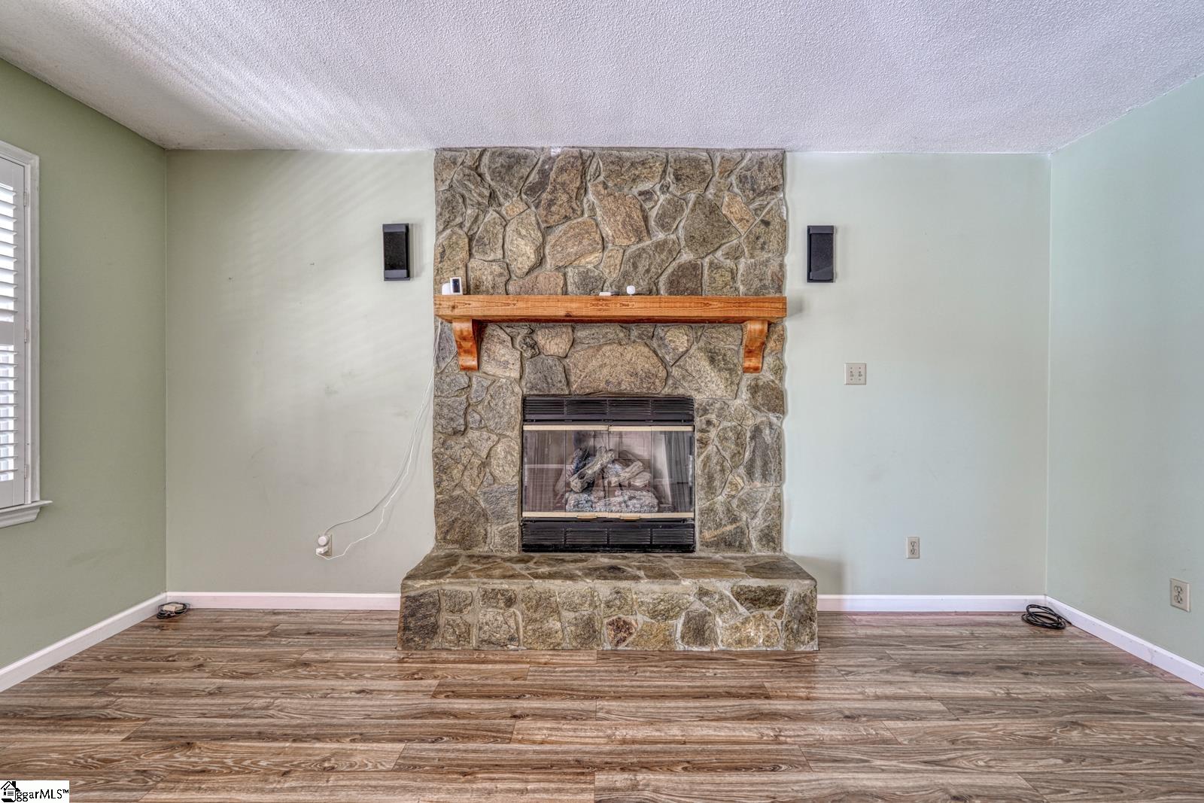
Morning coffee on the screened porch comes with a wide view of Lake Blalock. Step down from there and the yard rolls under mature hardwoods to a fire pit, then a walkway that leads to your own floating dock. A long paved drive sets the house well back from the road. Out front you get a covered porch, a broad lawn, and a side-entry two-car garage. Inside, the kitchen pairs white cabinetry with dark granite, a glass tile backsplash, plus a window over the sink that pulls in the morning light. The living room centers on a stone fireplace that runs to the ceiling. A sliding door opens to the screened porch, with an open deck right beside it. Plantation shutters and wood-look flooring carry through much of the main level, which holds two bedrooms and a full bath with a double vanity. The primary suite takes up the second floor. Slide open the door from the sitting area and you’re on a private deck looking out over the water. The bath has a freestanding soaking tub, dual vessel sinks, and a tiled walk-in shower. The laundry room is on the same floor, with a flex space that works as extra storage or a home office. The basement adds two more bedrooms and a tiled flex room. French doors open from it to a covered patio with a porch swing. Set it up as a gym or a game room, or just use it as the place everyone drops their towels after a day on the water. Evenings here end the same way they start, out on the water. The fire pit is ready when the sun drops behind the trees, and the dock sits a short walk from the back door. Come see how easy lake life feels at this address.

Save
Ask
Tour
Hide
Share
Listing Snapshot
Price 
$700,000
Days On Site 
3 Days
Bedrooms 
5
Inside Area (SqFt) 
4,997 sqft
Total Baths 
2
Full Baths 
2
Partial Baths 
N/A
Lot Size 
0.72 Acres
Year Built 
N/A
MLS Number 
1607452
Status 
Active
Property Tax 
$84
HOA/Condo/Coop Fees 
N/A
Sq Ft Source 
N/A
Friends & Family
Recent Activity
4 days agoListing updated with changes from the MLS
4 days agoListing first seen on site
General Features
Acres 
0.72
Attached Garage 
Yes
Disclosures 
Seller Disclosure
Garage 
Yes
Garage Spaces 
2
Parking 
AttachedPavedGarage
Parking Spaces 
2
Property Sub Type 
Single Family Residence
Sewer 
Septic Tank
Style 
Traditional
Water Source 
Well
Interior Features
Appliances 
DishwasherRangeMicrowaveElectric Water Heater
Basement 
FinishedWalk-Out AccessInterior Entry
Cooling 
Central AirElectric
Fireplace 
Yes
Fireplace Features 
Gas Log
Fireplaces 
1
Flooring 
CarpetCeramic TileVinyl
Heating 
Forced AirPropane
Interior 
Granite CountersSoaking Tub
Laundry Features 
Laundry RoomUpper Level
Main Level Bedrooms 
2
Bedroom 2 
Dimensions - 13x11Area - 143
Bedroom 3 
Dimensions - 13x11Area - 143
Bedroom 4 
Dimensions - 11x8Area - 88
Bedroom 5 
Dimensions - 12x15Area - 180
Dining Room 
Dimensions - 10x11Area - 110
Family Room 
Dimensions - 16x20Area - 320
Kitchen 
Dimensions - 14x8Area - 112
Master Bedroom 
Dimensions - 15x16Area - 240
Save
Ask
Tour
Hide
Share
Exterior Features
Construction Details 
Vinyl Siding
Exterior 
DockBalcony
Lot Features 
SlopedFew TreesWaterfront
Patio And Porch 
DeckPatioScreened
View 
Water
Waterfront 
Yes
Waterfront Features 
LakeWaterfrontWaterfront Access
Waterview 
Water
Community Features
Community Features 
None
MLS Area 
033
Schools
School District
Unknown
Elementary School
Chesnee
Middle School
Chesnee
High School
Chesnee
Listing courtesy of EXP Realty LLC

logo

Listing information is provided by Participants of the Greater Greenville Association of Realtors. IDX information is provided exclusively for personal, non-commercial use, and may not be used for any purpose other than to identify prospective properties consumers may be interested in purchasing. Information is deemed reliable but not guaranteed. Copyright 2026, Greater Greenville Association of Realtors.
Last checked: 2026-10-26 03:23 PM UTC

Neighborhood & Commute
Source: Walkscore
Disclosure: Community information and market data powered by Constellation Data Labs. Information is deemed reliable but not guaranteed.
Save
Ask
Tour
Hide
Share

We're here to help

Make Your Move
Stress-Free

Our Team will guide you every step of the way, from planning your move to finding the perfect home.

Schedule a Call

Let’s talk about your move and goals.

Get Custom Listings

We’ll find you homes that match your needs.

Make Your Move with Confidence

We’ll be with you every step of the way.

Call Us

864-803-3555

Visit us

1501 John B White Blvd.
Spartanburg, SC 29603

Email Us

themooreteamllc@gmail.com