

820 Gadsden SquareAnderson, SC 29624
Mortgage Calculator
Monthly Payment (Est.)
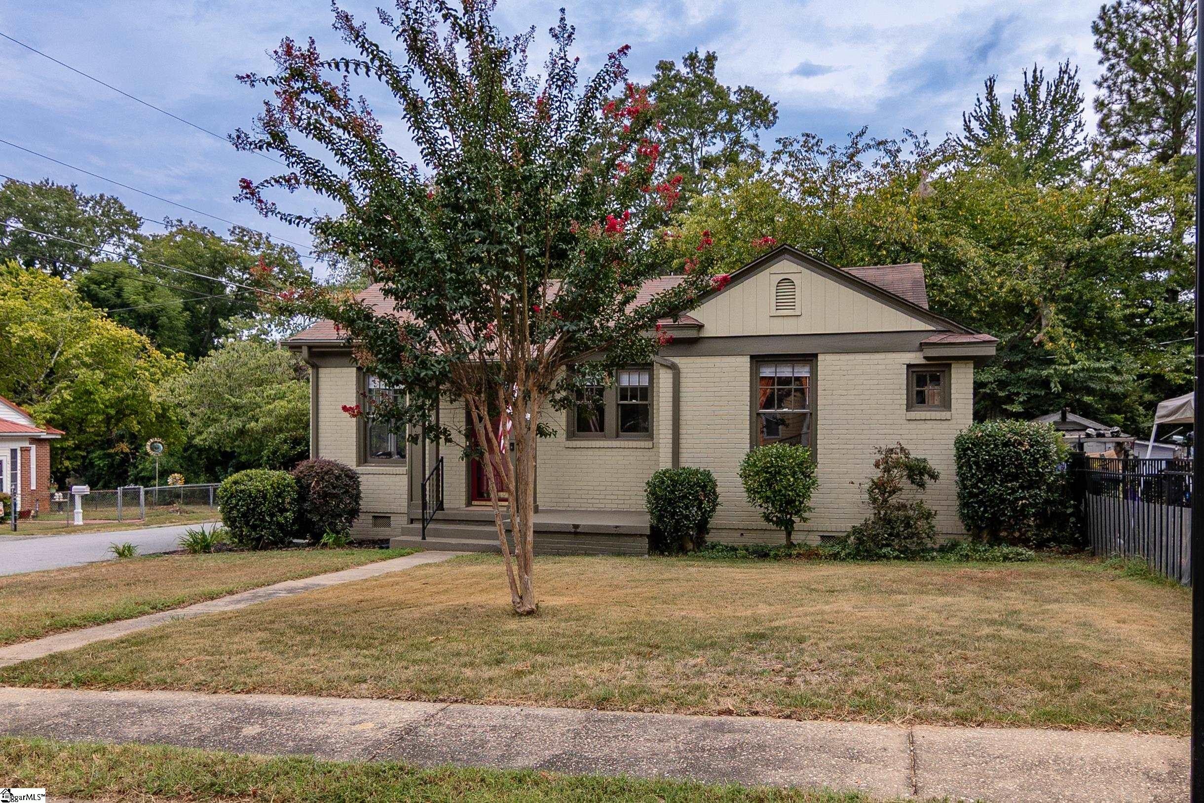
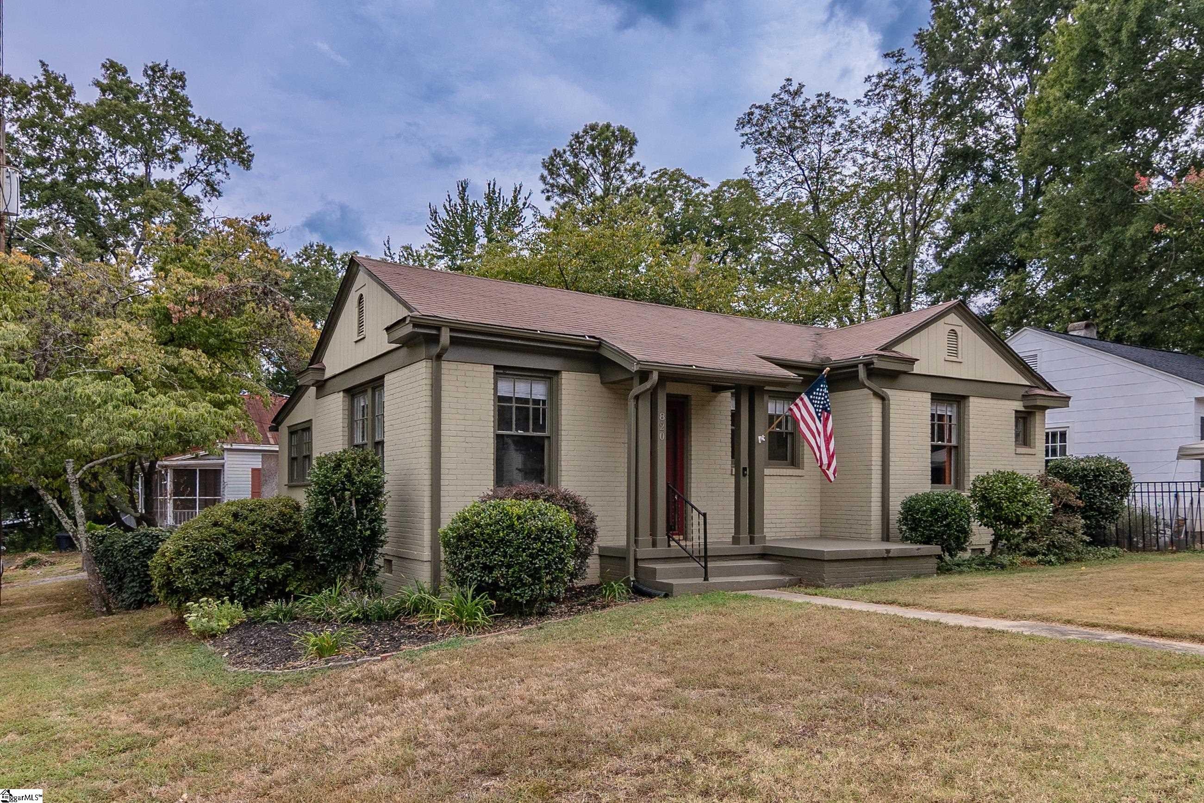
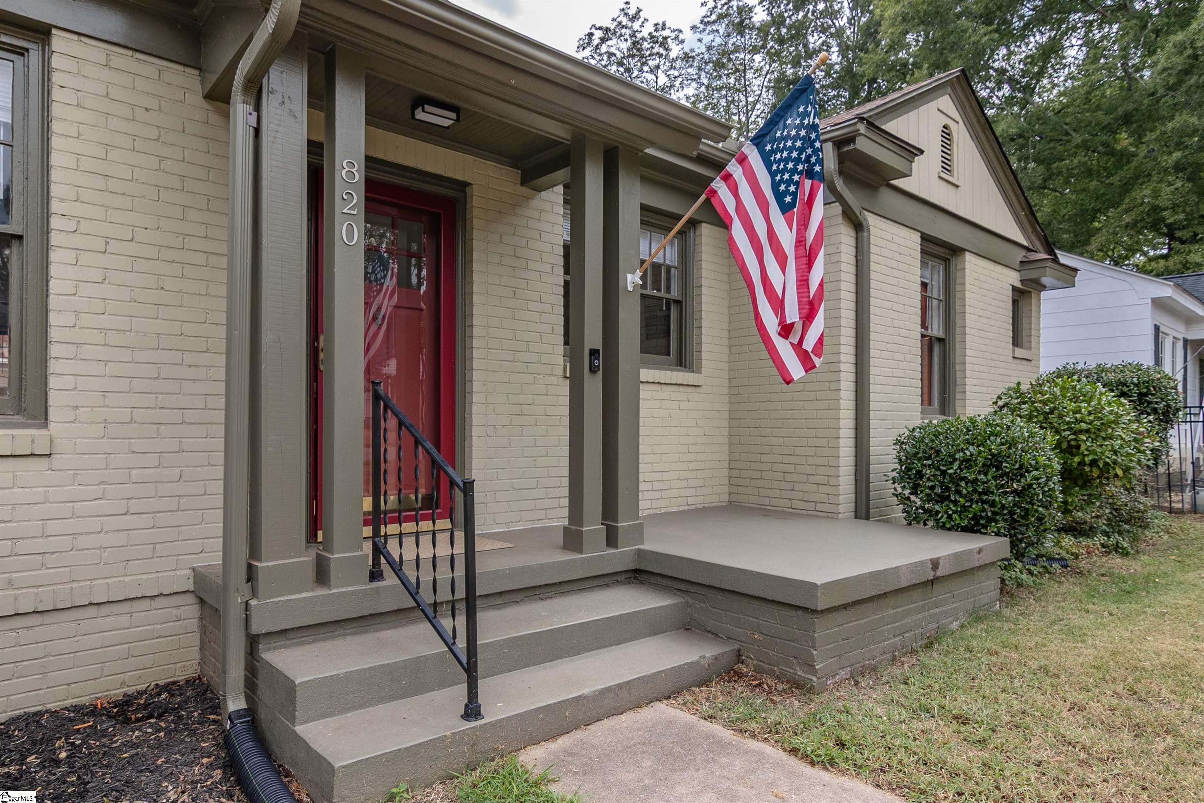
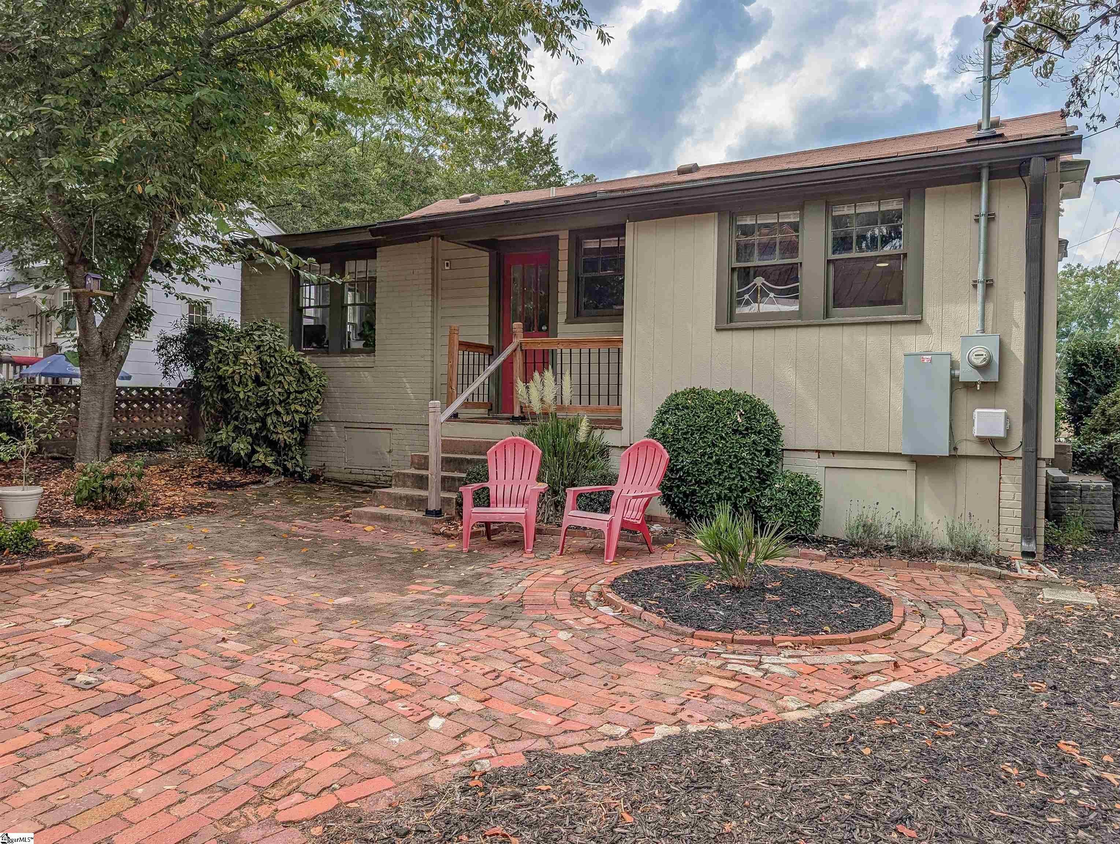
Enter an interest rate to see your estimated monthly payment.Welcome to this beautifully maintained historic brick home, ideally located within walking distance of downtown Anderson! Situated on a desirable corner lot in an established neighborhood, this charming 3-bedroom, 1.5-bath home immediately welcomes you with wonderful curb appeal, mature landscaping, and a sidewalk leading to the inviting front entrance. Inside, you’ll appreciate the character, attention to detail, and meticulous care that have gone into updating and maintaining this home. The spacious living room features beautiful hardwood floors and flows into a versatile room that could serve as a bedroom, home office, or flex space, complete with carpet, a closet, and built-in shelving. The dining room showcases a charming arched entryway leading into the recently renovated kitchen. Here, you’ll find quality cabinetry, granite countertops, subway tile backsplash, and newer appliances. The kitchen also offers a convenient laundry closet designed for a stackable washer and dryer, a guest half bath, and access to the small rear deck. From the kitchen, you’ll find the second bedroom and an updated Jack-and-Jill bathroom that connects to the primary bedroom. Luxury vinyl tile flooring has been thoughtfully used throughout the kitchen, bathrooms, and laundry area for durability in these high-use spaces. Throughout the home, you’ll find smooth ceilings, updated electrical and lighting, wide baseboards, crown molding, and beautiful trim surrounding the windows—details that complement the home's timeless character. Step outside to the fully fenced backyard, where meticulous landscaping creates a private and inviting outdoor retreat. A brick-paver parking pad and patio provide additional space for parking and outdoor entertaining. The detached 16-foot-wide storage building offers a larger section for general storage plus a smaller section perfect for lawn equipment. With its historic charm, thoughtful updates, beautiful outdoor spaces, and convenient location near downtown Anderson, this home is a rare find. Don’t wait to see this one—schedule your showing today and make it yours!
| 5 days ago | Listing updated with changes from the MLS | |
| 5 days ago | Listing first seen on site |

Listing information is provided by Participants of the Greater Greenville Association of Realtors. IDX information is provided exclusively for personal, non-commercial use, and may not be used for any purpose other than to identify prospective properties consumers may be interested in purchasing. Information is deemed reliable but not guaranteed. Copyright 2026, Greater Greenville Association of Realtors.
Last checked: 2026-10-27 04:34 PM UTC

Did you know? You can invite friends and family to your search. They can join your search, rate and discuss listings with you.