Skip to content
Greenville, Spartanburg & Upstate SC (864) 803-3555Schedule a Consultation
powered byCENTURY 21 Blackwell

Real Estate Search

Every home for sale in Greenville and the Upstate, updated from the MLS

Search MLS Listings Greenville & Upstate SC

Save
Ask
Tour
Hide
Share
$599,000
6 Days On Site

2075 Blessed Drive
Inman, SC 29349

For Sale|Single Family Residence|Active
4
Beds
4
Total Baths
3
Full Baths
1
Partial Bath
2,797
SqFt
$214
/SqFt
2026
Built
Subdivision:
Innova Estates
County:
Spartanburg
Call Now: (864) 803-3555
Is this the listing for you? We can help make it yours.
(864) 803-3555
Upcoming Open Houses
Sat, Nov 14, 12:30 PM - 2:00 PM
2075 Blessed Drive2075 Blessed Drive2075 Blessed Drive2075 Blessed Drive
Save
Ask
Tour
Hide
Share

Mortgage Calculator

Monthly Payment (Est.)

Enter an interest rate to see your estimated monthly payment.
Calculator powered by Showcase IDX, a Constellation1 Company. Copyright ©2026 Information is deemed reliable but not guaranteed.

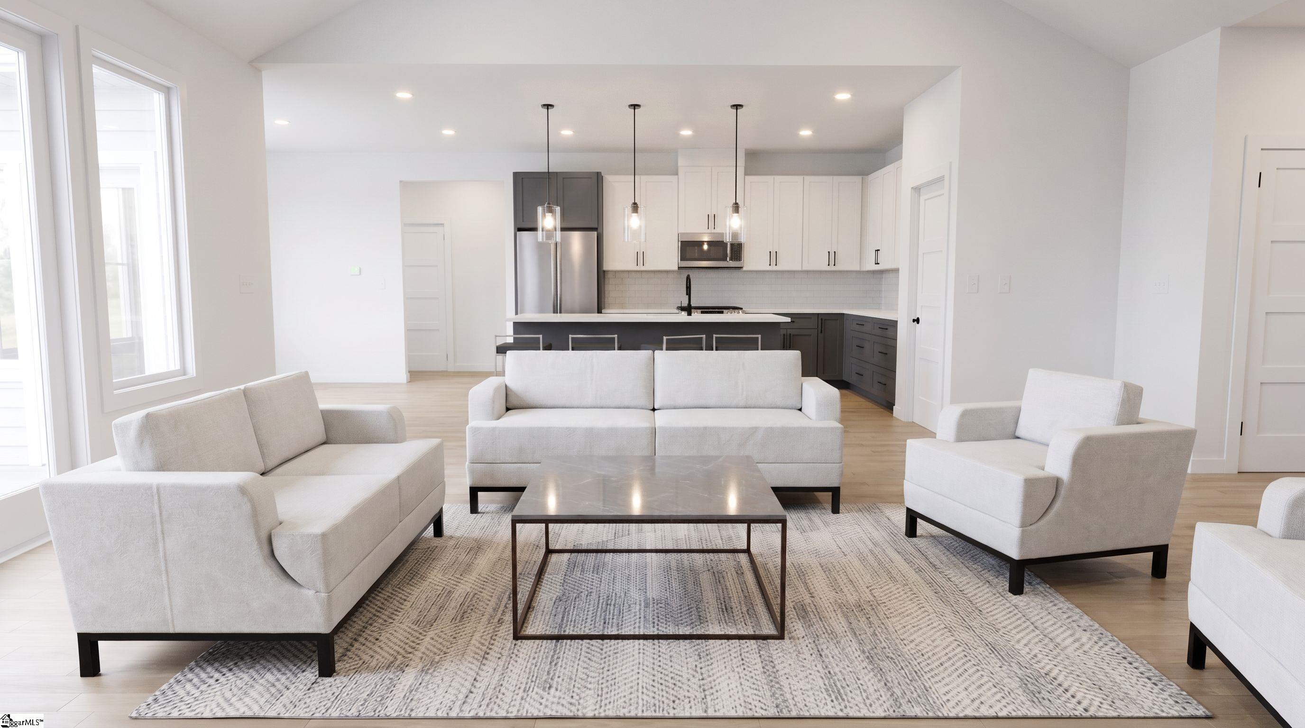
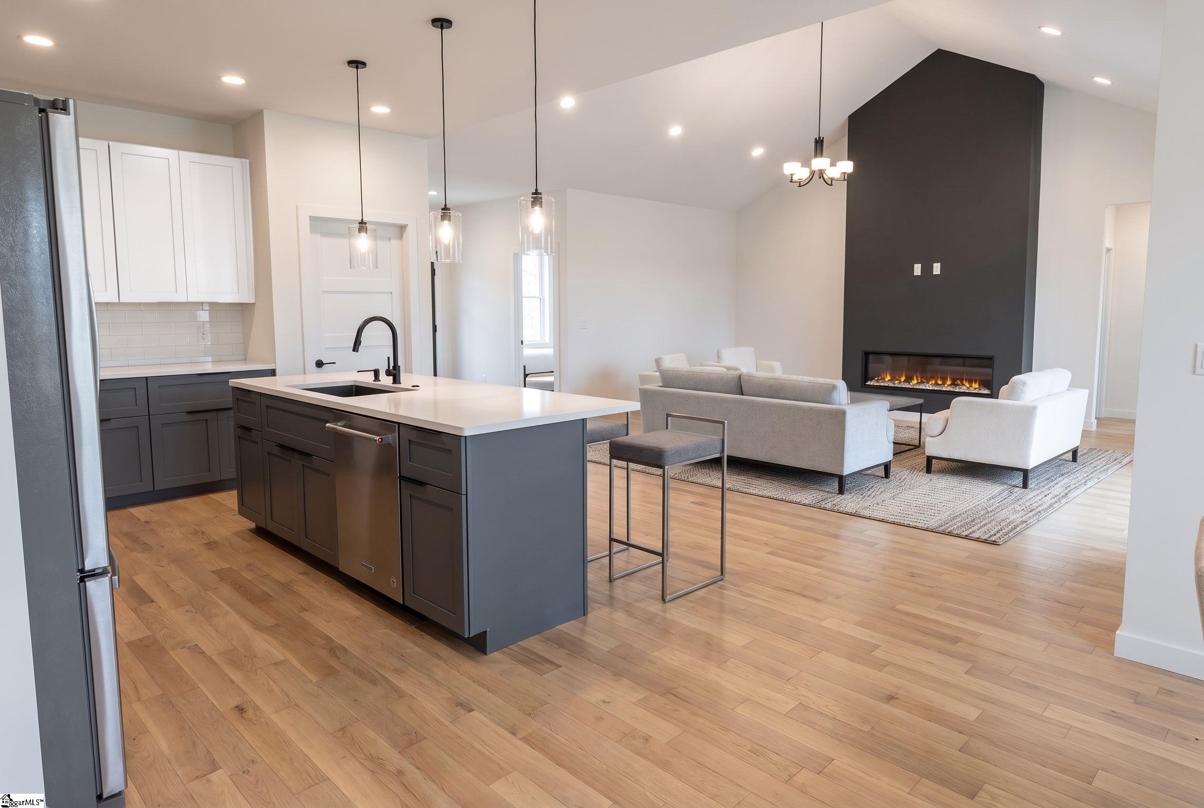
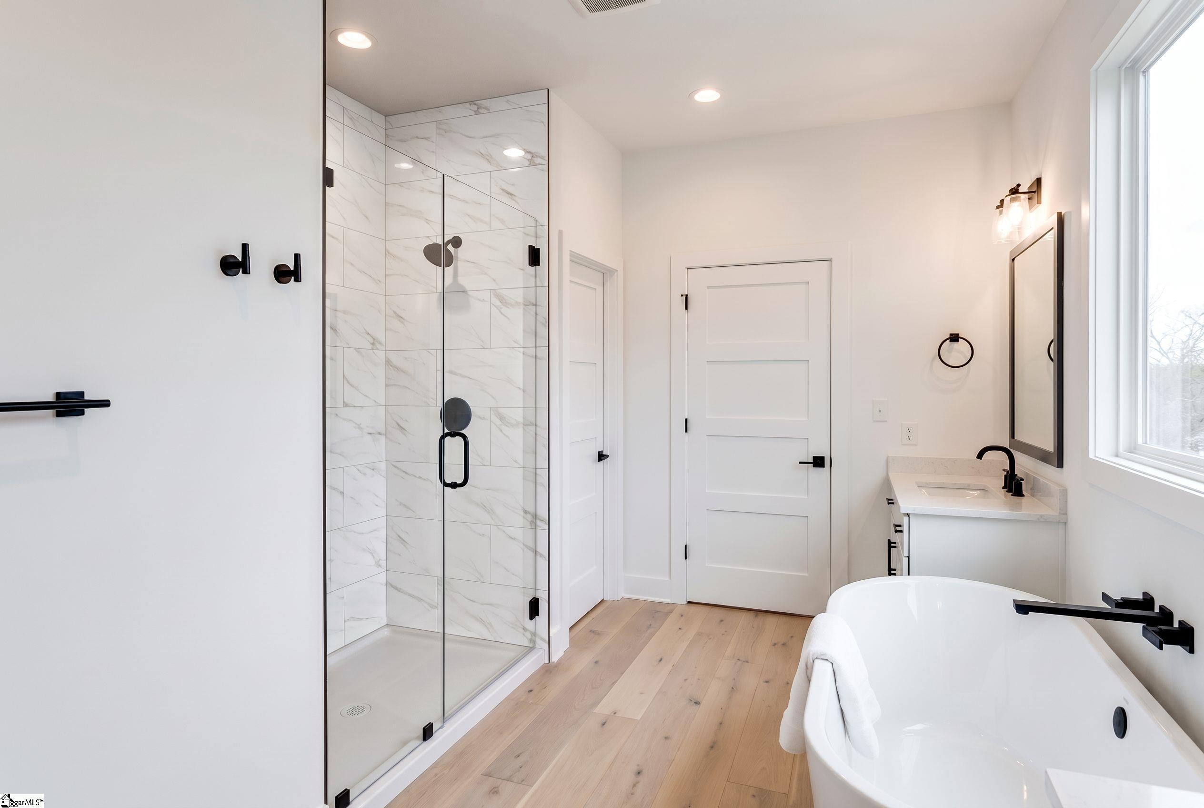
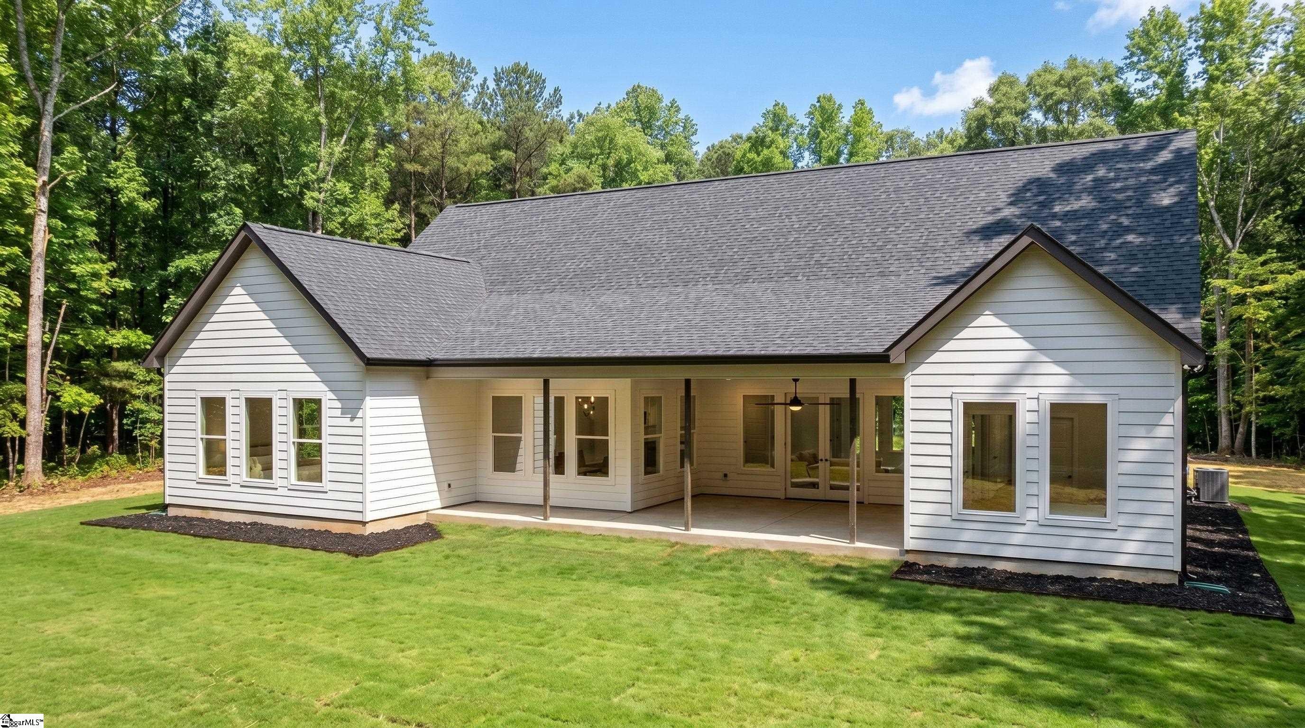
Buyer paid closing cost available to use for upgrades, or rate buy-down with use of preferred lender and attorney. Welcome to 2075 Blessed Drive in the desirable Innova Estates community, where modern design, thoughtful craftsmanship, and peaceful surroundings come together! Nestled on a cul-de-sac with a spacious backyard and wooded privacy, this stunning new construction home by GreenCity Homes features the beautifully designed Pellum floor plan with approximately 2,797 square feet of single-level living. Featuring 4 bedrooms, 3 full bathrooms, 1 half bathroom, a dedicated home office, and a spacious 2-car garage, this home combines everyday functionality with elevated finishes throughout. Step inside to discover an inviting open-concept floor plan highlighted by a vaulted great room, abundant natural light, and a striking fireplace that creates a beautiful focal point. The kitchen is designed for both entertaining and everyday living, featuring an oversized island, quartz countertops, two-tone cabinetry, stainless steel appliances, stylish finishes, and a spacious walk-in pantry. The adjoining dining area flows seamlessly into the main living space, creating an ideal setting for gathering with family and friends. The thoughtfully designed primary suite provides a private retreat with an elegant tray ceiling, generous walk-in closet, and spa-inspired bathroom featuring a soaking tub, beautifully tiled shower, dual vanities, and modern fixtures. Three additional bedrooms in a split-floor-plan provide flexibility for guests, family, or hobbies, while the dedicated home office creates the perfect space for working remotely. Additional highlights include luxury vinyl flooring throughout, modern black hardware and fixtures, upgraded interior finishes, and a conveniently located laundry room. Outdoor living is equally impressive! Enjoy a spacious covered rear patio overlooking the large backyard, where the cul-de-sac setting and wooded surroundings create a wonderful sense of privacy. Whether entertaining, relaxing, or simply enjoying the outdoors, this property provides room to make the most of your surroundings. Located approximately 1.5 miles from charming Downtown Inman and convenient to the developing Saluda Grade Rail Trail, Innova Estates combines peaceful residential living with accessibility to shopping, dining, recreation, and major Upstate destinations.

Save
Ask
Tour
Hide
Share
Listing Snapshot
Price 
$599,000
Days On Site 
6 Days
Bedrooms 
4
Inside Area (SqFt) 
2,797 sqft
Total Baths 
4
Full Baths 
3
Partial Baths 
1
Lot Size 
0.56 Acres
Year Built 
2026
MLS Number 
1607426
Status 
Active
Property Tax 
$260.11
HOA/Condo/Coop Fees 
$100 monthly
Sq Ft Source 
N/A
Friends & Family
Recent Activity
3 days agoListing updated with changes from the MLS
6 days agoStatus changed to Active
7 days agoListing first seen on site
General Features
Acres 
0.56
Attached Garage 
Yes
Foundation 
Slab
Garage 
Yes
Garage Spaces 
2
Levels 
OneMulti/Split
Parking 
AttachedParking PadConcreteGarage Door OpenerGarage
Parking Spaces 
2
Property Condition 
New Construction
Property Sub Type 
Single Family Residence
Security 
Smoke Detector(s)
Sewer 
Septic Tank
Style 
ContemporaryCraftsman
Utilities 
Underground UtilitiesCable Available
Water Source 
Public
Interior Features
Appliances 
DishwasherDisposalSelf Cleaning OvenFree-Standing Electric RangeRangeMicrowaveElectric Water Heater
Basement 
None
Cooling 
Central AirElectricCeiling Fan(s)
Fireplace 
Yes
Fireplace Features 
Ventless
Fireplaces 
1
Flooring 
Ceramic TileVinyl
Heating 
ElectricForced Air
Interior 
High CeilingsCeiling Fan(s)Vaulted Ceiling(s)Open FloorplanSoaking TubWalk-In Closet(s)Pantry
Laundry Features 
SinkElectric Dryer HookupWasher HookupLaundry RoomMain Level
Main Level Bedrooms 
4
Window Features 
Insulated Windows
Bedroom 2 
Dimensions - 14x16Level - MainArea - 224
Bedroom 3 
Dimensions - 13x13Level - MainArea - 169
Bedroom 4 
Dimensions - 13x13Area - 169
Dining Room 
Dimensions - 13x13Area - 169
Family Room 
Dimensions - 21x21Area - 441
Kitchen 
Dimensions - 13x20Area - 260
Master Bedroom 
Dimensions - 19x18Level - MainArea - 342
Save
Ask
Tour
Hide
Share
Exterior Features
Construction Details 
Brick VeneerHardiPlank Type
Lot Features 
SlopedFew Trees
Patio And Porch 
PatioFront PorchRear Porch
Windows/Doors 
Insulated Windows
Community Features
Association Fee 
$100.0
Association Fee Frequency 
Monthly
Community Features 
Street Lights
MLS Area 
015
Schools
School District
Unknown
Elementary School
Inman
Middle School
Mabry
High School
Chapman
Listing courtesy of EZ Sells It LLC

logo

Listing information is provided by Participants of the Greater Greenville Association of Realtors. IDX information is provided exclusively for personal, non-commercial use, and may not be used for any purpose other than to identify prospective properties consumers may be interested in purchasing. Information is deemed reliable but not guaranteed. Copyright 2026, Greater Greenville Association of Realtors.
Last checked: 2026-10-27 06:36 PM UTC

Neighborhood & Commute
Source: Walkscore
Disclosure: Community information and market data powered by Constellation Data Labs. Information is deemed reliable but not guaranteed.
Save
Ask
Tour
Hide
Share

We're here to help

Make Your Move
Stress-Free

Our Team will guide you every step of the way, from planning your move to finding the perfect home.

Schedule a Call

Let’s talk about your move and goals.

Get Custom Listings

We’ll find you homes that match your needs.

Make Your Move with Confidence

We’ll be with you every step of the way.

Call Us

864-803-3555

Visit us

1501 John B White Blvd.
Spartanburg, SC 29603

Email Us

themooreteamllc@gmail.com