Skip to content
Greenville, Spartanburg & Upstate SC (864) 803-3555Schedule a Consultation
powered byCENTURY 21 Blackwell

Real Estate Search

Every home for sale in Greenville and the Upstate, updated from the MLS

Search MLS Listings Greenville & Upstate SC

Save
Ask
Tour
Hide
Share
$1,849,000
4 Days On Site

108 Ellenburg Creek Road
Sunset, SC 29685

For Sale|Single Family Residence|Active
4
Beds
7
Total Baths
5
Full Baths
2
Partial Baths
4,338
SqFt
$426
/SqFt
2014
Built
Subdivision:
The Reserve at Lake Keowee
County:
Pickens
Call Now: (864) 803-3555
Is this the listing for you? We can help make it yours.
(864) 803-3555
108 Ellenburg Creek Road108 Ellenburg Creek Road108 Ellenburg Creek Road108 Ellenburg Creek Road
Save
Ask
Tour
Hide
Share

Mortgage Calculator

Monthly Payment (Est.)

Enter an interest rate to see your estimated monthly payment.
Calculator powered by Showcase IDX, a Constellation1 Company. Copyright ©2026 Information is deemed reliable but not guaranteed.

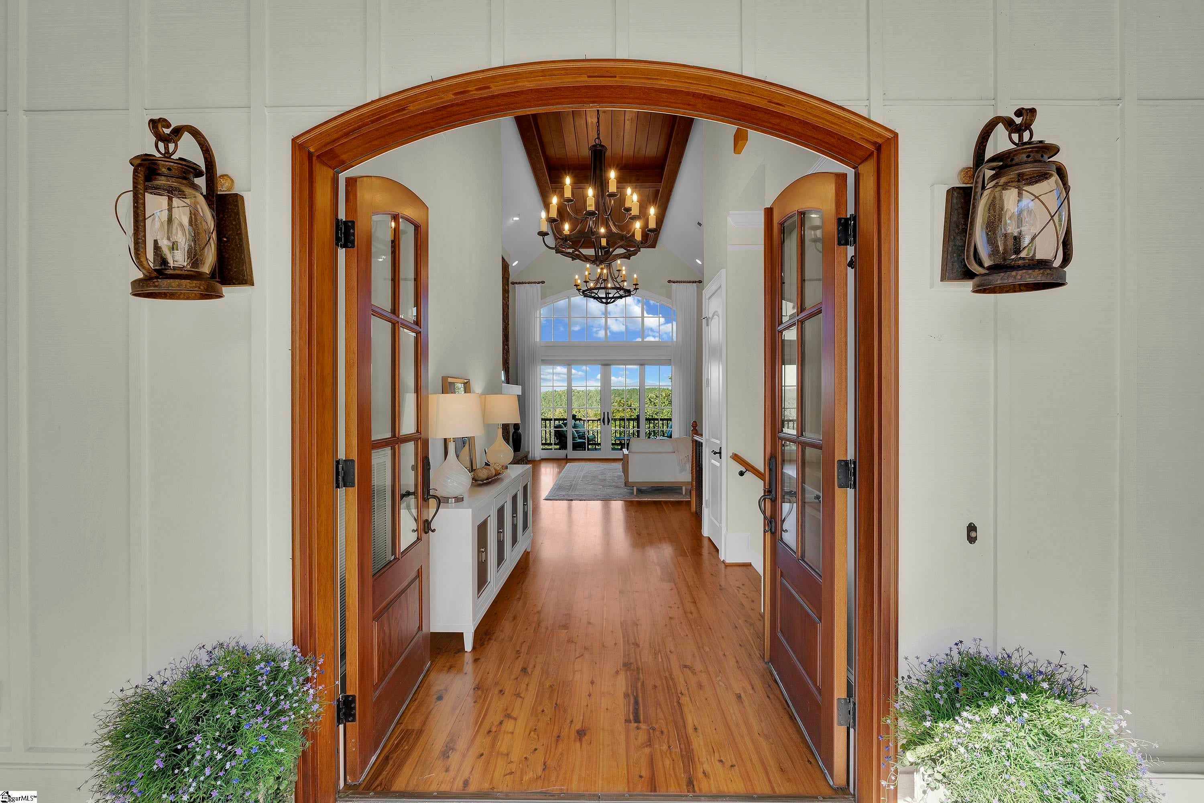
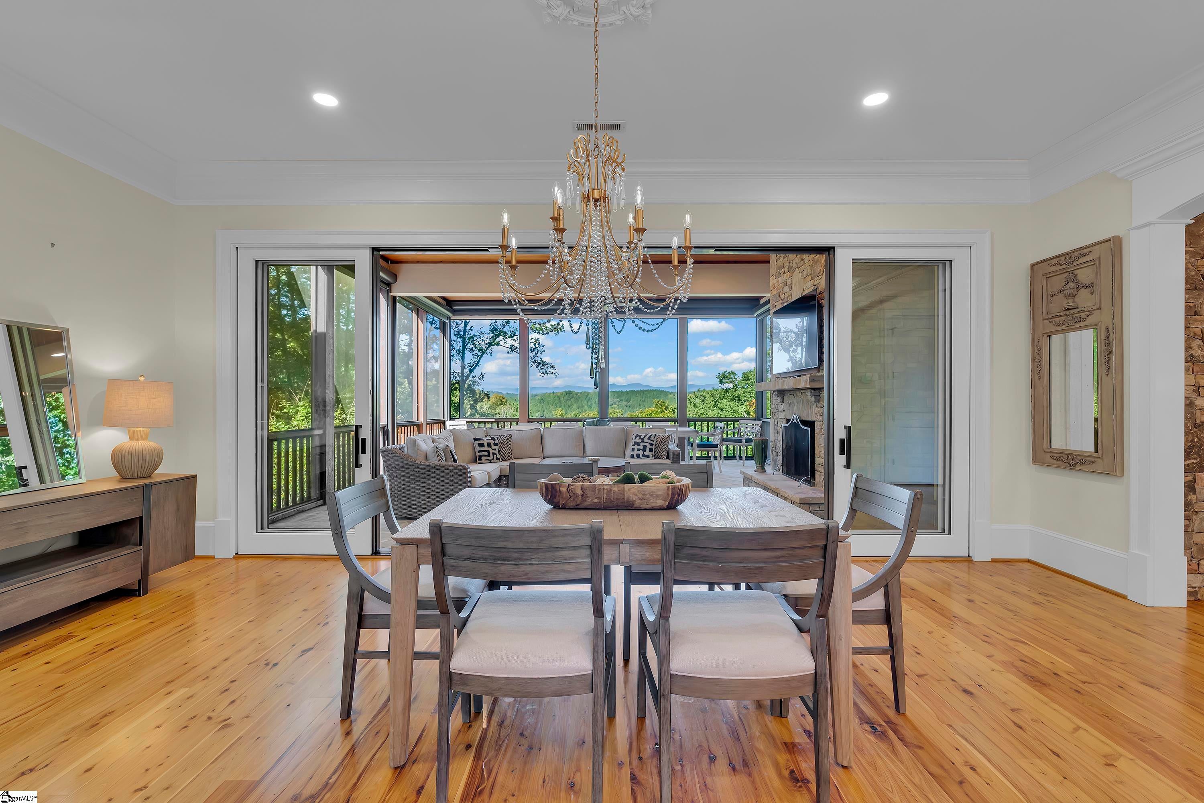
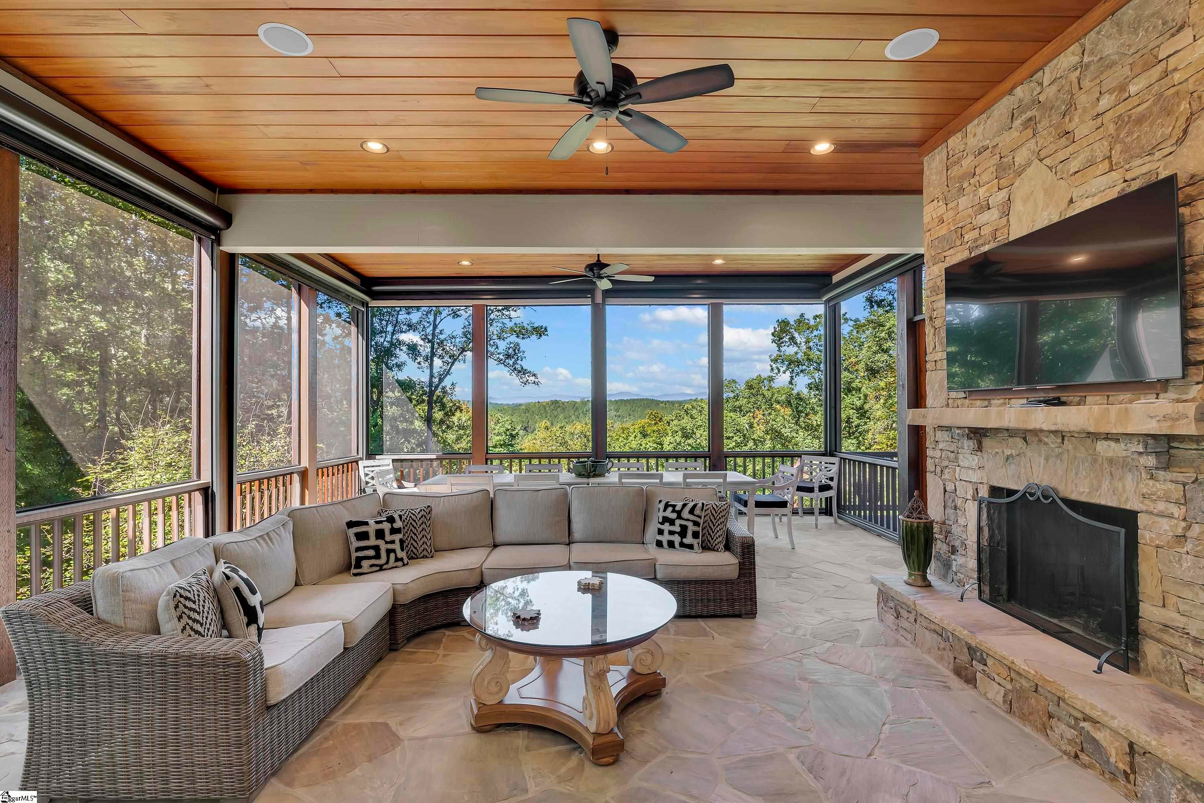
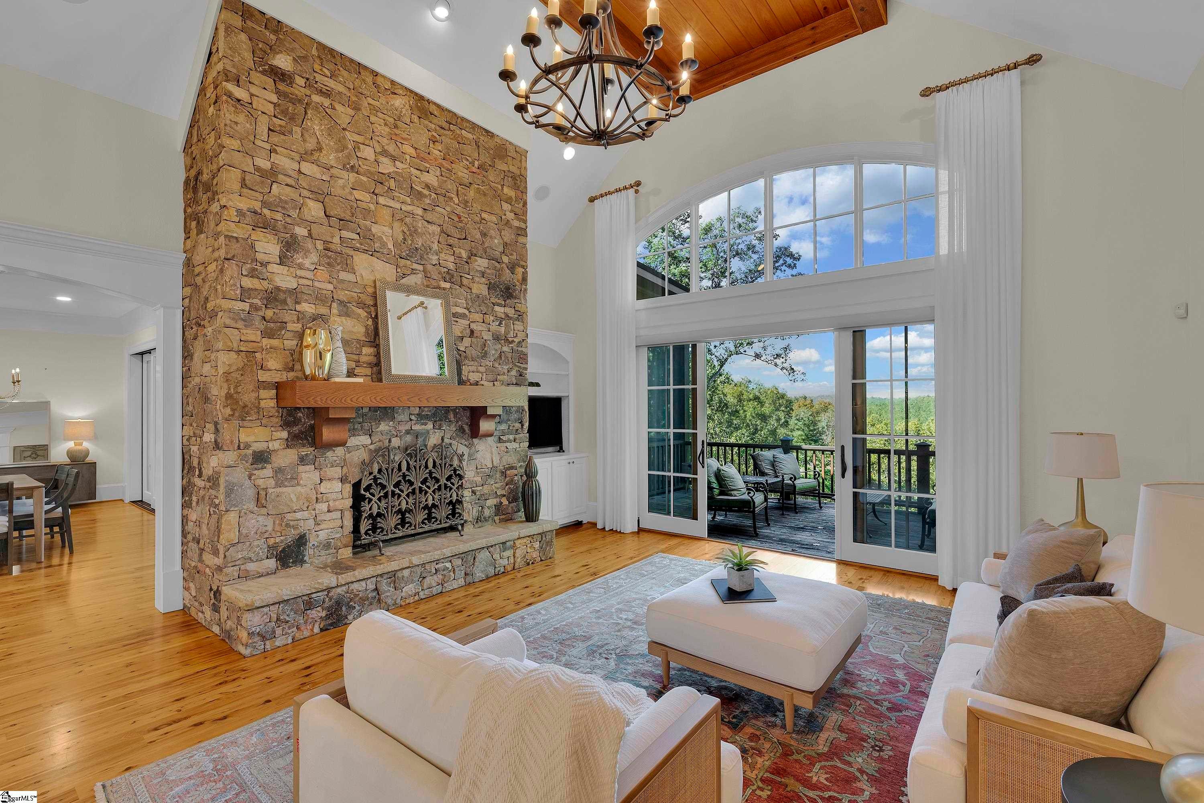
Open the glass front doors and the whole story unfolds at once: a clear sight line straight through the home to layer after layer of long-range mountain ridges. Welcome to 108 Ellenburg Creek Road, set on 1.13 private acres at Old Edwards Reserve at Lake Keowee. The arrival sets the tone. Stone steps lead to an angled courtyard entrance beneath a durable concrete shingle roof. Inside, vaulted ceilings featuring warm wood, a soaring stone fireplace, heart pine floors, and walls of glass bring nature in every season. The kitchen is made for gathering. Light quartz lets the rich mahogany-toned cabinetry shine, with floating shelves, glass display cabinets, a large gas cooktop, double Dacor ovens, a wine fridge, and a walk-in pantry. Look up from the sink to a lush front yard set well back from the street, or turn toward a show-stopping chandelier over the dining table and out through brand new oversized sliders to the stone screened patio. With an outdoor fireplace, year-round screens, and clear weather panels for rainy days, this is the room everyone will want to be in. The main-level primary suite has 180-degree private mountain views, a jetted soaking tub, a tiled shower, and a walk-in closet with custom shelving. A gorgeous passenger elevator connects both levels. With 3,816 finished square feet, 4 bedrooms including three private guest en suites, an office, a bonus room (2nd floor - w/ full bath), two living areas, and 7 baths (5 full, 2 half), there is room for everyone. Downstairs, the walkout lower level has a beverage bar for morning coffee or evening cocktails and a screened lower patio with a hanging bed swing made for slow afternoons. Even a secret room for storage and a Sauna. Decks, patios, and stonework extend the living outside, while mature landscaping, a garden fountain and generous spacing between neighbors keep it peaceful and private. A whole-home generator adds peace of mind. This is one of the closest homes to the Reserve gate, just minutes from the marina, Jack Nicklaus Signature golf, the brand new Par 3 course, tennis and pickleball, the swimming lake, the wellness center, and the Orchard House clubhouse. Want to be on the water this weekend? A nearly new pontoon boat is available for separate purchase. The Lake Keowee lifestyle with a mountain view, without the lakefront price. Premier club membership required, purchased separately through the club.

Save
Ask
Tour
Hide
Share
Listing Snapshot
Price 
$1,849,000
Days On Site 
4 Days
Bedrooms 
4
Inside Area (SqFt) 
4,338 sqft
Total Baths 
7
Full Baths 
5
Partial Baths 
2
Lot Size 
1.13 Acres
Year Built 
2014
MLS Number 
1607420
Status 
Active
Property Tax 
$5,780
HOA/Condo/Coop Fees 
$347.42 monthly
Sq Ft Source 
N/A
Friends & Family
Recent Activity
5 days agoListing updated with changes from the MLS
5 days agoListing first seen on site
General Features
Acres 
1.13
Attached Garage 
Yes
Disclosures 
Seller Disclosure
Garage 
Yes
Garage Spaces 
2
Parking 
AttachedConcreteBasementGarage Door OpenerWorkshop in GarageOtherDrivewayGarage
Parking Spaces 
2
Pets 
Breed Restrictions
Property Sub Type 
Single Family Residence
Security 
Security System OwnedSmoke Detector(s)
Sewer 
Septic Tank
Style 
RanchTraditionalCraftsman
Utilities 
Underground UtilitiesCable AvailablePropane
Water Source 
Public
Interior Features
Appliances 
Gas CooktopDishwasherDisposalDryerFreezerOvenRefrigeratorWasherElectric OvenWine CoolerDouble OvenMicrowaveElectric Water Heater
Basement 
FinishedWalk-Out AccessInterior Entry
Cooling 
Central AirElectricCeiling Fan(s)
Fireplace 
Yes
Fireplace Features 
Gas LogOutside
Fireplaces 
3
Flooring 
CarpetCeramic TileWood
Heating 
ElectricForced AirHeat Pump
Interior 
BookcasesHigh CeilingsCeiling Fan(s)Vaulted Ceiling(s)Tray Ceiling(s)Open FloorplanSaunaWalk-In Closet(s)Wet BarElevatorPantry
Laundry Features 
SinkLaundry RoomMain Level
Main Level Bedrooms 
1
Spa 
Yes
Window Features 
Window TreatmentsInsulated Windows
Bedroom 2 
Dimensions - 14x14Level - BasementArea - 196
Bedroom 3 
Dimensions - 14x14Level - BasementArea - 196
Bedroom 4 
Dimensions - 18x15Level - BasementArea - 270
Dining Room 
Dimensions - 24x12Area - 288
Kitchen 
Dimensions - 16x11Area - 176
Living Room 
Dimensions - 20x22Area - 440
Master Bedroom 
Dimensions - 14x14Level - MainArea - 196
Office 
Dimensions - 20x25Area - 500
Save
Ask
Tour
Hide
Share
Exterior Features
Construction Details 
StoneWood SidingHardiPlank Type
Exterior 
Dock
Fencing 
Fenced
Lot Features 
SlopedFew TreesInterior LotLevel
Patio And Porch 
ScreenedDeckPatioFront PorchPorchRear Porch
Road Frontage 
Private Road
Roof 
MetalOther
Spa 
Yes
Spa Features 
BathCommunity
View 
Mountain(s)
Waterfront Features 
LakeWaterfront Access
Waterview 
Mountain(s)
Windows/Doors 
Window TreatmentsInsulated Windows
Community Features
Association Amenities 
Pool
Association Fee 
$4169.0
Association Fee Frequency 
Annually
Community Features 
ClubhouseFitness CenterGatedGolfPlaygroundPoolSidewalksTennis Court(s)Lake
MLS Area 
065
Schools
School District
Unknown
Elementary School
Hagood
Middle School
Pickens
High School
Pickens
Listing courtesy of BHHS C Dan Joyner - Midtown

logo

Listing information is provided by Participants of the Greater Greenville Association of Realtors. IDX information is provided exclusively for personal, non-commercial use, and may not be used for any purpose other than to identify prospective properties consumers may be interested in purchasing. Information is deemed reliable but not guaranteed. Copyright 2026, Greater Greenville Association of Realtors.
Last checked: 2026-10-27 04:44 PM UTC

Neighborhood & Commute
Source: Walkscore
Disclosure: Community information and market data powered by Constellation Data Labs. Information is deemed reliable but not guaranteed.
Save
Ask
Tour
Hide
Share

We're here to help

Make Your Move
Stress-Free

Our Team will guide you every step of the way, from planning your move to finding the perfect home.

Schedule a Call

Let’s talk about your move and goals.

Get Custom Listings

We’ll find you homes that match your needs.

Make Your Move with Confidence

We’ll be with you every step of the way.

Call Us

864-803-3555

Visit us

1501 John B White Blvd.
Spartanburg, SC 29603

Email Us

themooreteamllc@gmail.com