Skip to content
Greenville, Spartanburg & Upstate SC (864) 803-3555Schedule a Consultation
powered byCENTURY 21 Blackwell

Real Estate Search

Every home for sale in Greenville and the Upstate, updated from the MLS

Search MLS Listings Greenville & Upstate SC

Save
Ask
Tour
Hide
Share
$335,000
5 Days On Site

107 Middlewood Lane
Anderson, SC 29621

For Sale|Single Family Residence|Active
3
Beds
2
Total Baths
2
Full Baths
1,642
SqFt
$204
/SqFt
1986
Built
Subdivision:
None
County:
Anderson
Call Now: (864) 803-3555
Is this the listing for you? We can help make it yours.
(864) 803-3555
107 Middlewood Lane107 Middlewood Lane107 Middlewood Lane107 Middlewood Lane
Save
Ask
Tour
Hide
Share

Mortgage Calculator

Monthly Payment (Est.)

Enter an interest rate to see your estimated monthly payment.
Calculator powered by Showcase IDX, a Constellation1 Company. Copyright ©2026 Information is deemed reliable but not guaranteed.

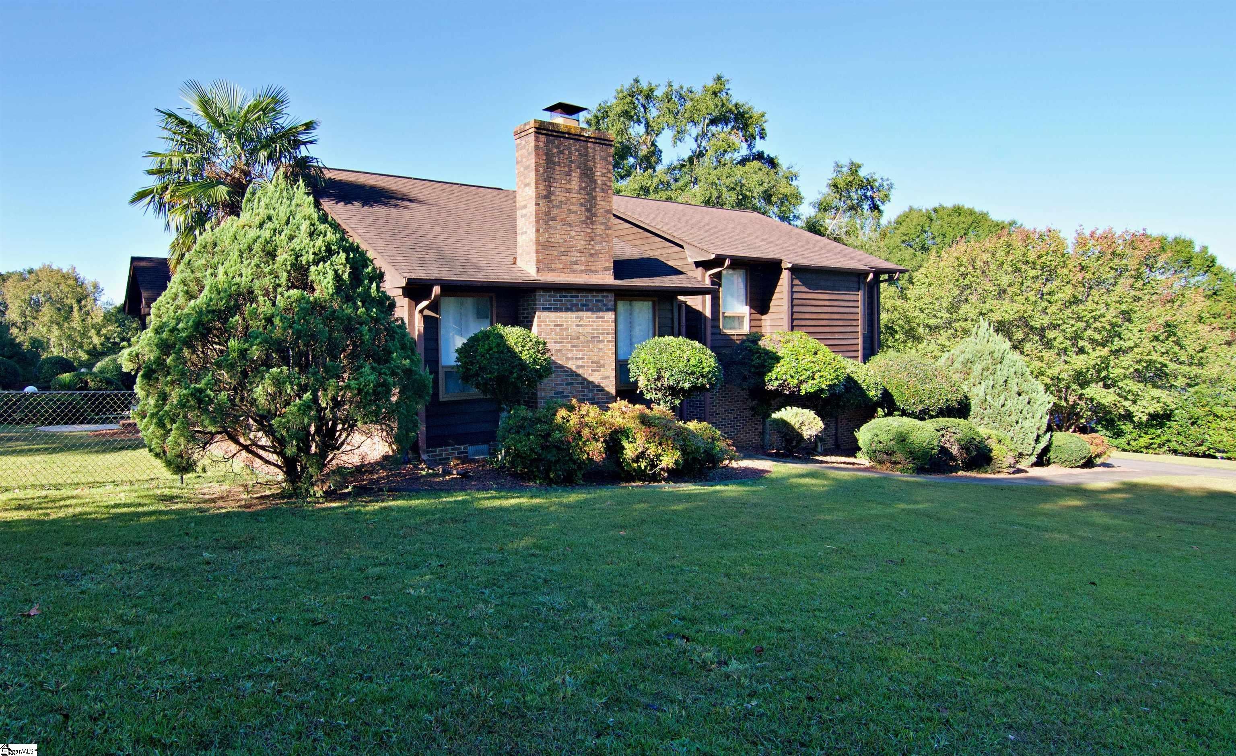
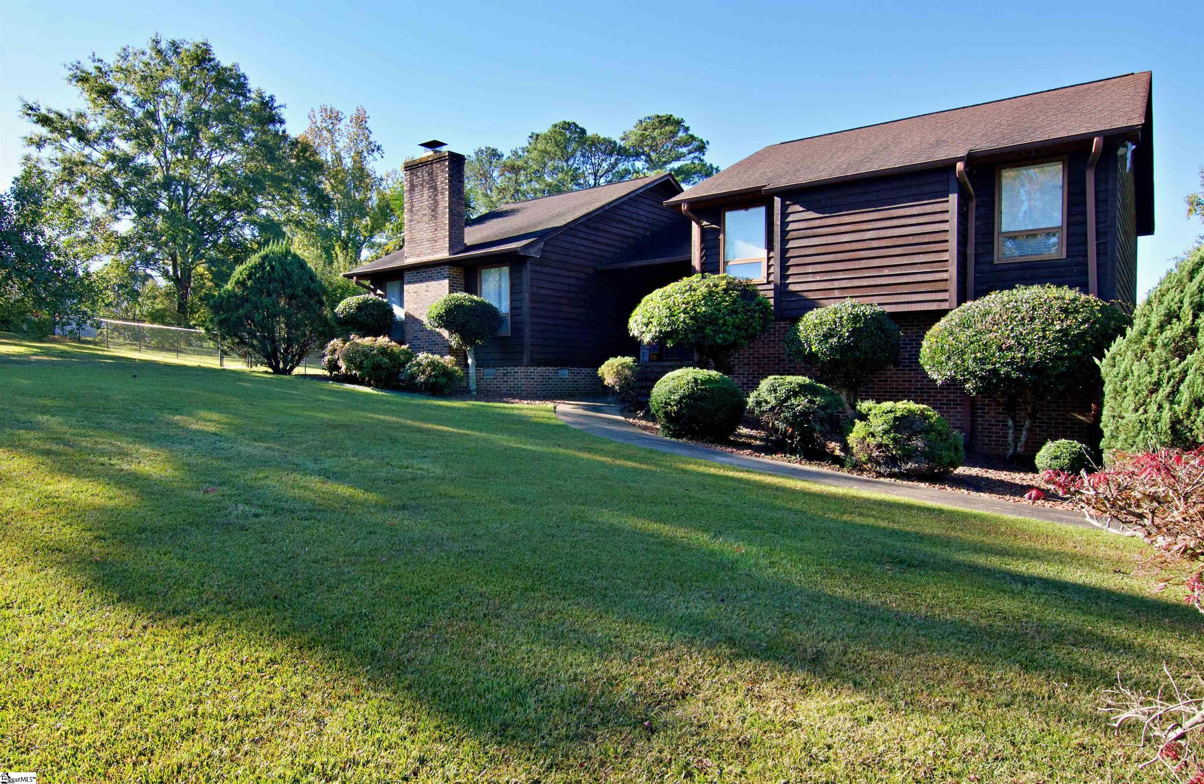
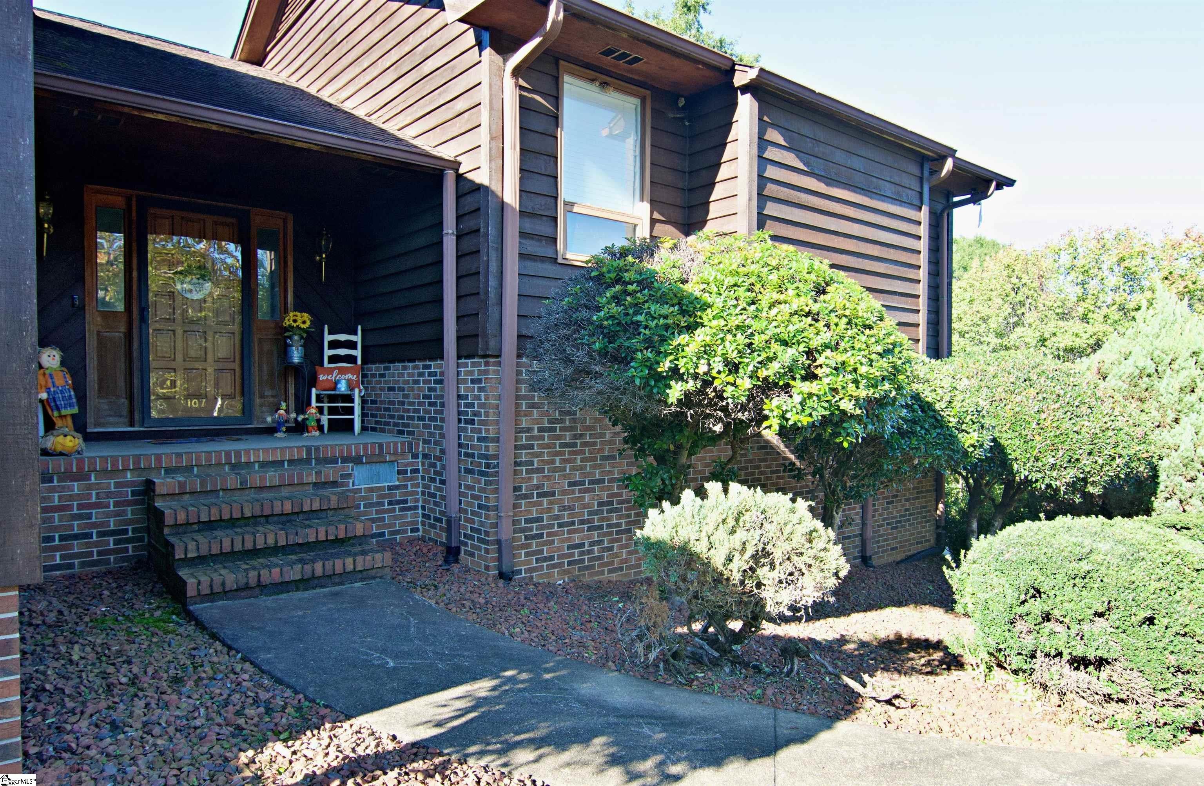
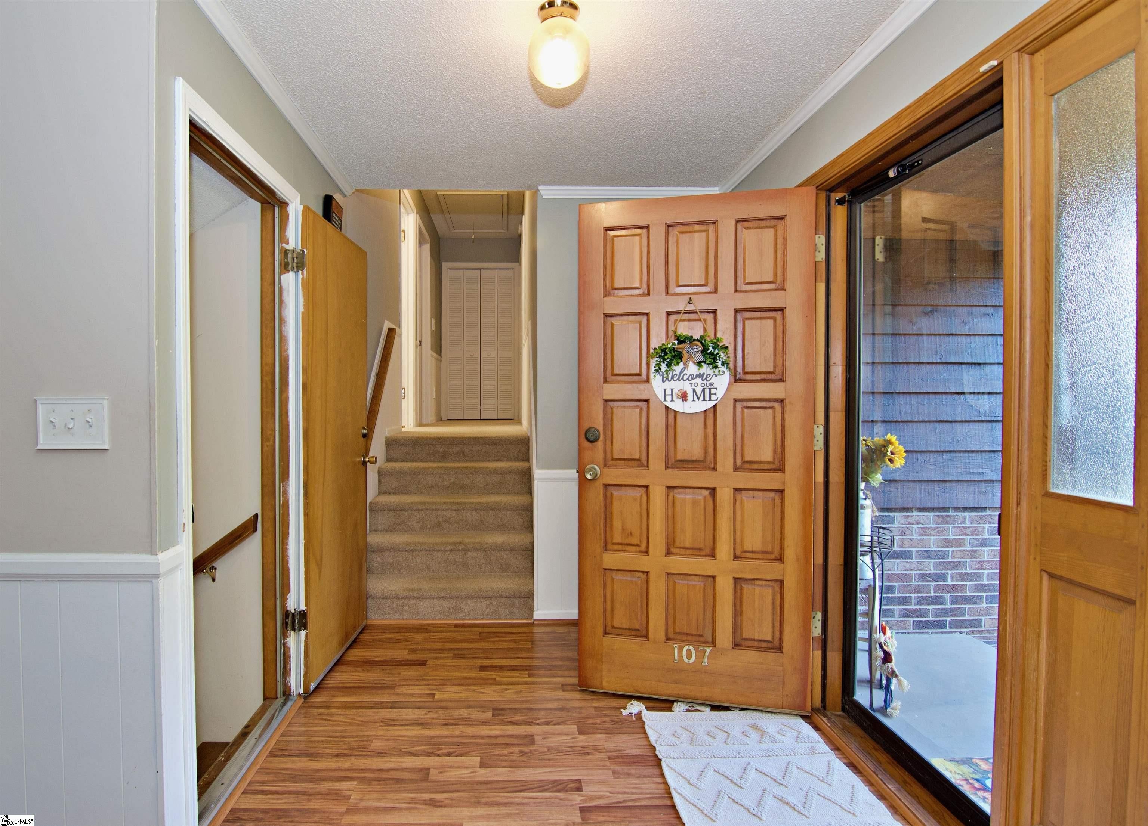
Classic cedar and brick split-level exterior architecture defines this multi-level residence situated at 107 Middlewood Ln in Anderson. A prominent masonry chimney and mature trees frame the entrance of this home, which features wood siding and brick accents. Spanning 1,660 square feet of living space, the property includes three bedrooms, two full bathrooms, and a multi-car garage with concrete floors. Inside, the entry foyer features wood flooring and wainscoting leading toward the split-level stairs. Hardwood floors and crown molding flow through the gathering spaces, where a brick fireplace anchors the living room. The traditional dining area is accented with wainscoting, while the efficient galley kitchen is outfitted with granite counters, white cabinetry, a cooktop, dishwasher, oven, microwave, and refrigerator. Soft carpet flooring lines the bedrooms, and the lower level includes a finished basement utility area equipped with a washer and washer hookup. Outside, the 1.31-acre property features a spacious sloping lawn and an inviting in-ground 9 ft deep swimming pool complete with a diving board. A covered concrete porch overlooks the manicured lawn, pool, and surrounding mature shade trees, offering a serene and private setting for outdoor activities in the fenced yard area. Surrounding the pool is a large concrete patio area with plenty of room for entertaining or just relaxing. This property is conveniently located outside of the city limits but still so close to dining, shopping, medical facilities, as well as Lake Hartwell, and much more. Extra pluses for the new owners: no HOA, brand-new built-in microwave, garage doors replaced in 2023, HVAC approximately 5 years old, and a new retaining wall at back walkway to the pool area. Don't wait to schedule your appointment!

Save
Ask
Tour
Hide
Share
Listing Snapshot
Price 
$335,000
Days On Site 
5 Days
Bedrooms 
3
Inside Area (SqFt) 
1,642 sqft
Total Baths 
2
Full Baths 
2
Partial Baths 
N/A
Lot Size 
1.31 Acres
Year Built 
1986
MLS Number 
1607403
Status 
Active
Property Tax 
$907.98
HOA/Condo/Coop Fees 
N/A
Sq Ft Source 
N/A
Friends & Family
Recent Activity
5 days agoListing updated with changes from the MLS
5 days agoListing first seen on site
General Features
Acres 
1.31
Attached Garage 
Yes
Disclosures 
Seller Disclosure
Garage 
Yes
Garage Spaces 
2
Parking 
AttachedConcreteBasementGarage
Parking Spaces 
2
Property Sub Type 
Single Family Residence
Security 
Smoke Detector(s)
Sewer 
Septic Tank
Water Source 
Public
Interior Features
Appliances 
CooktopDishwasherConvection OvenRefrigeratorElectric CooktopElectric OvenDouble OvenMicrowaveElectric Water Heater
Basement 
NoneOtherCrawl Space
Cooling 
Central AirHeat PumpCeiling Fan(s)
Fireplace 
Yes
Fireplace Features 
Gas Log
Fireplaces 
1
Flooring 
CarpetLaminateVinyl
Heating 
ElectricNatural GasHeat Pump
Interior 
Ceiling Fan(s)Walk-In Closet(s)Laminate Counters
Laundry Features 
In BasementElectric Dryer HookupWasher HookupLaundry Room
Main Level Bedrooms 
3
Bedroom 2 
Dimensions - 12x12Area - 144
Bedroom 3 
Dimensions - 12x11Area - 132
Dining Room 
Dimensions - 15x11Area - 165
Kitchen 
Dimensions - 21x9Area - 189
Living Room 
Dimensions - 16x17Area - 272
Master Bedroom 
Dimensions - 12x15Area - 180
Save
Ask
Tour
Hide
Share
Exterior Features
Construction Details 
Wood Siding
Fencing 
Fenced
Other Structures 
Pool House
Patio And Porch 
PatioPorch
Pool Features 
In GroundPrivate
Private Pool 
Yes
Community Features
Community Features 
None
MLS Area 
Other
Financing Terms Available 
USDA Loan
Schools
School District
Unknown
Elementary School
North Pointe
Middle School
McCants
High School
T. L. Hanna
Listing courtesy of Western Upstate Keller William

logo

Listing information is provided by Participants of the Greater Greenville Association of Realtors. IDX information is provided exclusively for personal, non-commercial use, and may not be used for any purpose other than to identify prospective properties consumers may be interested in purchasing. Information is deemed reliable but not guaranteed. Copyright 2026, Greater Greenville Association of Realtors.
Last checked: 2026-10-27 04:44 PM UTC

Neighborhood & Commute
Source: Walkscore
Disclosure: Community information and market data powered by Constellation Data Labs. Information is deemed reliable but not guaranteed.
Save
Ask
Tour
Hide
Share

We're here to help

Make Your Move
Stress-Free

Our Team will guide you every step of the way, from planning your move to finding the perfect home.

Schedule a Call

Let’s talk about your move and goals.

Get Custom Listings

We’ll find you homes that match your needs.

Make Your Move with Confidence

We’ll be with you every step of the way.

Call Us

864-803-3555

Visit us

1501 John B White Blvd.
Spartanburg, SC 29603

Email Us

themooreteamllc@gmail.com