Skip to content
Greenville, Spartanburg & Upstate SC (864) 803-3555Schedule a Consultation
powered byCENTURY 21 Blackwell

Real Estate Search

Every home for sale in Greenville and the Upstate, updated from the MLS

Search MLS Listings Greenville & Upstate SC

Save
Ask
Tour
Hide
Share
$315,000
5 Days On Site

12 E Decatur Street
Greenville, SC 29617

For Sale|Single Family Residence|Active
3
Beds
3
Total Baths
2
Full Baths
1
Partial Bath
1,127
SqFt
$280
/SqFt
1950
Built
Subdivision:
San Souci Heights
County:
Greenville
Call Now: (864) 803-3555
Is this the listing for you? We can help make it yours.
(864) 803-3555
12 E Decatur Street12 E Decatur Street12 E Decatur Street12 E Decatur Street
Save
Ask
Tour
Hide
Share

Mortgage Calculator

Monthly Payment (Est.)

Enter an interest rate to see your estimated monthly payment.
Calculator powered by Showcase IDX, a Constellation1 Company. Copyright ©2026 Information is deemed reliable but not guaranteed.

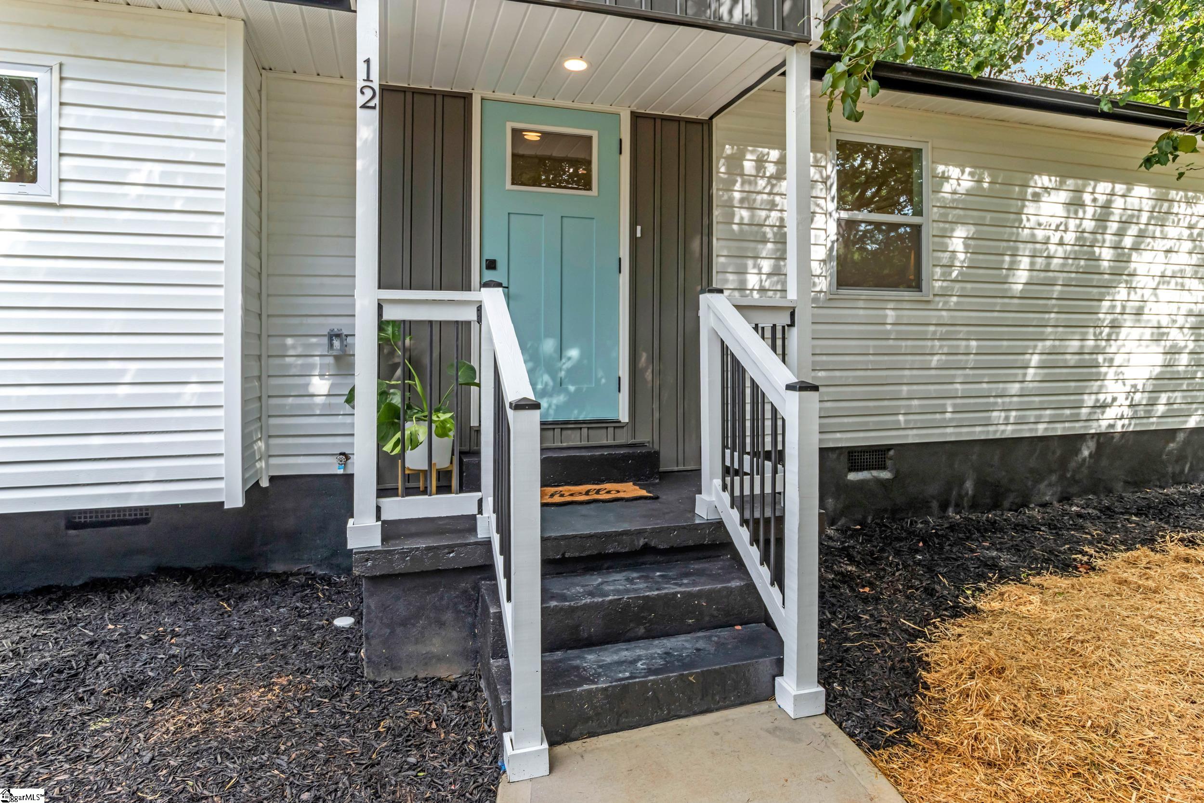
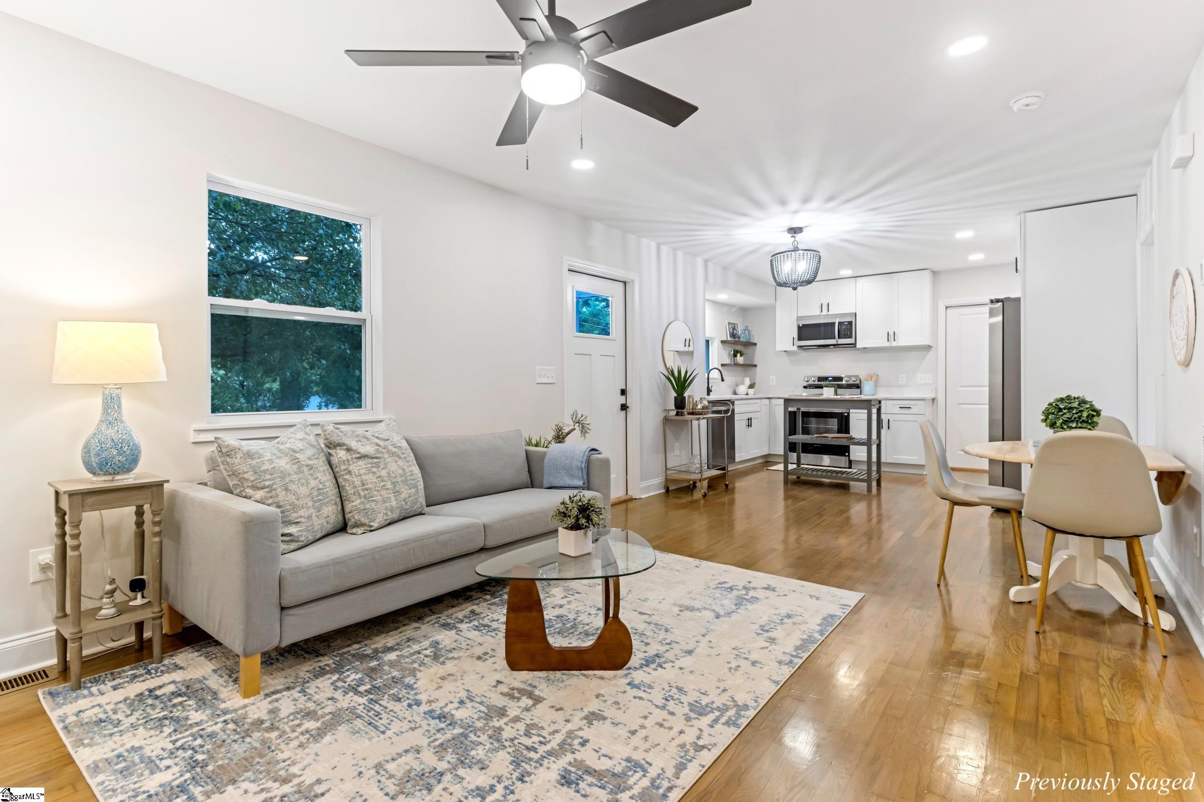
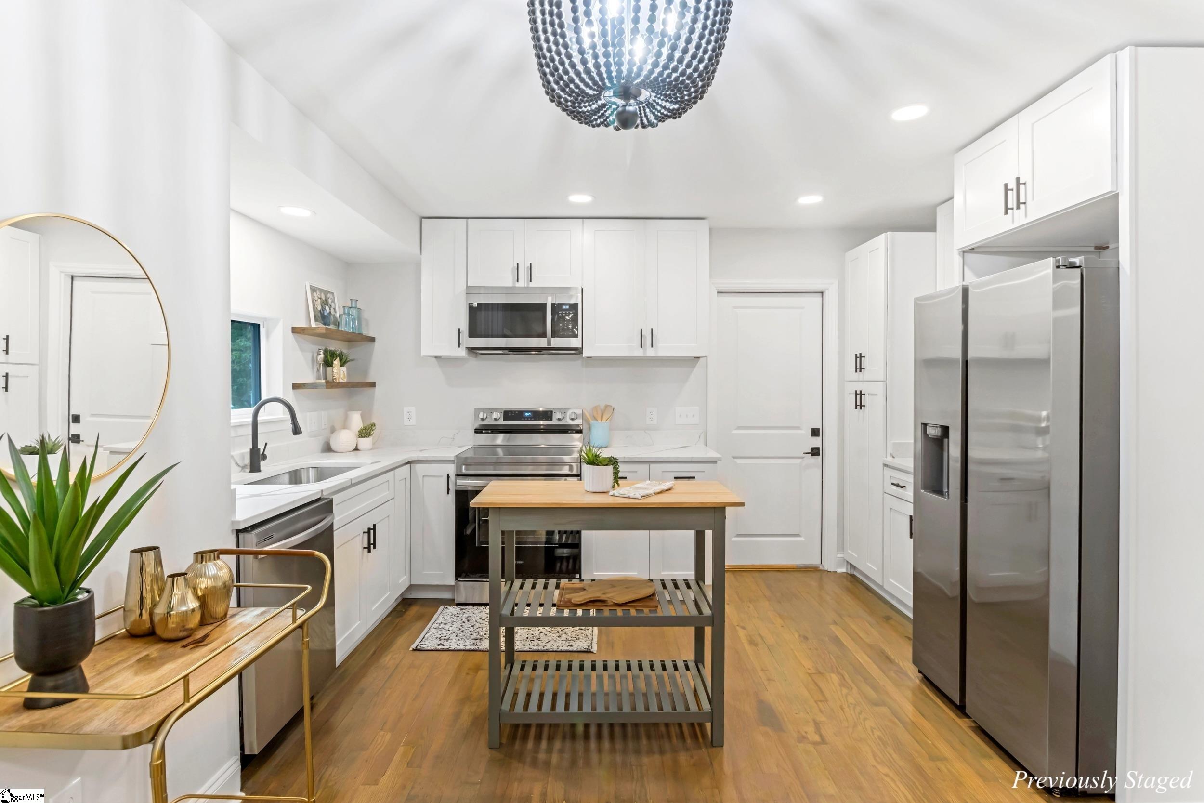
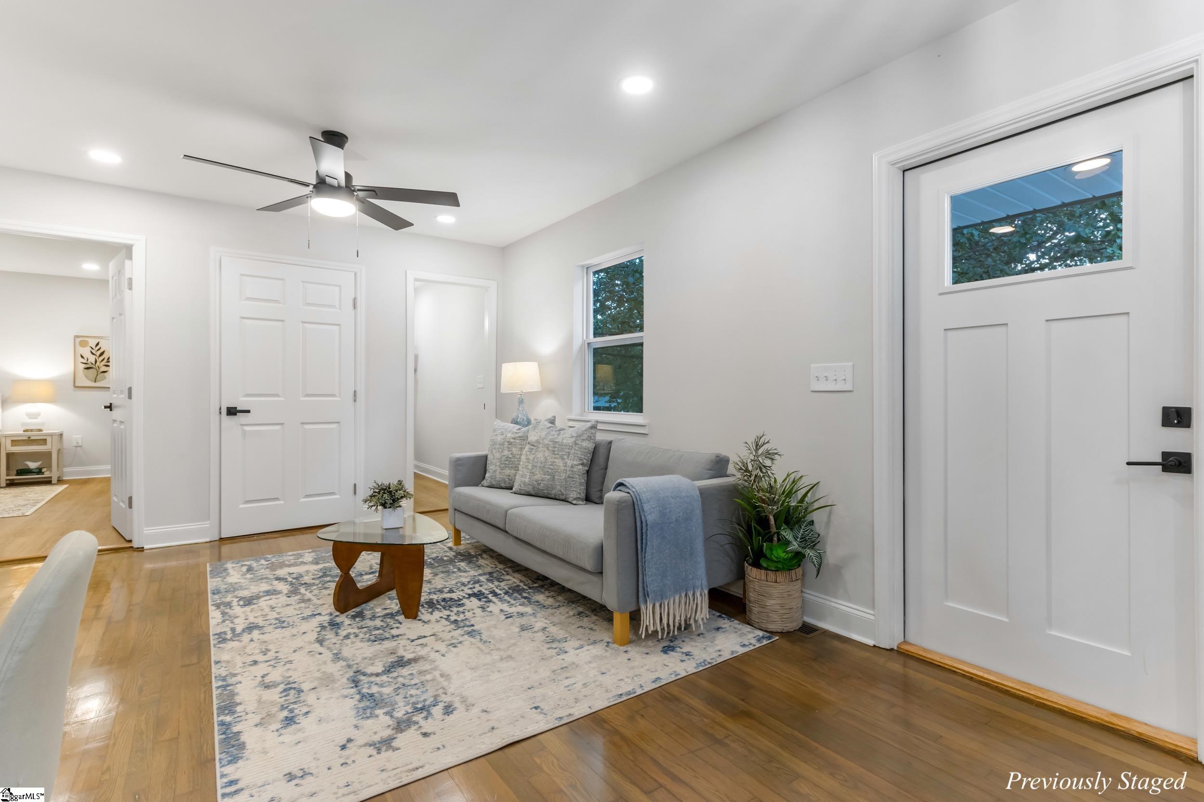
Fully remodeled, three bedroom, two AND A HALF bathroom home with amazing proximity to Downtown Greenville and the Swamp Rabbit Trail without being in the city limits - no HOA or restrictions! Everything has been updated, from full electric and plumbing replaced to a new HVAC system, new water heater, new siding, new gutters, new windows, new doors, brand new kitchen cabinets/countertops/appliances, refinished hardwood floors, new LVP, fully updated bathrooms, new paint, and a freshly poured driveway. The oversized primary suite has an ensuite bathroom with a gorgeous walk-in tiled shower. Enjoy the added storage with the custom shelving in the walk-in closet! Both secondary bedrooms are a good size and share a jack-and-jill style bathroom. The kitchen has ample cabinet space and new appliances, all of which convey with the sale. The laundry area is also very roomy, and directly beside it you can find the convenient half bathroom. The open concept creates a seamless flow between all rooms of the house. The lot has a street running directly behind it for easy access to the large backyard. With no HOA or restrictions, this opens several possibilities for an Accessory Dwelling Unit, potential Airbnb addition, or just a great entrance point for a back fence or extra parking. The neighborhood has several mature trees, is highly walkable, and you're a short drive to all of Cherrydale's shopping centers, grocery stores, and entertainment spots. You also have proximity to Furman University, Travelers Rest, Easley, and Powdersville - all under 20 minutes from the house! Schedule a tour to see all that this home encompasses and make it yours today! The house was previously staged and is now vacant of all furniture. Paint touch-ups will be completed prior to closing.

Save
Ask
Tour
Hide
Share
Listing Snapshot
Price 
$315,000
Days On Site 
5 Days
Bedrooms 
3
Inside Area (SqFt) 
1,127 sqft
Total Baths 
3
Full Baths 
2
Partial Baths 
1
Lot Size 
0.22 Acres
Year Built 
1950
MLS Number 
1607383
Status 
Active
Property Tax 
$836.08
HOA/Condo/Coop Fees 
N/A
Sq Ft Source 
N/A
Friends & Family
Recent Activity
5 days agoListing updated with changes from the MLS
5 days agoListing first seen on site
General Features
Acres 
0.22
Disclosures 
Seller Disclosure
Levels 
One
Parking 
See RemarksConcreteDriveway
Property Sub Type 
Single Family Residence
Security 
Smoke Detector(s)
Sewer 
Public Sewer
Style 
TraditionalCraftsman
Water Source 
Public
Interior Features
Appliances 
CooktopDishwasherRefrigeratorElectric CooktopElectric OvenMicrowaveElectric Water Heater
Basement 
NoneCrawl Space
Cooling 
Central AirCeiling Fan(s)
Fireplace Features 
None
Flooring 
WoodVinyl
Heating 
ElectricForced Air
Interior 
Ceiling Fan(s)Granite CountersOpen FloorplanSoaking TubWalk-In Closet(s)
Laundry Features 
Electric Dryer HookupWasher HookupLaundry RoomMain Level
Main Level Bedrooms 
3
Window Features 
Window TreatmentsInsulated Windows
Bedroom 2 
Dimensions - 10x12Level - MainArea - 120
Bedroom 3 
Dimensions - 12x12Level - MainArea - 144
Kitchen 
Dimensions - 8x14Area - 112
Living Room 
Dimensions - 20x11Area - 220
Master Bedroom 
Dimensions - 14x15Level - MainArea - 210
Save
Ask
Tour
Hide
Share
Exterior Features
Construction Details 
Vinyl Siding
Lot Features 
Few TreesOtherLevel
Patio And Porch 
Front Porch
Windows/Doors 
Window TreatmentsInsulated Windows
Community Features
Community Features 
None
MLS Area 
061
Schools
School District
Unknown
Elementary School
Duncan Chapel
Middle School
Lakeview
High School
Berea
Listing courtesy of BHHS C Dan Joyner - Midtown

logo

Listing information is provided by Participants of the Greater Greenville Association of Realtors. IDX information is provided exclusively for personal, non-commercial use, and may not be used for any purpose other than to identify prospective properties consumers may be interested in purchasing. Information is deemed reliable but not guaranteed. Copyright 2026, Greater Greenville Association of Realtors.
Last checked: 2026-10-27 04:44 PM UTC

Neighborhood & Commute
Source: Walkscore
Disclosure: Community information and market data powered by Constellation Data Labs. Information is deemed reliable but not guaranteed.
Save
Ask
Tour
Hide
Share

We're here to help

Make Your Move
Stress-Free

Our Team will guide you every step of the way, from planning your move to finding the perfect home.

Schedule a Call

Let’s talk about your move and goals.

Get Custom Listings

We’ll find you homes that match your needs.

Make Your Move with Confidence

We’ll be with you every step of the way.

Call Us

864-803-3555

Visit us

1501 John B White Blvd.
Spartanburg, SC 29603

Email Us

themooreteamllc@gmail.com