Skip to content
Greenville, Spartanburg & Upstate SC (864) 803-3555Schedule a Consultation
powered byCENTURY 21 Blackwell

Real Estate Search

Every home for sale in Greenville and the Upstate, updated from the MLS

Search MLS Listings Greenville & Upstate SC

Save
Ask
Tour
Hide
Share
$389,999
5 Days On Site

46 Barnwood Circle
Greenville, SC 29607

Townhouse|Pending
4
Beds
3
Total Baths
2
Full Baths
1
Partial Bath
2,312
SqFt
$169
/SqFt
Subdivision:
Plantation Greene
County:
Greenville
Call Now: (864) 803-3555
Is this the listing for you? We can help make it yours.
(864) 803-3555
46 Barnwood Circle46 Barnwood Circle46 Barnwood Circle46 Barnwood Circle
Save
Ask
Tour
Hide
Share

Mortgage Calculator

Monthly Payment (Est.)

Enter an interest rate to see your estimated monthly payment.
Calculator powered by Showcase IDX, a Constellation1 Company. Copyright ©2026 Information is deemed reliable but not guaranteed.

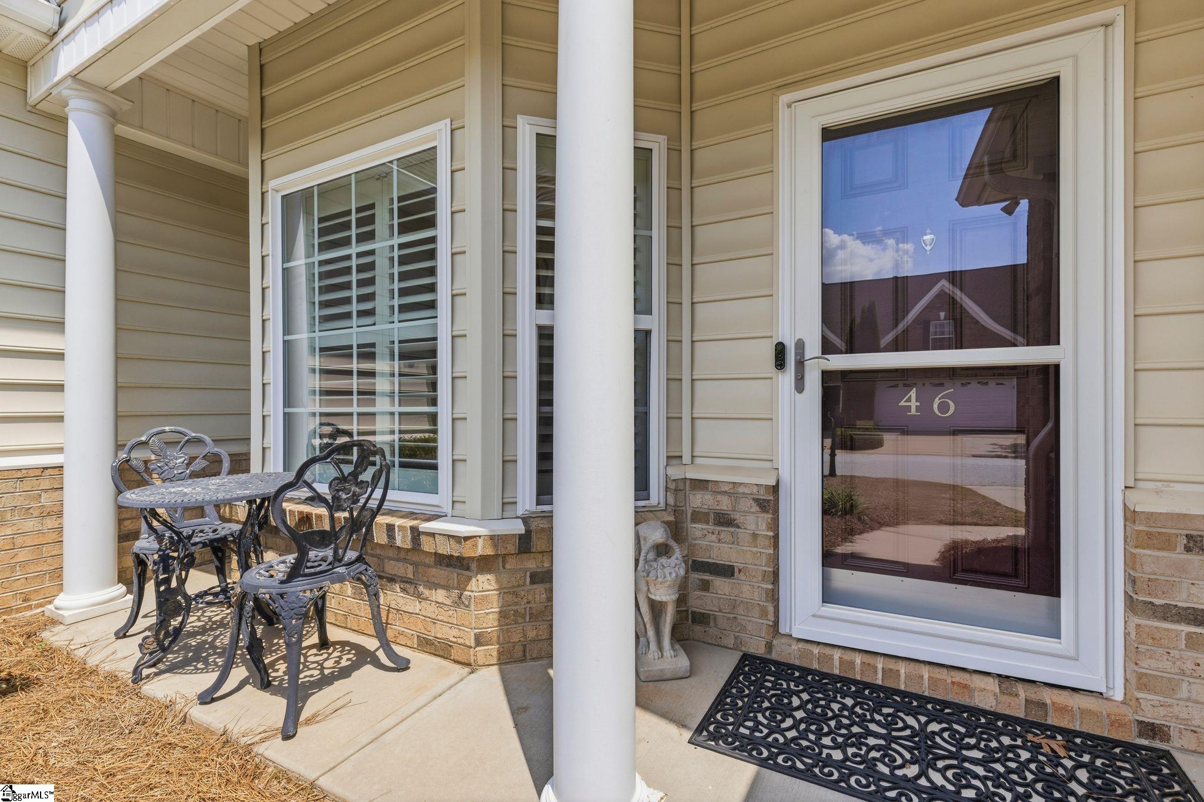
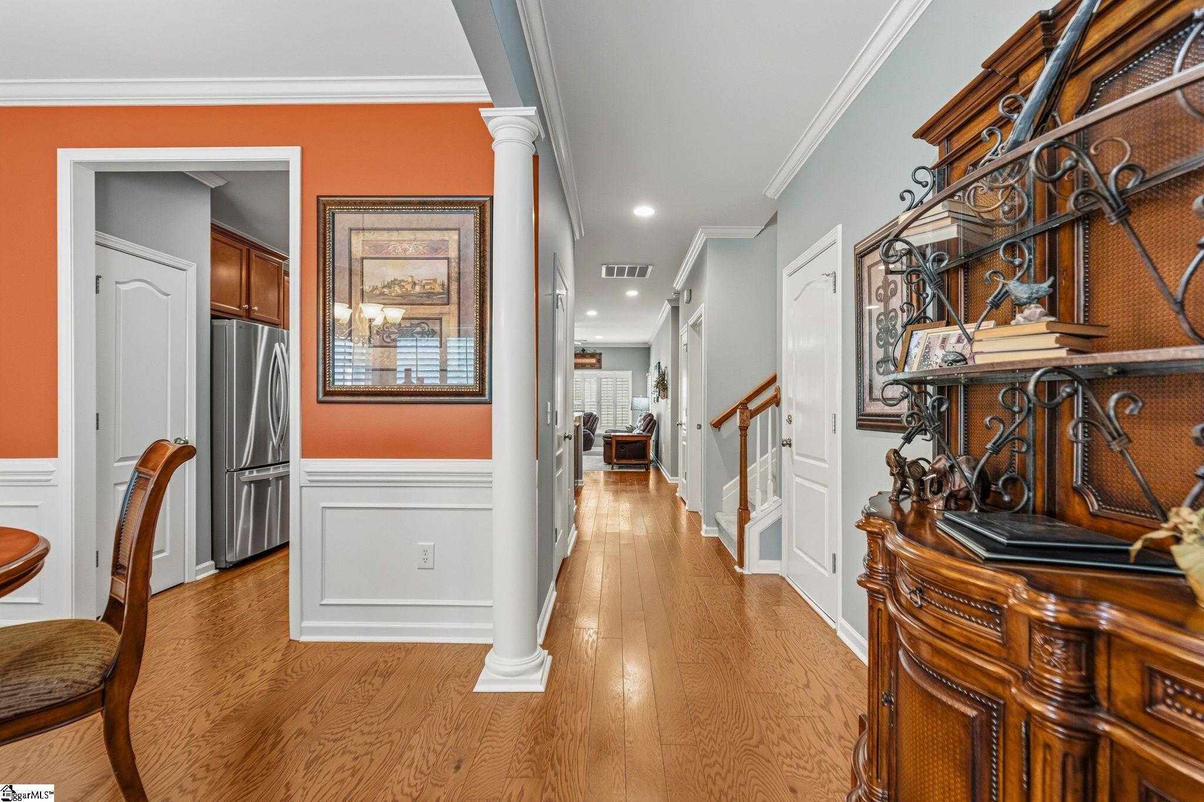
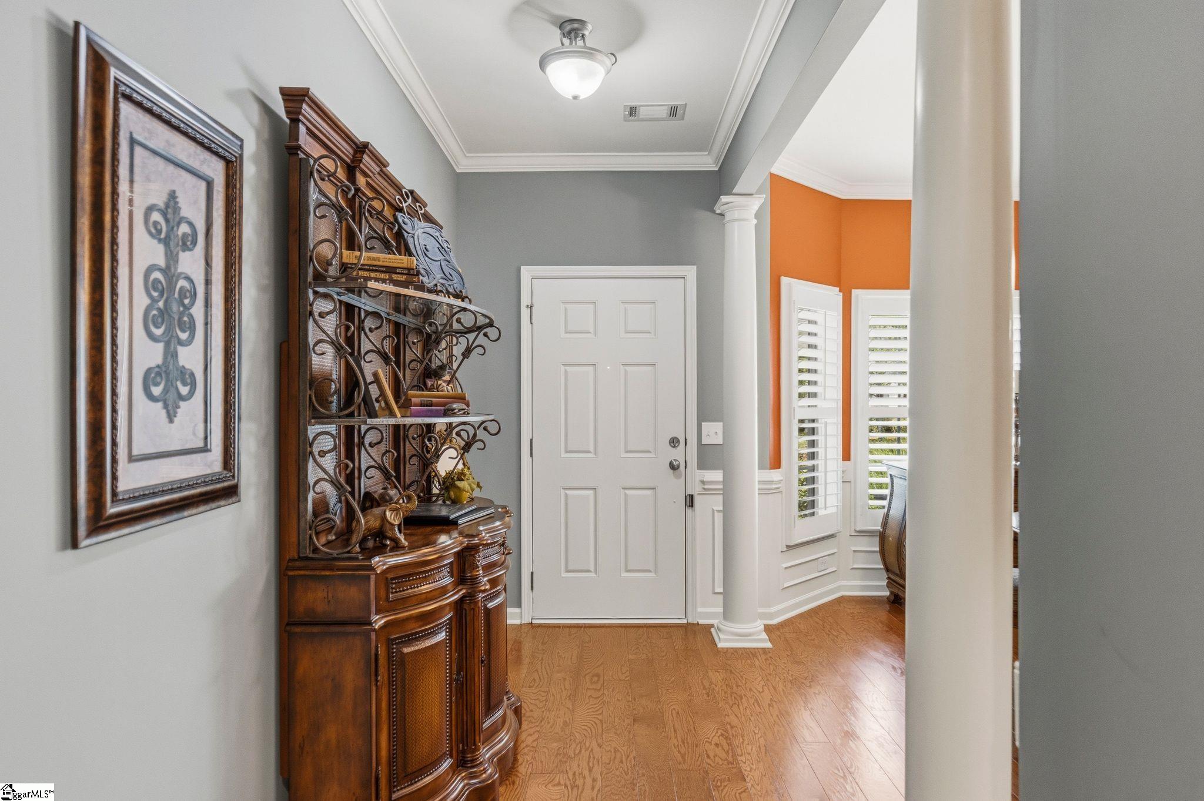
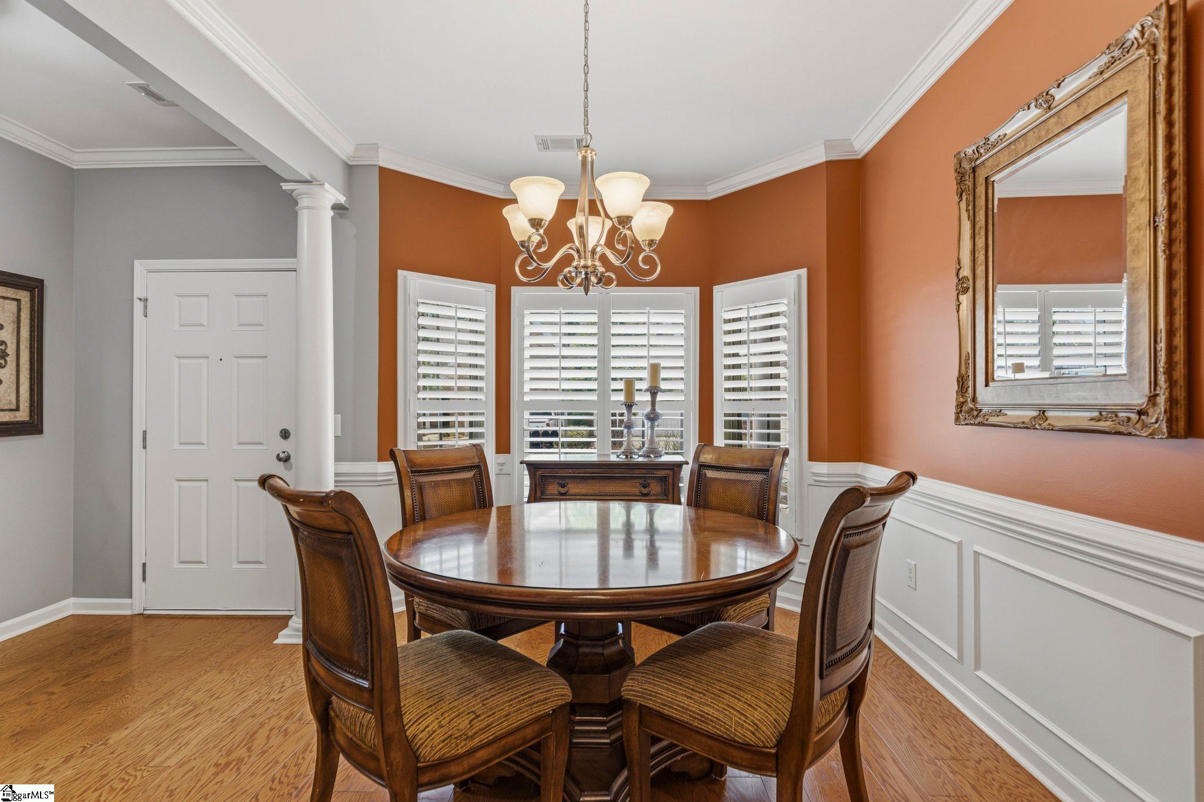
THE SPACE YOU'VE BEEN LOOKING FOR—INSIDE A GATED GREENVILLE COMMUNITY! If 4 bedrooms aren't enough, how about a BONUS ROOM too? Welcome to 46 Barnwood Circle, a home that gives you the space, flexibility, outdoor living, and location today's buyers are searching for—all tucked inside a gated community in Greenville's highly convenient 29607 area. With 4 bedrooms, 2.5 bathrooms, a bonus room, and a 2-car garage, this home gives you room to spread out without wasting space. Need a home office? Playroom? Movie room? Workout space? Guest retreat? The bonus room gives you the flexibility to make the home work for your lifestyle instead of the other way around. Inside, natural light, beautiful flooring, crown molding, and thoughtful architectural details create a warm, inviting feel. The formal dining room is ready for everything from holiday dinners to Sunday gatherings, while the spacious primary suite provides a comfortable retreat when the day is done. But some of the best living happens outside. Step onto the covered back patio and you'll immediately see yourself using this space—morning coffee before the day begins, grilling with friends, watching the game outside, or unwinding in the evening without giving up the comfort of a covered outdoor area. When summer arrives, you won't have to go far to cool off. Head to the neighborhood pool and enjoy another perk of living in this gated community. And then there's the location. You get the feeling of being tucked away while remaining just minutes from an incredible selection of Greenville shopping, restaurants, entertainment, and everyday conveniences. Dinner out, groceries, coffee, shopping, and weekend plans are all within easy reach. Homes that combine FOUR BEDROOMS, a BONUS ROOM, a 2-CAR GARAGE, COVERED OUTDOOR LIVING, a COMMUNITY POOL, and a GATED GREENVILLE LOCATION aren't something buyers should overlook. 46 Barnwood Circle isn't just about having more rooms—it's about having more ways to enjoy where you live. Come see it in person and decide how you'd make it yours.

Save
Ask
Tour
Hide
Share
Listing Snapshot
Price 
$389,999
Days On Site 
5 Days
Bedrooms 
4
Inside Area (SqFt) 
2,312 sqft
Total Baths 
3
Full Baths 
2
Partial Baths 
1
Lot Size 
0.04 Acres
Year Built 
N/A
MLS Number 
1607376
Status 
Pending
Property Tax 
$2,094.32
HOA/Condo/Coop Fees 
$340 monthly
Sq Ft Source 
N/A
Friends & Family
Recent Activity
23 hours agoListing updated with changes from the MLS
23 hours agoStatus changed to Pending
5 days agoListing first seen on site
General Features
Acres 
0.04
Attached Garage 
Yes
Disclosures 
Seller Disclosure
Foundation 
Slab
Garage 
Yes
Garage Spaces 
2
Levels 
TwoMulti/Split
Parking 
AttachedConcreteGarage Door OpenerGarage
Parking Spaces 
2
Property Sub Type 
Townhouse
Security 
Smoke Detector(s)
Sewer 
Public Sewer
Style 
Traditional
Utilities 
Underground UtilitiesCable Available
Water Source 
Public
Interior Features
Appliances 
DishwasherDisposalFree-Standing Gas RangeMicrowaveGas Water Heater
Basement 
None
Cooling 
Central AirCeiling Fan(s)
Fireplace 
Yes
Fireplace Features 
Gas Log
Fireplaces 
1
Flooring 
CarpetCeramic TileWood
Heating 
Natural Gas
Interior 
Ceiling Fan(s)Granite CountersOpen FloorplanWalk-In Closet(s)Pantry
Laundry Features 
Laundry RoomMain Level
Main Level Bedrooms 
1
Window Features 
Insulated Windows
Bedroom 2 
Dimensions - 16x12Level - SecondArea - 192
Bedroom 3 
Dimensions - 16x13Level - SecondArea - 208
Bedroom 4 
Dimensions - 12x12Level - SecondArea - 144
Dining Room 
Dimensions - 15x13Area - 195
Kitchen 
Dimensions - 10x18Area - 180
Living Room 
Dimensions - 14x19Area - 266
Master Bedroom 
Dimensions - 11x16Level - MainArea - 176
Save
Ask
Tour
Hide
Share
Exterior Features
Construction Details 
Brick VeneerVinyl Siding
Fencing 
Fenced
Lot Features 
Level
Patio And Porch 
PatioFront Porch
Windows/Doors 
Insulated Windows
Community Features
Association Amenities 
Pool
Association Fee 
$340.0
Association Fee Frequency 
Monthly
Community Features 
GatedStreet LightsPoolSidewalks
MLS Area 
030
Schools
School District
Unknown
Elementary School
Sara Collins
Middle School
Dr. Phinnize J. Fisher
High School
J. L. Mann
Listing courtesy of Real Broker Gvl, LLC

logo

Listing information is provided by Participants of the Greater Greenville Association of Realtors. IDX information is provided exclusively for personal, non-commercial use, and may not be used for any purpose other than to identify prospective properties consumers may be interested in purchasing. Information is deemed reliable but not guaranteed. Copyright 2026, Greater Greenville Association of Realtors.
Last checked: 2026-10-27 04:44 PM UTC

Neighborhood & Commute
Source: Walkscore
Disclosure: Community information and market data powered by Constellation Data Labs. Information is deemed reliable but not guaranteed.
Save
Ask
Tour
Hide
Share

We're here to help

Make Your Move
Stress-Free

Our Team will guide you every step of the way, from planning your move to finding the perfect home.

Schedule a Call

Let’s talk about your move and goals.

Get Custom Listings

We’ll find you homes that match your needs.

Make Your Move with Confidence

We’ll be with you every step of the way.

Call Us

864-803-3555

Visit us

1501 John B White Blvd.
Spartanburg, SC 29603

Email Us

themooreteamllc@gmail.com