

713 Jameson RoadEasley, SC 29640
Mortgage Calculator
Monthly Payment (Est.)
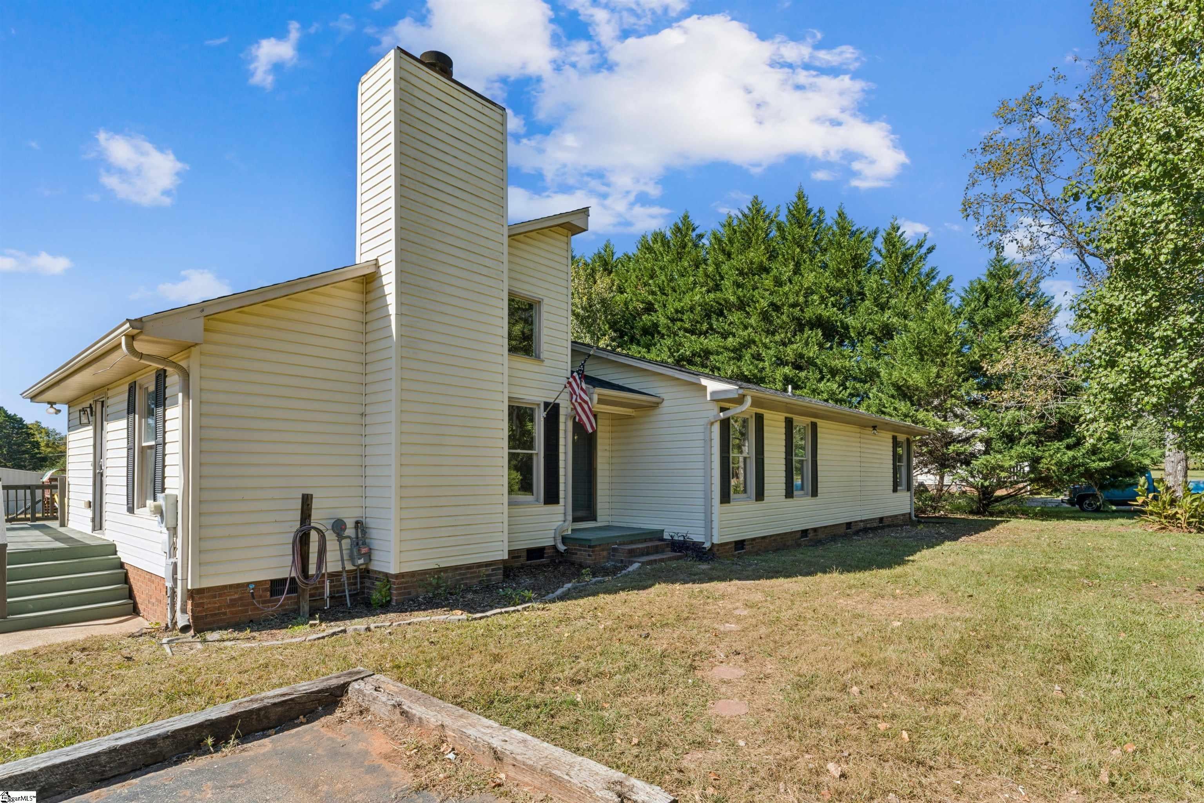
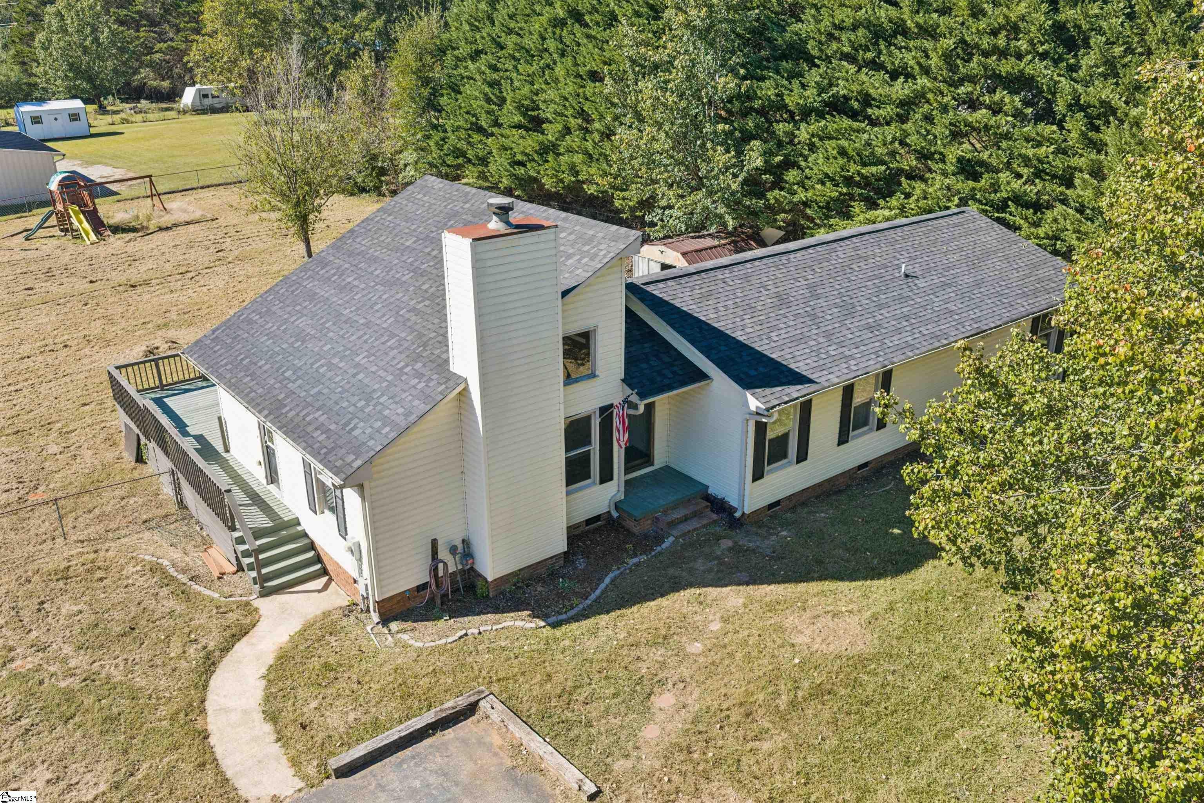
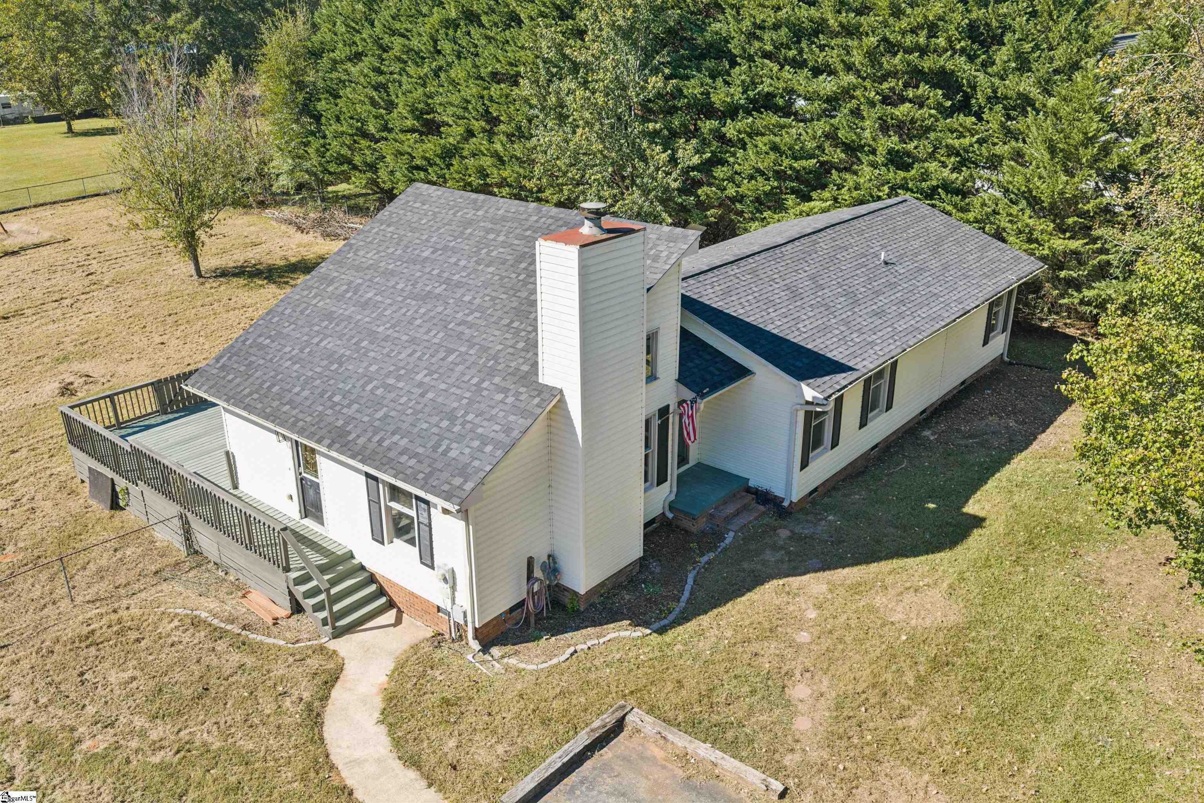
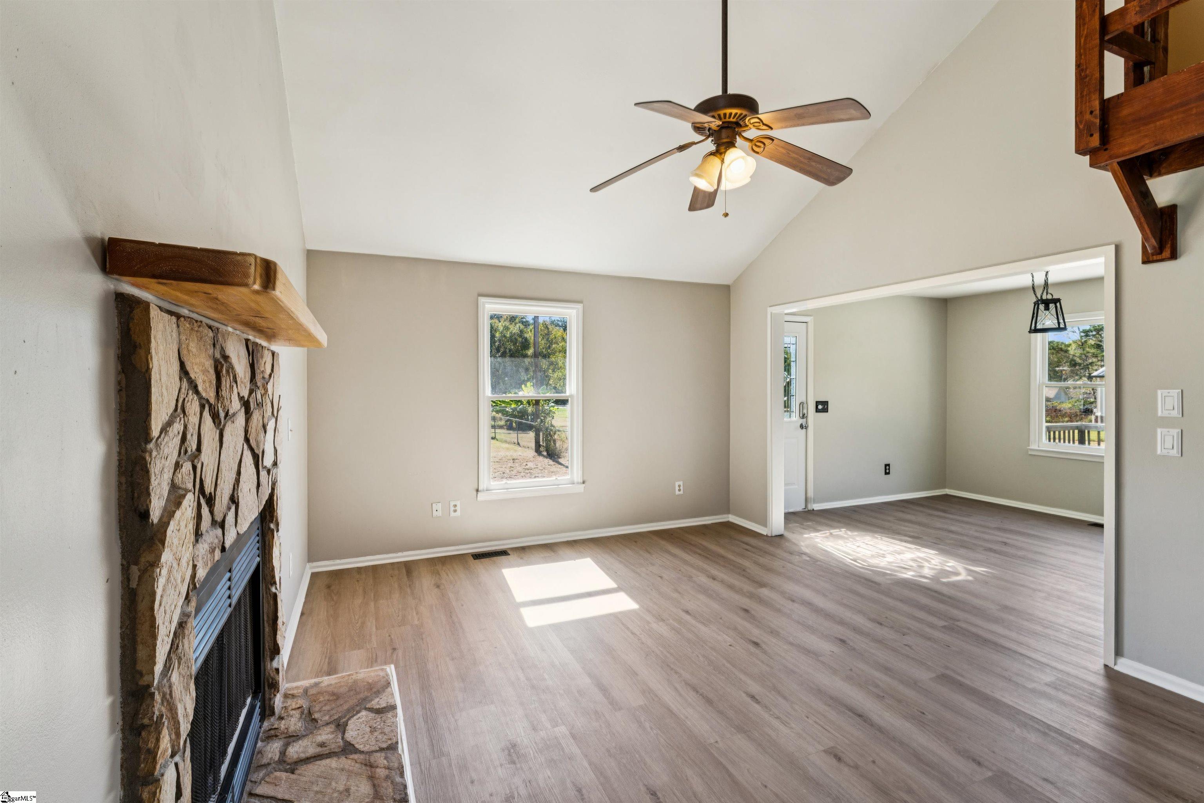
Enter an interest rate to see your estimated monthly payment.WHAT IF YOU COULD GET THE SPACE, THE YARD, AND THE UPDATES—WITHOUT THE HOA OR THE PROJECT LIST? Welcome to 713 Jameson Road, a freshly updated Easley home where the work has been done and all that's left is to make it yours. From the moment you step inside, this home feels fresh and inviting. Newly painted walls, ceilings, trim and doors create a clean backdrop throughout, while beautifully refinished hardwood floors bring back the character you can't replicate with new construction. New LVP and carpet complete the transformation, and the removal of the home's popcorn ceilings gives the interior a noticeably more updated feel. With 3 bedrooms, 2 full baths and approximately 1,524 square feet, the home offers a comfortable layout with room to actually live. The main-level primary suite gives you your own private retreat, complete with a full bath, walk-in closet and additional closet space. The primary bath has been refreshed with a new vanity and faucet, while a wood-burning fireplace adds the kind of warmth and character that makes a house feel like home. Need flexibility? Additional space gives you options for a home office, playroom, hobby area or whatever fits the way you live. Then step outside—and this is where 713 Jameson Road really separates itself. Sitting on approximately 0.77 acres with NO HOA, there's room to spread out, entertain, garden, play, or simply enjoy having some breathing room between you and the neighbors. The landscaping has been refreshed, the exterior pressure washed, and repairs made to the deck so you can start imagining morning coffee, weekend cookouts and evenings outside. This isn't a home where you're walking in and immediately making a list of projects. Fresh paint. Refinished hardwoods. New flooring and carpet. Updated primary bath. Exterior improvements. A spacious lot. No HOA. The work has been done. The opportunity is yours. If you've been waiting for a move-in-ready home with character, space and a yard you'll actually use, put 713 Jameson Road on your must-see list. Schedule your private showing and come see it for yourself.
| 5 days ago | Listing updated with changes from the MLS | |
| 5 days ago | Listing first seen on site |

Listing information is provided by Participants of the Greater Greenville Association of Realtors. IDX information is provided exclusively for personal, non-commercial use, and may not be used for any purpose other than to identify prospective properties consumers may be interested in purchasing. Information is deemed reliable but not guaranteed. Copyright 2026, Greater Greenville Association of Realtors.
Last checked: 2026-10-27 03:37 PM UTC

Did you know? You can invite friends and family to your search. They can join your search, rate and discuss listings with you.