Skip to content
Greenville, Spartanburg & Upstate SC (864) 803-3555Schedule a Consultation
powered byCENTURY 21 Blackwell

Real Estate Search

Every home for sale in Greenville and the Upstate, updated from the MLS

Search MLS Listings Greenville & Upstate SC

Save
Ask
Tour
Hide
Share
$279,000
5 Days On Site

4 Hodgens Drive
Greenville, SC 29617

For Sale|Single Family Residence|Active Under Contract
3
Beds
2
Total Baths
2
Full Baths
1,580
SqFt
$177
/SqFt
Subdivision:
None
County:
Greenville
Call Now: (864) 803-3555
Is this the listing for you? We can help make it yours.
(864) 803-3555
4 Hodgens Drive4 Hodgens Drive4 Hodgens Drive4 Hodgens Drive
Save
Ask
Tour
Hide
Share

Mortgage Calculator

Monthly Payment (Est.)

Enter an interest rate to see your estimated monthly payment.
Calculator powered by Showcase IDX, a Constellation1 Company. Copyright ©2026 Information is deemed reliable but not guaranteed.

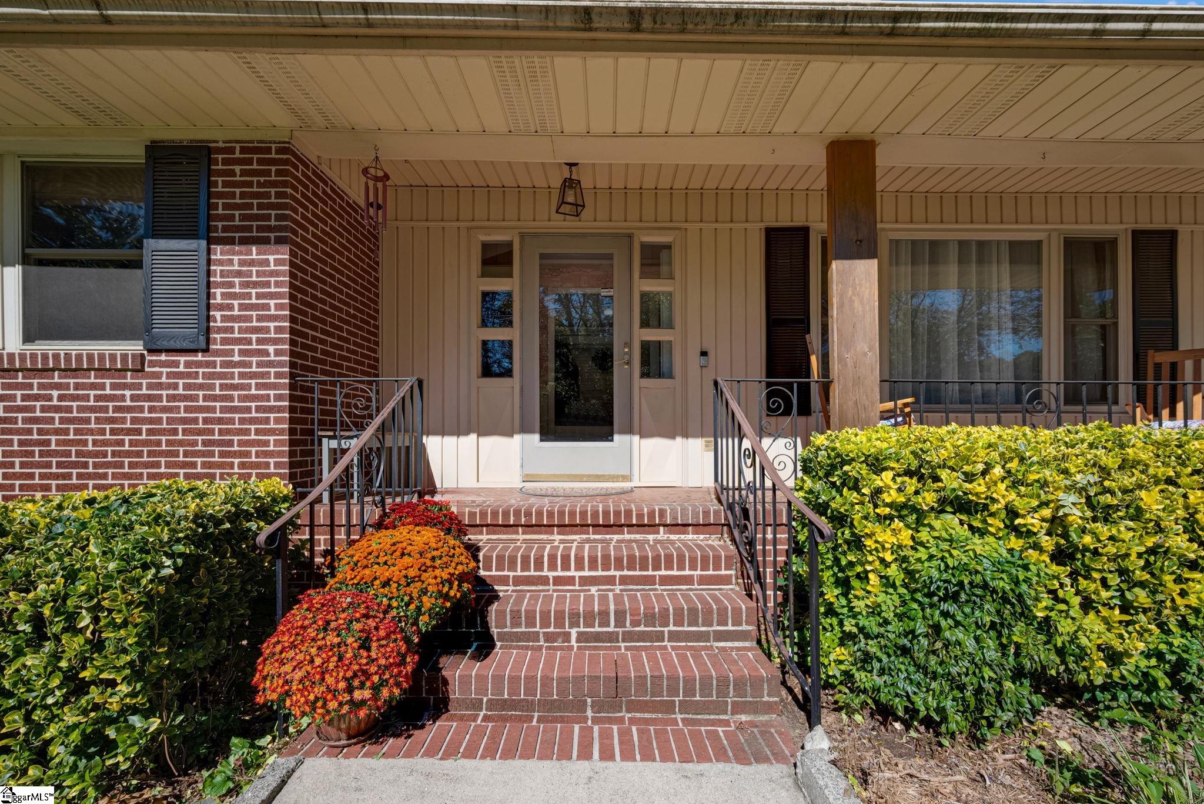
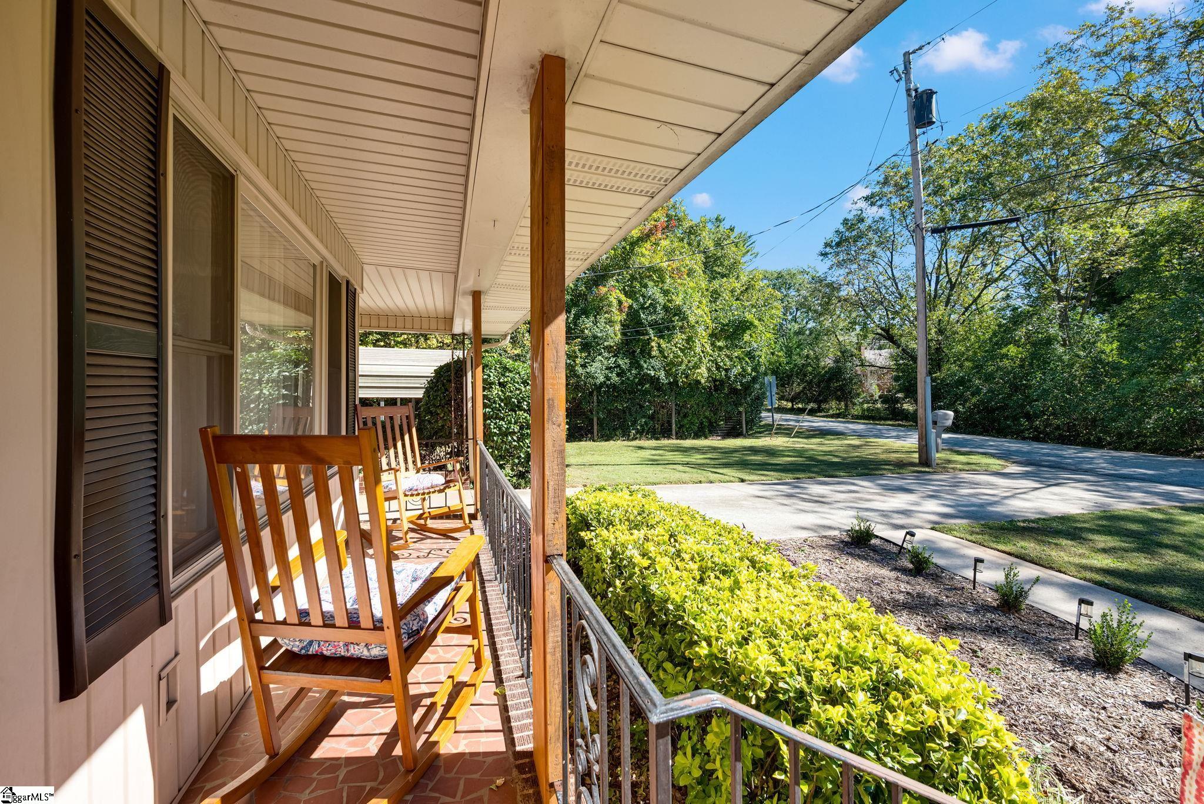
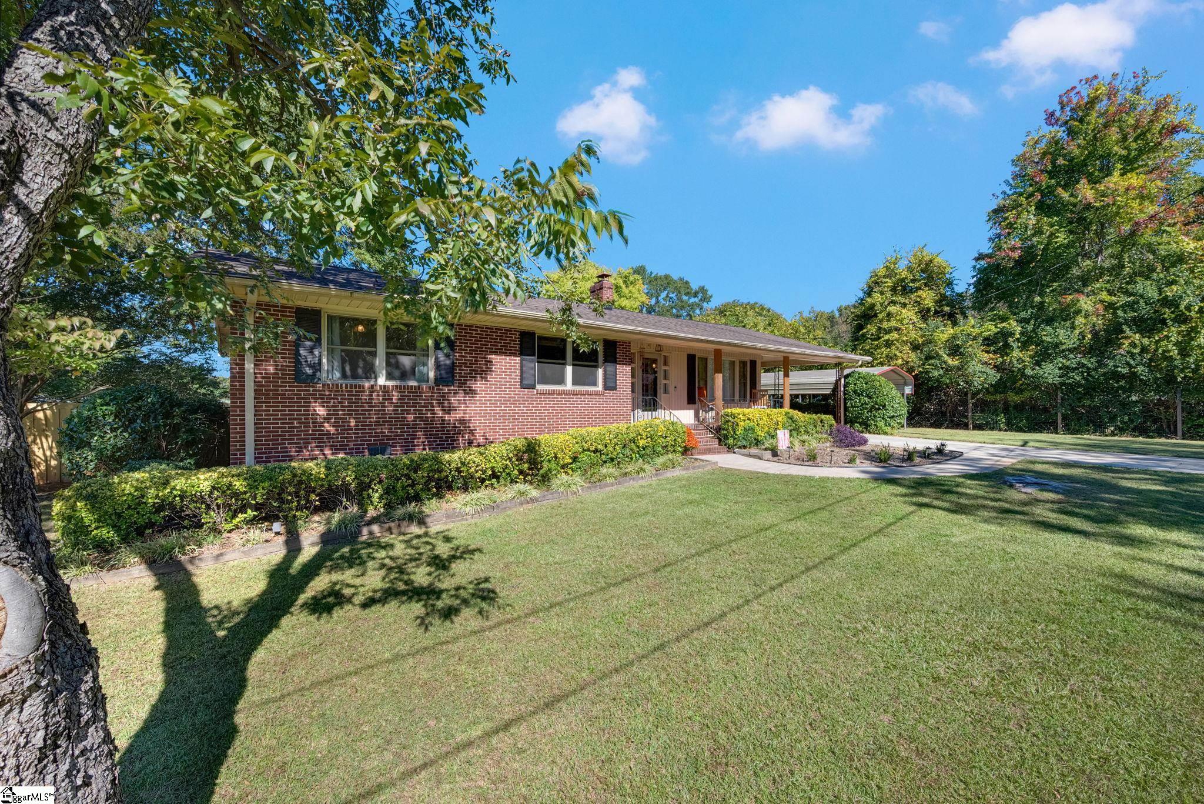
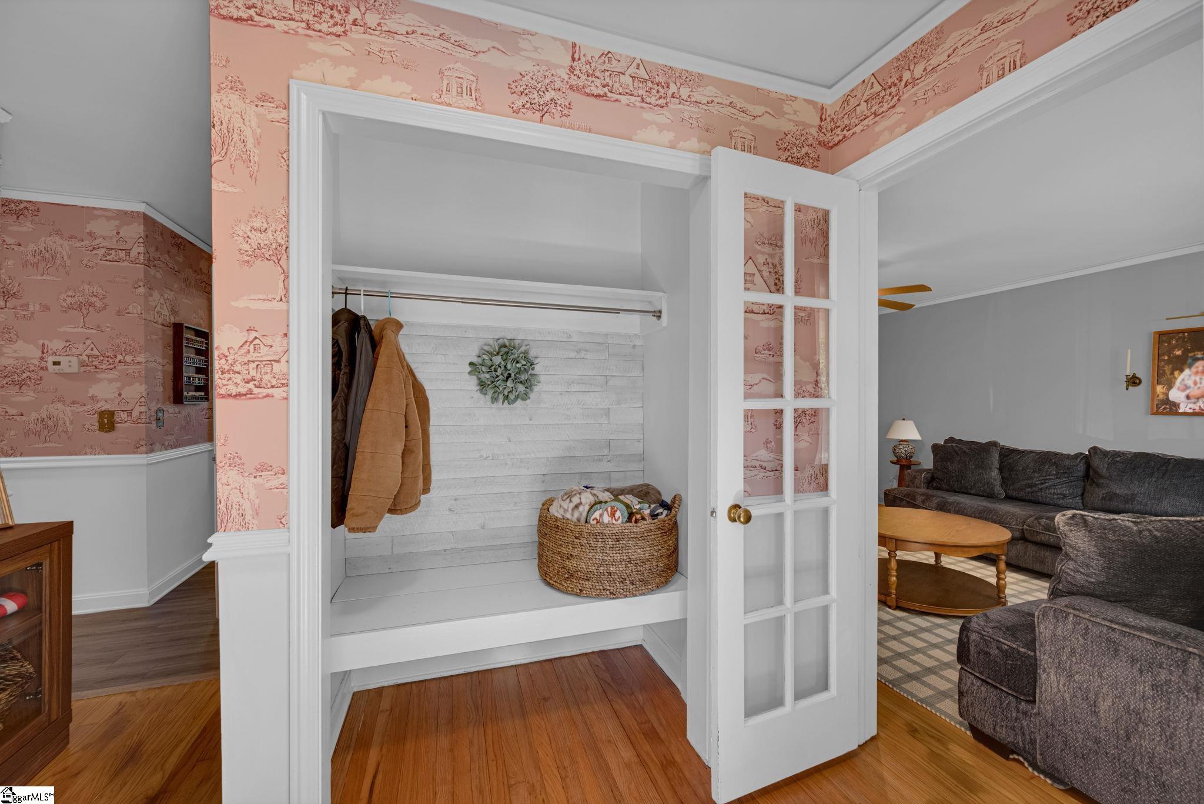
Adorable brick ranch in a great location! This well-kept 3-bedroom, 2-bath home features timeless hardwood floors throughout most of the home and a cozy fireplace with gas logs. The spacious kitchen offers abundant storage, stainless steel appliances, and granite countertops. The adjoining dining area overlooks a large deck and a beautiful, shaded backyard enclosed by a new privacy fence—a wonderful place for kids and pets to play. Updated bathrooms and a sunroom add even more appeal, with the sunroom offering flexible space for storage or other uses. You’ll also appreciate the extra storage in the outbuildings and the carport with an additional awning. Located less than 10 minutes from downtown and approximately 15–20 minutes from Greenville Memorial, this charming home is a must-see!

Save
Ask
Tour
Hide
Share
Listing Snapshot
Price 
$279,000
Days On Site 
5 Days
Bedrooms 
3
Inside Area (SqFt) 
1,580 sqft
Total Baths 
2
Full Baths 
2
Partial Baths 
N/A
Lot Size 
0.39 Acres
Year Built 
N/A
MLS Number 
1607373
Status 
Active Under Contract
Property Tax 
$1,963.78
HOA/Condo/Coop Fees 
N/A
Sq Ft Source 
N/A
Friends & Family
Recent Activity
6 hours agoListing updated with changes from the MLS
yesterdayStatus changed to Active Under Contract
6 days agoListing first seen on site
General Features
Acres 
0.39
Disclosures 
Seller Disclosure
Garage 
Yes
Garage Spaces 
2
Levels 
One
Parking 
ConcreteCarport
Parking Spaces 
2
Property Sub Type 
Single Family Residence
Security 
Smoke Detector(s)
Sewer 
Public Sewer
Style 
Ranch
Utilities 
Cable Available
Water Source 
Public
Interior Features
Appliances 
DishwasherDryerOvenRefrigeratorWasherElectric CooktopRange HoodElectric Water Heater
Basement 
NoneCrawl Space
Cooling 
Central AirCeiling Fan(s)
Fireplace 
Yes
Fireplace Features 
Gas Log
Fireplaces 
1
Flooring 
WoodVinyl
Heating 
Heat Pump
Interior 
BookcasesCeiling Fan(s)Granite CountersWalk-In Closet(s)Pantry
Laundry Features 
Laundry Closet
Bedroom 2 
Dimensions - 10x11Level - MainArea - 110
Bedroom 3 
Dimensions - 10x11Level - MainArea - 110
Dining Room 
Dimensions - 10x15Area - 150
Kitchen 
Dimensions - 8x12Area - 96
Master Bedroom 
Dimensions - 11x15Level - MainArea - 165
Office 
Dimensions - 15x20Area - 300
Save
Ask
Tour
Hide
Share
Exterior Features
Construction Details 
Brick Veneer
Fencing 
Fenced
Lot Features 
Level
Patio And Porch 
DeckFront Porch
Community Features
Community Features 
None
MLS Area 
060
Schools
School District
Unknown
Elementary School
Berea
Middle School
Berea
High School
Berea
Listing courtesy of Realty One Group Freedom - And

logo

Listing information is provided by Participants of the Greater Greenville Association of Realtors. IDX information is provided exclusively for personal, non-commercial use, and may not be used for any purpose other than to identify prospective properties consumers may be interested in purchasing. Information is deemed reliable but not guaranteed. Copyright 2026, Greater Greenville Association of Realtors.
Last checked: 2026-10-27 05:21 PM UTC

Neighborhood & Commute
Source: Walkscore
Disclosure: Community information and market data powered by Constellation Data Labs. Information is deemed reliable but not guaranteed.
Save
Ask
Tour
Hide
Share

We're here to help

Make Your Move
Stress-Free

Our Team will guide you every step of the way, from planning your move to finding the perfect home.

Schedule a Call

Let’s talk about your move and goals.

Get Custom Listings

We’ll find you homes that match your needs.

Make Your Move with Confidence

We’ll be with you every step of the way.

Call Us

864-803-3555

Visit us

1501 John B White Blvd.
Spartanburg, SC 29603

Email Us

themooreteamllc@gmail.com