

164 Woodland AvenueInman, SC 29349
Mortgage Calculator
Monthly Payment (Est.)
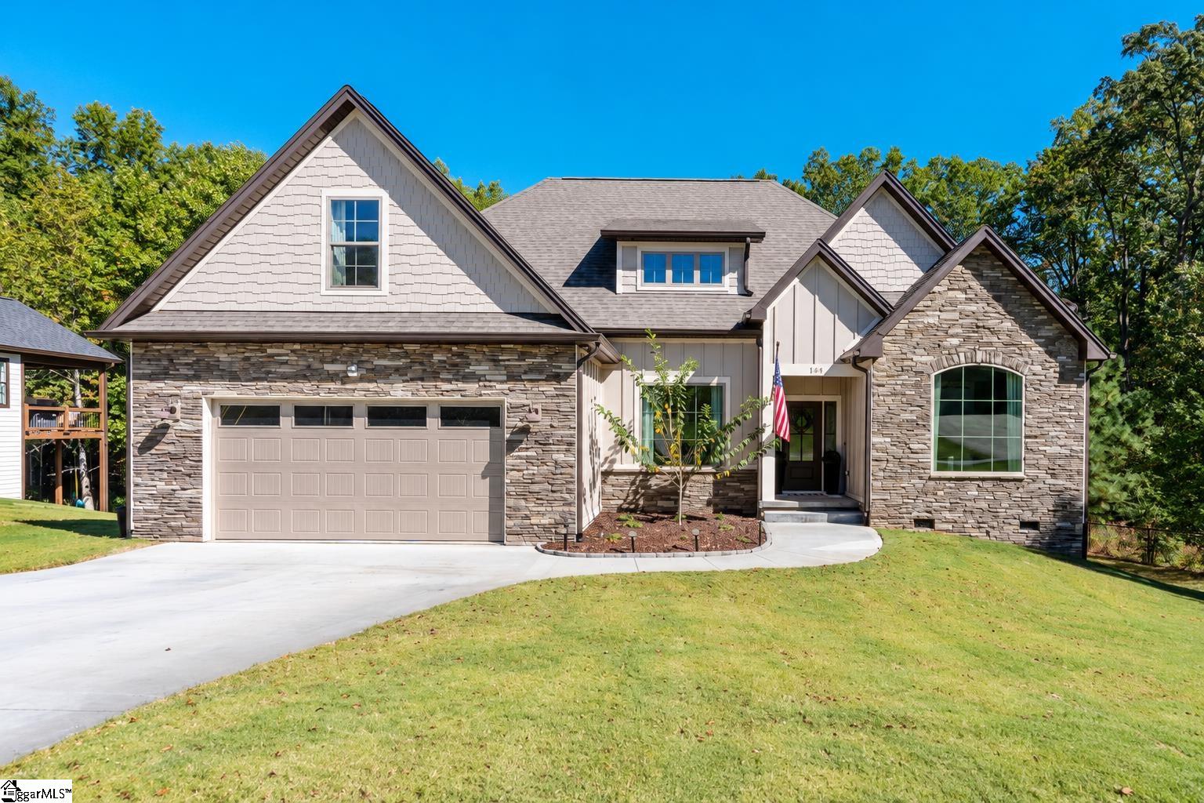
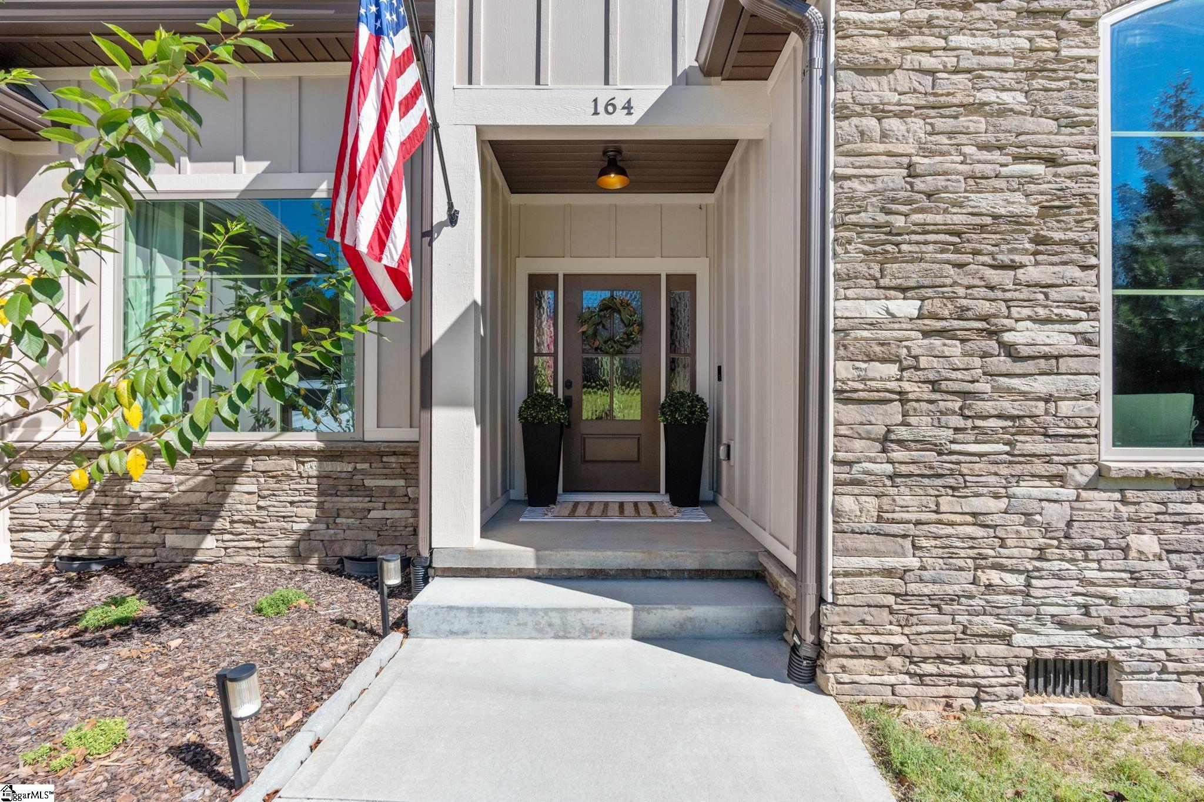
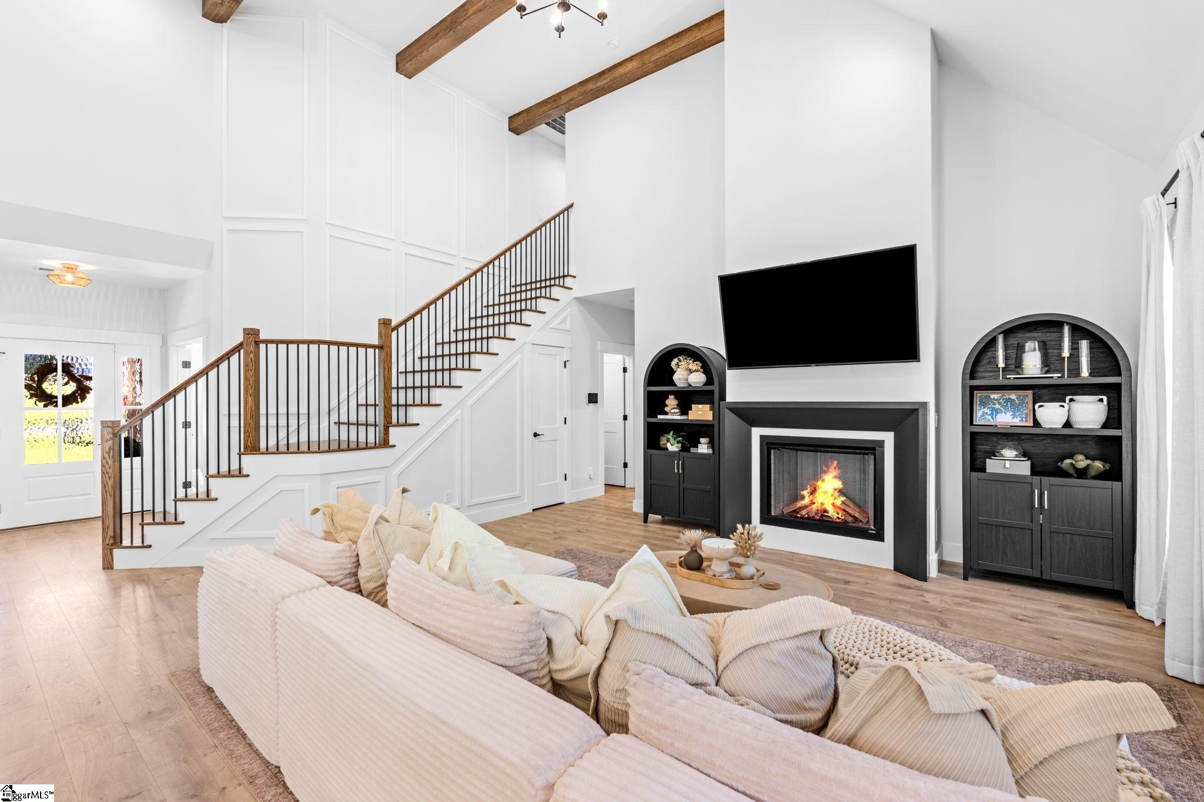
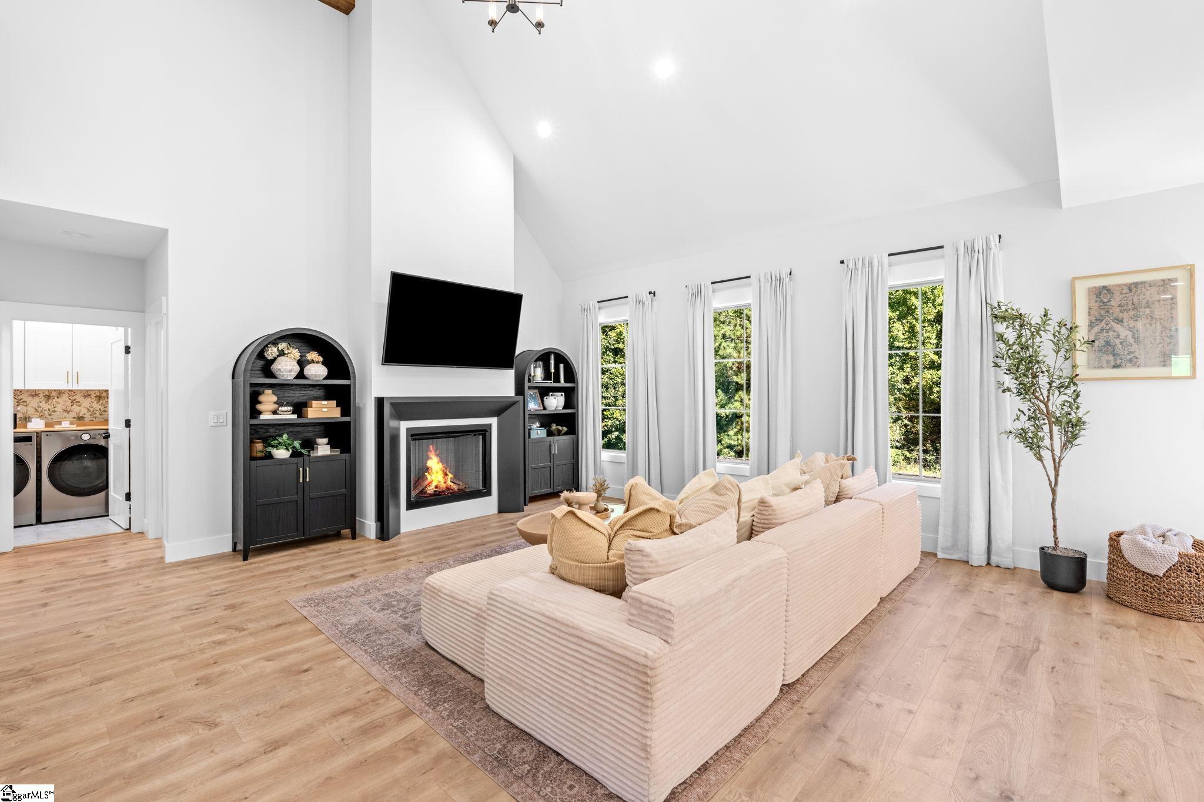
Enter an interest rate to see your estimated monthly payment.Why settle for builder basic when you can have a home filled with style and personality? Welcome to 164 Woodland Ave in Inman, where thoughtfully chosen upgrades, beautiful architectural details, and inviting outdoor spaces make this flawless 2,500-square-foot home stand out. Situated in a quiet neighborhood just off Main Street Inman and minutes from Lake Bowen, this home pairs everyday convenience with a setting you’ll love coming home to. Inside, soaring ceilings, wood beams, and an open staircase create an impressive first impression. Natural light fills the main living area, where an impressive floor to ceiling fireplace provides a welcoming focal point. Beautiful LVT flooring runs throughout the entire home and custom woodwork provided details to adorn the walls. The kitchen is made for gathering, featuring quartz countertops, stainless steel appliances, and a large island with an apron sink and bar seating. Contrasting cabinetry and statement pendant lighting add warmth and style, while a coffee nook gives your morning routine a place of its own. The open connection to the living area and breakfast nook keeps conversation flowing, whether you’re preparing dinner or hosting friends. A formal dining room with a cathedral ceiling, striking accent wall, and distinctive lighting sets the scene for everything from everyday meals to holiday celebrations. French doors greet your home office, offering a beautiful space for working, reading, or managing the day. The main-level Master suite offers a spacious comfortable retreat, with a bathroom featuring a double vanity, freestanding soaking tub, walk-in closet, and tiled shower with a bench, niche, and glass doors. Upstairs, two additional bedrooms each offer a walk-in closet and enough space to accommodate a king-size bed. A full bathroom with double sinks adds convenience, while the bonus room above the two-car garage provides flexible space for movie nights, hobbies, a playroom, or another place to unwind. Even the practical spaces have plenty to offer! The laundry room features a utility sink, upper cabinetry, and a wood countertop to make laundry easier to tackle. A tall crawlspace provides valuable storage, with additional space available in the garage. Outside, the two-tier deck extends your living space with covered and uncovered areas for dining, lounging, and enjoying the wooded backdrop. Stairs lead directly into the backyard, where the newly installed privacy fence surrounds a generous lawn with room to play or entertain. After completion by a local builder last year, the seller’s continued the customization and spared no expense with their updates on accent walls, wood trim finishes, and beautiful wallpaper to bring character throughout, while replacement of builder-grade knobs, plumbing fixtures, and both interior and exterior light fixtures only add to the detailed finishes. From its statement staircase, styled interior finishes, inviting backyard, and minutes from both a downtown and lake life, 164 Woodland Ave offers room to spread out and plenty of reasons to stay awhile. It’s easy to picture and even better to call your own. Call today and come find your favorite spot during your private showing!
| 6 days ago | Listing updated with changes from the MLS | |
| 7 days ago | Listing first seen on site |

Listing information is provided by Participants of the Greater Greenville Association of Realtors. IDX information is provided exclusively for personal, non-commercial use, and may not be used for any purpose other than to identify prospective properties consumers may be interested in purchasing. Information is deemed reliable but not guaranteed. Copyright 2026, Greater Greenville Association of Realtors.
Last checked: 2026-10-27 05:54 PM UTC

Did you know? You can invite friends and family to your search. They can join your search, rate and discuss listings with you.