

104 Claymoor CourtWilliamston, SC 29697
Mortgage Calculator
Monthly Payment (Est.)
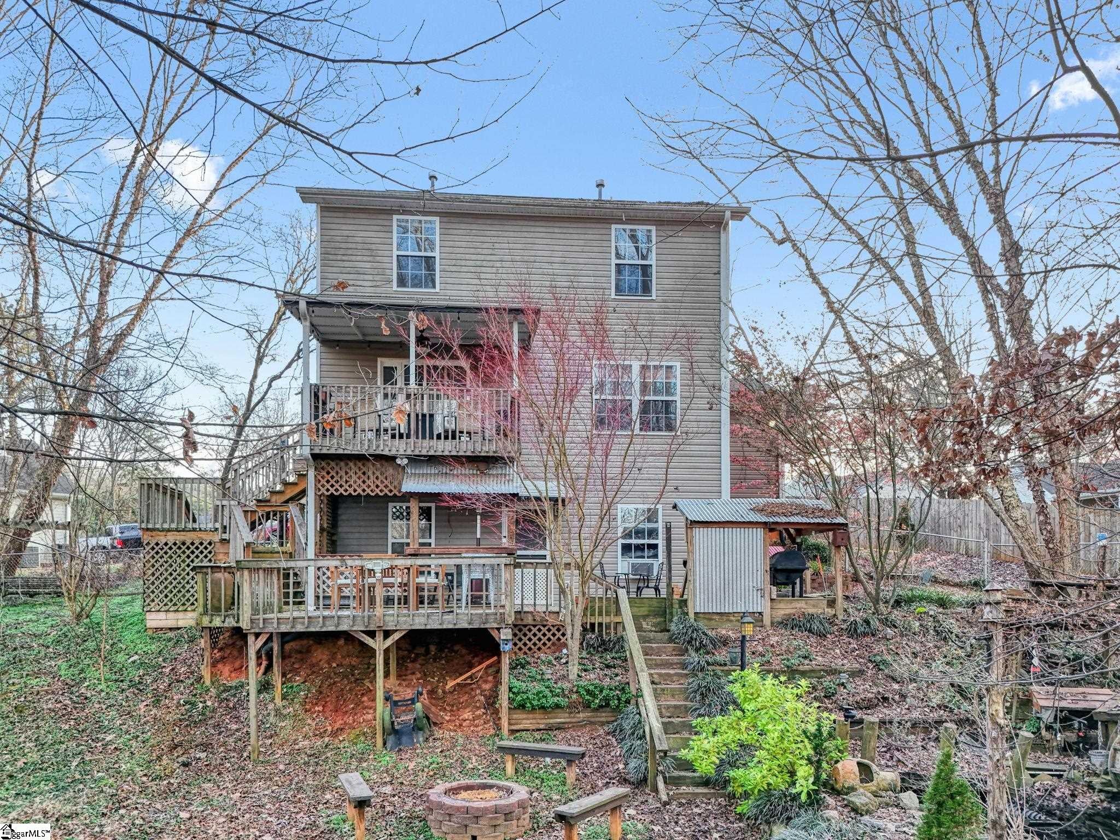
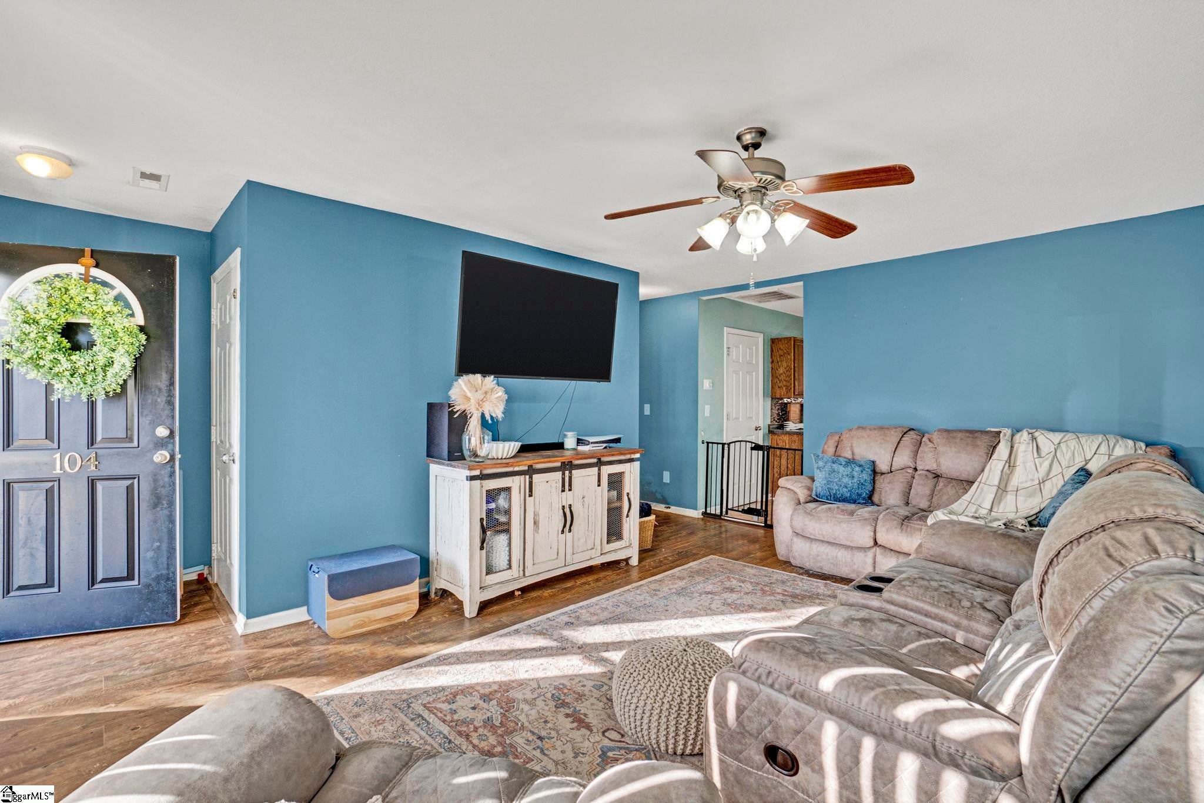
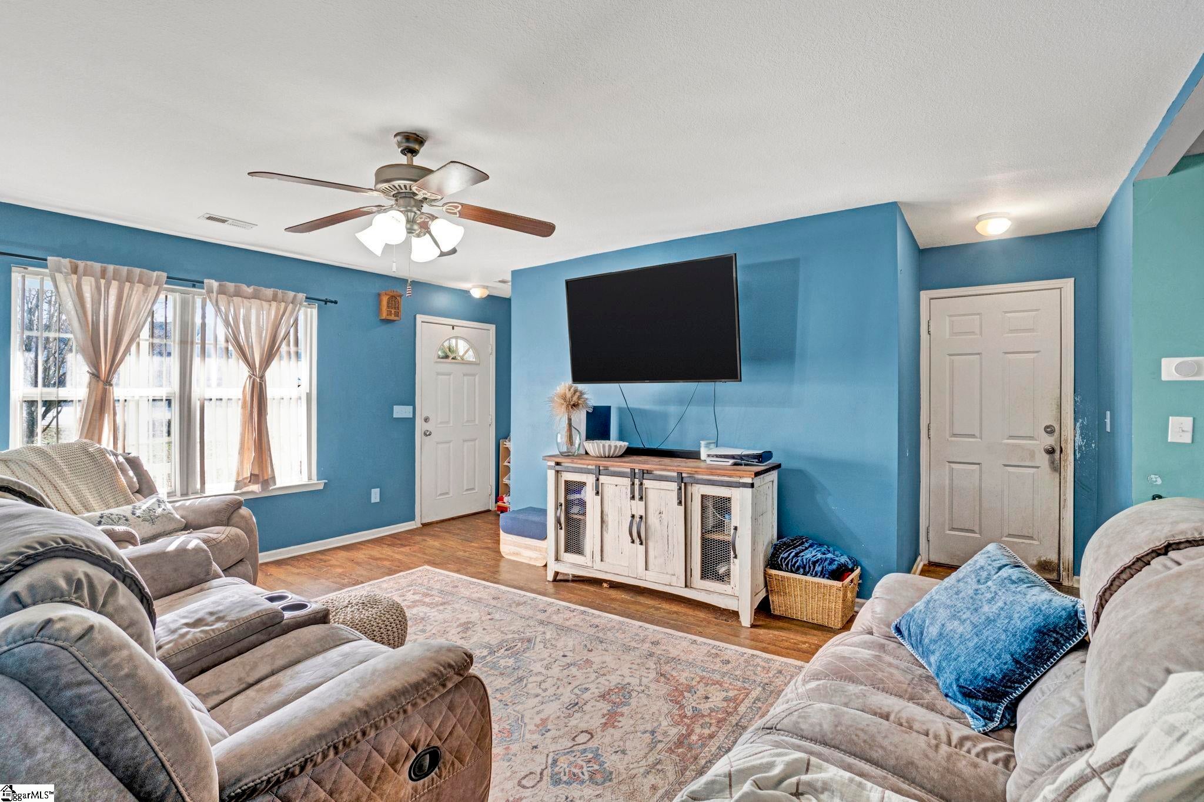
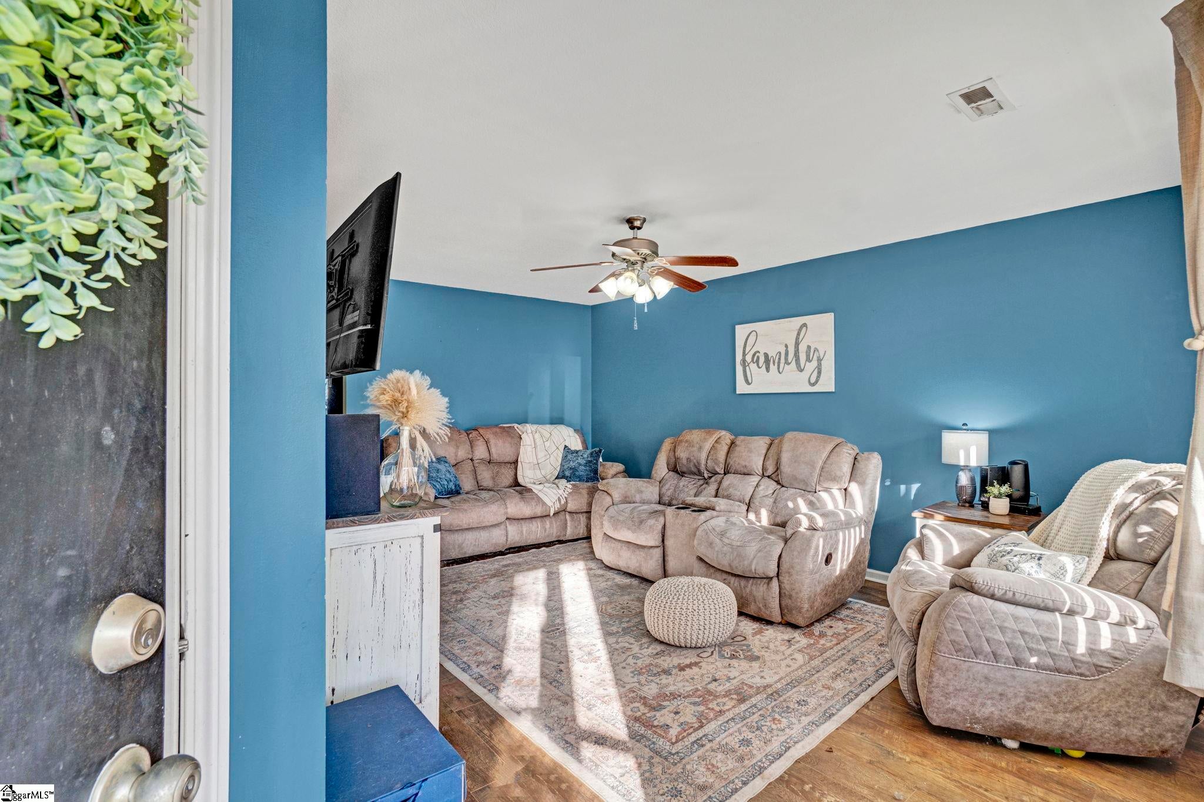
Enter an interest rate to see your estimated monthly payment.PRICED TO SELL!! A peaceful creekside setting, a partially finished basement, and preferred lender closing cost assistance make this .64-acre property an unexpected gem in the Upstate of South Carolina! Set on a private, wooded lot with a creek as the backdrop, this two-story home offers a combination of comfortable living space, flexible entertaining areas, and outdoor spaces that invite you to slow down and enjoy the surroundings. The main level is designed for everyday living and entertaining, with a spacious great room and dining area flowing into the updated kitchen. Stainless steel appliances, painted cabinetry, granite countertops, a tile backsplash, and an island with seating and a butcher block countertop bring together style and function, while warm wood accents add character. Thoughtful updates throughout create a comfortable, modern feel. Upstairs, three bedrooms and two full bathrooms provide a practical layout, with the owner's suite offering a private retreat of its own. The en-suite bathroom features double sinks, a soaking tub, a separate shower, and a walk-in closet. Having the laundry room conveniently located on the upper level adds ease to the daily routine. Need room to spread out, entertain, or enjoy a little extra flexibility? The partially finished basement offers space for movie nights, game days, hobbies, storage, and gatherings. A kitchenette adds convenience, while the walkout access to a covered patio extends the living space outdoors. From here, enjoy the wooded surroundings, head up to the main-level deck, or follow the outdoor pathways toward the creek. Outdoor living is a highlight of this property, with a welcoming front porch, multiple decks, a patio, and a wooded backyard leading to the creek. Whether you're enjoying a quiet morning outside, grilling on the patio, or gathering with friends, the setting offers a welcome connection to nature and a sense of privacy. Located in the Wren School District, this property offers convenient access to I-85, Anderson, and Clemson, with an easy drive to Greenville and Easley. If you're searching for a home in the Upstate of South Carolina with a creekside setting, wooded acreage, multiple outdoor living spaces, and a flexible basement for entertaining, this property deserves a closer look. Ask about preferred lender assistance toward closing costs! Call to schedule your showing and discover the possibilities this distinctive property has to offer. Sellers selling as is.
| 5 days ago | Listing updated with changes from the MLS | |
| 7 days ago | Listing first seen on site |

Listing information is provided by Participants of the Greater Greenville Association of Realtors. IDX information is provided exclusively for personal, non-commercial use, and may not be used for any purpose other than to identify prospective properties consumers may be interested in purchasing. Information is deemed reliable but not guaranteed. Copyright 2026, Greater Greenville Association of Realtors.
Last checked: 2026-10-27 05:54 PM UTC

Did you know? You can invite friends and family to your search. They can join your search, rate and discuss listings with you.