Skip to content
Greenville, Spartanburg & Upstate SC (864) 803-3555Schedule a Consultation
powered byCENTURY 21 Blackwell

Real Estate Search

Every home for sale in Greenville and the Upstate, updated from the MLS

Search MLS Listings Greenville & Upstate SC

Save
Ask
Tour
Hide
Share
$1,390,000
5 Days On Site

11051 Fairview Church Road
Seneca, SC 29672

For Sale|Single Family Residence|Active
4
Beds
4
Total Baths
4
Full Baths
3,924
SqFt
$354
/SqFt
2006
Built
Subdivision:
Lake Keowee
County:
Oconee
Call Now: (864) 803-3555
Is this the listing for you? We can help make it yours.
(864) 803-3555
11051 Fairview Church Road11051 Fairview Church Road11051 Fairview Church Road11051 Fairview Church Road
Save
Ask
Tour
Hide
Share

Mortgage Calculator

Monthly Payment (Est.)

Enter an interest rate to see your estimated monthly payment.
Calculator powered by Showcase IDX, a Constellation1 Company. Copyright ©2026 Information is deemed reliable but not guaranteed.

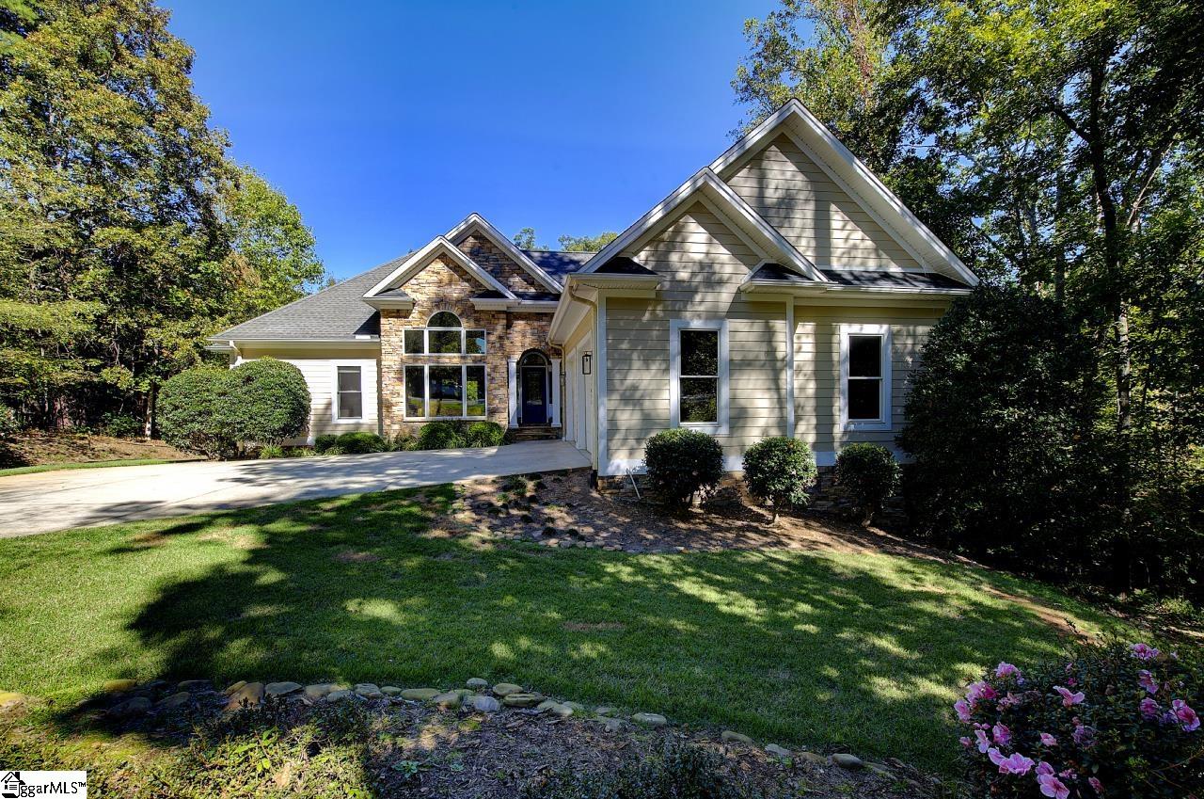
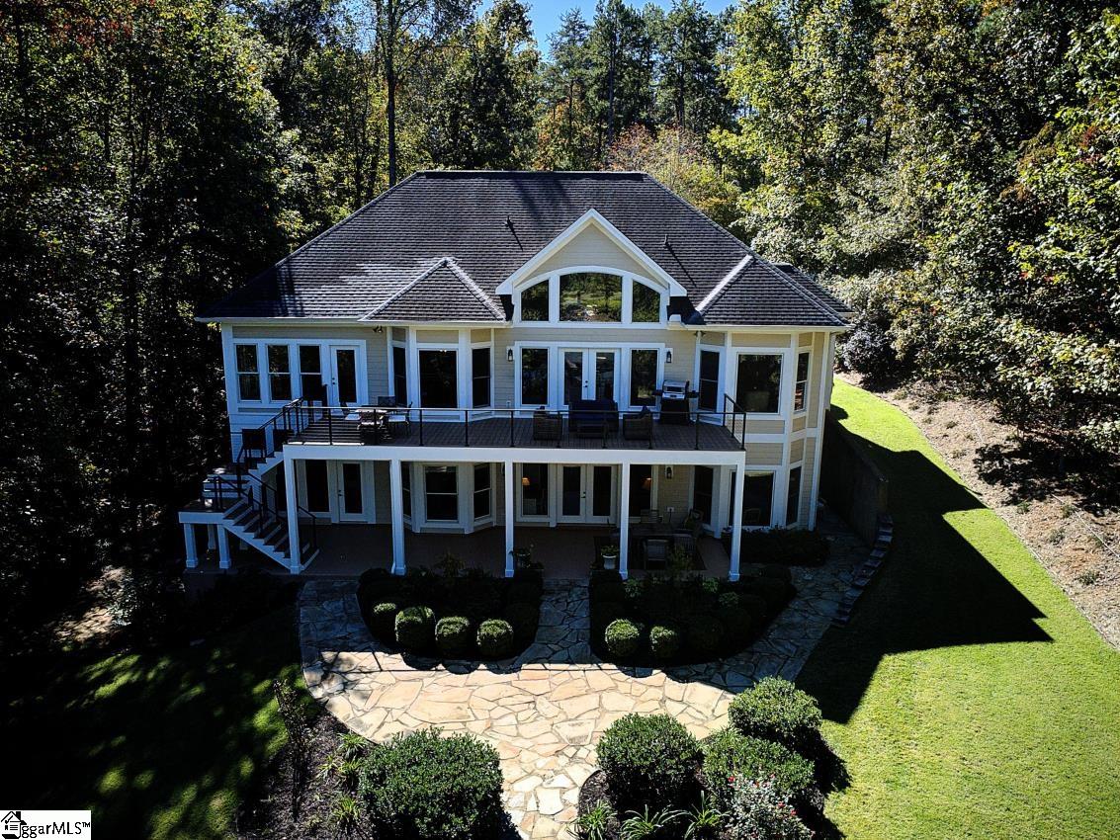
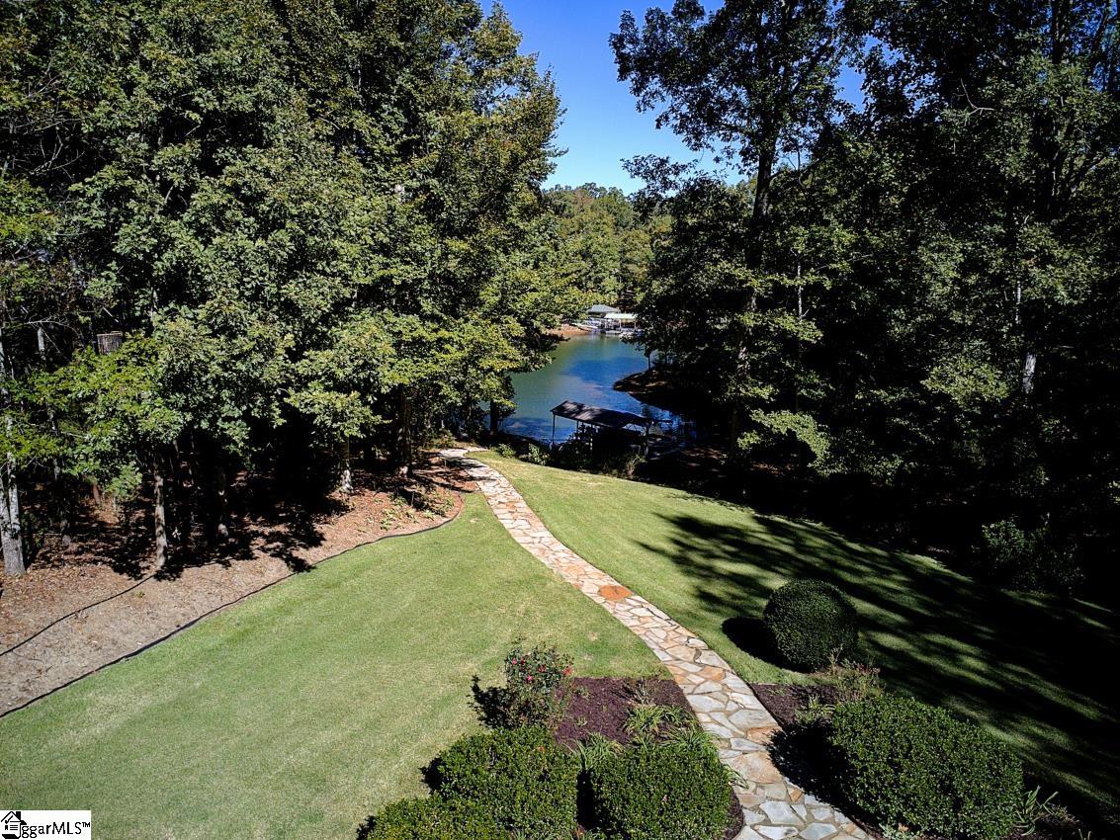
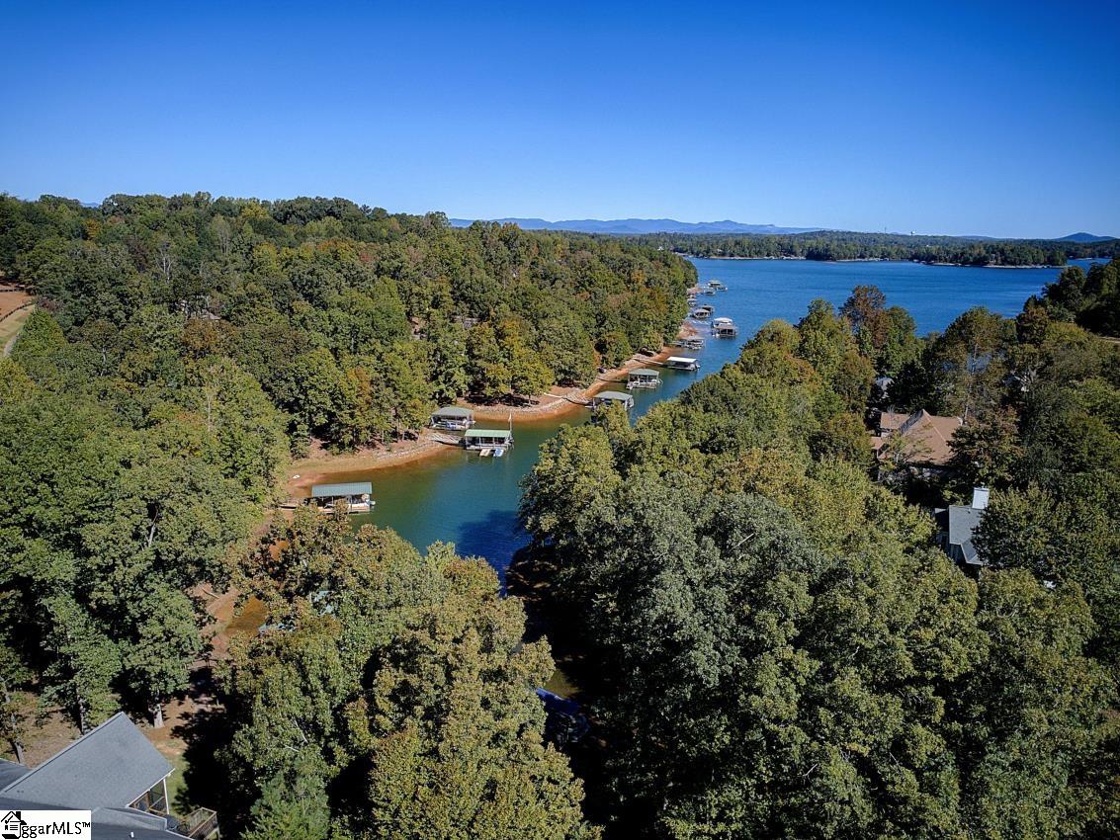
Beautifully maintained waterfront home is located on Lake Keowee with a covered platform dock in quiet cove. Private lot is .91 acres and has a gentle driveway to two car garage and an easy slope walkway to dock making home very user friendly for everyone. This newly renovated home features large windows, water views, bright open spaces, vaulted ceilings, and hardwood floors. Home offers so many flexible spaces to fit your personal lifestyle. Welcoming foyer opens to spacious dining and living room currently used as separate gathering areas featuring a stacked stone fireplace flanked by built in cabinets. Enjoy the outdoors and views of the emerald waters of Keowee on the newly rebuilt timber tech deck with cable railing and new staircase to patio below. Warm kitchen features island, granite tops, stainless steel appliances as well as casual dining at bay window. Off of the kitchen is newly added space to be used as sunroom, dining room, or office. Don't miss the ample pantry and convenient laundry room. The primary bedroom and ensuite is an astonishing oasis with it's updated bathroom, spa like walk-in shower, and free standing tub. To top it off is a luxurious primary closet. A second guest bedroom and full bath complete the main level. The lower level is sure to delight guests with the new second kitchen open to rec room with fireplace. A large third bedroom with lake views has remodeled bathroom, large closet, as well as second laundry room. A fourth bedroom, an office, a storage room and a hall bath complete the interior spaces of lower level. Relax lounging outdoors on lovely dry space patio. Or maybe soak after a long day in the hot tub in screened porch. Stone path is an easy walk to the water. Covered platform dock is perfect for pontoons and jet skis. This home has been transformed with many renovations and upgrades, all listed in associated documents. The pristine waters of Lake Keowee offer the best of lake living with boating, fishing, kayaking, skiing, and tubing, just to mention a few activities. Oconee county is located at the foothills of the Blue Ridge and offers whitewater rafting on the Chattooga River and many waterfall hikes. Clemson University has football, basketball, baseball, and soccer, plus the Brooks Center for performing arts. GSP airport is a little over an hour away for easy travel. Come see for yourself. Start living your best life today. Owner is a licensed real estate agent/broker in California

Save
Ask
Tour
Hide
Share
Listing Snapshot
Price 
$1,390,000
Days On Site 
5 Days
Bedrooms 
4
Inside Area (SqFt) 
3,924 sqft
Total Baths 
4
Full Baths 
4
Partial Baths 
N/A
Lot Size 
0.91 Acres
Year Built 
2006
MLS Number 
1607358
Status 
Active
Property Tax 
$3,339.02
HOA/Condo/Coop Fees 
N/A
Sq Ft Source 
N/A
Friends & Family
Recent Activity
6 days agoListing updated with changes from the MLS
6 days agoListing first seen on site
General Features
Acres 
0.91
Attached Garage 
Yes
Disclosures 
Seller Disclosure
Foundation 
Slab
Garage 
Yes
Garage Spaces 
2
Parking 
AttachedConcreteGarage Door OpenerGarage
Parking Spaces 
2
Property Sub Type 
Single Family Residence
Security 
Smoke Detector(s)
Sewer 
Septic Tank
Style 
Traditional
Water Source 
Public
Interior Features
Appliances 
CooktopDishwasherDisposalFree-Standing Gas RangeOvenRefrigeratorOtherMicrowaveGas Water HeaterTankless Water Heater
Basement 
FullWalk-Out AccessInterior Entry
Cooling 
Heat PumpCeiling Fan(s)
Fireplace 
Yes
Fireplace Features 
Gas Log
Fireplaces 
2
Flooring 
CarpetCeramic TileWoodVinyl
Heating 
Natural GasHeat Pump
Interior 
BookcasesHigh CeilingsCeiling Fan(s)Vaulted Ceiling(s)Tray Ceiling(s)Granite CountersOpen FloorplanSoaking TubWalk-In Closet(s)In-Law FloorplanPantry
Laundry Features 
SinkIn BasementGas Dryer HookupLaundry RoomMain Level
Main Level Bedrooms 
2
Spa 
Yes
Window Features 
Insulated Windows
Bedroom 2 
Dimensions - 13x12Level - MainArea - 156
Bedroom 3 
Dimensions - 13x16Level - BasementArea - 208
Bedroom 4 
Dimensions - 14x13Level - BasementArea - 182
Dining Room 
Dimensions - 14x14Area - 196
Kitchen 
Dimensions - 14x12Area - 168
Living Room 
Dimensions - 16x20Area - 320
Master Bedroom 
Dimensions - 13x16Level - MainArea - 208
Office 
Dimensions - 16x13Area - 208
Save
Ask
Tour
Hide
Share
Exterior Features
Construction Details 
ConcreteStone
Exterior 
Dock
Lot Features 
WoodedLevelWaterfront
Patio And Porch 
ScreenedDeckPatioFront Porch
Spa 
Yes
Spa Features 
Private
View 
Water
Waterfront 
Yes
Waterfront Features 
LakeWaterfrontWaterfront Access
Waterview 
Water
Windows/Doors 
Insulated Windows
Community Features
Community Features 
None
MLS Area 
067
Schools
School District
Unknown
Elementary School
Keowee
Middle School
Walhalla
High School
Walhalla
Listing courtesy of eXp Realty Lake Keowee

logo

Listing information is provided by Participants of the Greater Greenville Association of Realtors. IDX information is provided exclusively for personal, non-commercial use, and may not be used for any purpose other than to identify prospective properties consumers may be interested in purchasing. Information is deemed reliable but not guaranteed. Copyright 2026, Greater Greenville Association of Realtors.
Last checked: 2026-10-27 05:16 PM UTC

Neighborhood & Commute
Source: Walkscore
Disclosure: Community information and market data powered by Constellation Data Labs. Information is deemed reliable but not guaranteed.
Save
Ask
Tour
Hide
Share

We're here to help

Make Your Move
Stress-Free

Our Team will guide you every step of the way, from planning your move to finding the perfect home.

Schedule a Call

Let’s talk about your move and goals.

Get Custom Listings

We’ll find you homes that match your needs.

Make Your Move with Confidence

We’ll be with you every step of the way.

Call Us

864-803-3555

Visit us

1501 John B White Blvd.
Spartanburg, SC 29603

Email Us

themooreteamllc@gmail.com