Skip to content
Greenville, Spartanburg & Upstate SC (864) 803-3555Schedule a Consultation
powered byCENTURY 21 Blackwell

Real Estate Search

Every home for sale in Greenville and the Upstate, updated from the MLS

Search MLS Listings Greenville & Upstate SC

Save
Ask
Tour
Hide
Share
$299,030
5 Days On Site

Alston Park
137 Gadwall Way Lot 47
Greenville, SC 29607

For Sale|Townhouse|Active
3
Beds
3
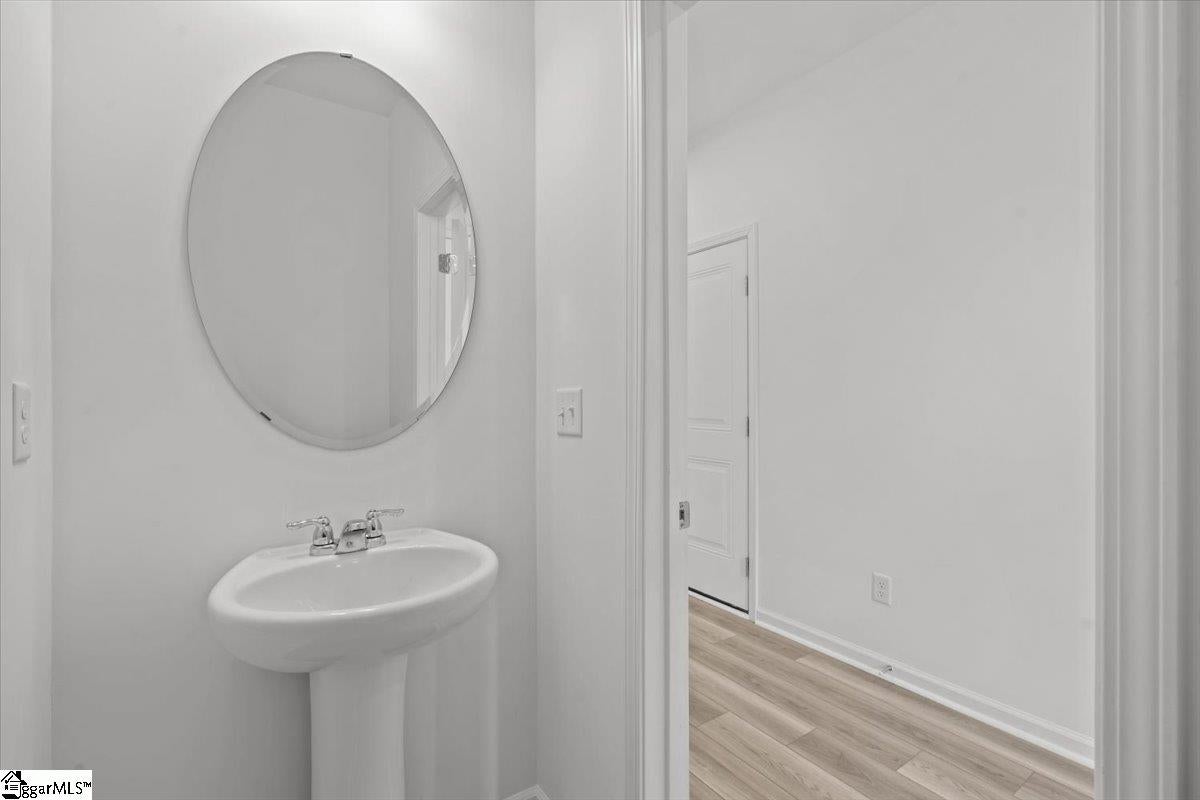
Total Baths
2
Full Baths
1
Partial Bath
1,672
SqFt
$179
/SqFt
2025
Built
Subdivision:
Alston Park
County:
Greenville
Call Now: (864) 803-3555
Is this the listing for you? We can help make it yours.
(864) 803-3555
Upcoming Open Houses
Sat, Nov 7, 1:00 PM - 5:00 PM
Sun, Nov 8, 1:00 PM - 5:00 PM
Sat, Nov 14, 1:00 PM - 5:00 PM
Sun, Nov 15, 1:00 PM - 5:00 PM
Sat, Nov 21, 1:00 PM - 5:00 PM
Sun, Nov 22, 1:00 PM - 5:00 PM
Sat, Nov 28, 1:00 PM - 5:00 PM
Sun, Nov 29, 1:00 PM - 5:00 PM
137 Gadwall Way Lot 47137 Gadwall Way Lot 47137 Gadwall Way Lot 47137 Gadwall Way Lot 47
Save
Ask
Tour
Hide
Share

Mortgage Calculator

Monthly Payment (Est.)

Enter an interest rate to see your estimated monthly payment.
Calculator powered by Showcase IDX, a Constellation1 Company. Copyright ©2026 Information is deemed reliable but not guaranteed.

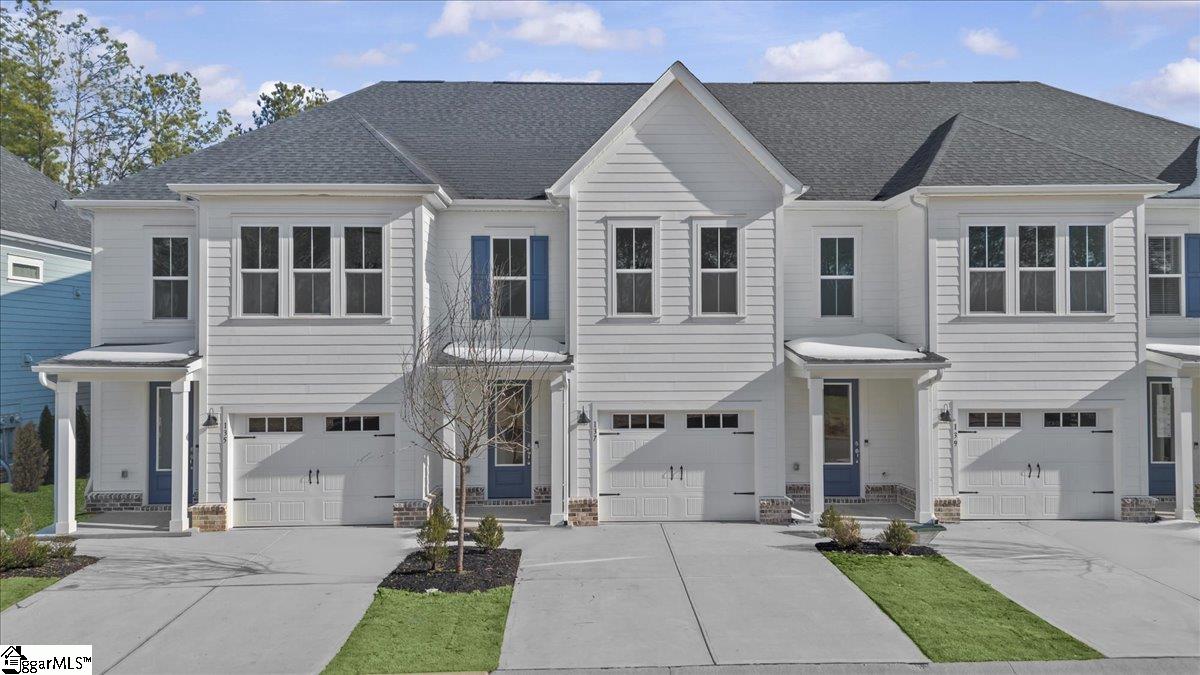
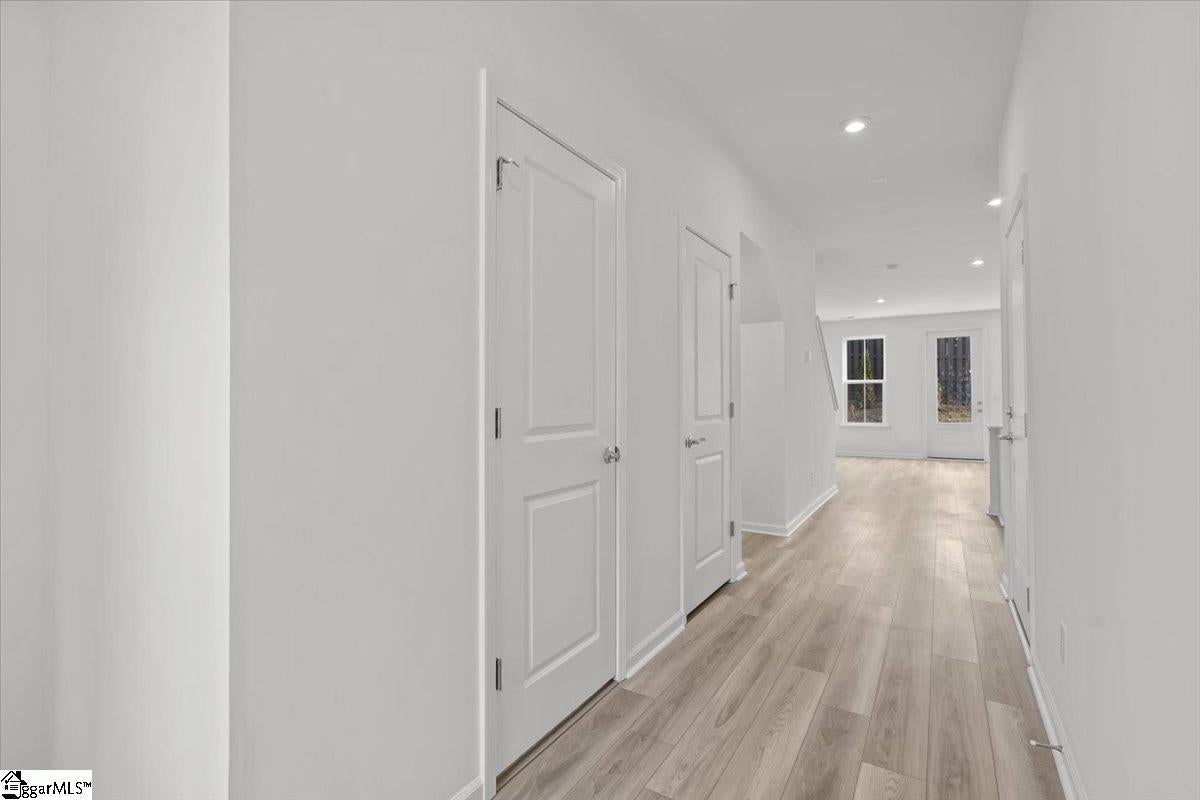
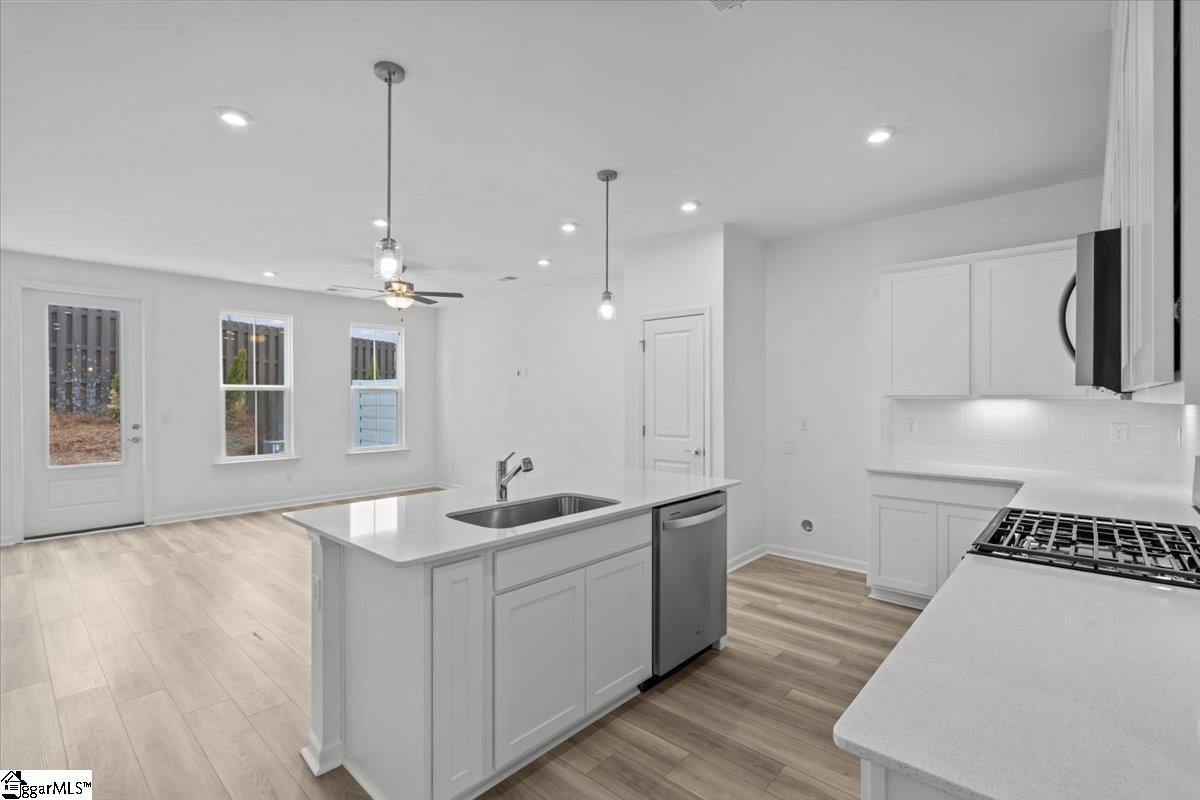
Discover boutique townhome living just minutes from vibrant Downtown Greenville—without the downtown Greenville price tag. This thoughtfully designed community blends modern style, quality craftsmanship, and everyday convenience. The exterior features durable Hardie Board concrete siding, solid brick accents at the waterline on both front and rear elevations, an impressive 8-ft front entry door and backdoor with ¾ glass which allows in more light, 9-ft ceilings on both levels, and carriage-style garage doors with windows. Inside, you’ll find a refined interior featuring 7” Luxury Vinyl Plank flooring, Quartz countertops, Backsplash, Under Cabinet Lighting Package, Aristokraft cabinetry, and a Whirlpool stainless steel gas range and appliance package with exterior hood ventilation. Smart Home pre-wiring and an Owner’s Suite bathroom with tile extended to the ceiling in the shower—plus so much more. Community amenities invite you to relax and connect—meet neighbors at the Paw Park dog area or unwind by the cozy outdoor fire pit with comfortable seating. Each home includes an attached garage, and the driveways are generously sized with a full two-car width. PLUS we have ample overflow parking for visitors.

Save
Ask
Tour
Hide
Share
Listing Snapshot
Price 
$299,030
Days On Site 
5 Days
Bedrooms 
3
Inside Area (SqFt) 
1,672 sqft
Total Baths 
3
Full Baths 
2
Partial Baths 
1
Lot Size 
0.0439 Acres
Year Built 
2025
MLS Number 
1607357
Status 
Active
Property Tax 
N/A
HOA/Condo/Coop Fees 
$130 monthly
Sq Ft Source 
N/A
Friends & Family
Recent Activity
6 days agoListing updated with changes from the MLS
6 days agoListing first seen on site
General Features
Acres 
0.0439
Attached Garage 
Yes
Foundation 
Slab
Garage 
Yes
Garage Spaces 
1
Levels 
Two
Parking 
AttachedConcreteGarage
Parking Spaces 
1
Pets 
Breed RestrictionsYes
Property Condition 
New Construction
Property Sub Type 
Townhouse
Security 
Prewired
Sewer 
Public Sewer
Style 
BungalowCape CodColonialContemporarySalt BoxTraditionalCharlestonCraftsmanEuropeanTransitionalGeorgianProvidentialWilliamsburg
Utilities 
Cable AvailableNatural Gas Available
Water Source 
Public
Interior Features
Appliances 
DishwasherDisposalFree-Standing Gas RangeGas OvenMicrowaveElectric Water Heater
Basement 
None
Cooling 
Central Air
Fireplace Features 
None
Flooring 
CarpetVinyl
Heating 
Natural Gas
Interior 
High CeilingsTray Ceiling(s)Open FloorplanWalk-In Closet(s)Pantry
Laundry Features 
Laundry RoomUpper Level
Bedroom 2 
Dimensions - 11x11Level - SecondArea - 121
Bedroom 3 
Dimensions - 11x11Level - SecondArea - 121
Dining Room 
Dimensions - 15x11Area - 165
Family Room 
Dimensions - 15x21Area - 315
Kitchen 
Dimensions - 11x12Area - 132
Living Room 
Dimensions - 15x11Area - 165
Master Bedroom 
Dimensions - 17x13Level - SecondArea - 221
Save
Ask
Tour
Hide
Share
Exterior Features
Construction Details 
Brick VeneerConcreteHardiPlank Type
Lot Features 
Level
Patio And Porch 
PatioFront Porch
Community Features
Association Fee 
$130.0
Association Fee Frequency 
Monthly
Community Features 
Sidewalks
MLS Area 
040
Schools
School District
Unknown
Elementary School
Reedy Laurel
Middle School
Dr. Phinnize J. Fisher
High School
J. L. Mann
Listing courtesy of Pulte Home Company

logo

Listing information is provided by Participants of the Greater Greenville Association of Realtors. IDX information is provided exclusively for personal, non-commercial use, and may not be used for any purpose other than to identify prospective properties consumers may be interested in purchasing. Information is deemed reliable but not guaranteed. Copyright 2026, Greater Greenville Association of Realtors.
Last checked: 2026-10-27 06:15 PM UTC

Neighborhood & Commute
Source: Walkscore
Disclosure: Community information and market data powered by Constellation Data Labs. Information is deemed reliable but not guaranteed.
Save
Ask
Tour
Hide
Share

We're here to help

Make Your Move
Stress-Free

Our Team will guide you every step of the way, from planning your move to finding the perfect home.

Schedule a Call

Let’s talk about your move and goals.

Get Custom Listings

We’ll find you homes that match your needs.

Make Your Move with Confidence

We’ll be with you every step of the way.

Call Us

864-803-3555

Visit us

1501 John B White Blvd.
Spartanburg, SC 29603

Email Us

themooreteamllc@gmail.com