

118 Fairway LaneWestminster, SC 29693
Mortgage Calculator
Monthly Payment (Est.)
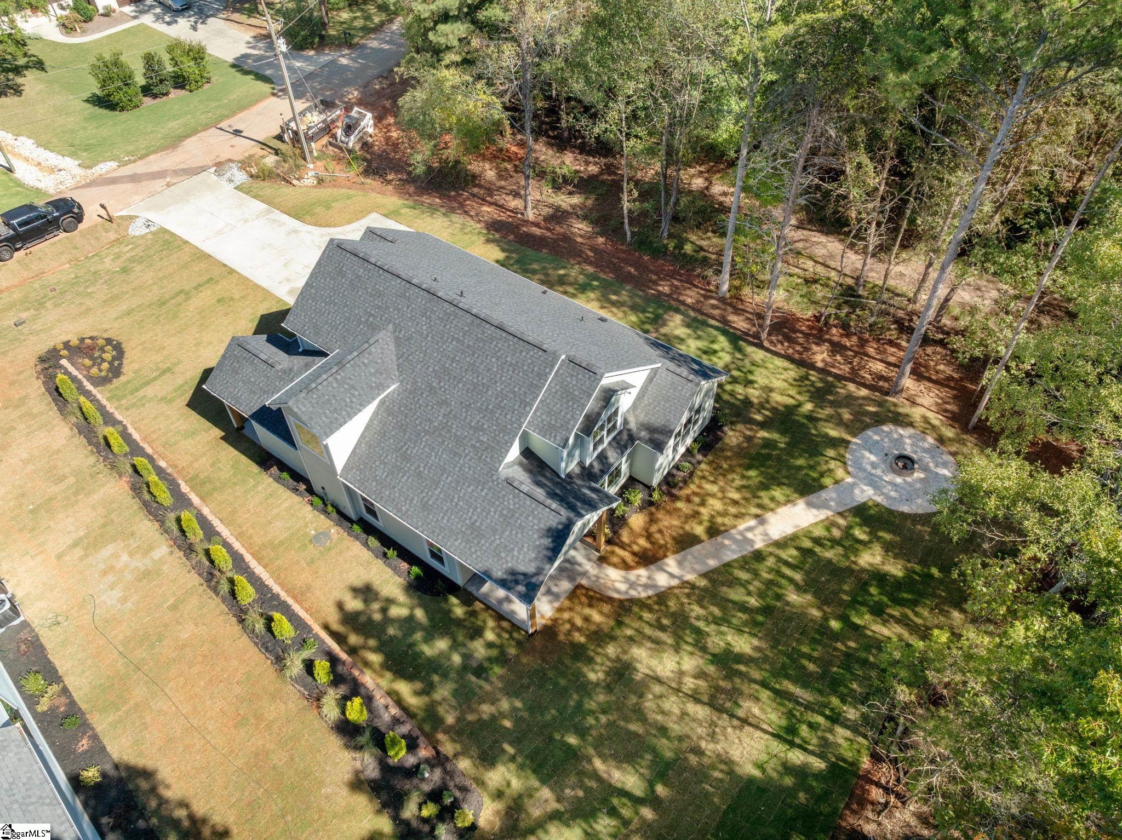
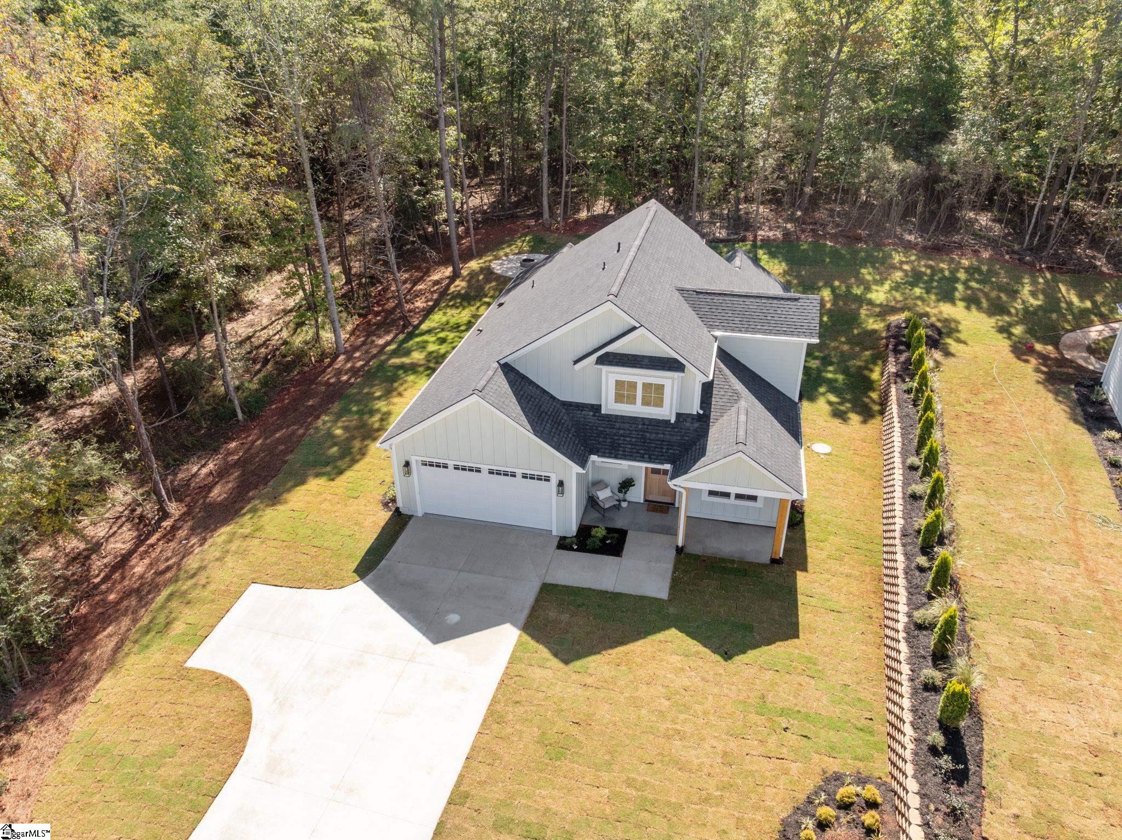
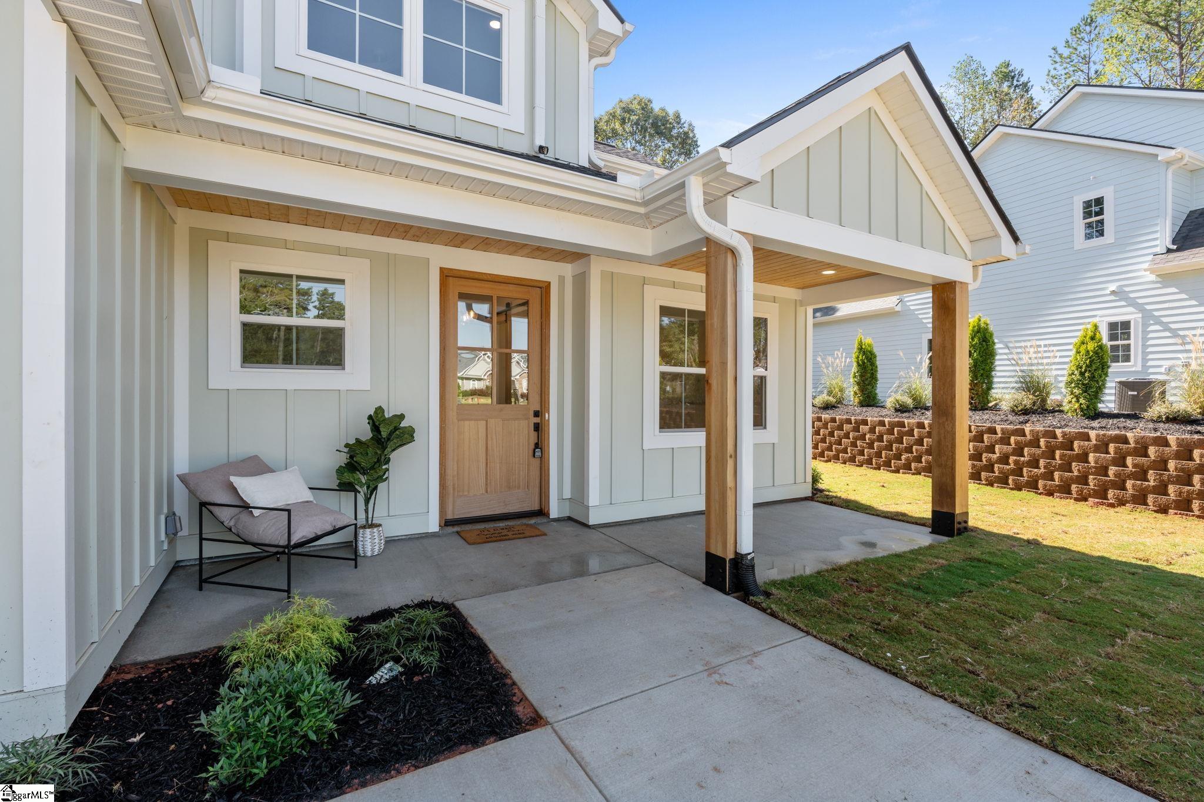
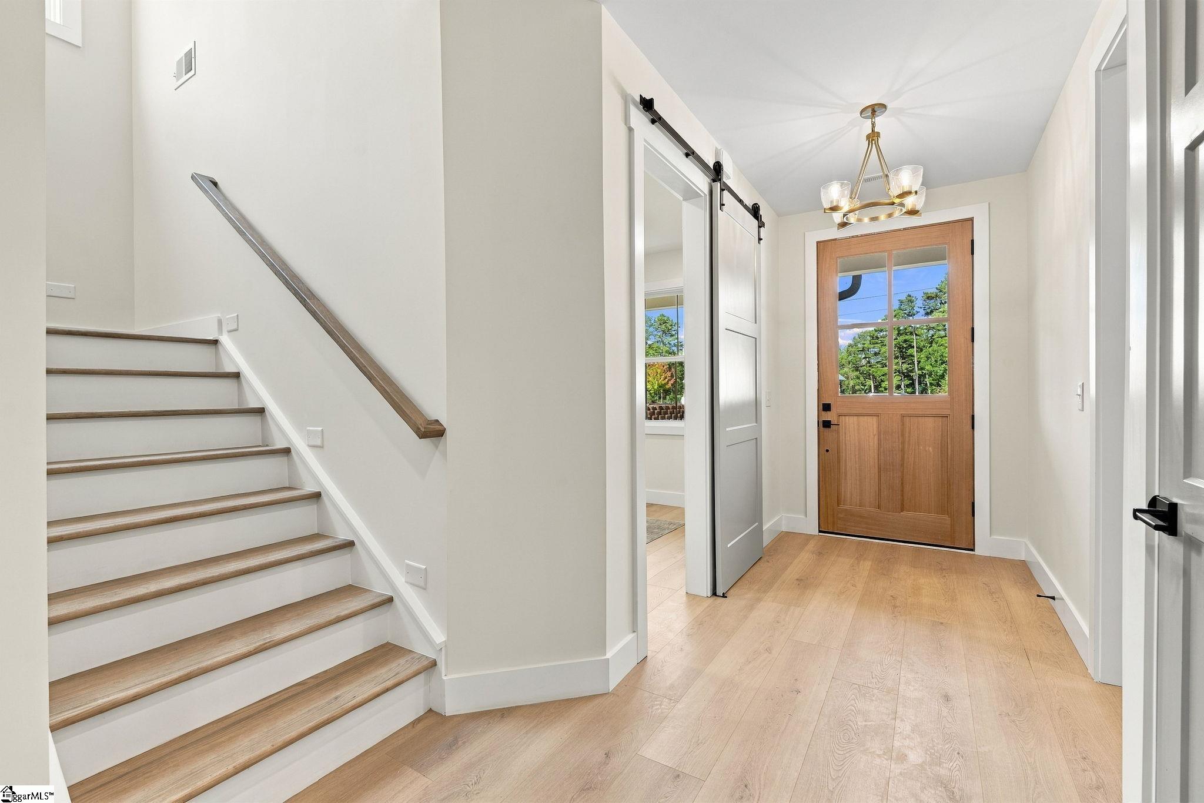
Enter an interest rate to see your estimated monthly payment.Why wait to build when your dream home is already waiting for you? Welcome to this stunning, custom-built home in the sought-after gated community of Chickasaw Point, where modern luxury, thoughtful design, and resort-style living come together beautifully. Brand new, beautifully finished, and completely move-in ready, this home offers the perfect opportunity to enjoy the Lake Hartwell lifestyle without the wait of new construction! From the moment you arrive, you’ll appreciate the inviting front porch, beautiful craftsmanship, and attention to detail throughout. Step inside to discover a thoughtfully designed floor plan featuring a dedicated home office, a stylish powder room, and a bright, open-concept living space that makes everyday living and entertaining effortless. The heart of the home is the showstopping chef’s kitchen, featuring a gorgeous waterfall island, beautiful cabinetry, quality finishes, and a spacious butler’s pantry for additional storage and convenience. The kitchen flows seamlessly into the dining and living areas, where an elegant electric fireplace creates a warm and welcoming atmosphere. Large windows bring in natural light and offer beautiful views of the backyard, complete with an outdoor fire pit perfect for relaxing evenings under the stars. Designed with comfort and convenience in mind, the main-level primary suite feels like your own private retreat. The spa-inspired bathroom features dual vanities with elegant under-cabinet lighting, a luxurious soaking tub, and a beautifully tiled walk-in shower. A custom built-in closet provides exceptional organization, while the conveniently located laundry room, complete with cabinetry and a utility sink, makes everyday living even easier. Upstairs, you’ll find two additional bedrooms, a beautifully finished full bathroom with a custom-tiled walk-in shower, and a spacious loft offering endless possibilities! Whether you envision a second living room, media lounge, playroom, or additional entertaining space, this flexible layout is designed to fit your lifestyle. Step outside and enjoy your own backyard retreat, where the fire pit creates the perfect setting for gathering with friends and family. Even the fully finished two-car garage has been thoughtfully upgraded with sleek, durable epoxy flooring, adding another polished touch to this exceptional home. And the lifestyle doesn’t stop at your front door! Chickasaw Point is one of Lake Hartwell’s most desirable amenity-rich communities, offering a true resort-style experience. Spend your days boating, fishing, or enjoying the water with access to a community boat ramp, courtesy dock, and private beach. Golf enthusiasts will love the 18-hole golf course and putting greens, while additional amenities include pickleball and tennis courts, a swimming pool, walking trails, a playground, dog park, and The Overlook Restaurant and Clubhouse. Conveniently located between Greenville and Atlanta, this exceptional property offers the perfect combination of peaceful lake living, modern comfort, and everyday convenience. Why settle for ordinary when you can have custom-built quality, beautiful designer finishes, and an incredible lifestyle all in one? Everything is ready. All that’s missing is you! Move right in and start enjoying the Lake Hartwell lifestyle from day one!
| 6 days ago | Listing updated with changes from the MLS | |
| 6 days ago | Listing first seen on site |

Listing information is provided by Participants of the Greater Greenville Association of Realtors. IDX information is provided exclusively for personal, non-commercial use, and may not be used for any purpose other than to identify prospective properties consumers may be interested in purchasing. Information is deemed reliable but not guaranteed. Copyright 2026, Greater Greenville Association of Realtors.
Last checked: 2026-10-27 04:44 PM UTC

Did you know? You can invite friends and family to your search. They can join your search, rate and discuss listings with you.