

11647 Augusta RoadHonea Path, SC 29654
Mortgage Calculator
Monthly Payment (Est.)
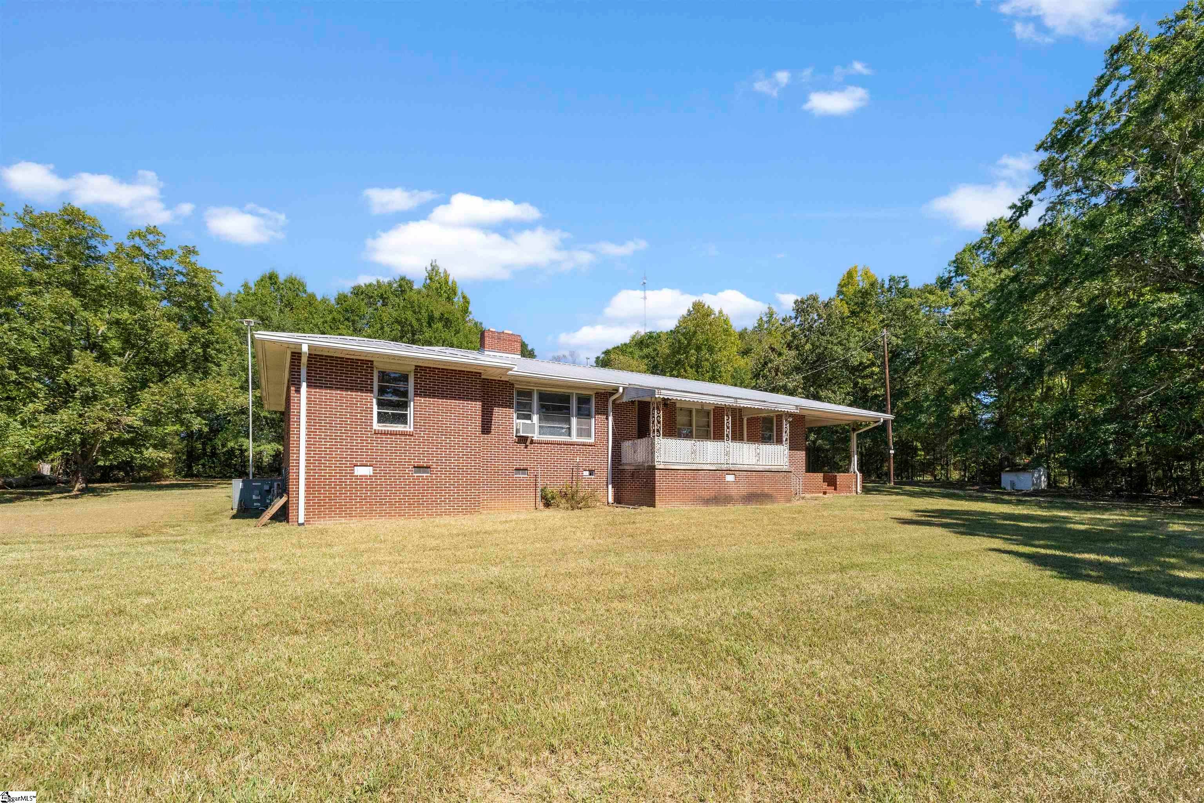
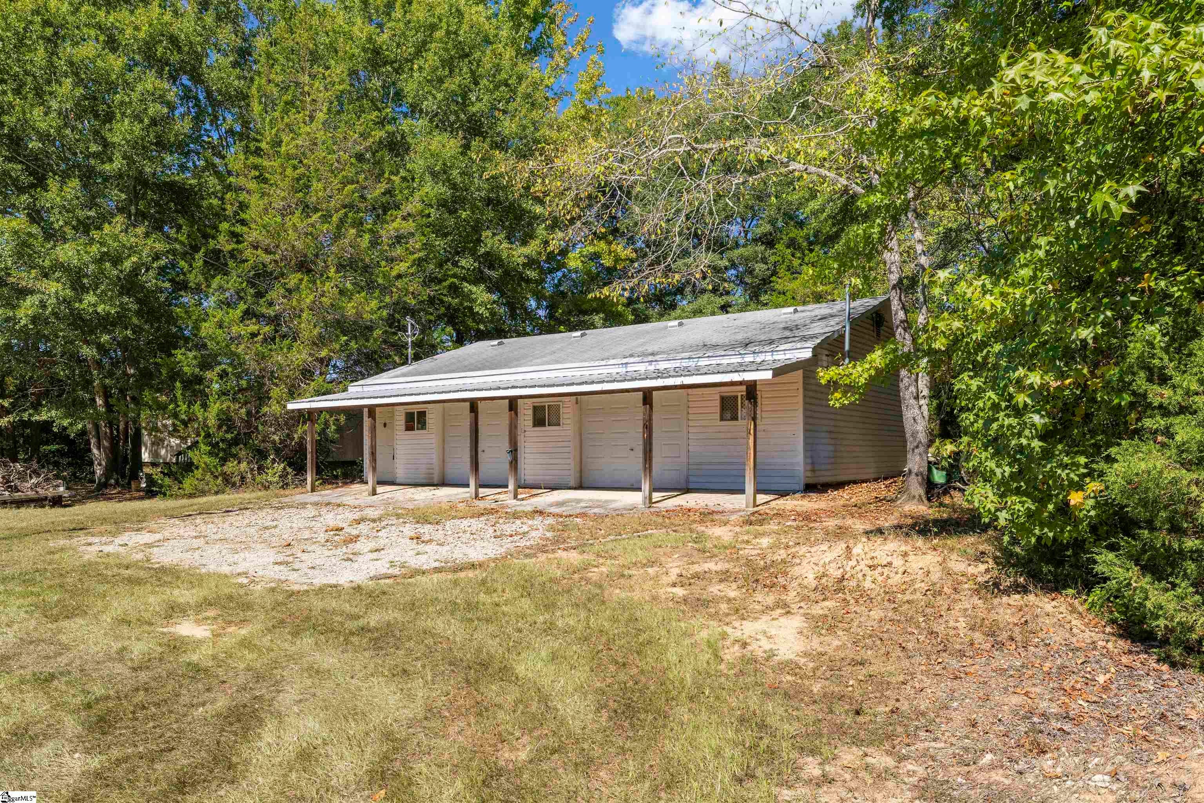
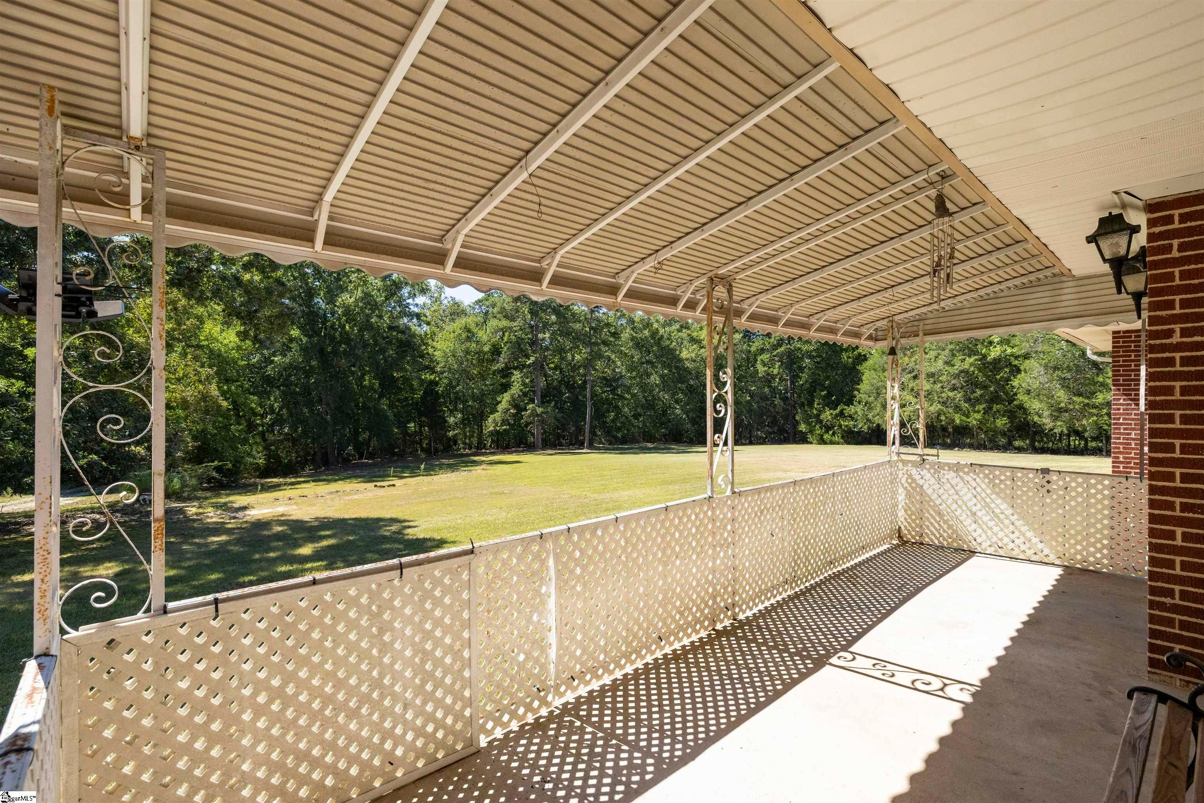
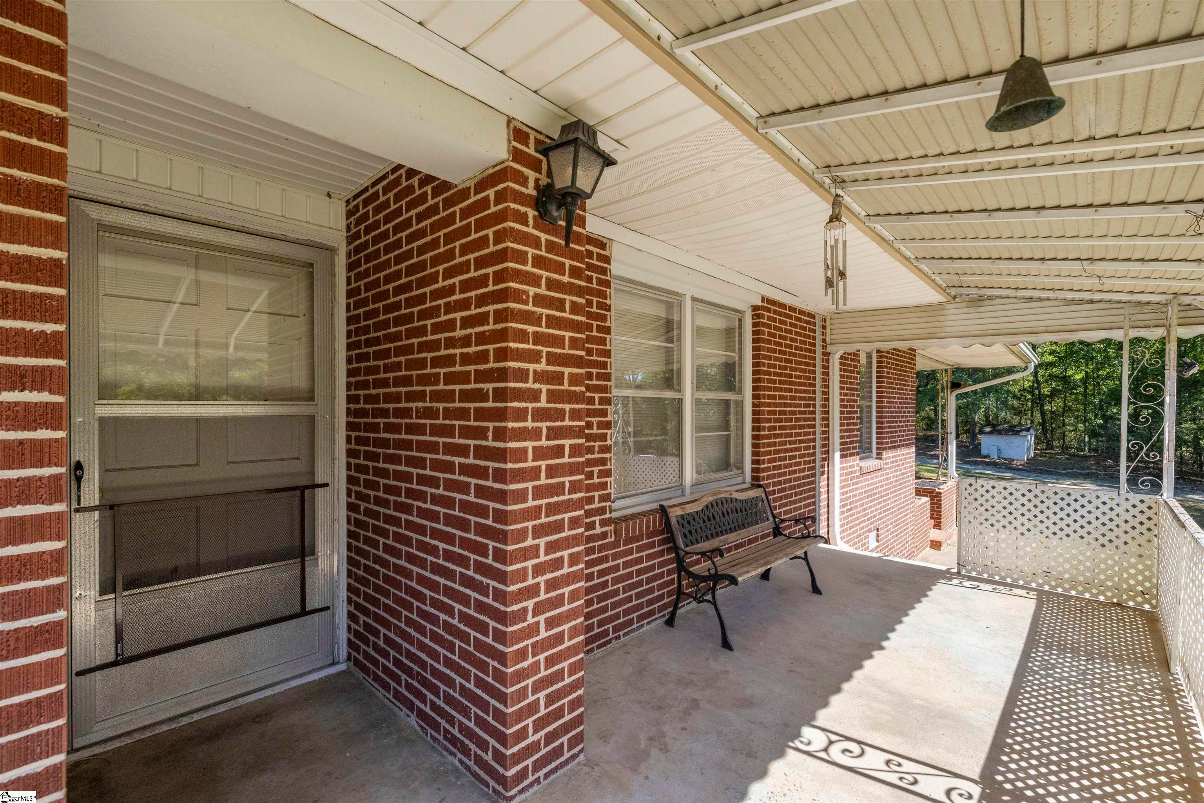
Enter an interest rate to see your estimated monthly payment.RARE OPPORTUNITY – 3.5 ACRES + IMPRESSIVE GARAGE/WORKSHOP + SEPARATE EQUIPMENT STORAGE/WORKSHOP! If you've been searching for a property with room for your vehicles, equipment, hobbies, projects and more, this one deserves your attention! Set back from the road on approximately 3.5 mostly cleared, level acres, this solid FULL-BRICK 3-bedroom, 2-bath ranch with METAL ROOF offers peaceful country living together with exceptional workshop and storage capabilities that are increasingly difficult to find. * THE GARAGE/WORKSHOP IS THE SHOWSTOPPER – approximately 1,200+ sq. ft. and nearly 40' wide by 30' deep, this substantial detached shop was designed for serious use and features two overhead garage doors with openers, heated concrete flooring, gas heat, dedicated electrical/breaker system, extensive overhead lighting, ceiling fans, built-in shelving and workbench areas, compressed-air equipment/hoses, hot-water system, utility/mechanical area, overhead service infrastructure and a full-width covered metal-roof work area across the front. Whether you're a car enthusiast, collector, craftsman, equipment owner or serious hobbyist, this is the kind of space that can be difficult and expensive to recreate. * NEED EVEN MORE SPACE? A separate approximately 738 sq. ft. EQUIPMENT STORAGE & WORKSHOP provides electricity, access to water, dedicated workspace and a large rear double-door entrance with access ramp—ideal for moving lawn equipment, mowers, tools and other equipment in and out while keeping the main garage available for vehicles and larger projects. * THE HOME offers approximately 1,868 sq. ft. per tax records with 3 bedrooms, 2 baths, hardwood and LVP flooring, high ceilings, a spacious kitchen with abundant cabinetry, covered front porch, covered side porch/carport and rear accessibility ramp. A WONDERFUL INTERIOR SURPRISE – ALL CLOSETS ARE LINED WITH CEDAR WOOD! Adding even more character, the PRIMARY BEDROOM and adjoining FLEX ROOM feature GENUINE WOOD WALLS, NOT STANDARD PANELING, bringing natural warmth, texture and timeless appeal to these spaces. The adjoining FLEX ROOM offers exceptional versatility and could be transformed into a generous WALK-IN CLOSET/DRESSING ROOM for the primary bedroom, creating the opportunity for a beautifully customized primary suite with cedar-lined storage and rich natural wood finishes. The home offers an excellent opportunity for the next owner to update and personalize it while preserving these distinctive original features. * OUTSIDE, enjoy a wonderful combination of open, usable ground and mature trees, with plenty of room for gardening, outdoor living, recreation, animals or simply enjoying the privacy and space of country living. An additional existing well is located on the property and is not currently connected to the residence, offering potential future utility for the new owner. * NO HOA and an UNRESTRICTED PROPERTY provide the freedom buyers seek, while the combination of acreage, a solid brick home, oversized professional-style workshop and additional equipment-storage building makes this property truly stand apart. * INTERIOR PHOTOS COMING SOON! Interior improvements are currently underway, with updated photography to follow as work is completed. * GARAGE/WORKSHOP PHOTOS COMING SOON! The impressive 1,200+ SQ. FT. GARAGE/WORKSHOP is currently being cleared and organized. NEW PHOTOS WILL FOLLOW to better showcase this exceptional space and its extensive features! * Professional aerial photography, floor plans and detailed garage/workshop information are available. Bring your vision and come see the possibilities at 11647 Augusta Road! *** SCHEDULE A SHOWING TODAY! ***
| 3 days ago | Listing updated with changes from the MLS | |
| 6 days ago | Listing first seen on site |

Listing information is provided by Participants of the Greater Greenville Association of Realtors. IDX information is provided exclusively for personal, non-commercial use, and may not be used for any purpose other than to identify prospective properties consumers may be interested in purchasing. Information is deemed reliable but not guaranteed. Copyright 2026, Greater Greenville Association of Realtors.
Last checked: 2026-10-27 04:44 PM UTC

Did you know? You can invite friends and family to your search. They can join your search, rate and discuss listings with you.