

924 Falling Waters LaneSeneca, SC 29672
Mortgage Calculator
Monthly Payment (Est.)
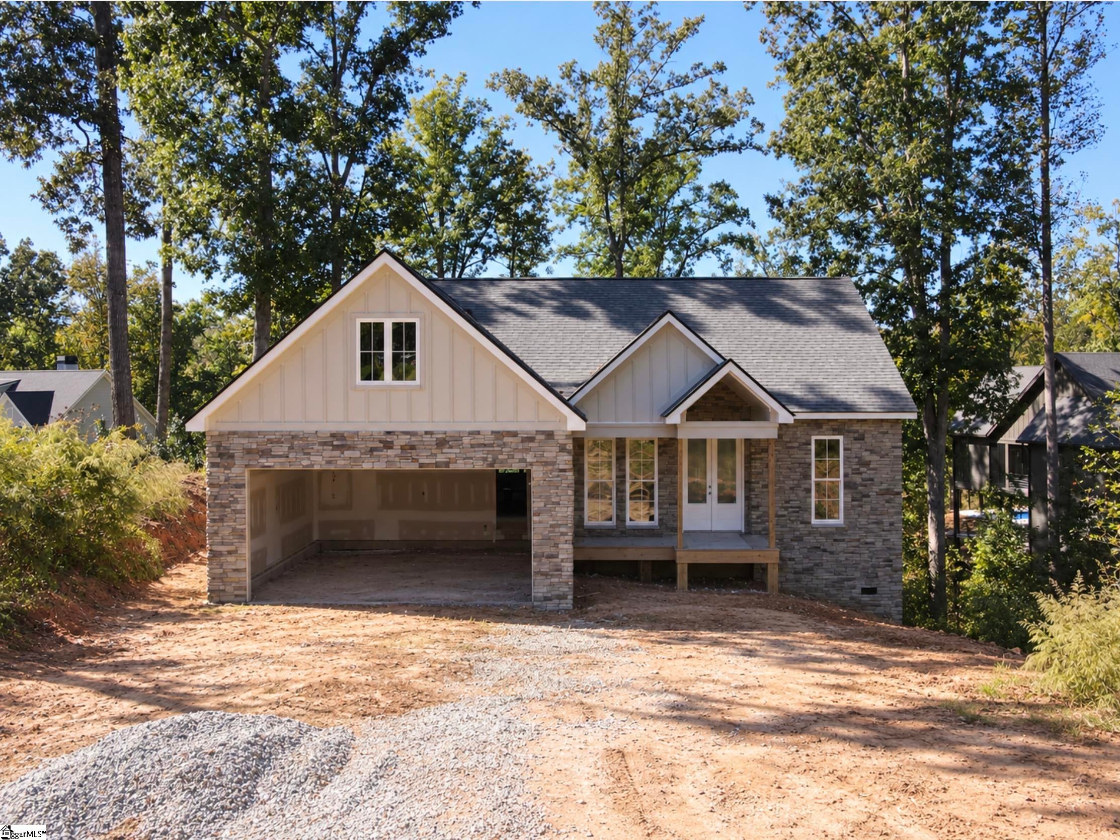
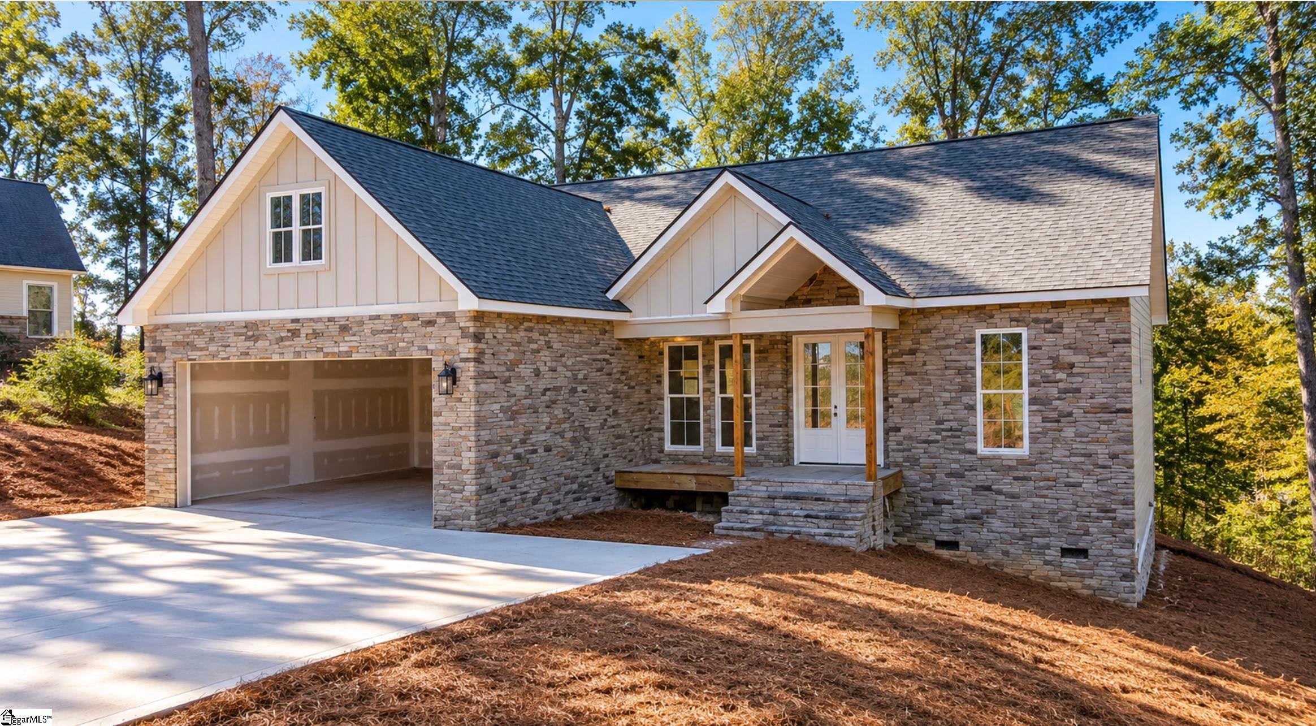
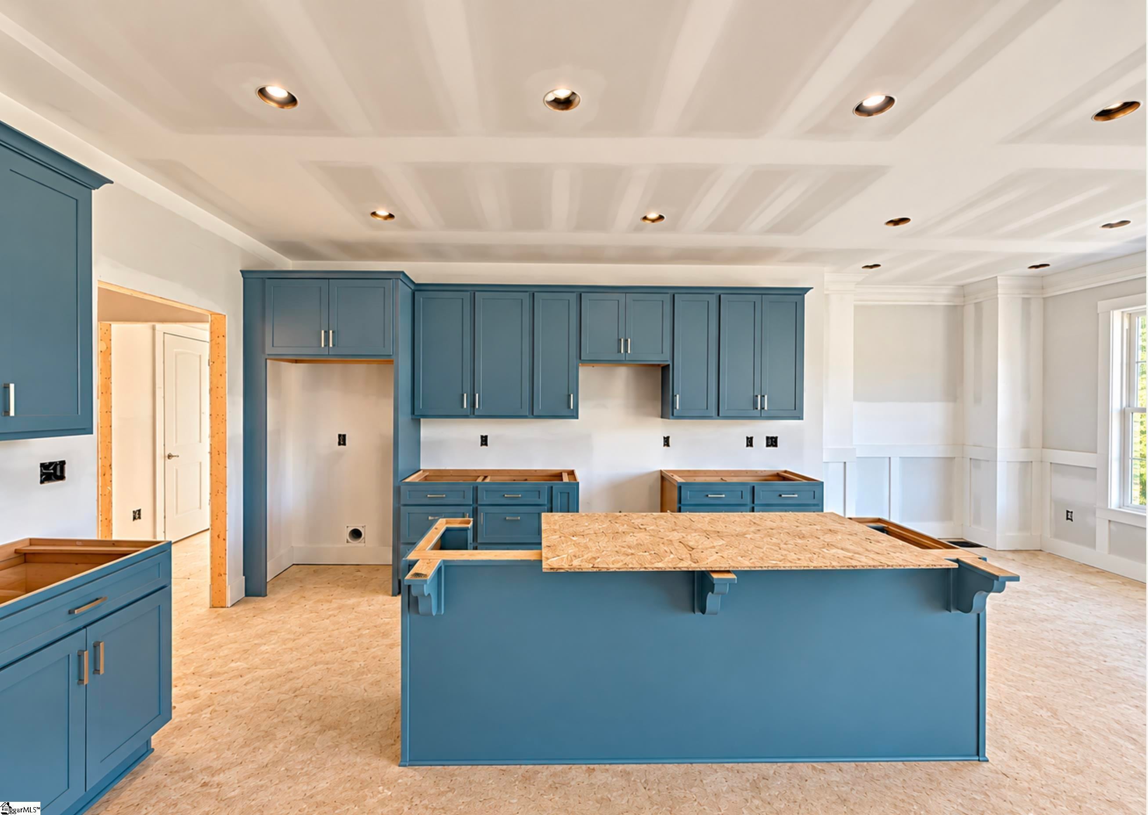
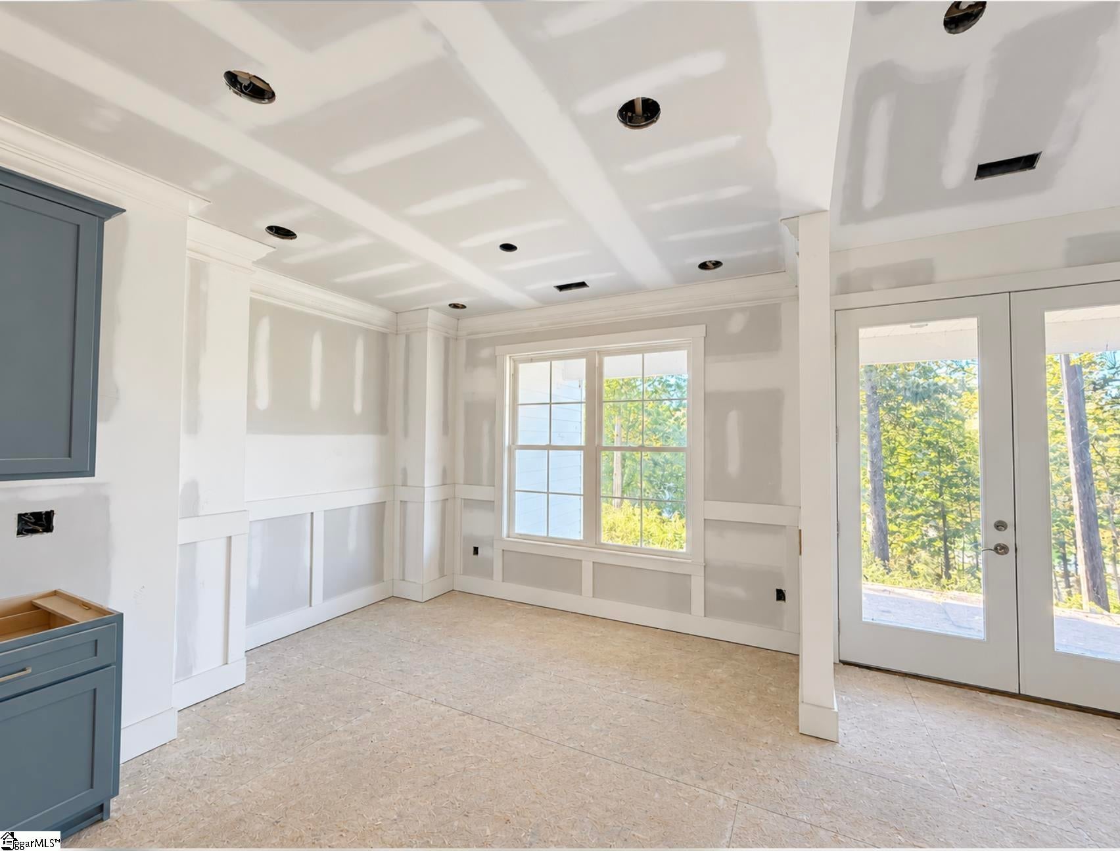
Enter an interest rate to see your estimated monthly payment.Your Lake Keowee dream starts here! Welcome to 924 Falling Waters Lane, an exceptional new-construction waterfront retreat in the gated Timber Bay community of Seneca, South Carolina. Built by Grace Home Builders, this thoughtfully designed Craftsman-style home combines luxury finishes, comfortable single-level living, and the opportunity to enjoy life along the shores of one of Upstate South Carolina's most sought-after lakes. Situated on approximately 0.80 acres with direct Lake Keowee frontage, this property offers an incredible opportunity to enjoy waterfront ownership with a private dock to be installed prior to closing! Offering 1,828 square feet of thoughtfully designed living space, this home features **3 bedrooms, 2 full bathrooms, 1 half bathroom, and a separate dedicated office**. The open-concept layout creates an effortless flow between the kitchen, dining area, and spacious living room, making everyday living and entertaining equally enjoyable. The beautifully appointed kitchen features granite countertops, soft-close cabinets and drawers, a convenient pantry, and a welcoming layout designed for both everyday cooking and entertaining. Luxury vinyl plank and ceramic tile flooring complement the home's stylish finishes. The split-bedroom floor plan provides privacy, while the main-level primary suite offers a relaxing retreat complete with a walk-in closet, dual vanities, a separate shower, and a soaking tub. Two additional bedrooms provide comfortable accommodations, while the dedicated office offers a private workspace without sacrificing a bedroom. Step outside and embrace the Lake Keowee lifestyle! The covered rear porch offers a peaceful setting to enjoy the natural surroundings and beautiful waterfront setting. Best of all, the property features an approved private dock location, with dock installation to be completed before closing, allowing the new owner to enjoy boating, fishing, and days on the water. Additional highlights include beautiful stone and hardboard siding, a two-car attached garage, architectural roofing, and the privacy of a gated neighborhood. Located in Timber Bay on Lake Keowee, this property offers a wonderful balance of natural beauty and everyday convenience, with access to the shopping, dining, recreation, and amenities of Seneca and the greater Clemson area. Whether you're looking for a primary residence, a weekend lake retreat, or a peaceful waterfront escape, 924 Falling Waters Lane offers the opportunity to enjoy brand-new construction and the beauty of Lake Keowee. Estimated home completion is November 2026. Schedule your private showing and discover the possibilities of waterfront living!
| 6 days ago | Listing updated with changes from the MLS | |
| 6 days ago | Listing first seen on site |

Listing information is provided by Participants of the Greater Greenville Association of Realtors. IDX information is provided exclusively for personal, non-commercial use, and may not be used for any purpose other than to identify prospective properties consumers may be interested in purchasing. Information is deemed reliable but not guaranteed. Copyright 2026, Greater Greenville Association of Realtors.
Last checked: 2026-10-27 05:21 PM UTC

Did you know? You can invite friends and family to your search. They can join your search, rate and discuss listings with you.