Skip to content
Greenville, Spartanburg & Upstate SC (864) 803-3555Schedule a Consultation
powered byCENTURY 21 Blackwell

Real Estate Search

Every home for sale in Greenville and the Upstate, updated from the MLS

Search MLS Listings Greenville & Upstate SC

Save
Ask
Tour
Hide
Share
$389,500
5 Days On Site

131 Pelham Springs Place
Greenville, SC 29615

For Sale|Single Family Residence|Active Under Contract
2
Beds
2
Total Baths
2
Full Baths
1,640
SqFt
$238
/SqFt
Subdivision:
Pelham Springs
County:
Greenville
Call Now: (864) 803-3555
Is this the listing for you? We can help make it yours.
(864) 803-3555
131 Pelham Springs Place131 Pelham Springs Place131 Pelham Springs Place131 Pelham Springs Place
Save
Ask
Tour
Hide
Share

Mortgage Calculator

Monthly Payment (Est.)

Enter an interest rate to see your estimated monthly payment.
Calculator powered by Showcase IDX, a Constellation1 Company. Copyright ©2026 Information is deemed reliable but not guaranteed.

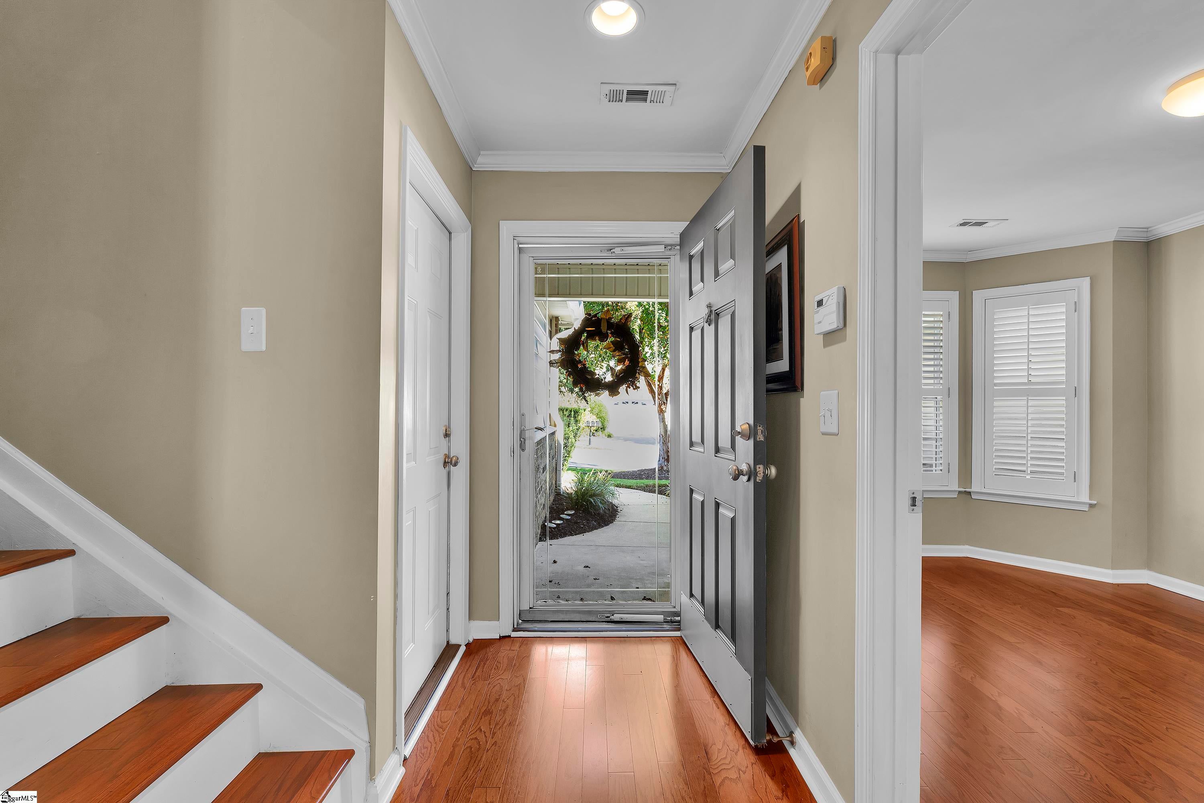
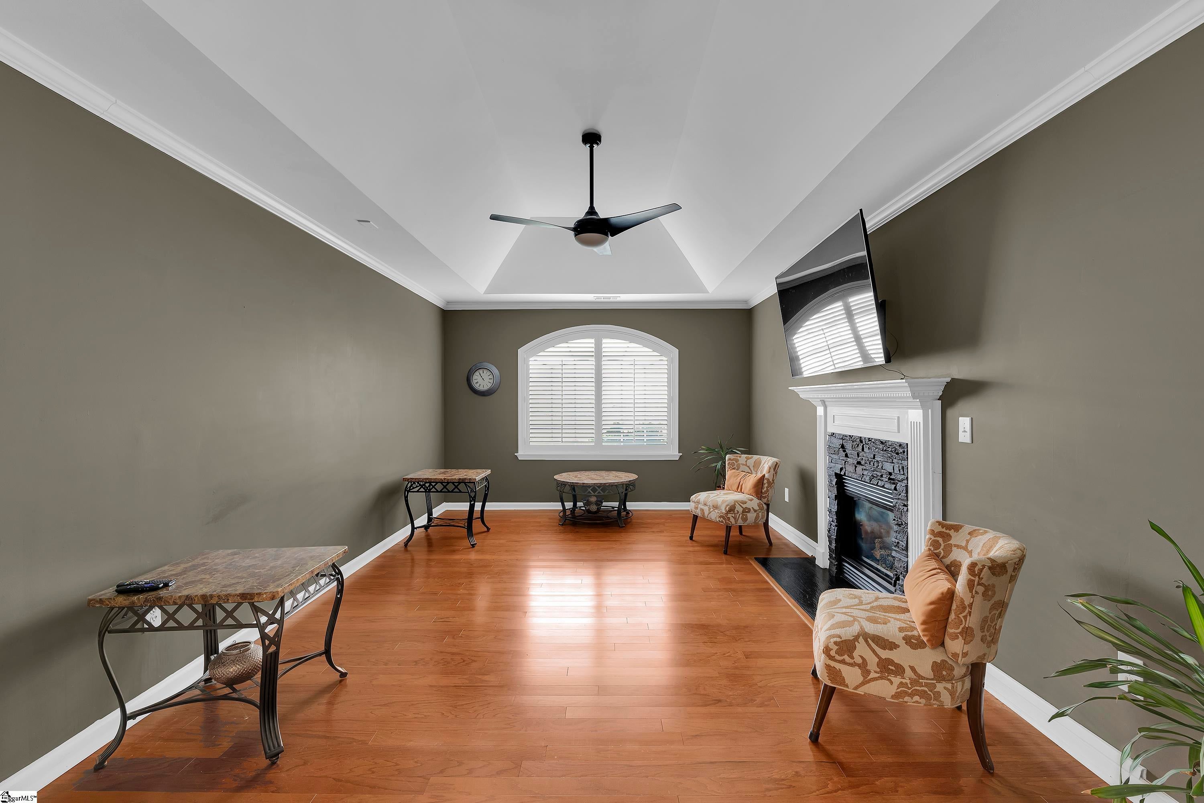
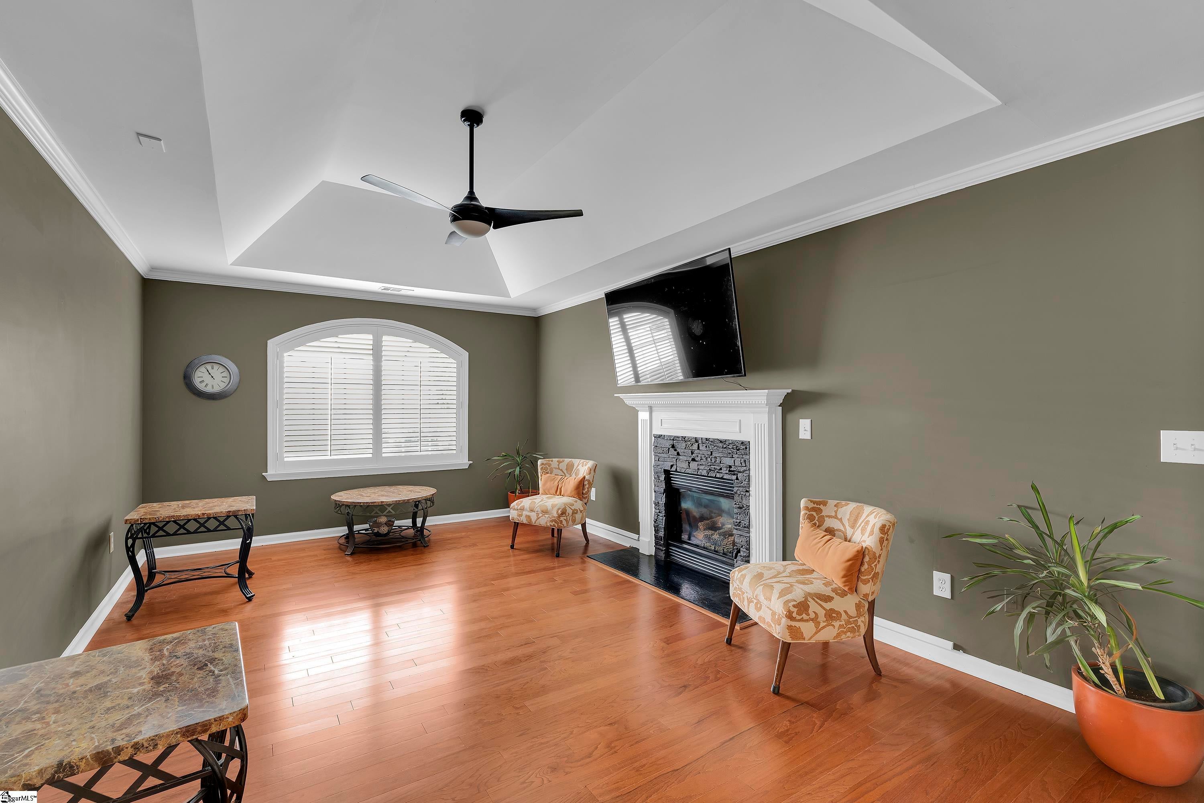
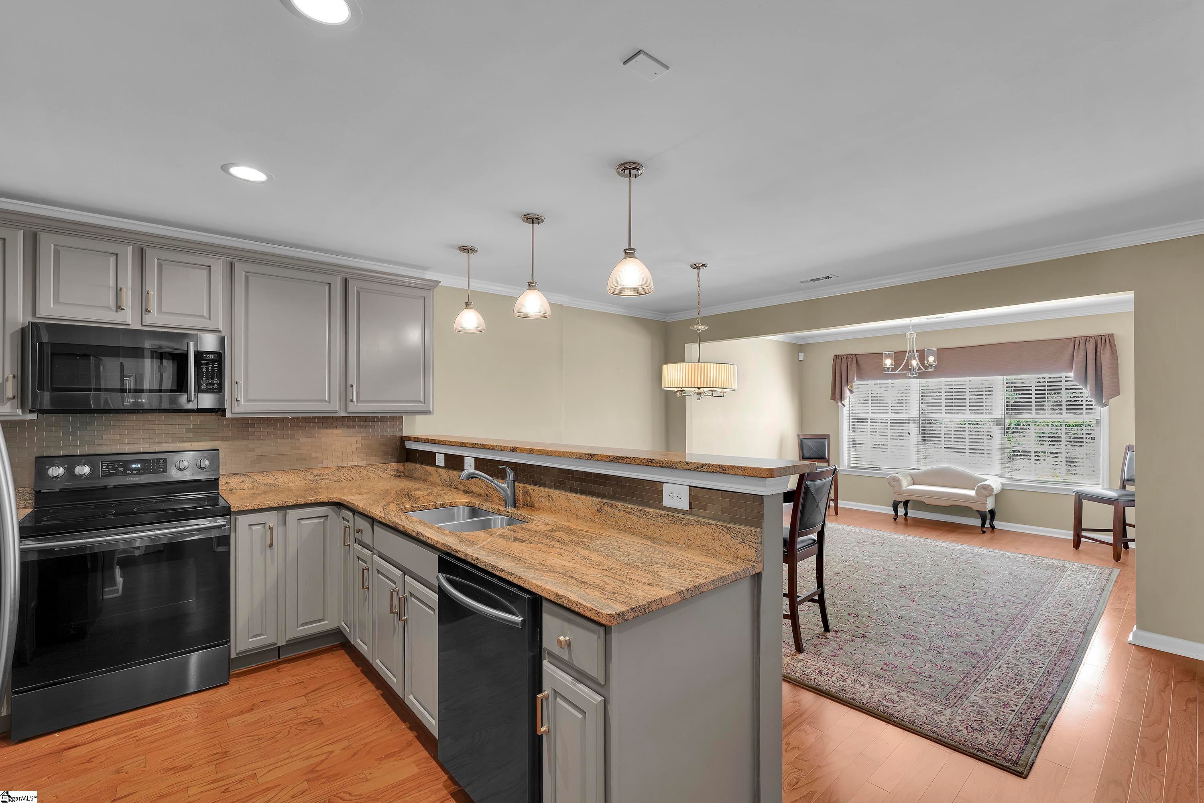
Welcome to Pelham Springs, a sought-after gated community offering comfort, privacy, and a convenient Greenville location! This inviting end-unit townhome features a thoughtfully designed main-level layout with two bedrooms and two full bathrooms, along with a versatile bonus room above the garage. Beautiful crown molding adds an elegant touch throughout the home. The comfortable great room offers a stone fireplace with gas logs and additional plantation shutters, creating a warm and welcoming gathering space. The adjoining kitchen is equipped with granite countertops, a smooth-top range, refrigerator, dishwasher, and built-in microwave. The washer and dryer are also included. The dining area opens into a light-filled sunroom overlooking the private backyard, providing a lovely spot for morning coffee or casual dining. Beyond the sunroom, a spacious screened porch offers even more room to unwind or entertain while enjoying the peaceful outdoor setting. The primary suite provides a relaxing retreat with tray ceiling, ceiling fan, and generous walk-in closet. The ensuite bathroom features dual vanities, separate shower, and a jetted soaking tub. The second bedroom features a charming bay window, plantation shutters, ceiling fan, and hardwood flooring. Upstairs, the bonus room with a closet offers flexibility for a guest bedroom, home office, media room, or hobby space. Enjoy the added benefits of gated entry, a community swimming pool, and a beautiful neighborhood park with pavilion. Ideally situated near Pelham Road and East North Street, this home offers easy access to shopping, grocery stores, restaurants, hospitals, and Downtown Greenville, with several everyday conveniences within walking distance. With its desirable end-unit setting, private outdoor spaces, flexible living areas, and exceptional location, this move-in-ready townhome is a wonderful opportunity to enjoy low-maintenance living in Pelham Springs!

Save
Ask
Tour
Hide
Share
Listing Snapshot
Price 
$389,500
Days On Site 
5 Days
Bedrooms 
2
Inside Area (SqFt) 
1,640 sqft
Total Baths 
2
Full Baths 
2
Partial Baths 
N/A
Lot Size 
0.08 Acres
Year Built 
N/A
MLS Number 
1607323
Status 
Active Under Contract
Property Tax 
$1,207.6
HOA/Condo/Coop Fees 
$315 monthly
Sq Ft Source 
N/A
Friends & Family
Recent Activity
yesterdayListing updated with changes from the MLS
yesterdayStatus changed to Active Under Contract
6 days agoListing first seen on site
General Features
Acres 
0.08
Attached Garage 
Yes
Disclosures 
Seller Disclosure
Foundation 
Slab
Garage 
Yes
Garage Spaces 
2
Parking 
AttachedConcreteDrivewayGarage
Parking Spaces 
2
Pets 
Breed RestrictionsYes
Property Sub Type 
Single Family Residence
Security 
Smoke Detector(s)
Sewer 
Public Sewer
Style 
Traditional
Utilities 
Cable Available
Water Source 
Public
Interior Features
Appliances 
CooktopDishwasherDisposalDryerSelf Cleaning OvenRefrigeratorWasherElectric CooktopElectric OvenMicrowaveGas Water Heater
Basement 
None
Cooling 
Central AirElectricCeiling Fan(s)
Fireplace 
Yes
Fireplace Features 
Gas LogVentless
Fireplaces 
1
Flooring 
CarpetCeramic TileWood
Heating 
Forced AirNatural Gas
Interior 
High CeilingsCeiling Fan(s)Tray Ceiling(s)Granite CountersPantry
Laundry Features 
Electric Dryer HookupWasher HookupLaundry RoomMain Level
Main Level Bedrooms 
2
Spa 
Yes
Window Features 
Window TreatmentsInsulated Windows
Bedroom 2 
Dimensions - 13x11Level - MainArea - 143
Dining Room 
Dimensions - 13x10Area - 130
Kitchen 
Dimensions - 13x10Area - 130
Living Room 
Dimensions - 19x12Area - 228
Master Bedroom 
Dimensions - 15x13Level - MainArea - 195
Save
Ask
Tour
Hide
Share
Exterior Features
Construction Details 
Brick VeneerVinyl Siding
Lot Features 
Few TreesLevel
Patio And Porch 
ScreenedPatio
Spa 
Yes
Spa Features 
Bath
Windows/Doors 
Window TreatmentsInsulated Windows
Community Features
Association Amenities 
Pool
Association Fee 
$315.0
Association Fee Frequency 
Monthly
Community Features 
GatedStreet LightsPoolSidewalks
MLS Area 
020
Financing Terms Available 
Assumable
Schools
School District
Unknown
Elementary School
Lake Forest
Middle School
League
High School
Wade Hampton
Listing courtesy of Coldwell Banker Caine/Williams

logo

Listing information is provided by Participants of the Greater Greenville Association of Realtors. IDX information is provided exclusively for personal, non-commercial use, and may not be used for any purpose other than to identify prospective properties consumers may be interested in purchasing. Information is deemed reliable but not guaranteed. Copyright 2026, Greater Greenville Association of Realtors.
Last checked: 2026-10-27 04:44 PM UTC

Neighborhood & Commute
Source: Walkscore
Disclosure: Community information and market data powered by Constellation Data Labs. Information is deemed reliable but not guaranteed.
Save
Ask
Tour
Hide
Share

We're here to help

Make Your Move
Stress-Free

Our Team will guide you every step of the way, from planning your move to finding the perfect home.

Schedule a Call

Let’s talk about your move and goals.

Get Custom Listings

We’ll find you homes that match your needs.

Make Your Move with Confidence

We’ll be with you every step of the way.

Call Us

864-803-3555

Visit us

1501 John B White Blvd.
Spartanburg, SC 29603

Email Us

themooreteamllc@gmail.com