

109 Hazelwood AvenueAnderson, SC 29626
Mortgage Calculator
Monthly Payment (Est.)
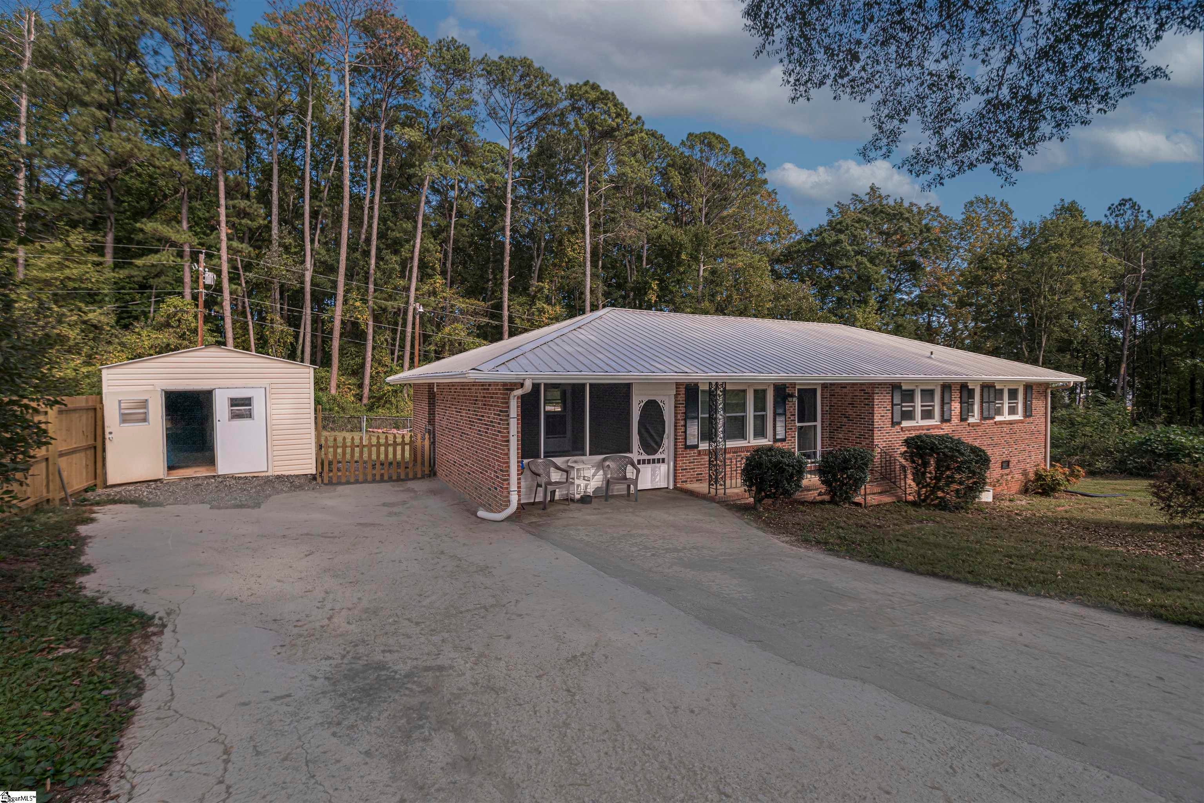
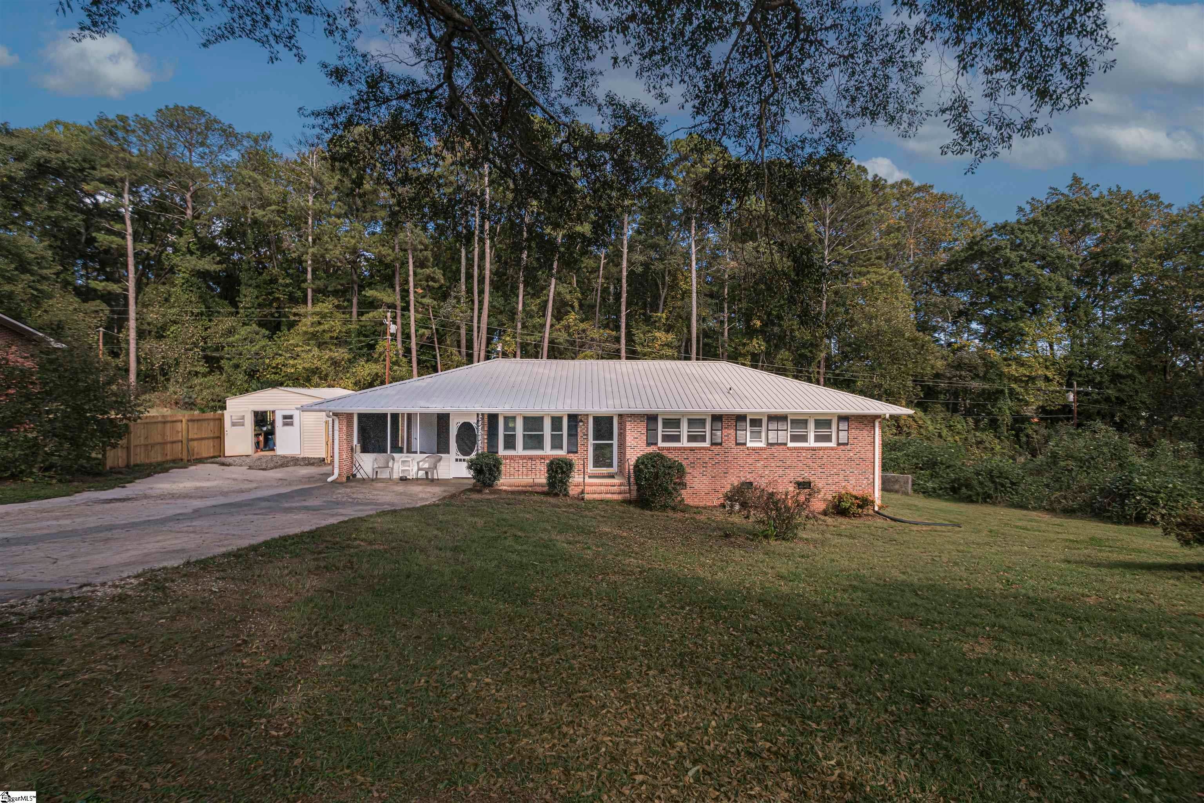
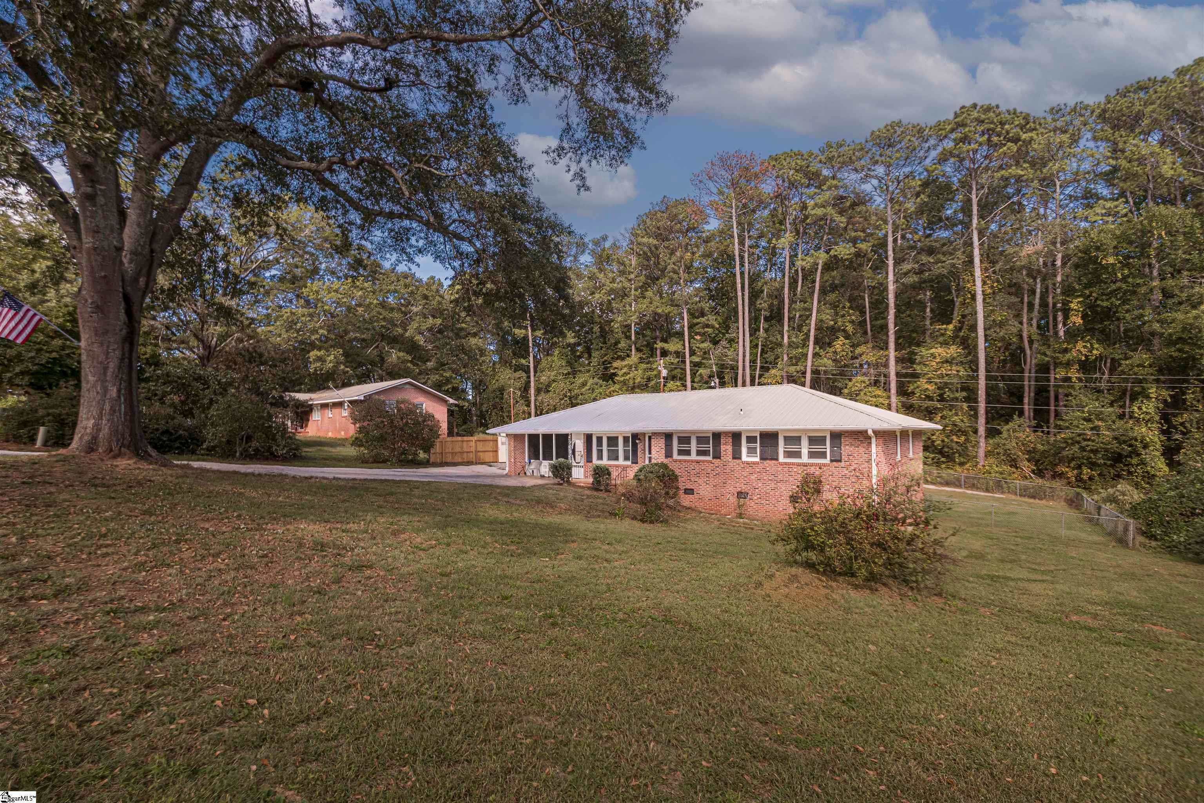
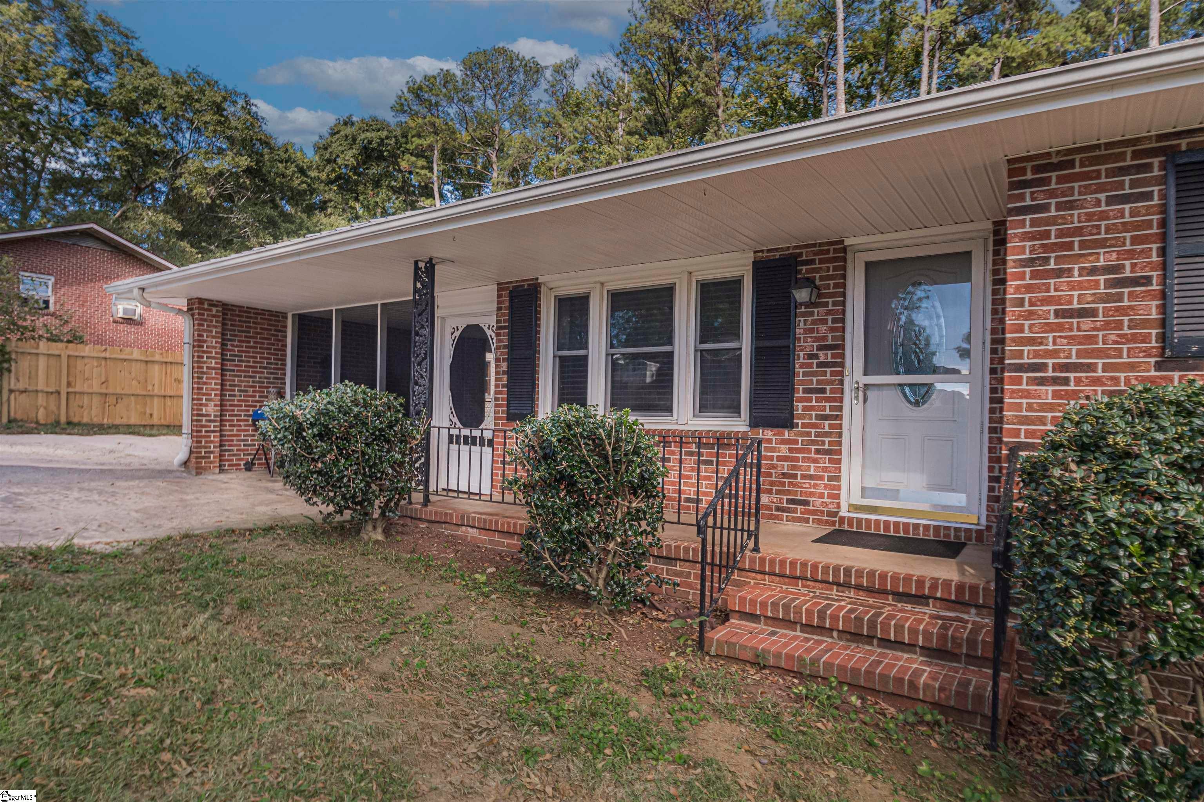
Enter an interest rate to see your estimated monthly payment.This brick ranch sits in an established neighborhood, convenient to highways 28, 24, 29, 81 and 85. With three bedrooms and one and a half baths, a formal dining area and a spacious living room, this home is sure to offer a family what they are looking for! Enter the front door into a spacious and open living room that adjoins the kitchen and dining area as well as a small breakfast area near the kitchen. The kitchen has ceramic tile and plenty of cabinet space and is complete with a newer convection oven and built-in microwave. Off of the kitchen, the laundry room has recently been adjoined with kitchen for inside access and is now heated and cooled. The dining room has a wood burning insert (vented) and laminate flooring that stretches to the foyer and the living room. Off of the dining room, the hallway has a linen closet, attic access, and a hall bath with ceramic tile flooring and countertops as well as an easy access safe step tub, complete with a double headed shower. The master sits at the front of the home with a half bath attached and a utility/storage closet that is large enough to add a second shower. Two other bedrooms are off of the hallway. The common areas have been recently updated with sheet rock and the windows are all newer with the exception of laundry room. Some carpet has been recently replaced as well as the metal roof (2 years) and added gutter guards. All of the plumbing underneath the home has been recently redone as well. The screened in porch is ideal for outdoor living and morning coffee and has a yard door for easy access to the working outbuilding with electric as well as to the gated backyard. The outbuilding is approximately 20x12 and has two long work benches inside and will convey. Seller has meticulously added extra concrete for parking for more convenient and cleaner access to the outbuilding from the home as well as added an extra wooden privacy fence to the left of the home. The fenced backyard also has another outbuilding that is large enough for a lawn mower and features a fire pit for those cold fall and winter nights. Although the home does not feature gas, there is gas available in the area for easy connection. The screened in porch (15x14) could be converted back to a carport if the new owner desires. This home is convenient to shopping, industry, local schools, including Robert Anderson Middle, and only 12 minutes from Highway 85! This home is USDA Eligible so please take advantage of the 100% financing opportunity!
| 5 days ago | Listing updated with changes from the MLS | |
| 6 days ago | Listing first seen on site |

Listing information is provided by Participants of the Greater Greenville Association of Realtors. IDX information is provided exclusively for personal, non-commercial use, and may not be used for any purpose other than to identify prospective properties consumers may be interested in purchasing. Information is deemed reliable but not guaranteed. Copyright 2026, Greater Greenville Association of Realtors.
Last checked: 2026-10-27 05:21 PM UTC

Did you know? You can invite friends and family to your search. They can join your search, rate and discuss listings with you.