

Save
Ask
Tour
Hide
$299,999
6 Days On Site
258 Dartmoor DriveSpartanburg, SC 29301
For Sale|Single Family Residence|Active
4
Beds
2
Total Baths
2
Full Baths
1,704
SqFt
$176
/SqFt
Subdivision:
Creekside at Rock Springs
County:
Spartanburg
Call Now: (864) 803-3555
Is this the listing for you? We can help make it yours.
(864) 803-3555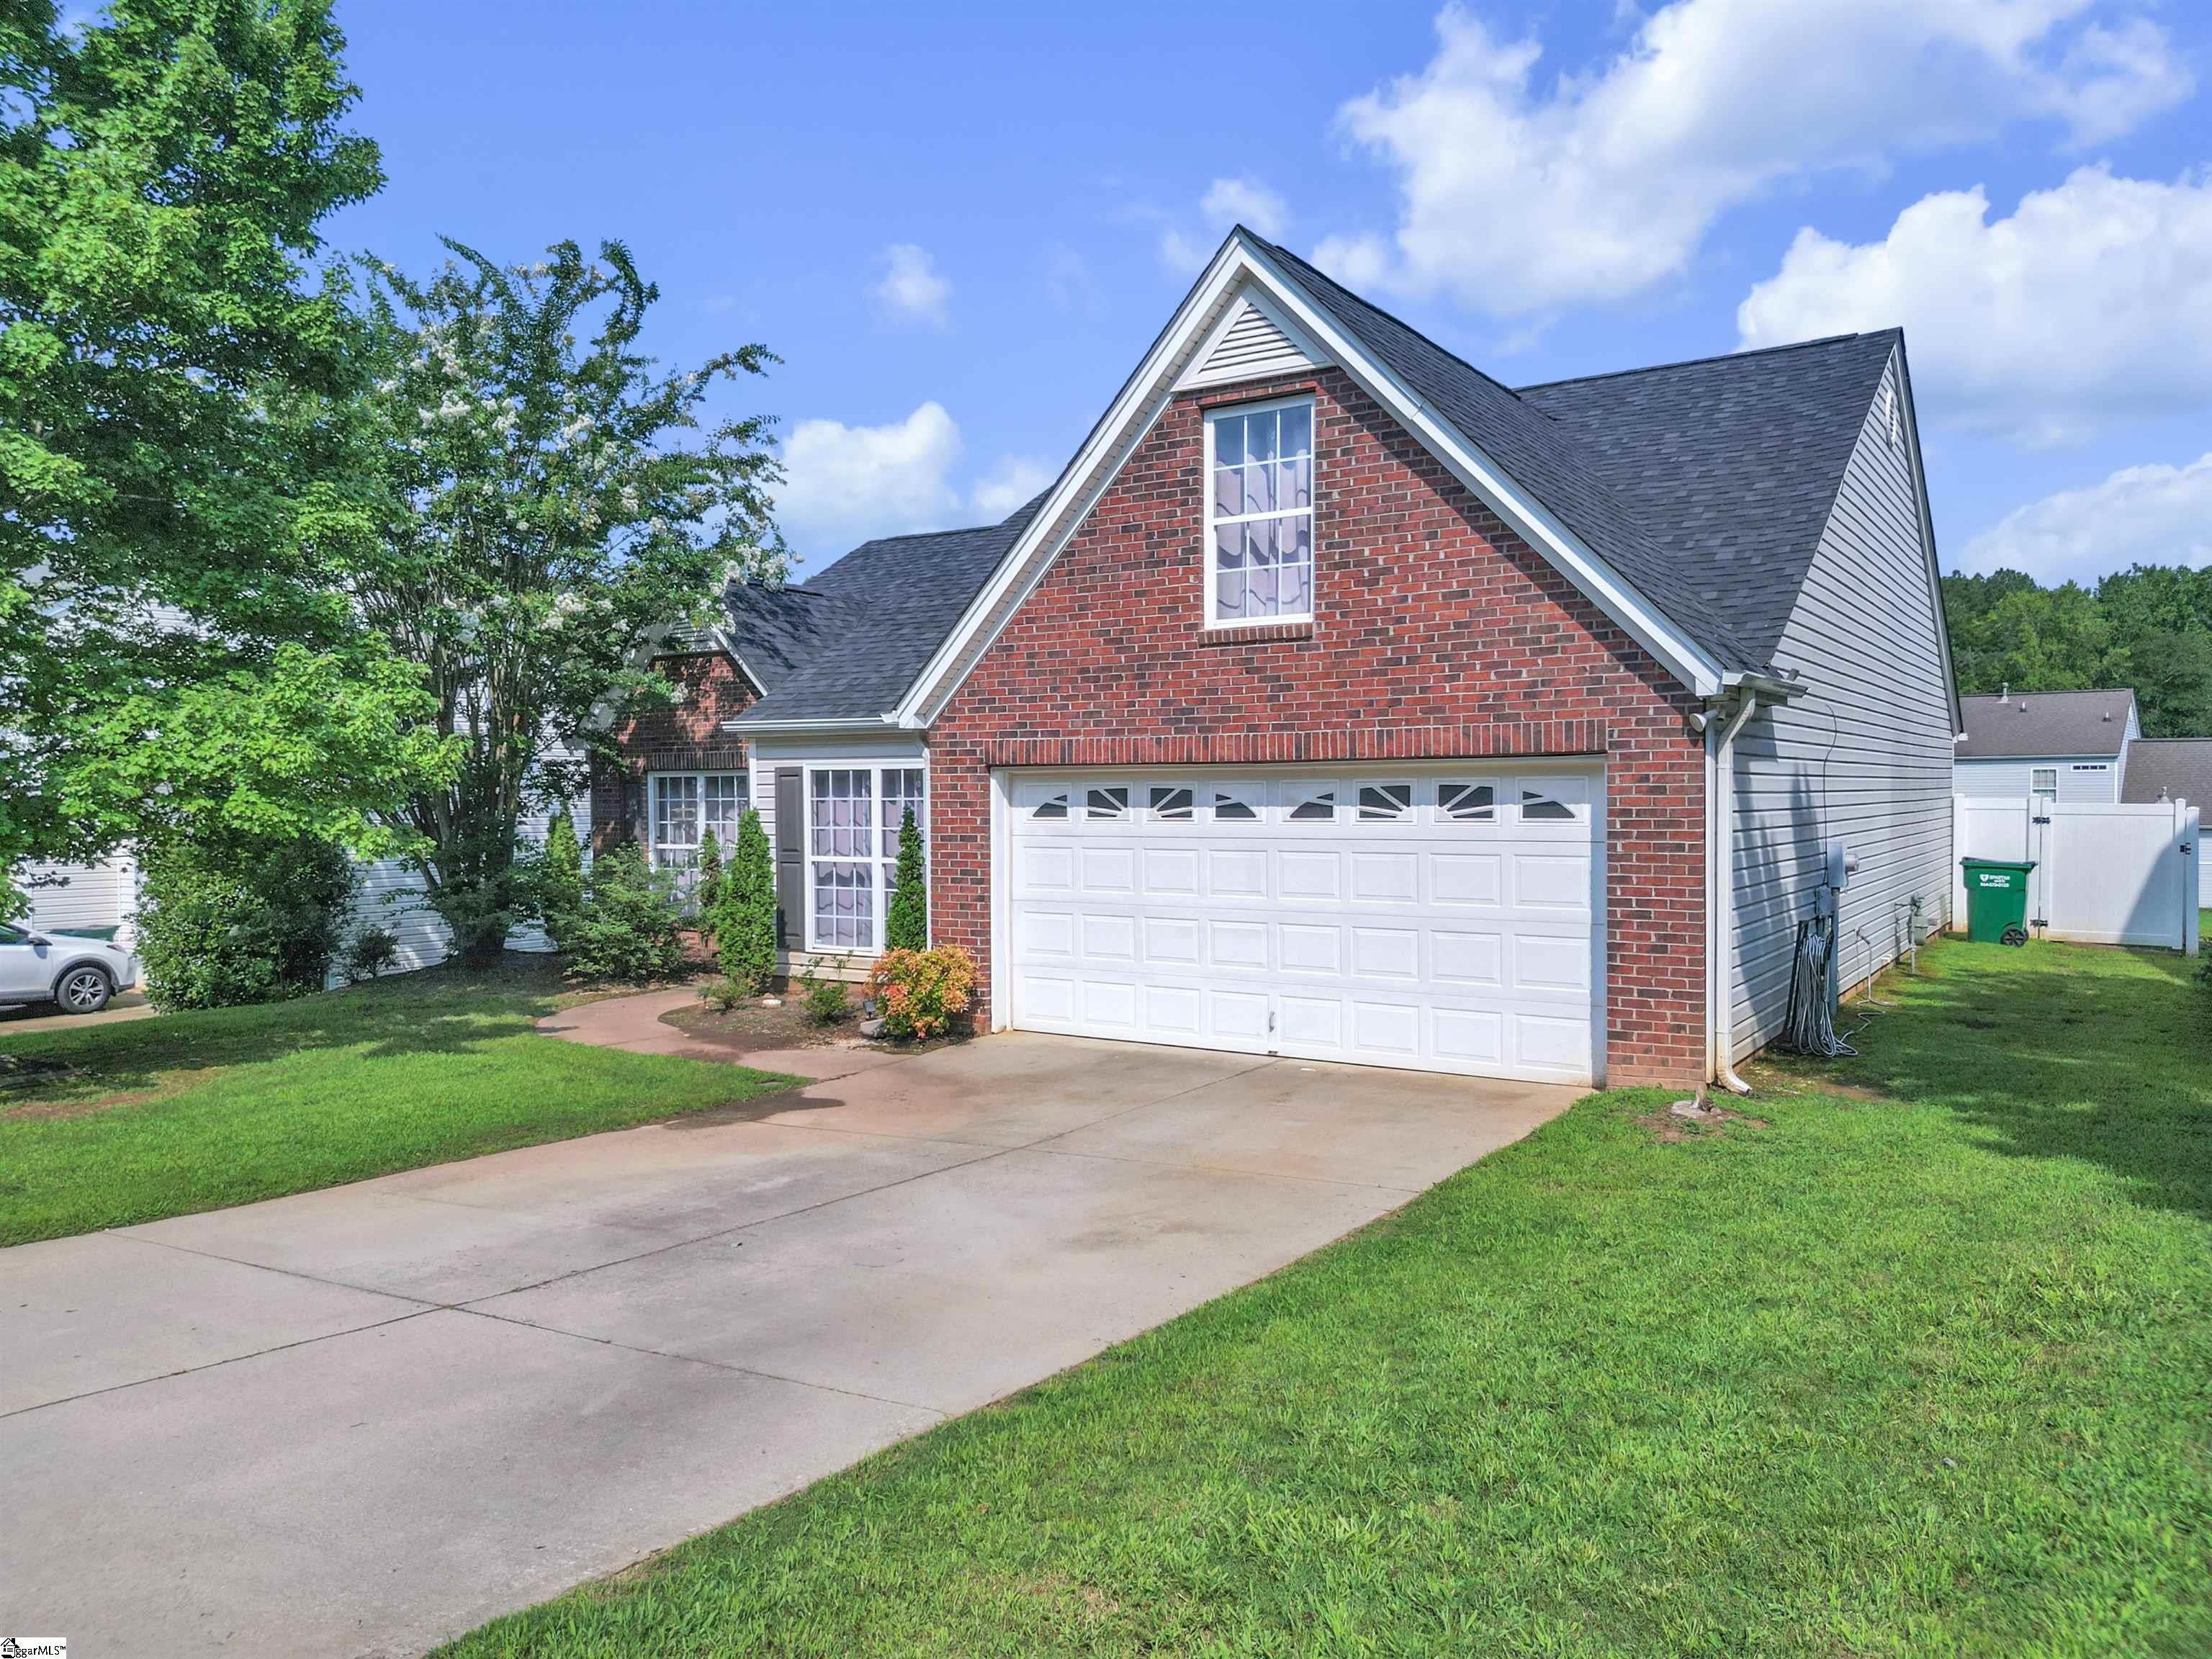
Save
Ask
Tour
Hide
Mortgage Calculator
Monthly Payment (Est.)
Enter an interest rate to see your estimated monthly payment.Calculator powered by Showcase IDX, a Constellation1 Company. Copyright ©2026 Information is deemed reliable but not guaranteed.
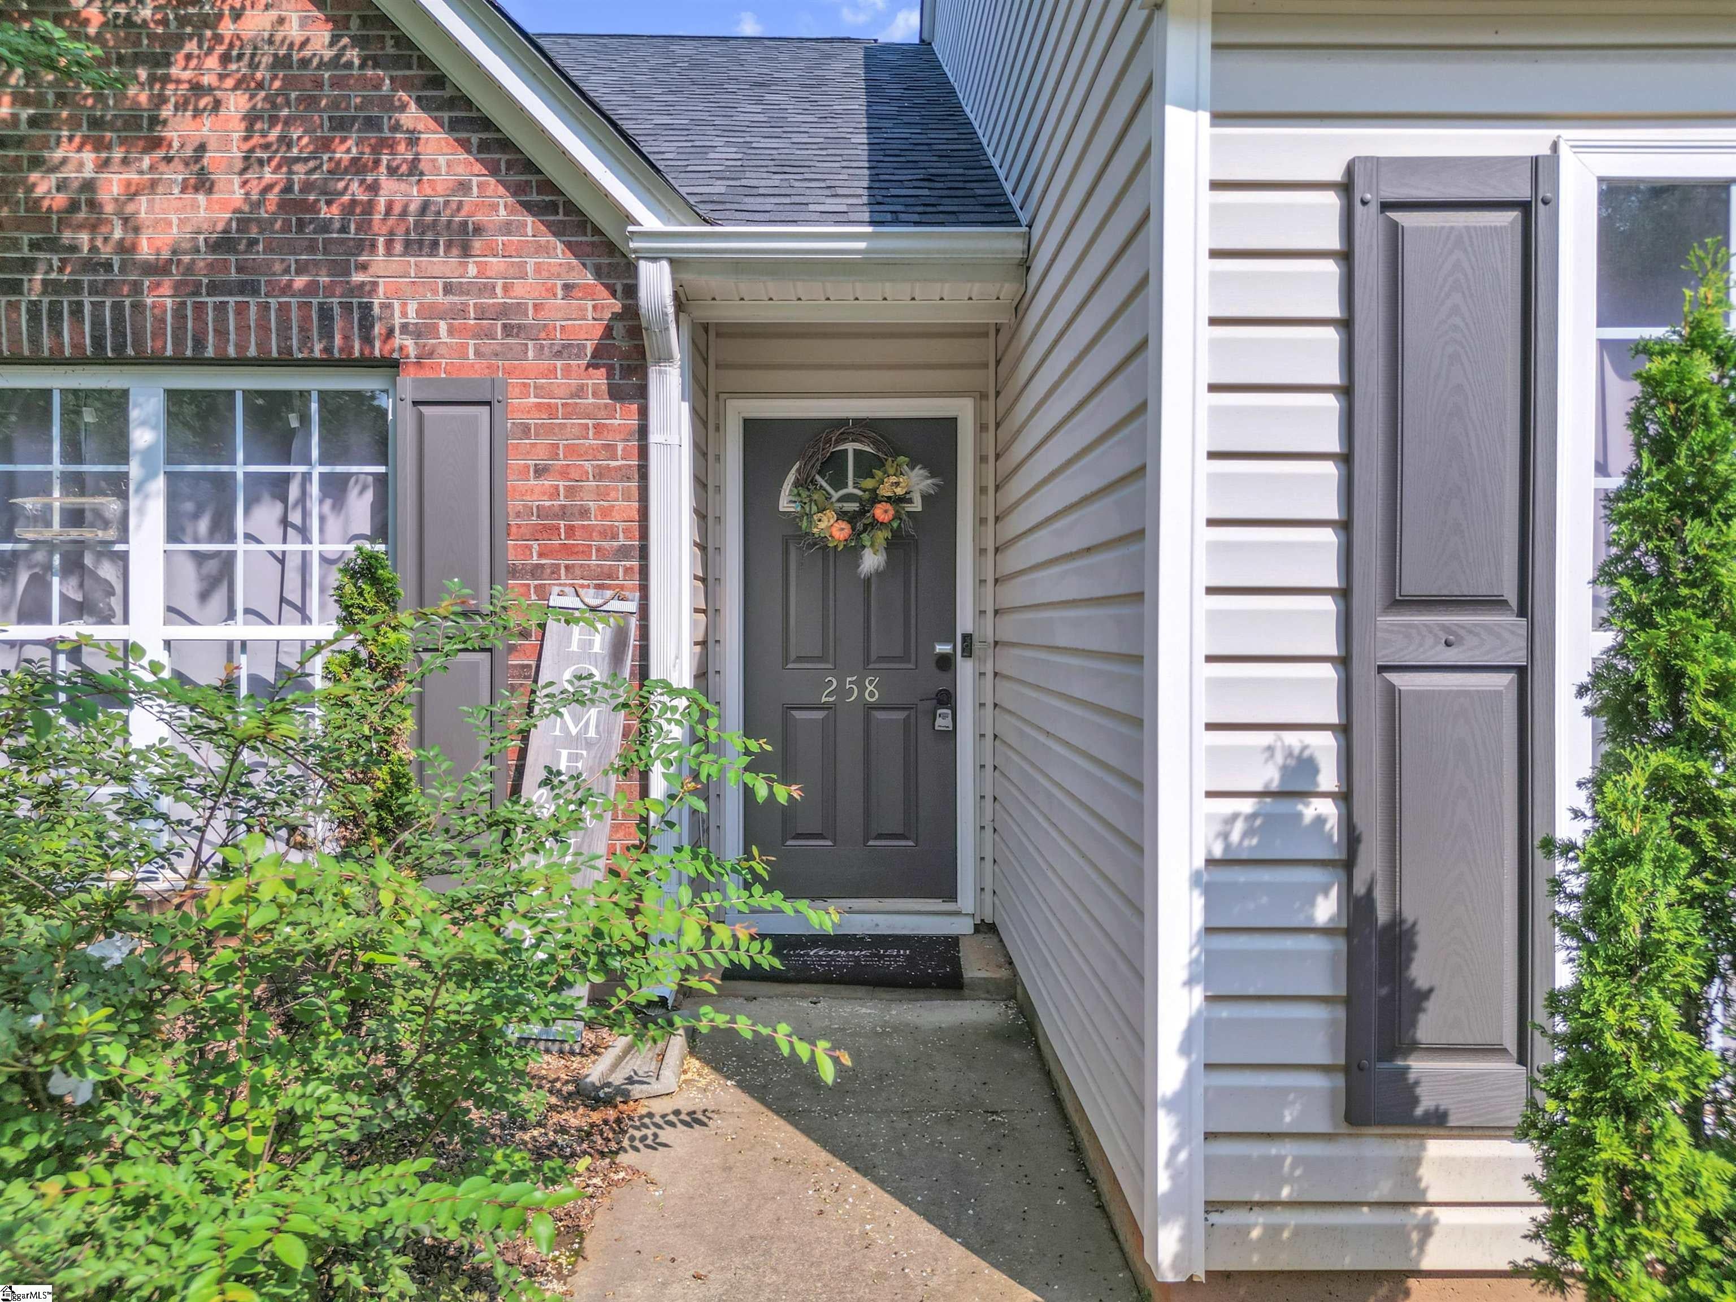
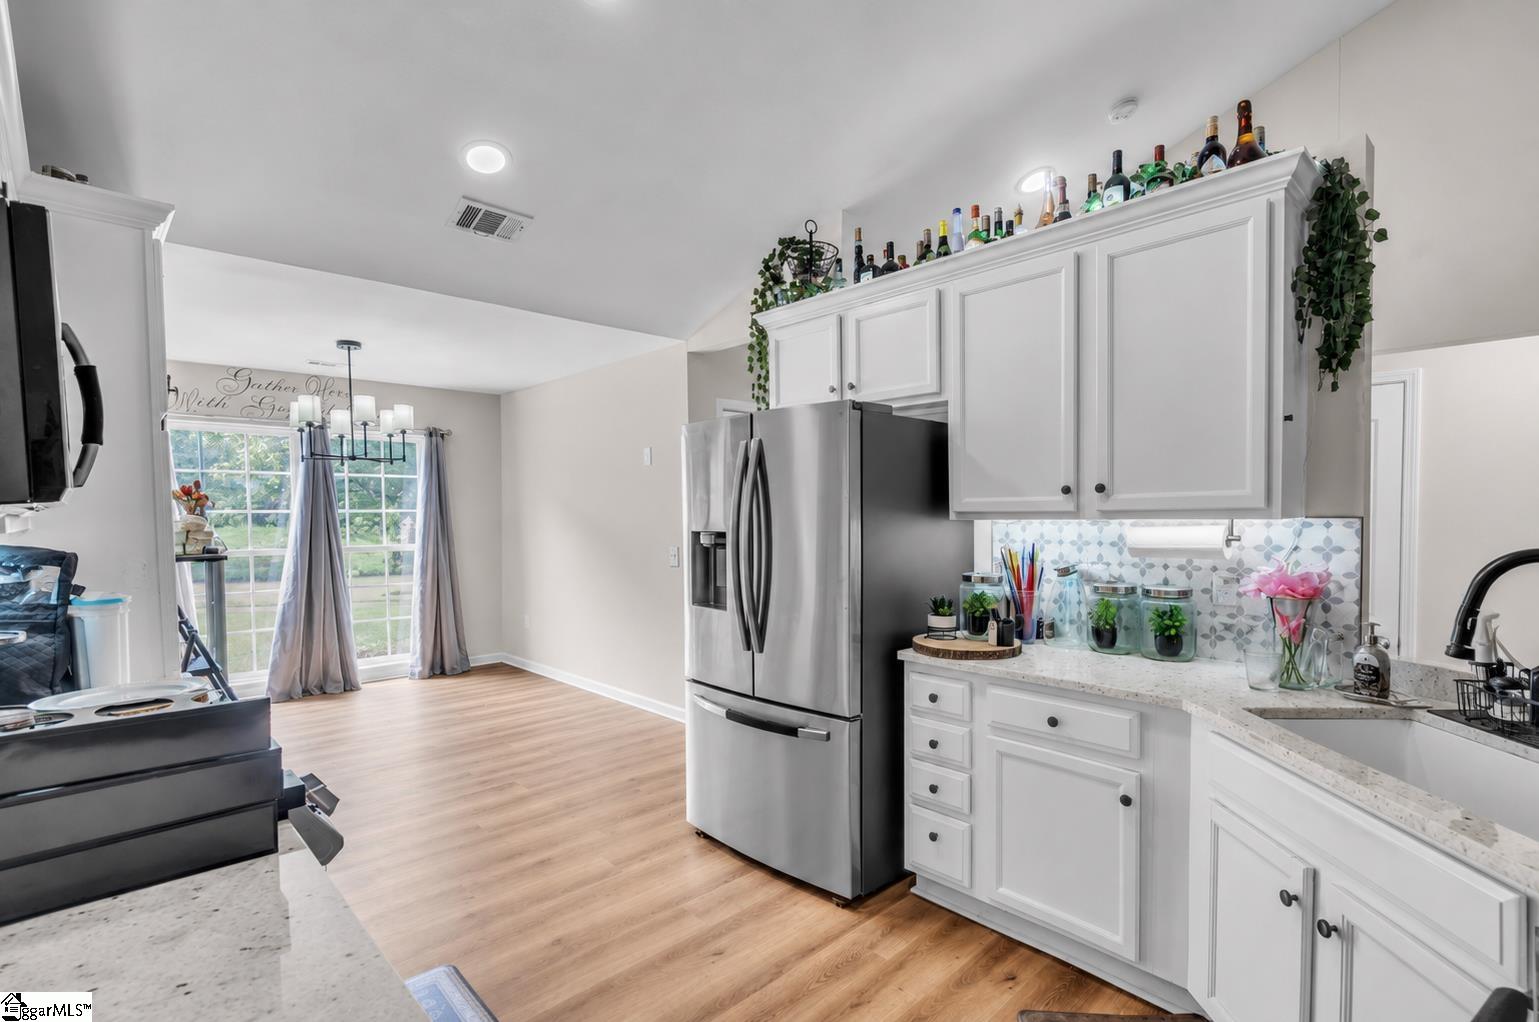
Welcome to 258 Dartmoor Drive! This beautifully maintained 4-bedroom, 2-bath home offers the perfect blend of style, comfort, and privacy. The spacious kitchen features granite countertops, stainless steel appliances, and ample workspace for cooking and entertaining. Retreat to the primary suite, where you'll find a beautifully tiled walk-in shower for a spa-like experience. Step outside to enjoy the newly installed vinyl privacy fence, creating a fully fenced backyard that's perfect for relaxing, entertaining, pets, or play. With thoughtful updates and desirable finishes throughout, this move-in-ready home is one you won't want to miss!
Save
Ask
Tour
Hide
Listing Snapshot
Price
$299,999
Days On Site
6 Days
Bedrooms
4
Inside Area (SqFt)
1,704 sqft
Total Baths
2
Full Baths
2
Partial Baths
N/A
Lot Size
0.24 Acres
Year Built
N/A
MLS Number
1607194
Status
Active
Property Tax
$1,912.96
HOA/Condo/Coop Fees
$30.42 monthly
Sq Ft Source
N/A
Friends & Family
Recent Activity
| 7 days ago | Listing updated with changes from the MLS | |
| 7 days ago | Listing first seen on site |
General Features
Acres
0.24
Attached Garage
Yes
Disclosures
Seller Disclosure
Foundation
Slab
Garage
Yes
Garage Spaces
2
Parking
AttachedPavedGarage
Parking Spaces
2
Property Sub Type
Single Family Residence
Sewer
Public Sewer
Style
Traditional
Water Source
Public
Interior Features
Appliances
DishwasherElectric CooktopElectric OvenMicrowaveGas Water Heater
Basement
None
Cooling
Central AirElectricCeiling Fan(s)
Fireplace
Yes
Fireplace Features
Gas Log
Fireplaces
1
Flooring
CarpetCeramic TileVinyl
Heating
Forced AirNatural Gas
Interior
Ceiling Fan(s)Vaulted Ceiling(s)Granite CountersWalk-In Closet(s)
Laundry Features
Laundry ClosetMain Level
Main Level Bedrooms
3
Bedroom 2
Dimensions - 12x11Area - 132
Bedroom 3
Dimensions - 12x10Area - 120
Bedroom 4
Dimensions - 10x25Area - 250
Dining Room
Dimensions - 10x9Area - 90
Kitchen
Dimensions - 15x15Area - 225
Living Room
Dimensions - 15x18Area - 270
Master Bedroom
Dimensions - 14x19Area - 266
Save
Ask
Tour
Hide
Exterior Features
Construction Details
Brick VeneerVinyl Siding
Fencing
Fenced
Lot Features
Few Trees
Patio And Porch
Patio
Roof
Composition
Community Features
Association Fee
$365.0
Association Fee Frequency
Annually
Community Features
Sidewalks
MLS Area
033
Schools
School District
Unknown
Elementary School
West View
Middle School
Fairforest
High School
Dorman
Listing courtesy of The Property Lounge

Listing information is provided by Participants of the Greater Greenville Association of Realtors. IDX information is provided exclusively for personal, non-commercial use, and may not be used for any purpose other than to identify prospective properties consumers may be interested in purchasing. Information is deemed reliable but not guaranteed. Copyright 2026, Greater Greenville Association of Realtors.
Last checked: 2026-10-27 06:41 PM UTC
Neighborhood & Commute
Source: Walkscore
Disclosure: Community information and market data powered by Constellation Data Labs. Information is deemed reliable but not guaranteed.
Save
Ask
Tour
Hide

Did you know? You can invite friends and family to your search. They can join your search, rate and discuss listings with you.