

758 Charleston PlaceDuncan, SC 29334
Mortgage Calculator
Monthly Payment (Est.)
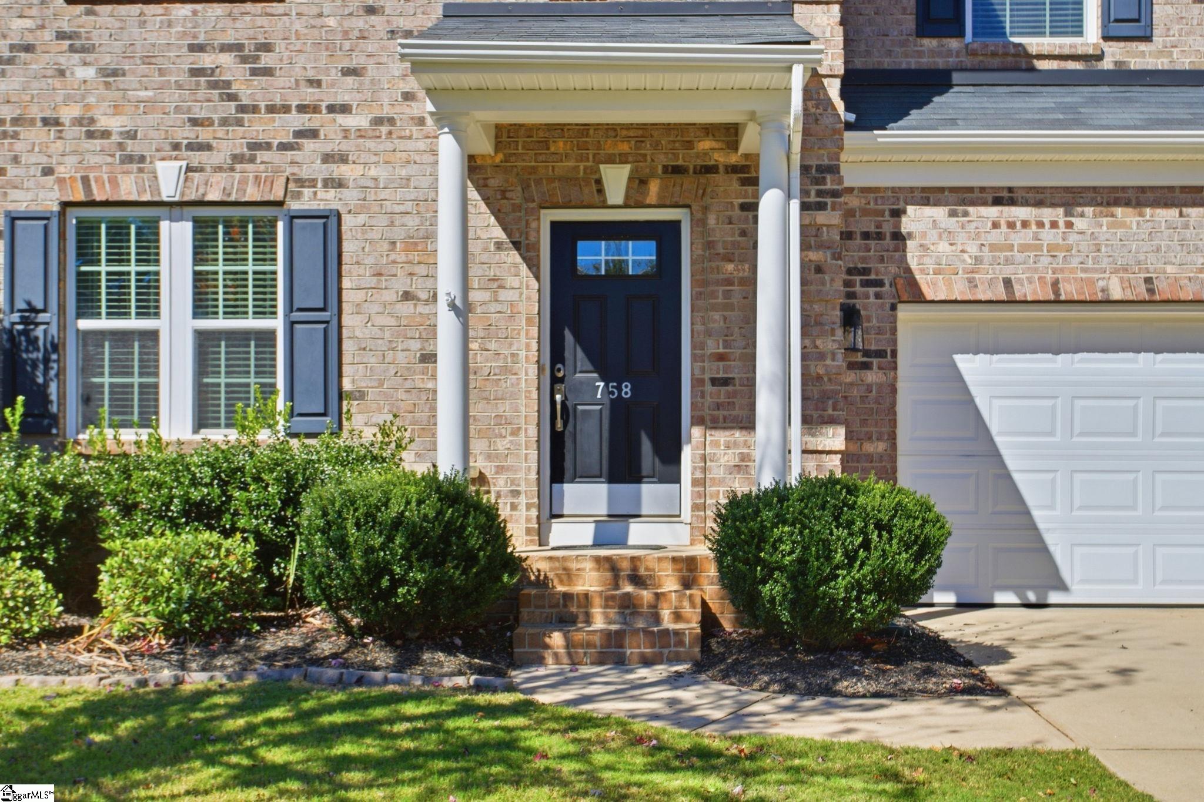
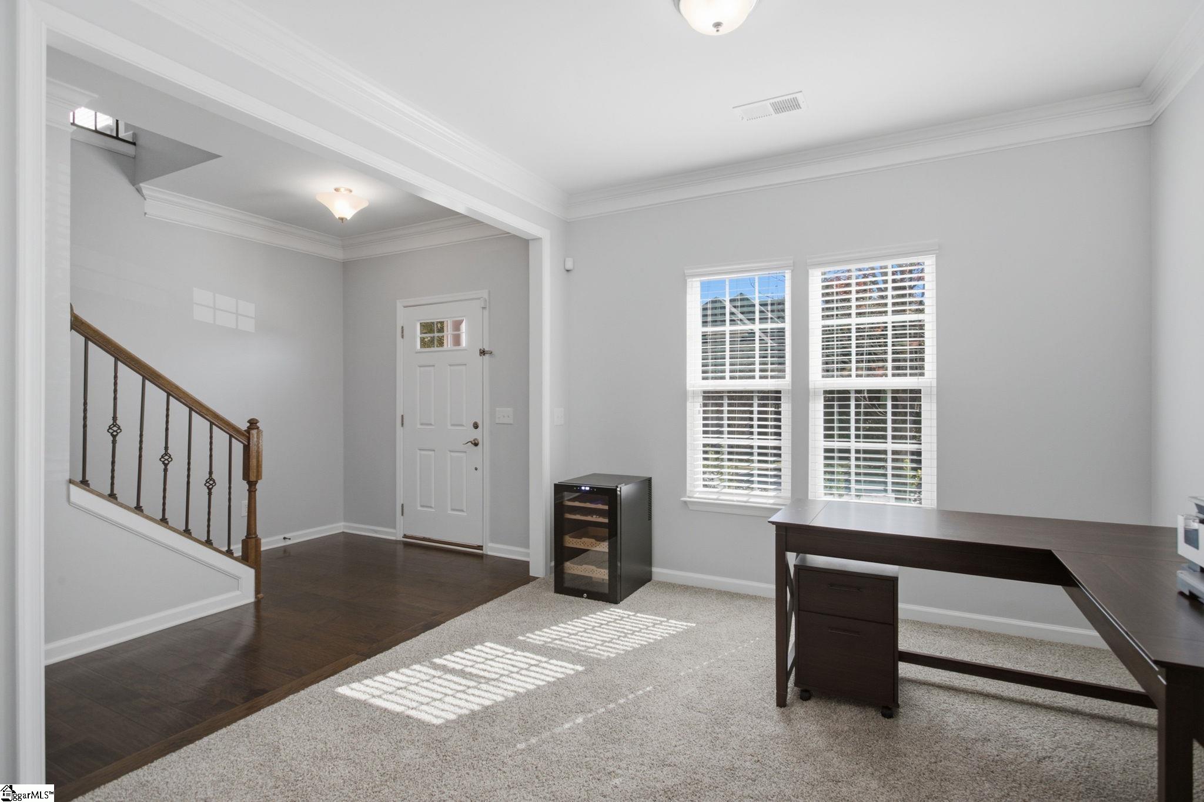
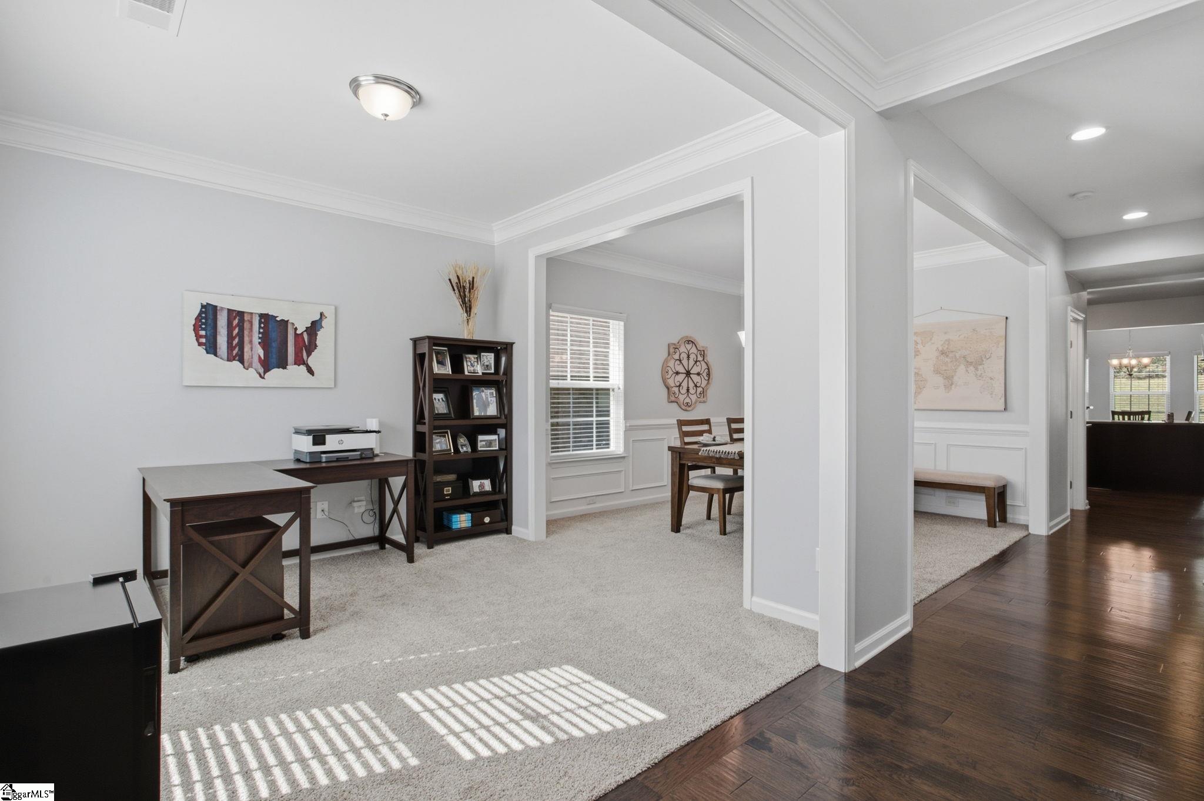
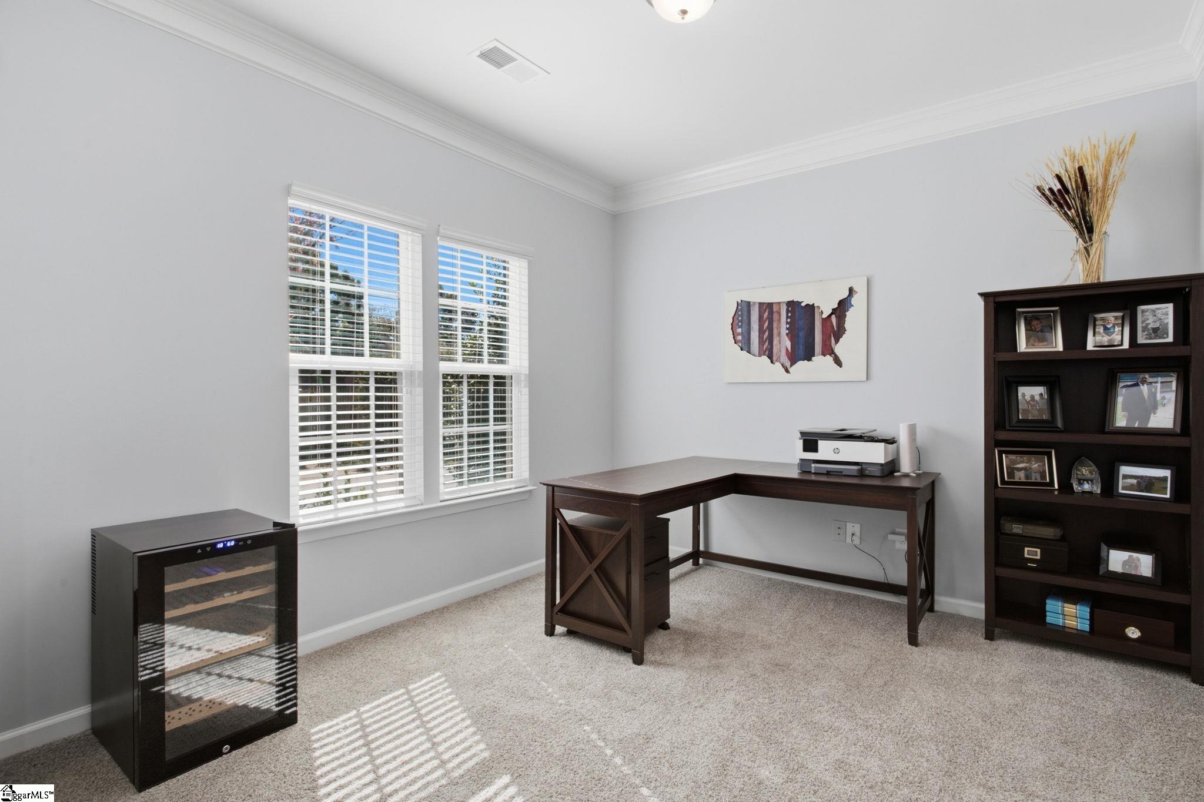
Enter an interest rate to see your estimated monthly payment.OPEN HOUSE SATURDAY OCTOBER 31 from 2:00 - 4:00 p.m. Welcome home to this beautiful all-brick, 4-bedroom, 2.5-bath home tucked away on a quiet cul-de-sac street in the sought-after River Falls community! With its inviting open floor plan, brand-new carpet throughout, and spacious living areas, this move-in-ready home offers the perfect blend of comfort and style. Whether you're hosting family and friends or enjoying a quiet evening at home, you'll appreciate the thoughtful layout and welcoming spaces throughout. Step inside to find beautiful moldings in the foyer, living room, and dining room, along with an abundance of windows that fill the home with natural light. Wood floors extend through the hallway and into the kitchen and breakfast area, adding warmth and charm. The spacious kitchen is perfect for gathering with family and friends, featuring granite countertops, stainless steel appliances, an oversized center island, and pantry. Overlooking the inviting family room with a gas-log fireplace, the kitchen creates a comfortable space for relaxing or entertaining. The adjoining breakfast room features a vaulted ceiling, an eat-in bar, and plenty of room for a large dining table. Upstairs, you'll find four bedrooms and a versatile loft that can easily serve as a second living area, media room, or playroom. The generous primary suite offers plenty of room for a sitting area and features a tray ceiling and two walk-in closets. The private bath includes a double vanity with granite countertops, garden tub, and separate shower. The backyard offers a wonderful extension of the home's living space with a beautiful paver patio, a retaining wall featuring built-in accent lighting, and a lighted gazebo. This inviting outdoor area is perfect for grilling, dining outdoors, entertaining guests, or simply relaxing at the end of the day. Additional features include an epoxy-coated garage floor, tankless water heater, and an in-ground sprinkler system covering the entire yard. Recent upgrades include new carpet (2026), new paver patio and retaining wall with accent lighting across the back of the home (2025), and accent lighting on front of home (2025). Located in the beautiful River Falls community, residents can enjoy an 18-hole Gary Player Signature Golf Course, swimming pool, tennis courts, nature trail, and clubhouse with a restaurant. Conveniently situated near I-85, I-26, Greenville-Spartanburg International Airport, shopping, and dining, this home offers a wonderful combination of comfort, convenience, and neighborhood amenities. Don't miss the opportunity to make this beautiful home your own!
| 15 hours ago | Listing updated with changes from the MLS | |
| a week ago | Listing first seen on site |

Listing information is provided by Participants of the Greater Greenville Association of Realtors. IDX information is provided exclusively for personal, non-commercial use, and may not be used for any purpose other than to identify prospective properties consumers may be interested in purchasing. Information is deemed reliable but not guaranteed. Copyright 2026, Greater Greenville Association of Realtors.
Last checked: 2026-10-27 05:16 PM UTC

Did you know? You can invite friends and family to your search. They can join your search, rate and discuss listings with you.