

Save
Ask
Tour
Hide
$295,000
6 Days On Site
401 Belcross DriveSimpsonville, SC 29681
For Sale|Single Family Residence|Active
3
Beds
2
Total Baths
2
Full Baths
1,604
SqFt
$184
/SqFt
Subdivision:
Chatham Woods
County:
Greenville
Call Now: (864) 803-3555
Is this the listing for you? We can help make it yours.
(864) 803-3555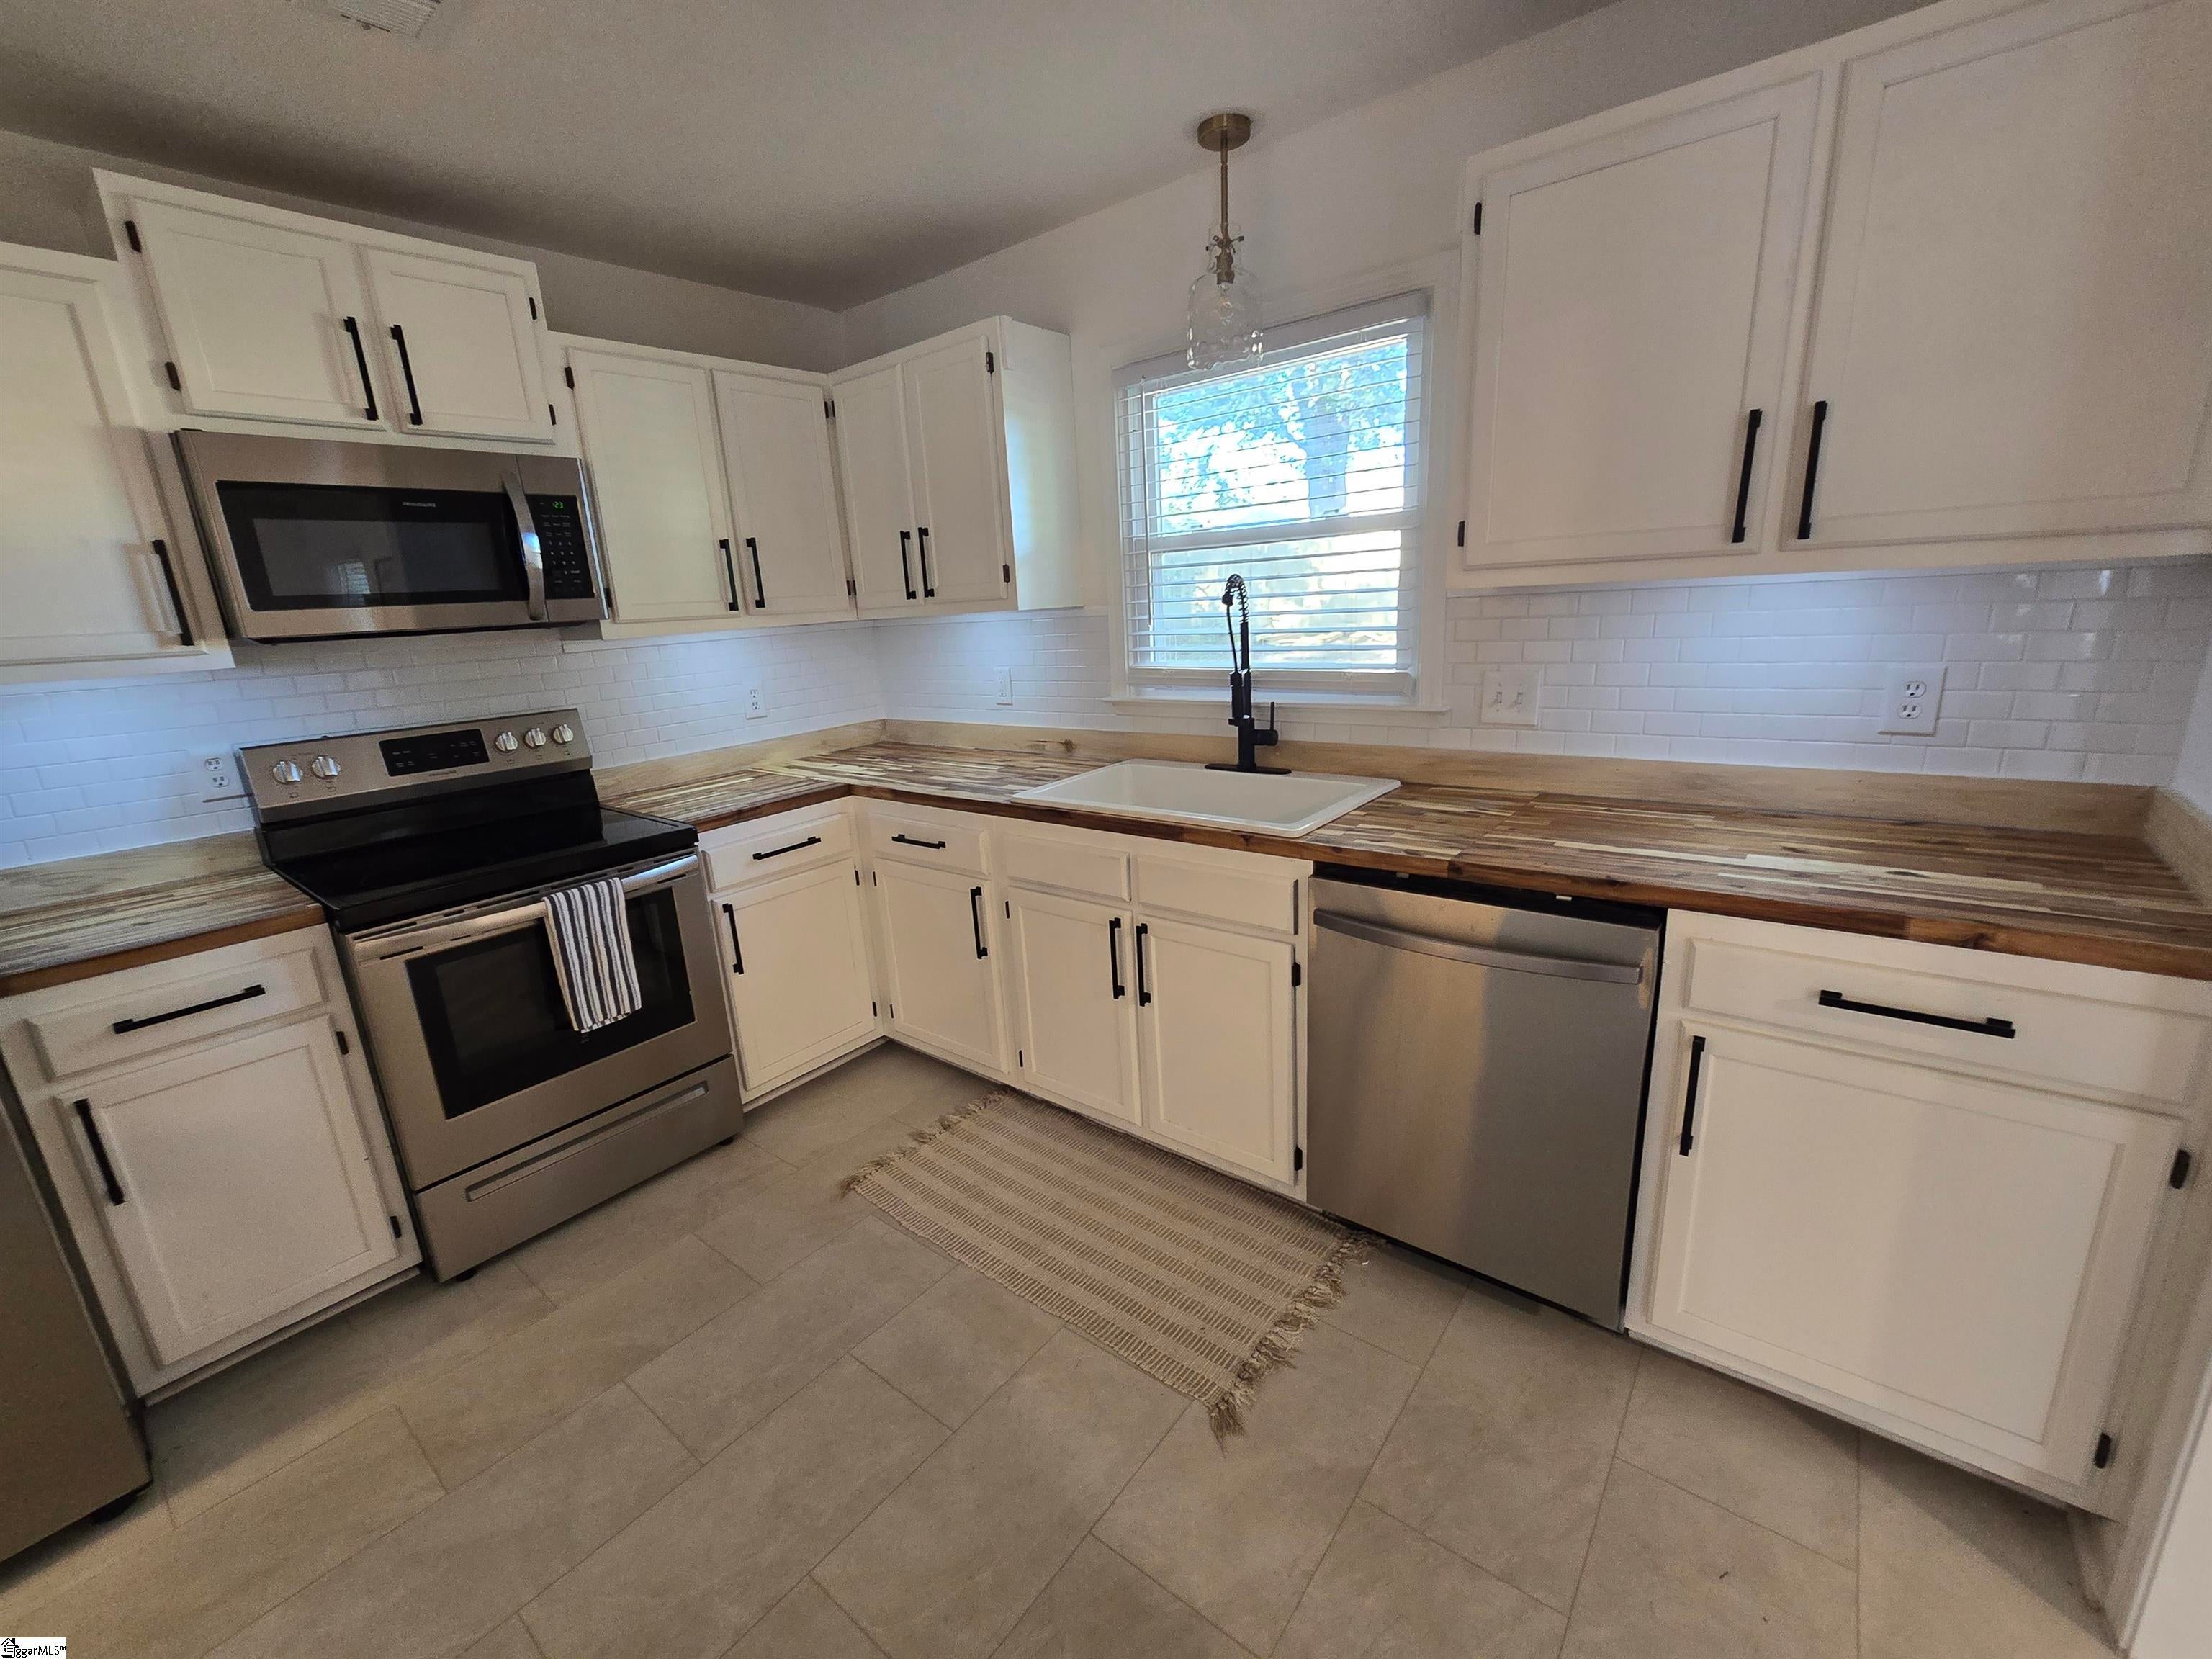
Save
Ask
Tour
Hide
Mortgage Calculator
Monthly Payment (Est.)
Enter an interest rate to see your estimated monthly payment.Calculator powered by Showcase IDX, a Constellation1 Company. Copyright ©2026 Information is deemed reliable but not guaranteed.
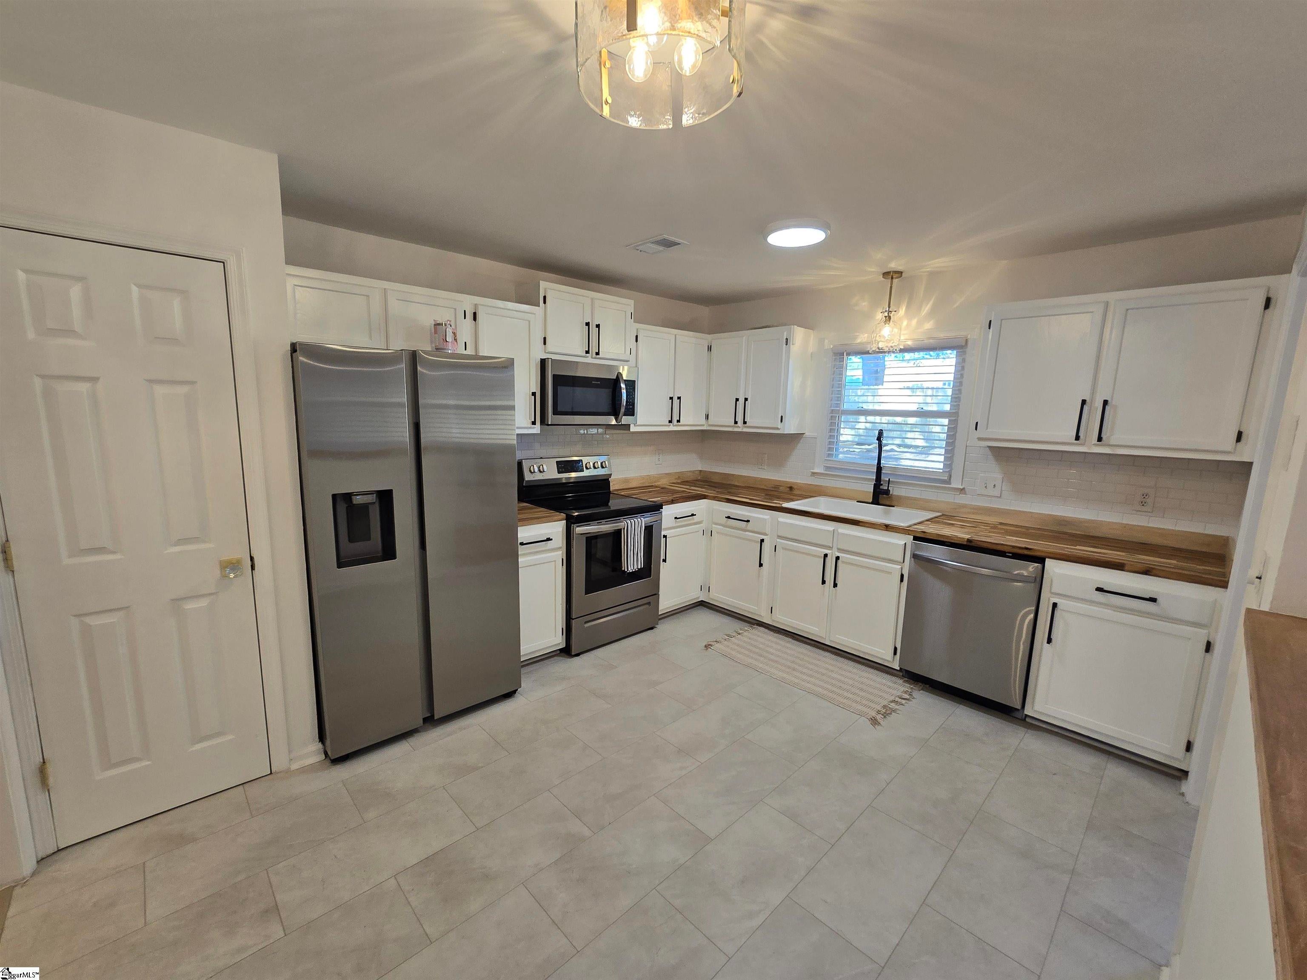
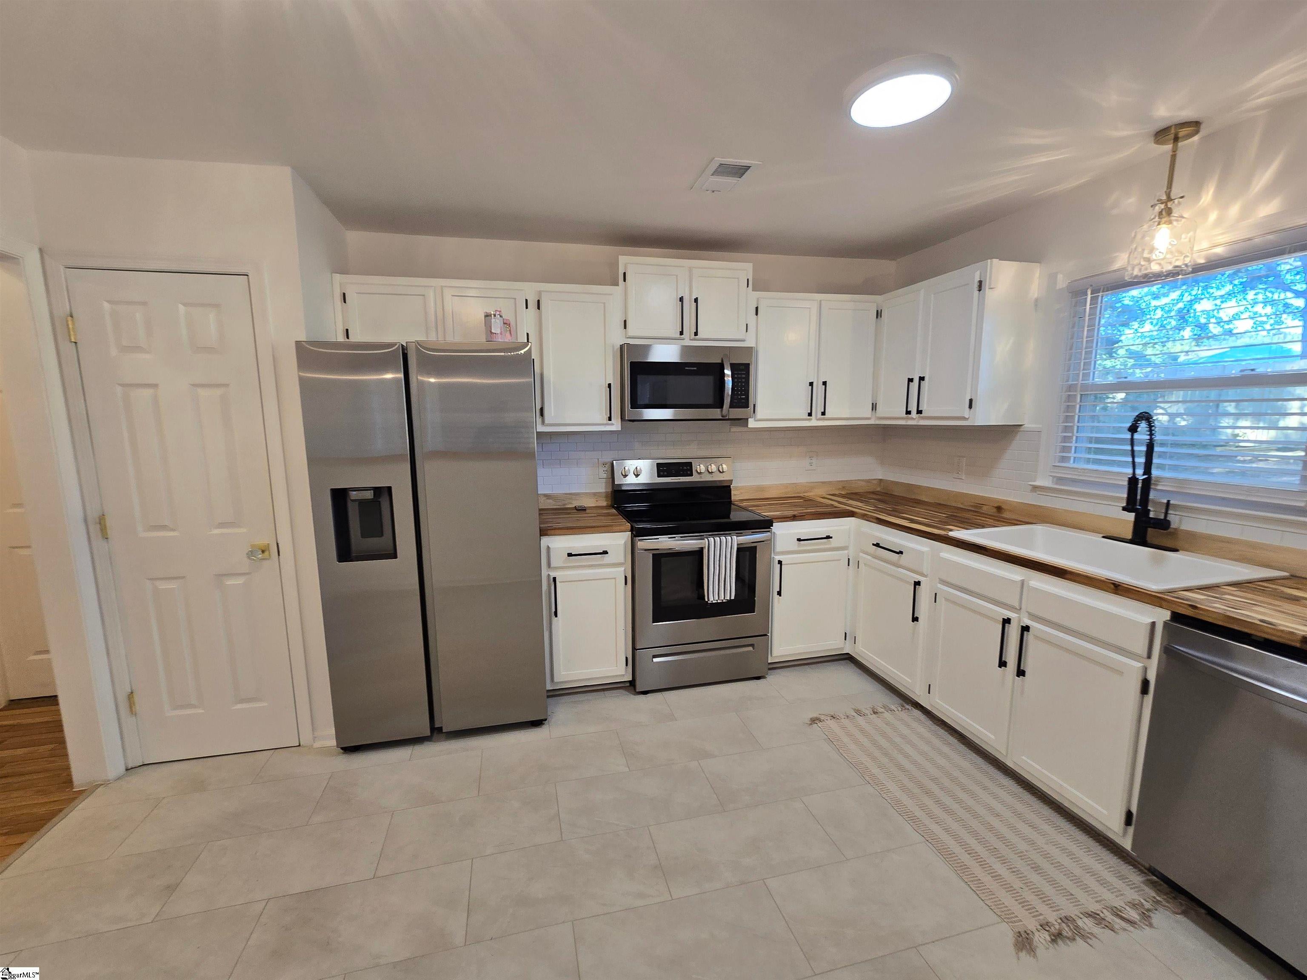
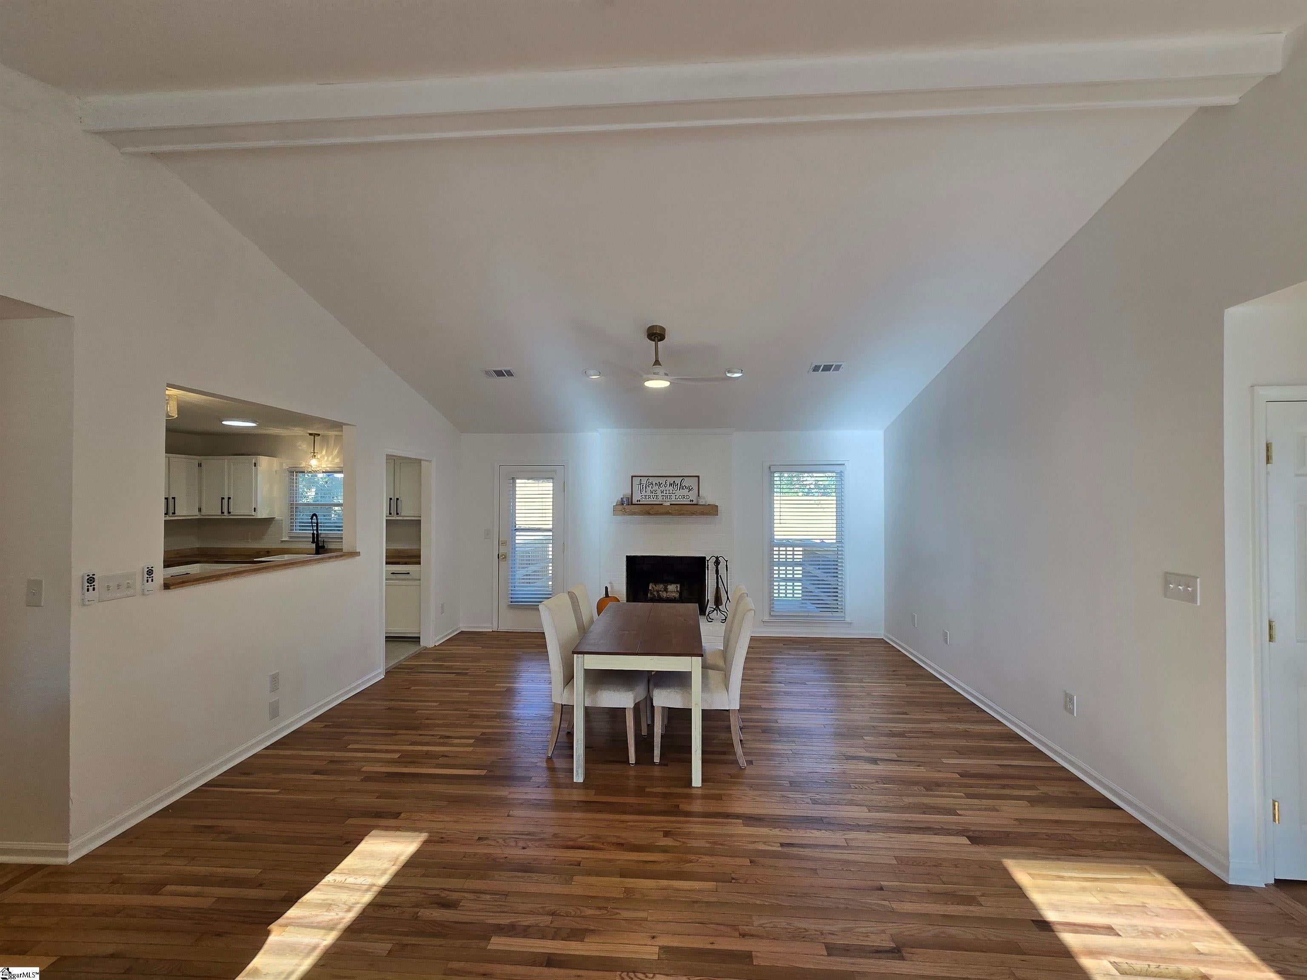
Five Forks Ranch Home, In Great Condition. Priced For Fast Sale. Hardwood Floors, Fresh Paint, Stainless Appliances Stay, New Carpet, New Vanities, New Faucets, New Toilets, Back Of Property Fenced, New Lighting, Epoxy Garage Floor, And Plenty More. Brick Fireplace Conveys AS-IS but use it currently. Furniture will be removed next week.
Save
Ask
Tour
Hide
Listing Snapshot
Price
$295,000
Days On Site
6 Days
Bedrooms
3
Inside Area (SqFt)
1,604 sqft
Total Baths
2
Full Baths
2
Partial Baths
N/A
Lot Size
0.31 Acres
Year Built
N/A
MLS Number
1607110
Status
Active
Property Tax
$1,033.02
HOA/Condo/Coop Fees
$6.25 monthly
Sq Ft Source
N/A
Friends & Family
Recent Activity
| 3 days ago | Listing updated with changes from the MLS | |
| 3 days ago | Price changed to $295,000 | |
| 7 days ago | Listing first seen on site |
General Features
Acres
0.31
Attached Garage
Yes
Disclosures
Seller Disclosure
Garage
Yes
Garage Spaces
2
Levels
One
Parking
AttachedConcreteGarage Door OpenerGarage
Parking Spaces
2
Property Sub Type
Single Family Residence
Security
Smoke Detector(s)
Sewer
Public Sewer
Style
Ranch
Utilities
Underground UtilitiesCable Available
Water Source
Public
Interior Features
Appliances
DishwasherDisposalRefrigeratorFree-Standing Electric RangeMicrowaveElectric Water Heater
Basement
NoneCrawl Space
Cooling
Central AirCeiling Fan(s)
Fireplace
Yes
Fireplace Features
Wood BurningMasonry
Fireplaces
1
Flooring
CarpetWoodVinyl
Heating
Forced Air
Interior
High CeilingsCeiling Fan(s)Vaulted Ceiling(s)Walk-In Closet(s)Pantry
Laundry Features
Electric Dryer HookupWasher HookupLaundry RoomMain Level
Main Level Bedrooms
3
Window Features
Window TreatmentsInsulated Windows
Bedroom 2
Dimensions - 12x13Area - 156
Bedroom 3
Dimensions - 11x14Area - 154
Dining Room
Dimensions - 17x18Area - 306
Kitchen
Dimensions - 11x14Area - 154
Living Room
Dimensions - 17x18Area - 306
Master Bedroom
Dimensions - 13x18Area - 234
Save
Ask
Tour
Hide
Exterior Features
Construction Details
Wood Siding
Lot Features
Cul-De-SacFew Trees
Patio And Porch
Deck
Windows/Doors
Window TreatmentsInsulated Windows
Community Features
Association Fee
$75.0
Association Fee Frequency
Annually
Community Features
None
MLS Area
032
Schools
School District
Unknown
Elementary School
Monarch
Middle School
Mauldin
High School
Mauldin
Listing courtesy of Lokation Real Estate LLC

Listing information is provided by Participants of the Greater Greenville Association of Realtors. IDX information is provided exclusively for personal, non-commercial use, and may not be used for any purpose other than to identify prospective properties consumers may be interested in purchasing. Information is deemed reliable but not guaranteed. Copyright 2026, Greater Greenville Association of Realtors.
Last checked: 2026-10-26 02:22 PM UTC
Neighborhood & Commute
Source: Walkscore
Disclosure: Community information and market data powered by Constellation Data Labs. Information is deemed reliable but not guaranteed.
Save
Ask
Tour
Hide

Did you know? You can invite friends and family to your search. They can join your search, rate and discuss listings with you.