

15 Upcountry LaneTravelers Rest, SC 29690
Mortgage Calculator
Monthly Payment (Est.)
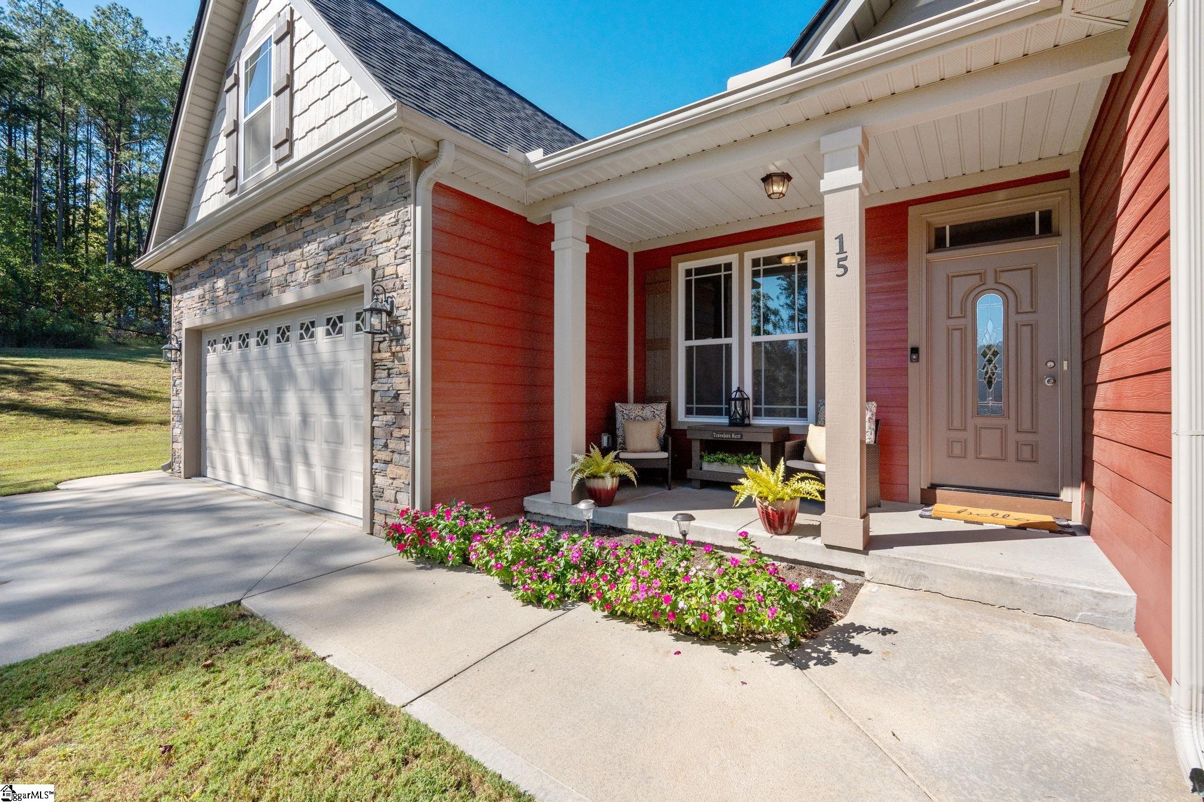
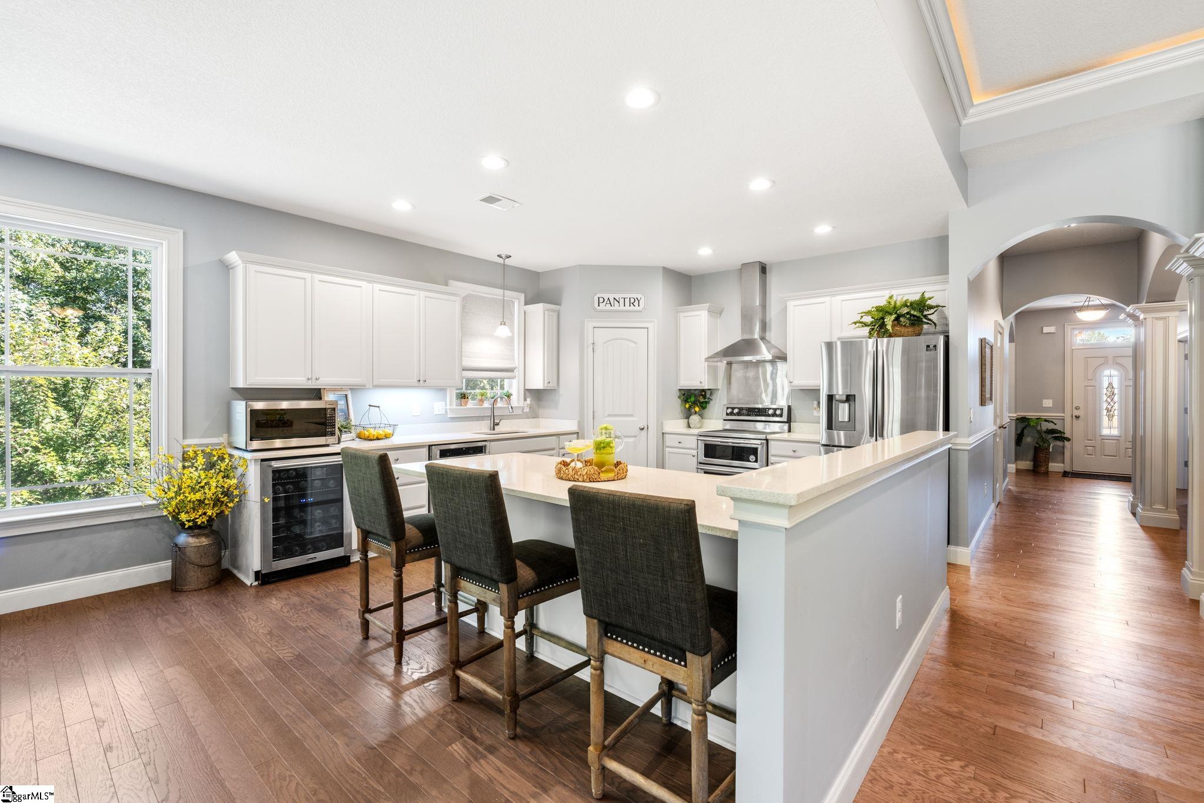
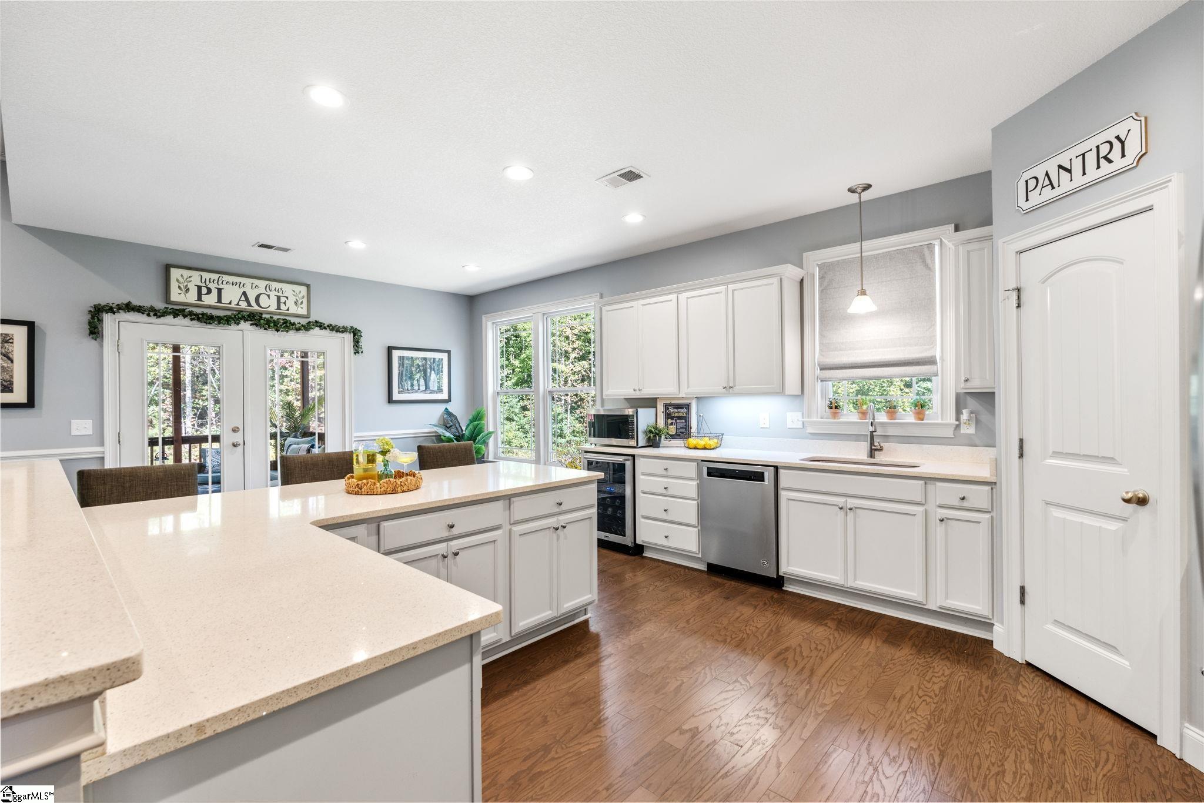
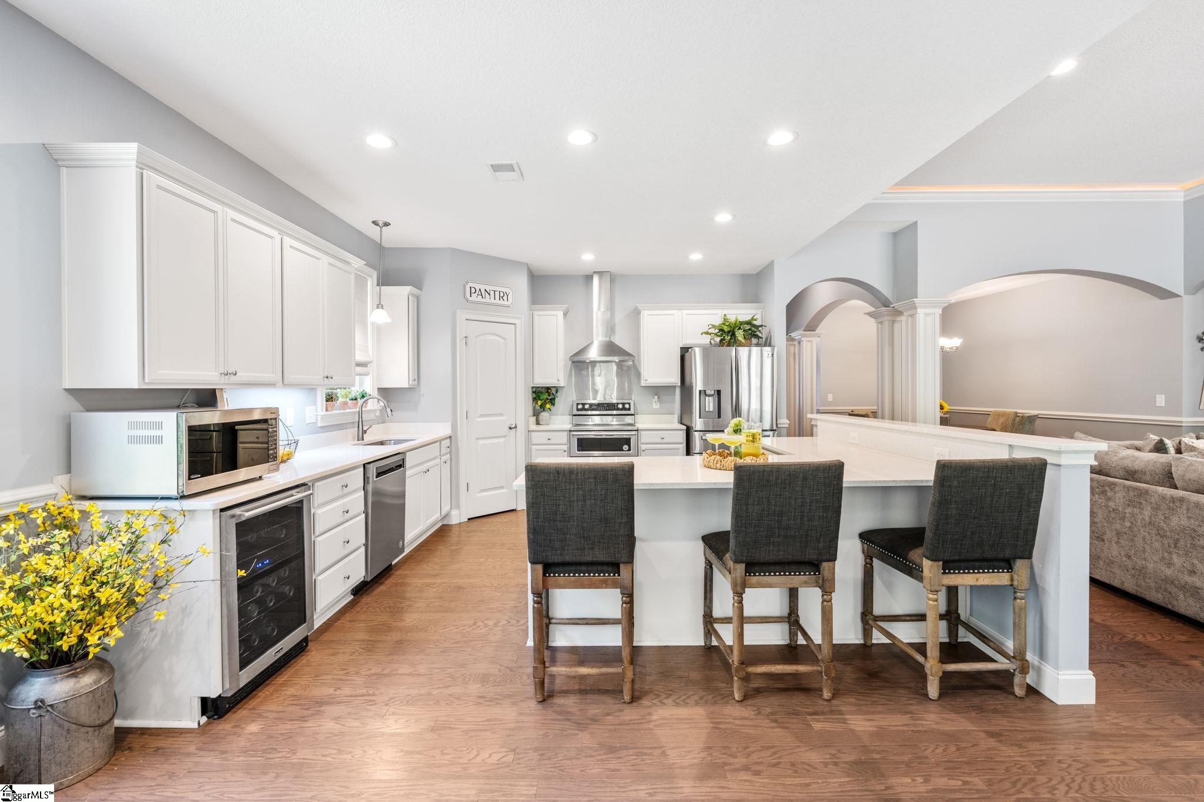
Enter an interest rate to see your estimated monthly payment.A kitchen made for gathering, plenty of space to spread out, the ease of single-level living, and a peaceful setting to come home to —Welcome to 15 Upcountry Lane! Built in 2020 by Enchanted, this move-in-ready home sits on 1.79 acres and offers one story living of approximately 2,400 square feet with 3 bedrooms, 2.5 baths, a dedicated office, and a flex room above the two-car garage. The spacious kitchen is the heart of this home with the open-concept layout, featuring an abundance of quartz countertops, a massive island with seating, a double oven, the walk-in pantry, and space for a breakfast nook if desired. Whether preparing a holiday meal or gathering around the island, there is room to cook, connect, and entertain. A wine cooler adds a finishing touch, and both it and the kitchen refrigerator with convey at closing. The open layout keeps the kitchen connected to the dining and living areas, where a tray ceiling adds architectural interest in the dining space and the gas fireplace along with the accent lighting within the trim in the living room adds warmth and an inviting focal point. Luxury vinyl flooring will be found throughout the home, while French doors greet the dedicated office, providing a separate space for work or study. The exceptionally spacious Master suite offers a peaceful retreat, highlighted by another tray ceiling and signature accent lighting around the trim to make your oasis even cozier. The ensuite features double sinks, glass doors to the tiled shower, rainfall shower head, built-in niche, and bench, plus a separate jetted garden tub for a relaxing soak. All three bedrooms feature walk-in closets, while the oversized laundry room adds everyday convenience as well as knowing the washer and dryer will also stay with the home after closing. Upstairs, the bonus room provides a versatile space for movie nights, hobbies, games or an additional gathering area. The two-car garage features an epoxy floor, utility sink, a separate storage room, and a door leading directly to the yard, making outdoor work easier to maintain without tracking in the dirt. Additional storage is available in the partially floored attic and the tall crawlspace that will blow your mind when you open the door. Enjoy morning coffee on the screened porch, dinner on the additional deck, or a quiet evening taking in the peaceful surroundings. This setting offers privacy and space while keeping shopping, restaurants, and groceries within a very convenient reach, as Downtown Travelers Rest, Hendersonville, and other nearby towns provide plenty of options for everyday errands and weekend outings. With room to gather, space to unwind, and the ease of main-level living, this is one you’ll look forward to coming home to.
| 6 days ago | Listing updated with changes from the MLS | |
| a week ago | Listing first seen on site |

Listing information is provided by Participants of the Greater Greenville Association of Realtors. IDX information is provided exclusively for personal, non-commercial use, and may not be used for any purpose other than to identify prospective properties consumers may be interested in purchasing. Information is deemed reliable but not guaranteed. Copyright 2026, Greater Greenville Association of Realtors.
Last checked: 2026-10-26 04:08 PM UTC

Did you know? You can invite friends and family to your search. They can join your search, rate and discuss listings with you.