Skip to content
Greenville, Spartanburg & Upstate SC (864) 803-3555Schedule a Consultation
powered byCENTURY 21 Blackwell

Real Estate Search

Every home for sale in Greenville and the Upstate, updated from the MLS

Search MLS Listings Greenville & Upstate SC

Save
Ask
Tour
Hide
Share
$549,900
7 Days On Site

35 Winged Bourne Court
Simpsonville, SC 29680

Single Family Residence|Pending
5
Beds
4
Total Baths
3
Full Baths
1
Partial Bath
3,545
SqFt
$155
/SqFt
2017
Built
Subdivision:
Lost River
County:
Greenville
Call Now: (864) 803-3555
Is this the listing for you? We can help make it yours.
(864) 803-3555
35 Winged Bourne Court35 Winged Bourne Court35 Winged Bourne Court35 Winged Bourne Court
Save
Ask
Tour
Hide
Share

Mortgage Calculator

Monthly Payment (Est.)

Enter an interest rate to see your estimated monthly payment.
Calculator powered by Showcase IDX, a Constellation1 Company. Copyright ©2026 Information is deemed reliable but not guaranteed.

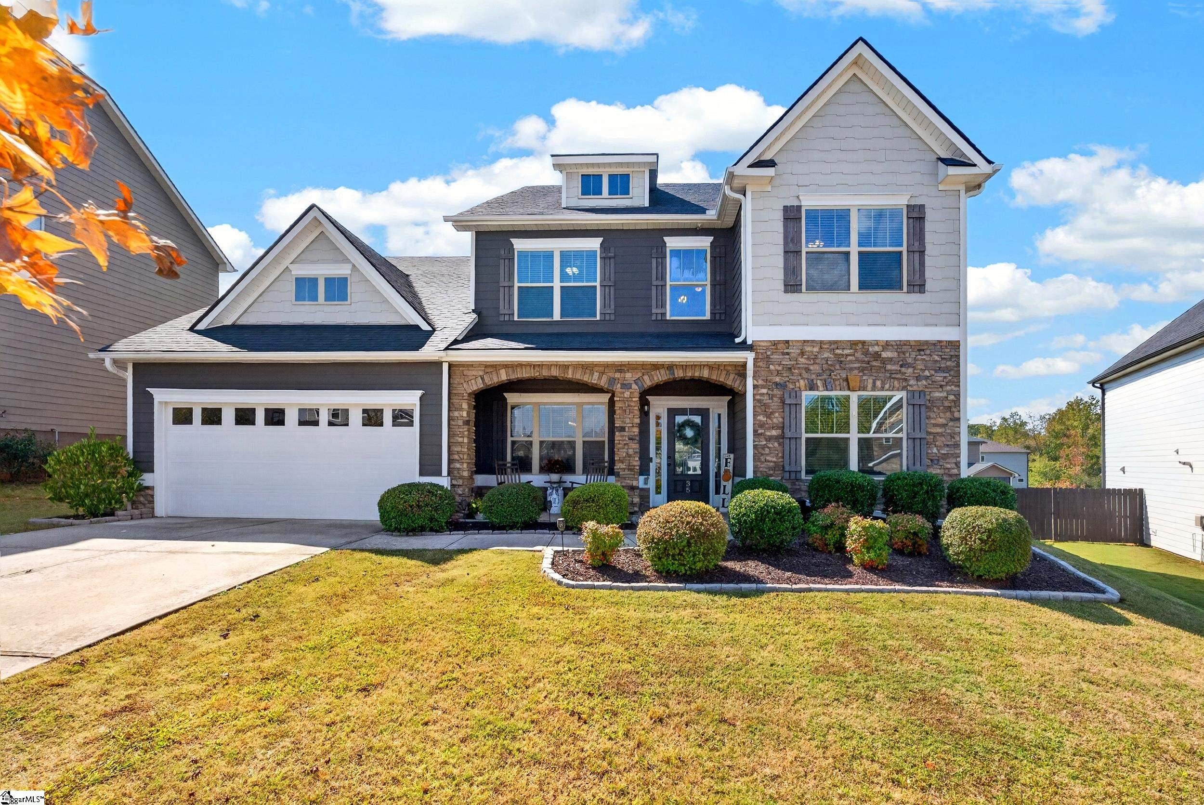
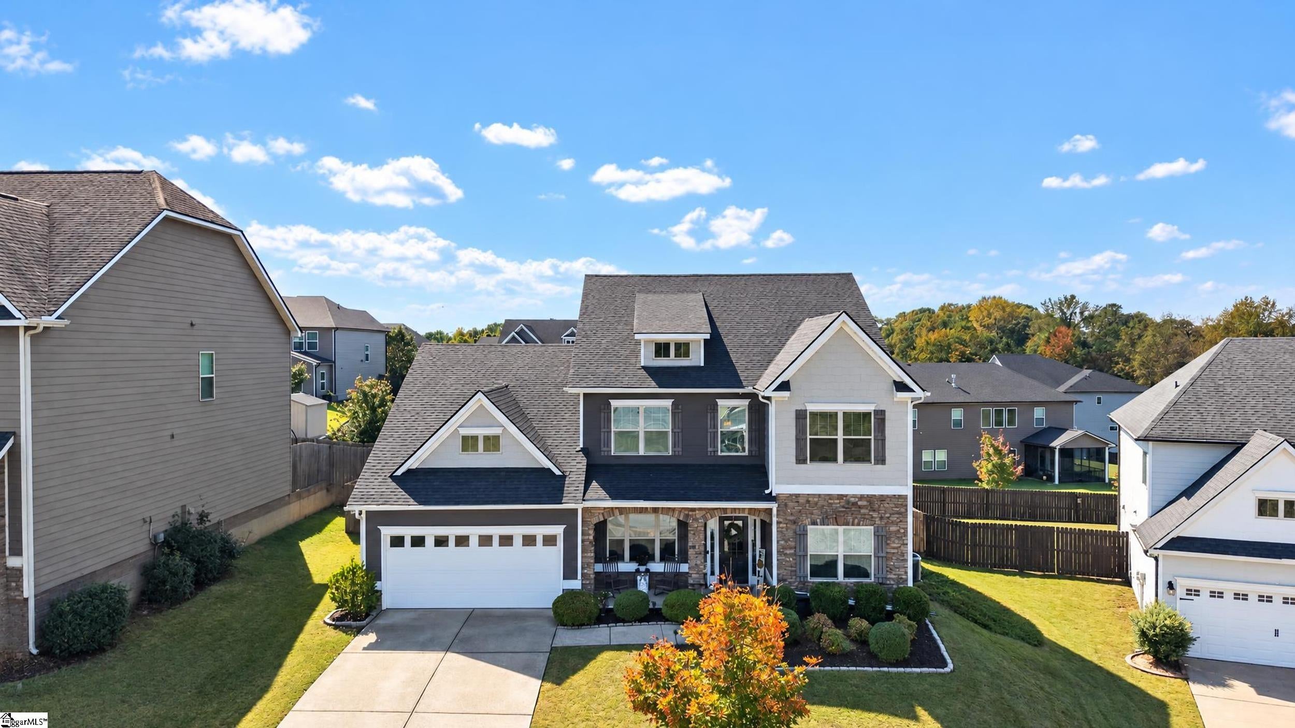
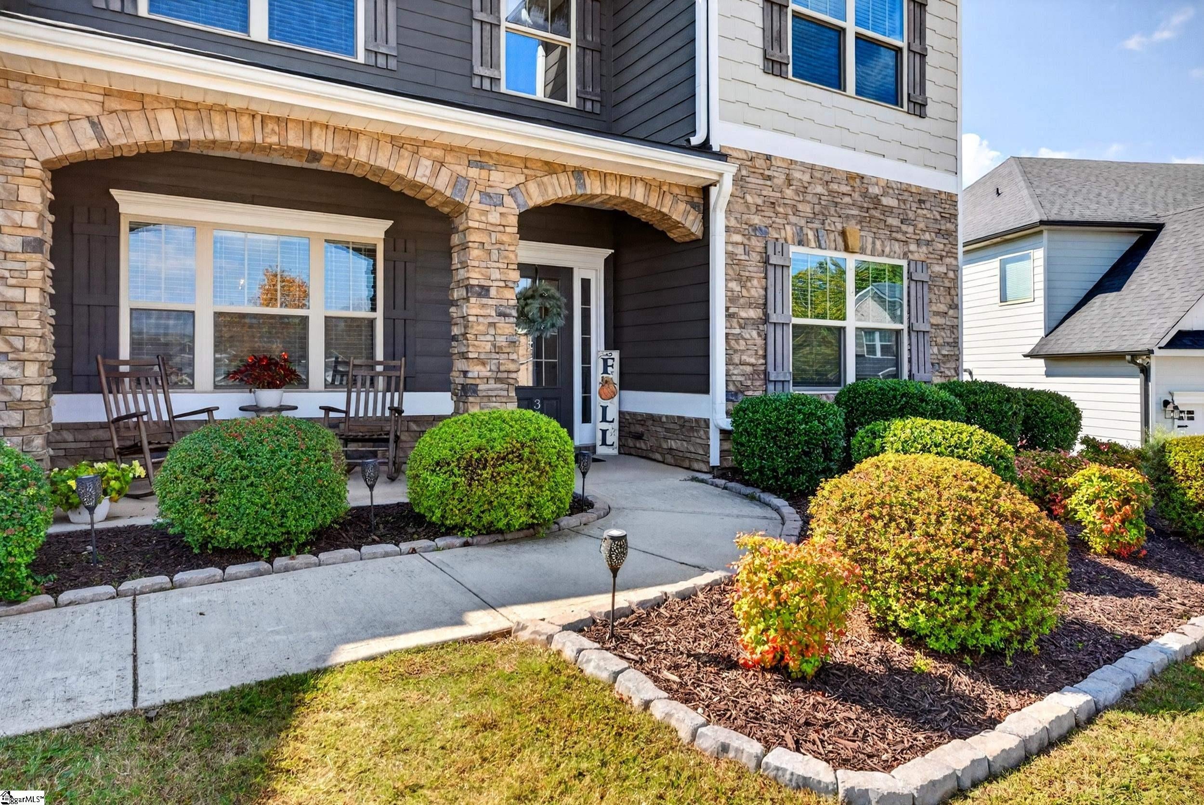
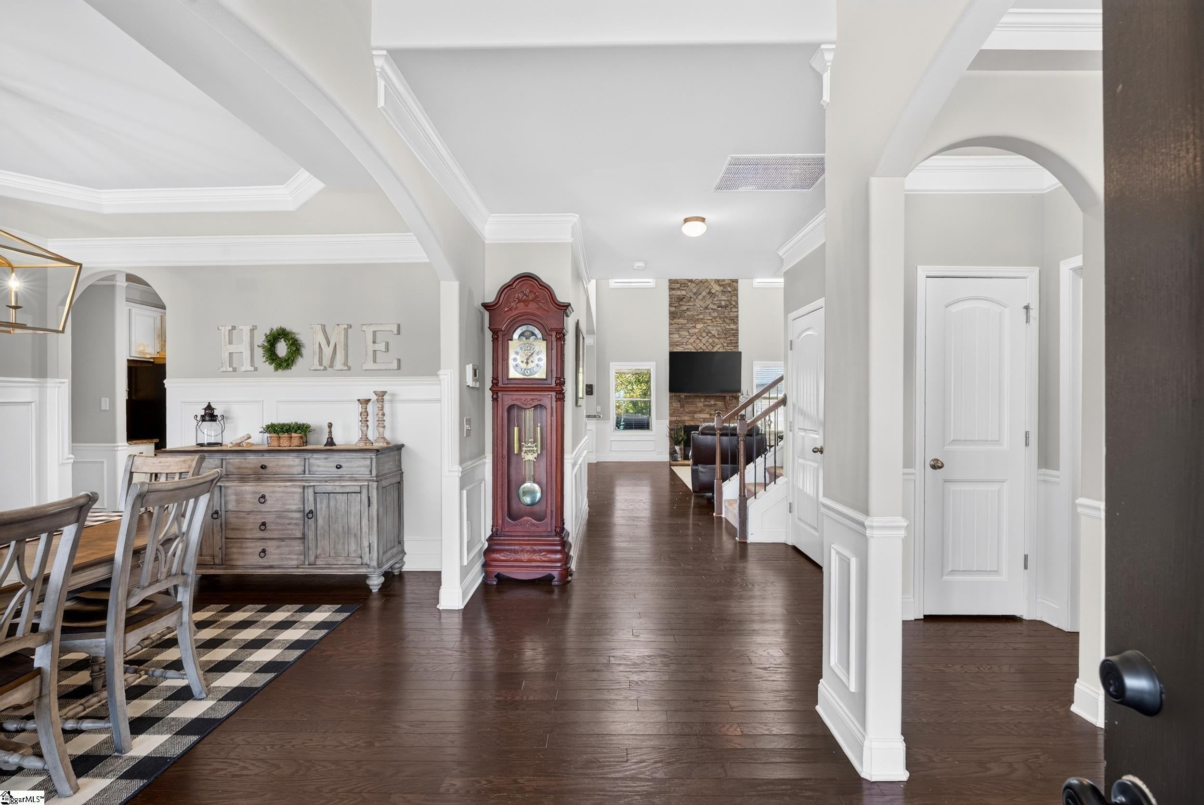
Welcome home to the popular Lost River community in Simpsonville, just in time for crisp fall evenings, neighborhood walks, and the holiday season ahead! One of the few homes with a primary suite on the main level. PLUS Energy efficient with spray foam insulation. Situated on a cul de sac lot with beautiful architectural details, generous gathering spaces, and wonderful community amenities, this is a home designed for both everyday life and the moments you'll remember. Step inside to soaring ceilings, graceful arched doorways, extensive crown molding, and beautiful hardwood flooring throughout the main level. At the heart of the home, the dramatic two-story living room is anchored by a stacked-stone fireplace—just waiting for the first cozy fire of the season. The open layout flows into a spacious kitchen and breakfast area with granite countertops, gas cooktop, double ovens, abundant prep space, and a walk-in pantry. With plenty of room for everyone to gather around the kitchen while holiday dinner is cooking, entertaining here feels easy. All kitchen appliances convey! A formal dining room offers the perfect setting for Thanksgiving dinner, while a the first floor home office with coffered ceiling, walk-in laundry room, and guest powder room add everyday convenience. When the day winds down, retreat to the main-level primary suite featuring a trey ceiling, sitting area, walk-in closet, and private bath with dual sinks, garden tub, and separate shower. Upstairs are four additional bedrooms—including one large enough to double as a bonus room—plus a charming loft overlooking the living room that's perfect for a quiet reading nook. Two bedrooms share a Jack-and-Jill bath, and three of the upstairs bedrooms feature walk-in closets. Storage is abundant throughout the home. Outside, the fenced backyard offers plenty of room to play, while the covered patio with pull down shades and separate grilling patio invite everything from Saturday football cookouts to relaxed evenings with friends. And when you're ready to get out and enjoy the neighborhood, Lost River offers sidewalks and walking trails along with a community pool and tennis courts, all within an award-winning school district. Warm, welcoming, and wonderfully versatile, this is the kind of home that makes you look forward to coming home!

Save
Ask
Tour
Hide
Share
Listing Snapshot
Price 
$549,900
Days On Site 
7 Days
Bedrooms 
5
Inside Area (SqFt) 
3,545 sqft
Total Baths 
4
Full Baths 
3
Partial Baths 
1
Lot Size 
0.2 Acres
Year Built 
2017
MLS Number 
1606989
Status 
Pending
Property Tax 
$2,822.68
HOA/Condo/Coop Fees 
$58.33 monthly
Sq Ft Source 
N/A
Friends & Family
Recent Activity
4 days agoListing updated with changes from the MLS
4 days agoStatus changed to Pending
a week agoListing first seen on site
General Features
Acres 
0.2
Attached Garage 
Yes
Disclosures 
Seller Disclosure
Foundation 
Slab
Garage 
Yes
Garage Spaces 
2
Levels 
Two
Parking 
AttachedConcreteGarage Door OpenerDrivewayGarage
Parking Spaces 
2
Pets 
Breed RestrictionsYes
Property Sub Type 
Single Family Residence
Security 
Smoke Detector(s)
Sewer 
Public Sewer
Style 
Traditional
Utilities 
Underground UtilitiesCable Available
Water Source 
Public
Interior Features
Appliances 
Gas CooktopDishwasherDisposalSelf Cleaning OvenOvenRefrigeratorElectric OvenDouble OvenMicrowaveElectric Water Heater
Basement 
None
Cooling 
Central AirElectricCeiling Fan(s)
Fireplace 
Yes
Fireplace Features 
Gas Log
Fireplaces 
1
Flooring 
CarpetCeramic TileWood
Heating 
Forced AirNatural Gas
Interior 
High CeilingsCeiling Fan(s)Vaulted Ceiling(s)Tray Ceiling(s)Central VacuumGranite CountersOpen FloorplanSoaking TubWalk-In Closet(s)Coffered Ceiling(s)Pantry
Laundry Features 
Electric Dryer HookupWasher HookupLaundry RoomMain Level
Main Level Bedrooms 
1
Window Features 
Window Treatments
Bedroom 2 
Dimensions - 11x14Area - 154
Bedroom 3 
Dimensions - 11x15Area - 165
Bedroom 4 
Dimensions - 18x14Area - 252
Bedroom 5 
Dimensions - 13x16Area - 208
Dining Room 
Dimensions - 11x15Area - 165
Kitchen 
Dimensions - 17x13Area - 221
Living Room 
Dimensions - 16x19Area - 304
Master Bedroom 
Dimensions - 15x15Area - 225
Save
Ask
Tour
Hide
Share
Exterior Features
Construction Details 
StoneHardiPlank Type
Fencing 
Fenced
Lot Features 
Cul-De-SacFew TreesLevel
Patio And Porch 
PatioFront PorchRear Porch
Windows/Doors 
Window Treatments
Community Features
Association Amenities 
Pool
Association Fee 
$700.0
Association Fee Frequency 
Annually
Community Features 
Street LightsPlaygroundPoolSidewalksTennis Court(s)
MLS Area 
041
Schools
School District
Unknown
Elementary School
Ellen Woodside
Middle School
Woodmont
High School
Woodmont
Listing courtesy of Keller Williams Grv Upst

logo

Listing information is provided by Participants of the Greater Greenville Association of Realtors. IDX information is provided exclusively for personal, non-commercial use, and may not be used for any purpose other than to identify prospective properties consumers may be interested in purchasing. Information is deemed reliable but not guaranteed. Copyright 2026, Greater Greenville Association of Realtors.
Last checked: 2026-10-26 02:22 PM UTC

Neighborhood & Commute
Source: Walkscore
Disclosure: Community information and market data powered by Constellation Data Labs. Information is deemed reliable but not guaranteed.
Save
Ask
Tour
Hide
Share

We're here to help

Make Your Move
Stress-Free

Our Team will guide you every step of the way, from planning your move to finding the perfect home.

Schedule a Call

Let’s talk about your move and goals.

Get Custom Listings

We’ll find you homes that match your needs.

Make Your Move with Confidence

We’ll be with you every step of the way.

Call Us

864-803-3555

Visit us

1501 John B White Blvd.
Spartanburg, SC 29603

Email Us

themooreteamllc@gmail.com