Skip to content
Greenville, Spartanburg & Upstate SC (864) 803-3555Schedule a Consultation
powered byCENTURY 21 Blackwell

Real Estate Search

Every home for sale in Greenville and the Upstate, updated from the MLS

Search MLS Listings Greenville & Upstate SC

Save
Ask
Tour
Hide
Share
$559,000
7 Days On Site

107 Wren Way
Simpsonville, SC 29681

For Sale|Single Family Residence|Active Under Contract
4
Beds
3
Total Baths
2
Full Baths
1
Partial Bath
3,442
SqFt
$162
/SqFt
1994
Built
Subdivision:
Fowler Fields
County:
Greenville
Call Now: (864) 803-3555
Is this the listing for you? We can help make it yours.
(864) 803-3555
107 Wren Way107 Wren Way107 Wren Way107 Wren Way
Save
Ask
Tour
Hide
Share

Mortgage Calculator

Monthly Payment (Est.)

Enter an interest rate to see your estimated monthly payment.
Calculator powered by Showcase IDX, a Constellation1 Company. Copyright ©2026 Information is deemed reliable but not guaranteed.

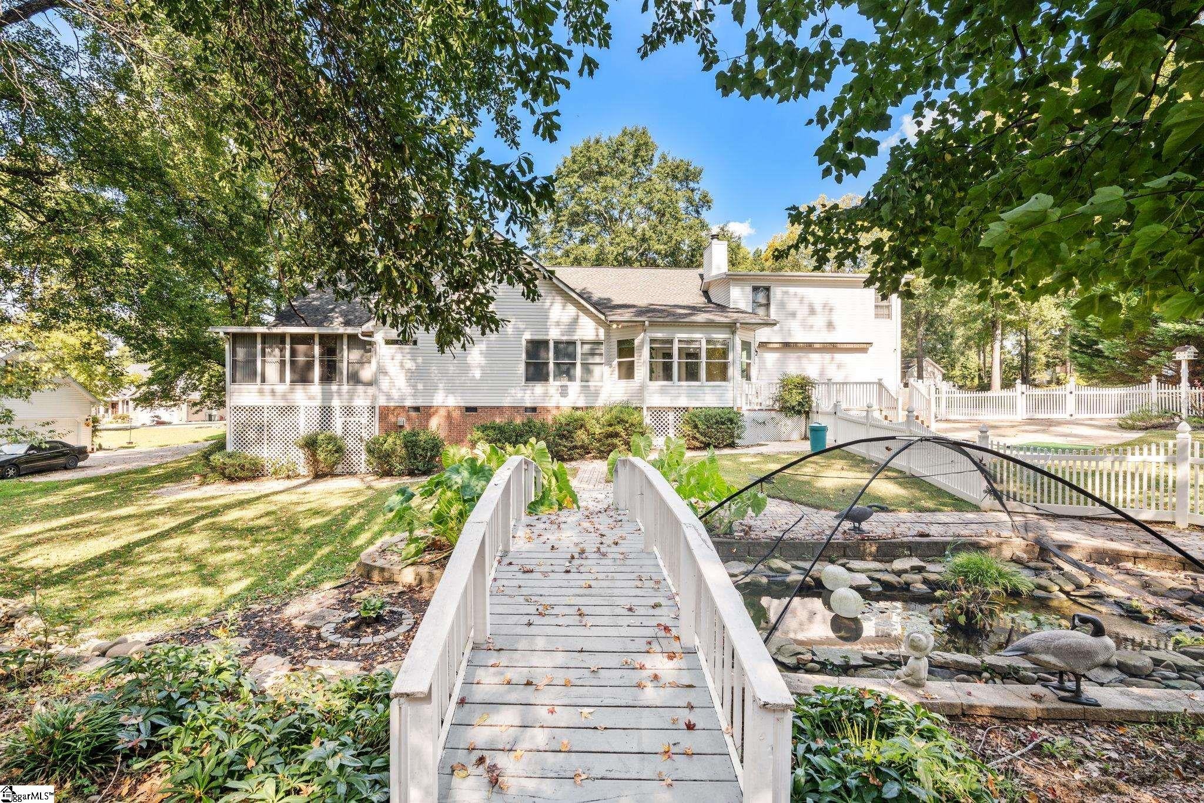
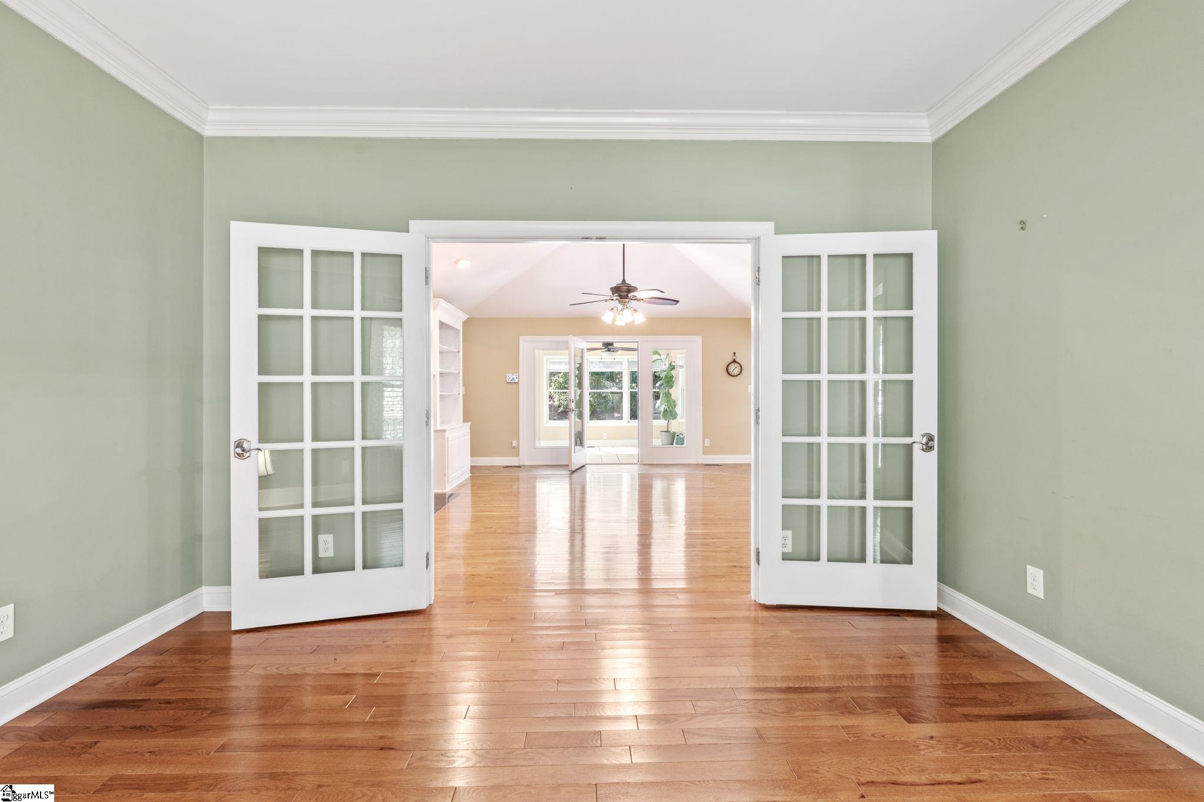
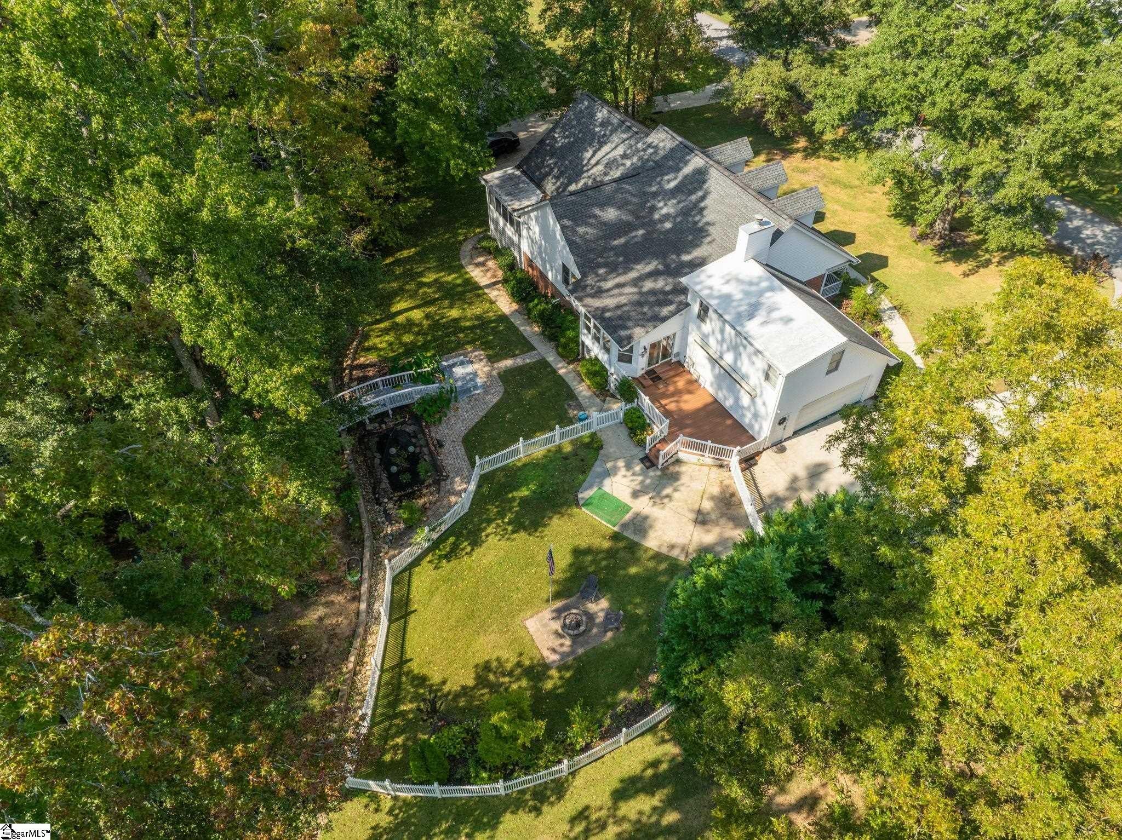
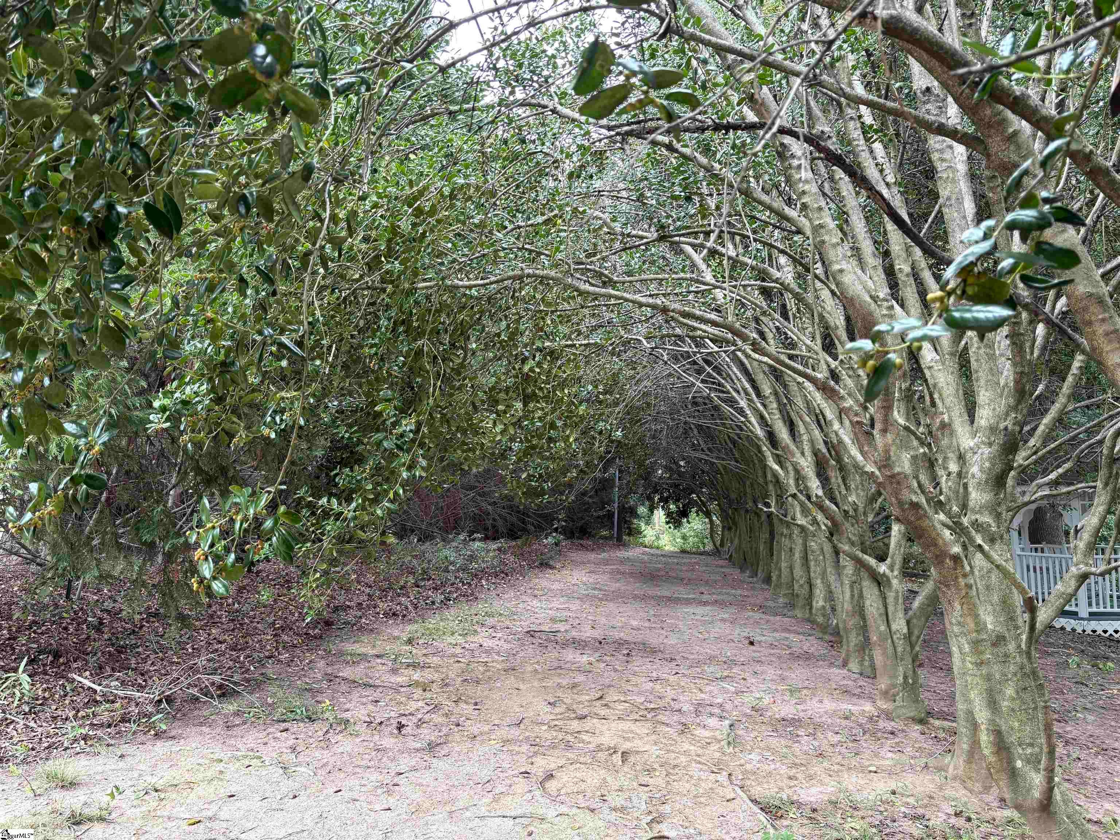
Continuing to Show. Experience Southern charm and thoughtful craftsmanship in this 3400+ sq ft home set on a beautifully landscaped .61-acre lot in one of Simpsonville’s most established neighborhoods. From the moment you arrive, the rocking-chair front porch sets a welcoming tone, hinting at the warmth and comfort found throughout the property. Inside, the home is filled with numerous windows that invite natural light into every corner. The main level features 3 of the 4 bedrooms, along with 2.5 baths, offering convenience and flexibility for everyday living. A cheerful breakfast nook overlooks the private backyard—an ideal spot to start your day with peaceful views. Step outside and discover a truly special outdoor retreat. The grounds have been extensively landscaped and include a serene koi pond, a charming footbridge, and a picturesque gazebo perfect for quiet moments or entertaining. A fenced area for dogs adds practicality, while the back porch with an electronic awning provides comfort in every season. A French drain runs along the stone wall from the top of the property, supporting the landscape design and drainage. Here are some of the plantings in the yard Amaryllis Bulbs along the stone block wall, Assorted Hostas, Blackeye Susans, Sunflowers, Lime Lights, Yellow Canas lilies, Hydrangeas, Iris’s, Elephant ears, Assorted Ferns, English Ivy, Carolina Jasmine (yellow flowers), Assorted Roses, Trumpet Daffodil flowers, Monkey Grass, Butterfly trees, Gerber Daisies, Along the homes foundation are – boxwood, azaleas, single bloom & double bloom gardenias and along the back of the property is canopy of Yaupon Holly trees creating a canopy over a walkway. Additional features elevate this home even further: a heated and air-conditioned basement workshop ideal for hobbies or storage, a bright sunroom, and a dedicated hot tub room for year-round relaxation. Located just minutes from I-385, GSP Airport, and downtown Simpsonville, this home offers the perfect blend of privacy, convenience, and timeless Southern appeal. OPEN HOUSE Thursday, October 22 5-7 pm & Sunday, October 25 2-4 pm

Save
Ask
Tour
Hide
Share
Listing Snapshot
Price 
$559,000
Days On Site 
7 Days
Bedrooms 
4
Inside Area (SqFt) 
3,442 sqft
Total Baths 
3
Full Baths 
2
Partial Baths 
1
Lot Size 
0.61 Acres
Year Built 
1994
MLS Number 
1606988
Status 
Active Under Contract
Property Tax 
$1,637.7
HOA/Condo/Coop Fees 
N/A
Sq Ft Source 
N/A
Friends & Family
Recent Activity
6 days agoListing updated with changes from the MLS
6 days agoStatus changed to Active Under Contract
a week agoListing first seen on site
General Features
Acres 
0.61
Attached Garage 
Yes
Disclosures 
Seller Disclosure
Garage 
Yes
Garage Spaces 
2
Parking 
AttachedParking PadPavedWorkshop in GarageDrivewayGarage
Parking Spaces 
2
Property Sub Type 
Single Family Residence
Security 
Security System OwnedSmoke Detector(s)Prewired
Sewer 
Public Sewer
Style 
Cape Cod
Utilities 
Cable Available
Water Source 
Public
Interior Features
Appliances 
Trash CompactorDishwasherDisposalFree-Standing Gas RangeSelf Cleaning OvenRefrigeratorGas OvenMicrowaveGas Water Heater
Basement 
Partially FinishedPartialWalk-Out AccessCrawl SpaceSump Pump
Cooling 
Central AirElectricCeiling Fan(s)
Fireplace 
Yes
Fireplace Features 
Gas LogGas Starter
Fireplaces 
1
Flooring 
CarpetCeramic TileWood
Heating 
Forced AirNatural Gas
Interior 
BookcasesCeiling Fan(s)Vaulted Ceiling(s)Tray Ceiling(s)Granite CountersWalk-In Closet(s)Pantry
Laundry Features 
Electric Dryer HookupLaundry RoomMain Level
Main Level Bedrooms 
3
Spa 
Yes
Window Features 
Window Treatments
Bedroom 2 
Dimensions - 12x14Level - MainArea - 168
Bedroom 3 
Dimensions - 11x14Level - MainArea - 154
Bedroom 4 
Dimensions - 23x17Level - SecondArea - 391
Dining Room 
Dimensions - 12x14Area - 168
Family Room 
Dimensions - 17x19Area - 323
Kitchen 
Dimensions - 14x14Area - 196
Living Room 
Dimensions - 14x12Area - 168
Master Bedroom 
Dimensions - 16x14Level - MainArea - 224
Save
Ask
Tour
Hide
Share
Exterior Features
Construction Details 
Aluminum SidingBrick Veneer
Lot Features 
Wooded
Other Structures 
Greenhouse
Patio And Porch 
DeckPatioFront Porch
Spa 
Yes
Spa Features 
BathPrivate
Windows/Doors 
Window Treatments
Community Features
Community Features 
None
MLS Area 
032
Schools
School District
Unknown
Elementary School
Bethel
Middle School
Hillcrest
High School
Hillcrest
Listing courtesy of Weichert Realty-Shaun & Shari

logo

Listing information is provided by Participants of the Greater Greenville Association of Realtors. IDX information is provided exclusively for personal, non-commercial use, and may not be used for any purpose other than to identify prospective properties consumers may be interested in purchasing. Information is deemed reliable but not guaranteed. Copyright 2026, Greater Greenville Association of Realtors.
Last checked: 2026-10-26 02:22 PM UTC

Neighborhood & Commute
Source: Walkscore
Disclosure: Community information and market data powered by Constellation Data Labs. Information is deemed reliable but not guaranteed.
Save
Ask
Tour
Hide
Share

We're here to help

Make Your Move
Stress-Free

Our Team will guide you every step of the way, from planning your move to finding the perfect home.

Schedule a Call

Let’s talk about your move and goals.

Get Custom Listings

We’ll find you homes that match your needs.

Make Your Move with Confidence

We’ll be with you every step of the way.

Call Us

864-803-3555

Visit us

1501 John B White Blvd.
Spartanburg, SC 29603

Email Us

themooreteamllc@gmail.com