Skip to content
Greenville, Spartanburg & Upstate SC (864) 803-3555Schedule a Consultation
powered byCENTURY 21 Blackwell

Real Estate Search

Every home for sale in Greenville and the Upstate, updated from the MLS

Search MLS Listings Greenville & Upstate SC

Save
Ask
Tour
Hide
Share
$599,900
8 Days On Site

154 Holcombe Road
Simpsonville, SC 29680

For Sale|Single Family Residence|Active Under Contract
4
Beds
3
Total Baths
3
Full Baths
2,639
SqFt
$227
/SqFt
2007
Built
Subdivision:
Other
County:
Greenville
Call Now: (864) 803-3555
Is this the listing for you? We can help make it yours.
(864) 803-3555
154 Holcombe Road154 Holcombe Road154 Holcombe Road154 Holcombe Road
Save
Ask
Tour
Hide
Share

Mortgage Calculator

Monthly Payment (Est.)

Enter an interest rate to see your estimated monthly payment.
Calculator powered by Showcase IDX, a Constellation1 Company. Copyright ©2026 Information is deemed reliable but not guaranteed.

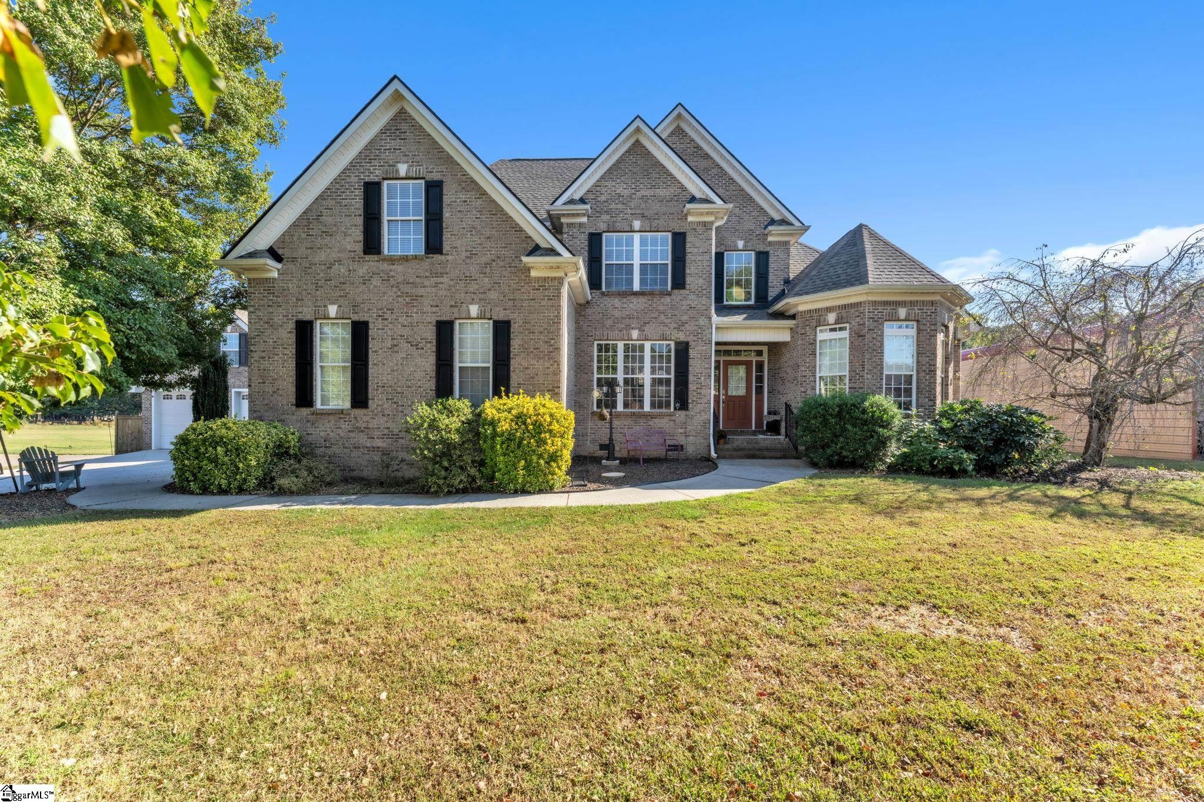
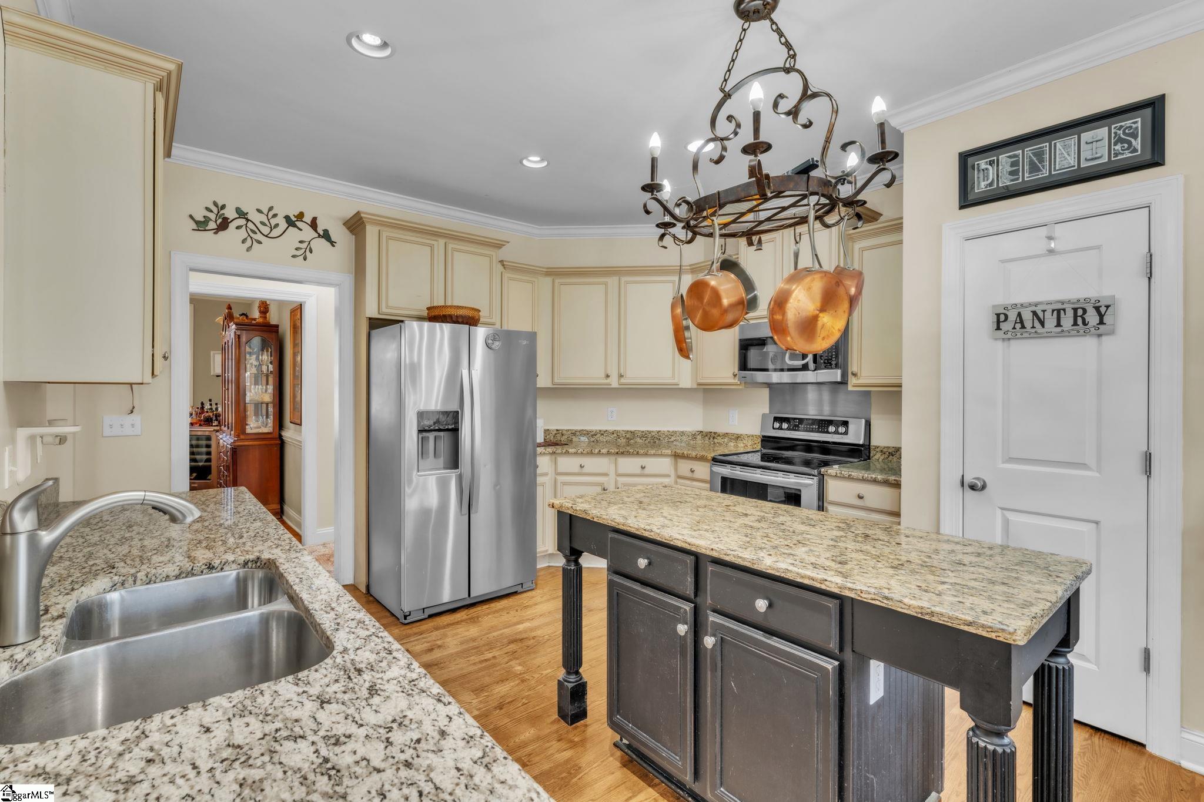
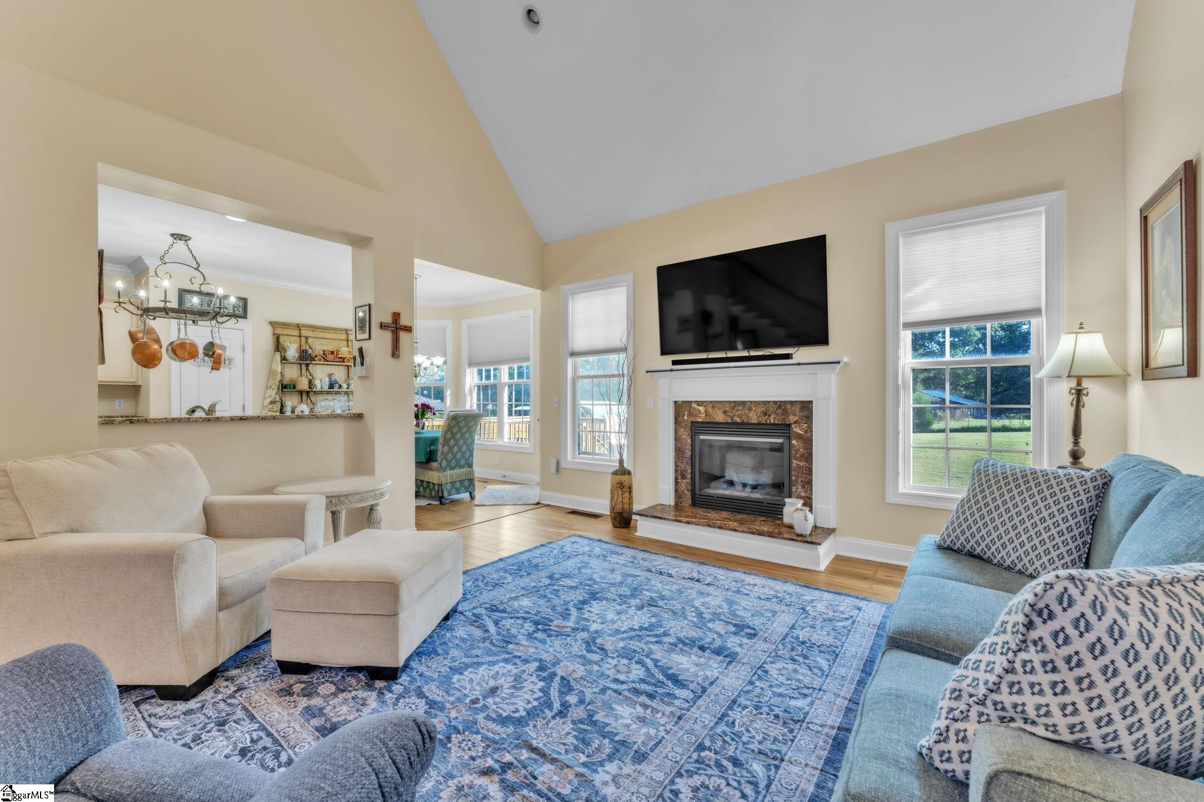
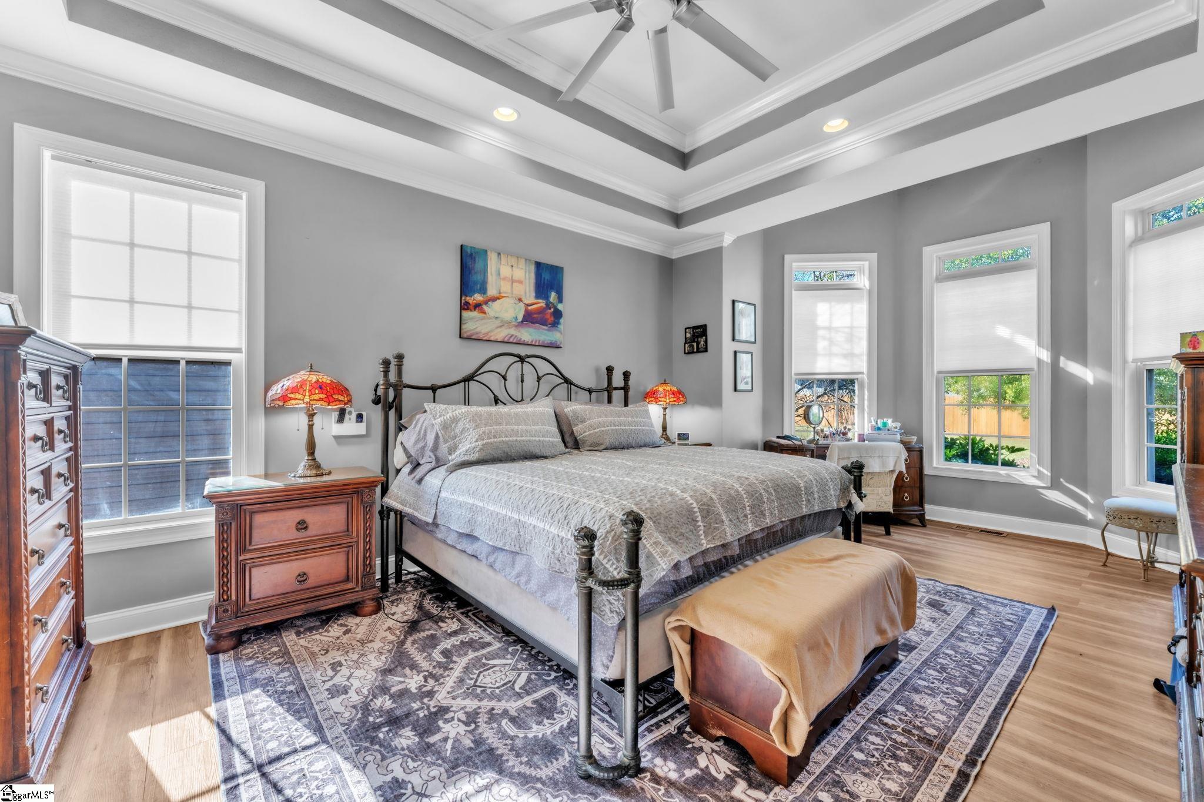
Welcome home to this custom-built all-brick home offering exceptional privacy on a secluded 1-acre lot surrounded by beautiful farmland. A two-story foyer welcomes you into an open-concept floor plan featuring soaring cathedral ceilings in the living room, a gas fireplace with marble surround, and an easy flow into the kitchen. The kitchen features beautiful granite countertops, a freestanding island, stainless steel appliances including a double convection oven, abundant cabinet and counter space, two pantries, and a breakfast area that looks out onto the private backyard. The spacious main-level primary suite features tray ceilings, and a dedicated sitting area surrounded by the bay window. The ensuite bath offers separate vanities, a Jacuzzi tub, and a custom-tiled shower. An additional main-level bedroom provides the perfect space for a home office or guest room with it's own private full bathroom. Upstairs you’ll find two generously sized bedrooms, both with walk-in closets, that share a spacious full bath with dual sinks. There is also a large flex room (with a closet) and the pool table can even stay! The outdoor space is equally impressive - featuring a large, level, fenced backyard with a salt water in-ground pool that is fenced separately from the rest of the yard, an expansive rear deck, and a gazebo with seating underneath—an ideal spot to unwind and enjoy the sunset. A detached workshop with electricity, air conditioning, and additional storage above offers excellent flexibility for hobbies, projects, or use as a garage for car enthusiasts. A separate covered area provides convenient storage for an RV or boat. Recent updates include a new roof (2023), a new pool liner (2024), and a new tankless water heater (2026). This home is supplied with well water equipped with an filtration system providing ample water supply and delicious drinking water. Also enjoy the ease of cleaning with the central vacuum upstairs and downstairs and amazing storage and organization with custom designed closets. With its all-brick construction, versatile living spaces, impressive outdoor amenities, and room for all your hobbies and recreational needs, this property offers a rare opportunity to enjoy private country living with space to live, work, and entertain. This home is priced to sell!

Save
Ask
Tour
Hide
Share
Listing Snapshot
Price 
$599,900
Days On Site 
8 Days
Bedrooms 
4
Inside Area (SqFt) 
2,639 sqft
Total Baths 
3
Full Baths 
3
Partial Baths 
N/A
Lot Size 
1 Acre
Year Built 
2007
MLS Number 
1606987
Status 
Active Under Contract
Property Tax 
$2,558
HOA/Condo/Coop Fees 
N/A
Sq Ft Source 
N/A
Friends & Family
Recent Activity
6 days agoListing updated with changes from the MLS
6 days agoStatus changed to Active Under Contract
a week agoListing first seen on site
General Features
Acres 
1
Attached Garage 
Yes
Disclosures 
Seller Disclosure
Garage 
Yes
Garage Spaces 
4
Levels 
TwoMulti/Split
Parking 
AttachedPavedWorkshop in GarageDetachedGarage
Parking Spaces 
4
Property Sub Type 
Single Family Residence
Security 
Smoke Detector(s)
Sewer 
Septic Tank
Style 
Traditional
Utilities 
Underground UtilitiesCable Available
Water Source 
Well
Interior Features
Appliances 
CooktopDishwasherDisposalConvection OvenElectric CooktopElectric OvenDouble OvenMicrowaveElectric Water Heater
Basement 
NoneCrawl Space
Cooling 
Heat PumpCeiling Fan(s)
Fireplace 
Yes
Fireplace Features 
Gas Log
Fireplaces 
1
Flooring 
CarpetCeramic TileWoodBambooVinyl
Heating 
Heat Pump
Interior 
High CeilingsCeiling Fan(s)Vaulted Ceiling(s)Tray Ceiling(s)Granite CountersOpen FloorplanWalk-In Closet(s)Pantry
Laundry Features 
SinkLaundry RoomMain Level
Main Level Bedrooms 
2
Spa 
Yes
Window Features 
Window Treatments
Bedroom 2 
Dimensions - 11x10Area - 110
Bedroom 3 
Dimensions - 12x12Area - 144
Bedroom 4 
Dimensions - 11x13Area - 143
Dining Room 
Dimensions - 12x13Area - 156
Kitchen 
Dimensions - 14x12Area - 168
Living Room 
Dimensions - 15x19Area - 285
Master Bedroom 
Dimensions - 13x21Level - MainArea - 273
Save
Ask
Tour
Hide
Share
Exterior Features
Construction Details 
Brick Veneer
Fencing 
Fenced
Lot Features 
Few TreesLevel
Patio And Porch 
DeckPatioFront Porch
Pool Features 
In GroundPrivate
Private Pool 
Yes
Spa 
Yes
Spa Features 
Bath
Windows/Doors 
Window Treatments
Community Features
Community Features 
None
MLS Area 
042
Schools
School District
Unknown
Elementary School
Ellen Woodside
Middle School
Ralph Chandler
High School
Woodmont
Listing courtesy of Bluefield Realty Group

logo

Listing information is provided by Participants of the Greater Greenville Association of Realtors. IDX information is provided exclusively for personal, non-commercial use, and may not be used for any purpose other than to identify prospective properties consumers may be interested in purchasing. Information is deemed reliable but not guaranteed. Copyright 2026, Greater Greenville Association of Realtors.
Last checked: 2026-10-26 03:07 PM UTC

Neighborhood & Commute
Source: Walkscore
Disclosure: Community information and market data powered by Constellation Data Labs. Information is deemed reliable but not guaranteed.
Save
Ask
Tour
Hide
Share

We're here to help

Make Your Move
Stress-Free

Our Team will guide you every step of the way, from planning your move to finding the perfect home.

Schedule a Call

Let’s talk about your move and goals.

Get Custom Listings

We’ll find you homes that match your needs.

Make Your Move with Confidence

We’ll be with you every step of the way.

Call Us

864-803-3555

Visit us

1501 John B White Blvd.
Spartanburg, SC 29603

Email Us

themooreteamllc@gmail.com