Skip to content
Greenville, Spartanburg & Upstate SC (864) 803-3555Schedule a Consultation
powered byCENTURY 21 Blackwell

Real Estate Search

Every home for sale in Greenville and the Upstate, updated from the MLS

Search MLS Listings Greenville & Upstate SC

Save
Ask
Tour
Hide
Share
$420,000
9 Days On Site

16 Fudora Circle
Simpsonville, SC 29681

For Sale|Condominium|Active Under Contract
2
Beds
2
Total Baths
2
Full Baths
1,850
SqFt
$227
/SqFt
2008
Built
Subdivision:
The Ravines at Creekside
County:
Greenville
Call Now: (864) 803-3555
Is this the listing for you? We can help make it yours.
(864) 803-3555
16 Fudora Circle16 Fudora Circle16 Fudora Circle16 Fudora Circle
Save
Ask
Tour
Hide
Share

Mortgage Calculator

Monthly Payment (Est.)

Enter an interest rate to see your estimated monthly payment.
Calculator powered by Showcase IDX, a Constellation1 Company. Copyright ©2026 Information is deemed reliable but not guaranteed.

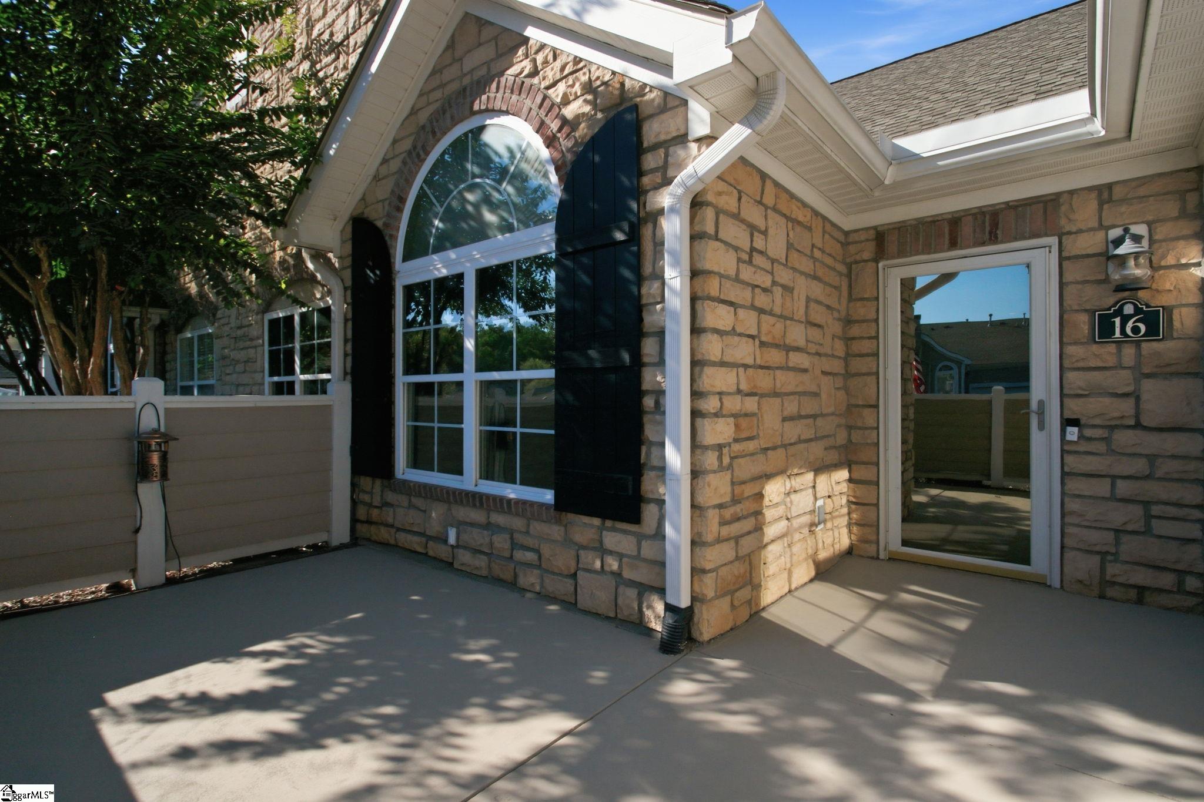
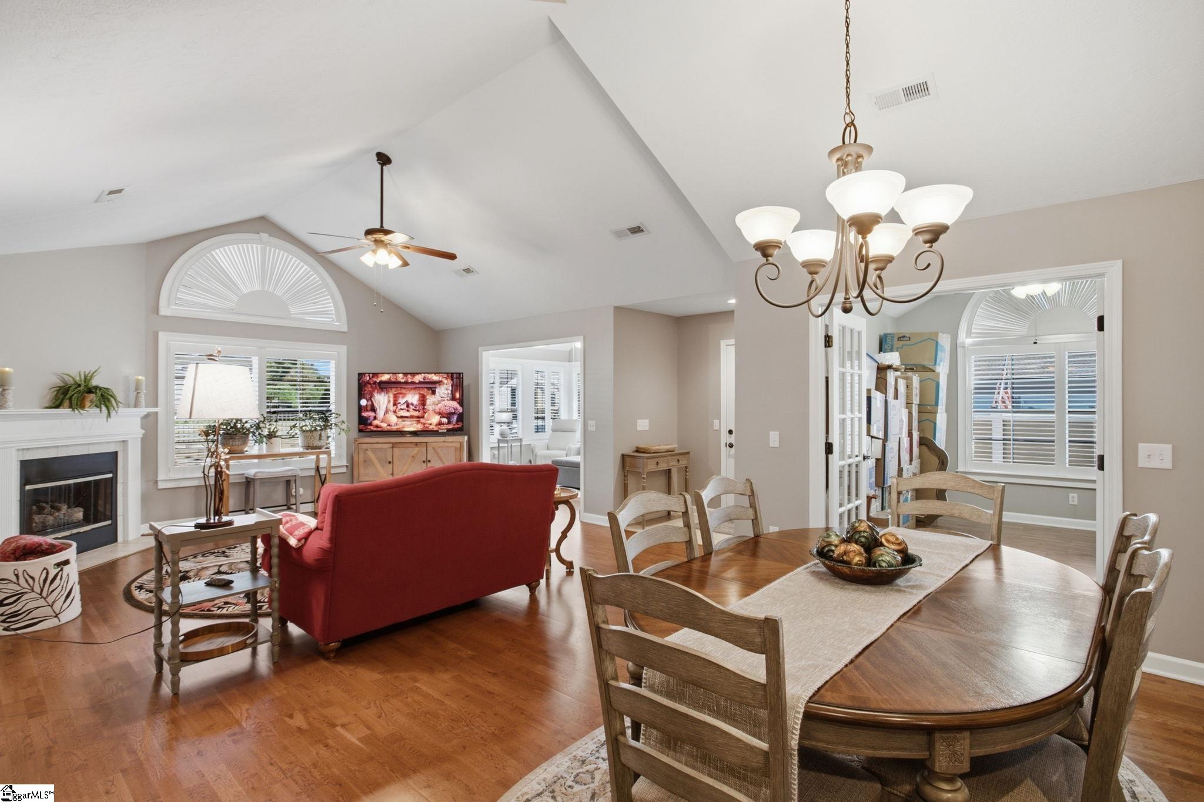
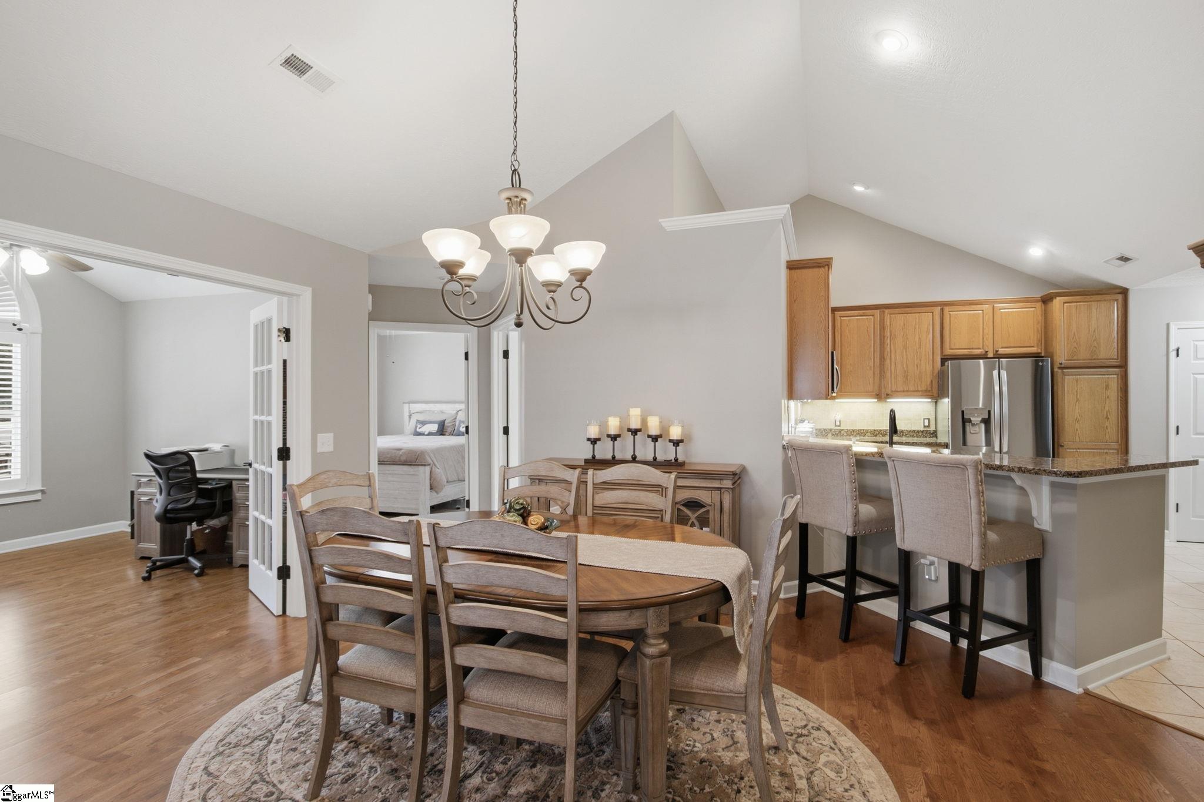
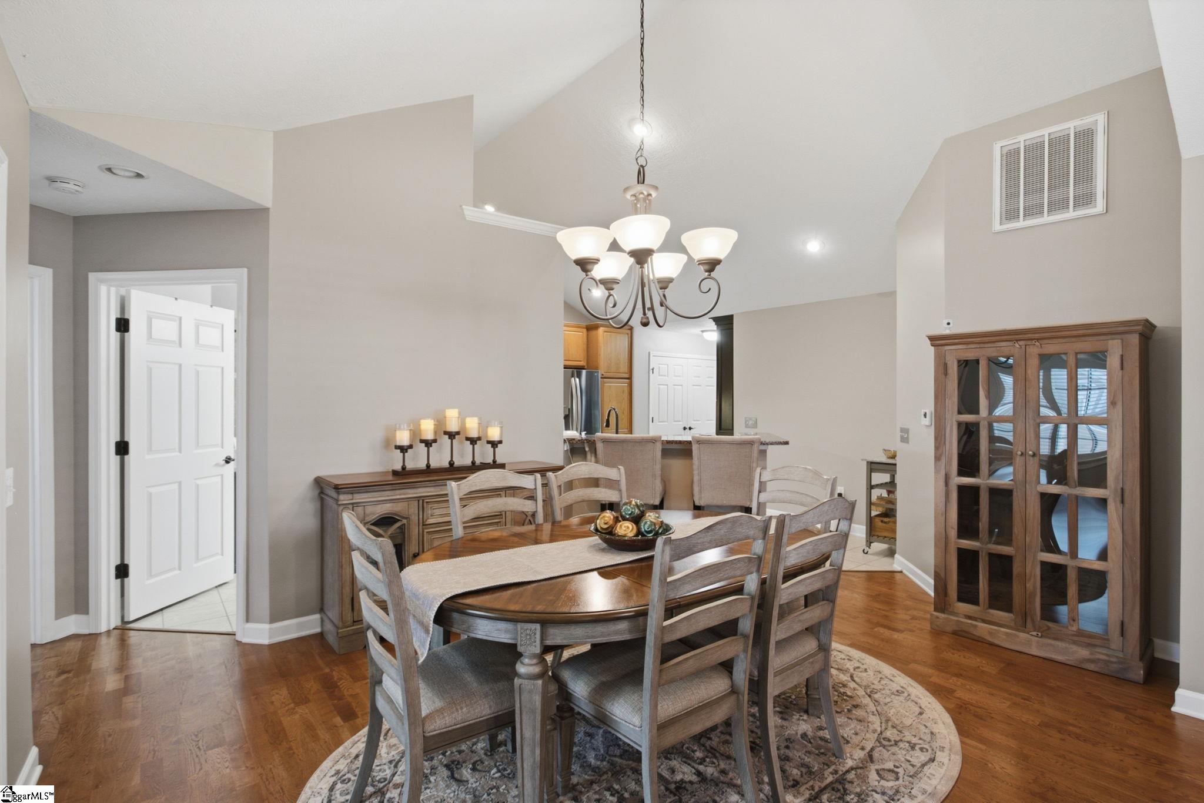
**Welcome to the Good Life at The Ravines at Creekside!** Imagine spending your weekends doing what you love instead of mowing the lawn or worrying about exterior home maintenance! Located at 16 Fudora Circle in Simpsonville, this beautifully maintained, freshly painted, move-in-ready home offers 1,850 square feet of comfortable, maintenance-free living in a community that truly feels like home. Featuring 2 bedrooms, 2 full baths, and a dedicated office, this thoughtfully designed, single-level home combines convenience with charm. Soaring vaulted ceilings, beautiful hardwood floors, and a cozy fireplace create an inviting living area that flows effortlessly into the dining space and kitchen. You'll love the granite countertops, stainless steel appliances, abundant cabinetry, and breakfast bar. One of the home's most delightful features is the gorgeous sunroom, surrounded by windows that fill the space with natural light. It's the perfect place to enjoy your morning coffee, read a good book, or simply unwind. The spacious primary suite features a private bath with dual vanities, separate shower, and an impressive walk-in closet with custom storage. A dedicated office provides the perfect space for working from home, hobbies, or creative pursuits. Additional highlights include a private courtyard patio, convenient laundry room, built-in storage, and attached two-car garage. And here's where life gets even better! The HOA takes care of exterior maintenance and landscaping, giving you more time to enjoy the fantastic community amenities, including a beautiful swimming pool, clubhouse, and fitness center. But what really makes The Ravines at Creekside special is the wonderful sense of community. Neighbors enjoy getting together, including Friday evening potluck dinners at the clubhouse! It's the kind of neighborhood where friendships come naturally and there's always something to look forward to. If you're ready for less maintenance, more freedom, and a welcoming place to call home, 16 Fudora Circle delivers. **Come for the home. Stay for the lifestyle!**

Save
Ask
Tour
Hide
Share
Listing Snapshot
Price 
$420,000
Days On Site 
9 Days
Bedrooms 
2
Inside Area (SqFt) 
1,850 sqft
Total Baths 
2
Full Baths 
2
Partial Baths 
N/A
Lot Size 
0.1 Acres
Year Built 
2008
MLS Number 
1606907
Status 
Active Under Contract
Property Tax 
$1,209.78
HOA/Condo/Coop Fees 
$285 monthly
Sq Ft Source 
N/A
Friends & Family
Recent Activity
a week agoListing updated with changes from the MLS
a week agoStatus changed to Active Under Contract
a week agoListing first seen on site
General Features
Acres 
0.1
Attached Garage 
Yes
Disclosures 
Seller Disclosure
Foundation 
Slab
Garage 
Yes
Garage Spaces 
2
Levels 
One
Parking 
AttachedConcreteDrivewayGarage
Parking Spaces 
2
Pets 
Breed Restrictions
Property Sub Type 
Condominium
Sewer 
Public Sewer
Style 
Ranch
Utilities 
Underground UtilitiesCable Available
Water Source 
Public
Interior Features
Appliances 
CooktopDishwasherDisposalDryerRefrigeratorWasherElectric CooktopElectric OvenMicrowaveGas Water Heater
Basement 
None
Cooling 
Central AirCeiling Fan(s)
Fireplace 
Yes
Fireplace Features 
Gas Log
Fireplaces 
1
Flooring 
CarpetCeramic TileWood
Heating 
Forced AirNatural Gas
Interior 
High CeilingsCeiling Fan(s)Vaulted Ceiling(s)Tray Ceiling(s)Granite CountersOpen FloorplanPantry
Laundry Features 
Laundry RoomMain Level
Main Level Bedrooms 
2
Bedroom 2 
Dimensions - 12x12Area - 144
Dining Room 
Dimensions - 11x15Area - 165
Kitchen 
Dimensions - 17x11Area - 187
Living Room 
Dimensions - 15x18Area - 270
Master Bedroom 
Dimensions - 13x14Area - 182
Save
Ask
Tour
Hide
Share
Exterior Features
Construction Details 
ConcreteStone
Lot Features 
Corner LotFew TreesLevel
Patio And Porch 
Patio
Community Features
Association Amenities 
Pool
Association Fee 
$285.0
Association Fee Frequency 
Monthly
Community Features 
ClubhouseFitness CenterPool
MLS Area 
032
Schools
School District
Unknown
Elementary School
Bethel
Middle School
Hillcrest
High School
Mauldin
Listing courtesy of BHHS C Dan Joyner - Midtown

logo

Listing information is provided by Participants of the Greater Greenville Association of Realtors. IDX information is provided exclusively for personal, non-commercial use, and may not be used for any purpose other than to identify prospective properties consumers may be interested in purchasing. Information is deemed reliable but not guaranteed. Copyright 2026, Greater Greenville Association of Realtors.
Last checked: 2026-10-26 03:58 PM UTC

Neighborhood & Commute
Source: Walkscore
Disclosure: Community information and market data powered by Constellation Data Labs. Information is deemed reliable but not guaranteed.
Save
Ask
Tour
Hide
Share

We're here to help

Make Your Move
Stress-Free

Our Team will guide you every step of the way, from planning your move to finding the perfect home.

Schedule a Call

Let’s talk about your move and goals.

Get Custom Listings

We’ll find you homes that match your needs.

Make Your Move with Confidence

We’ll be with you every step of the way.

Call Us

864-803-3555

Visit us

1501 John B White Blvd.
Spartanburg, SC 29603

Email Us

themooreteamllc@gmail.com